
Description
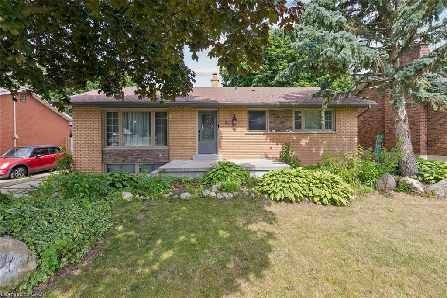
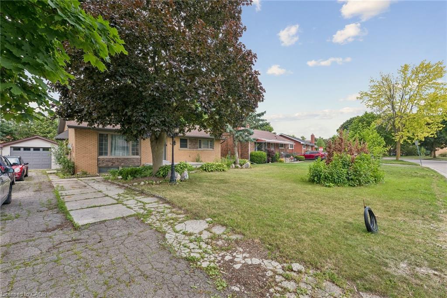
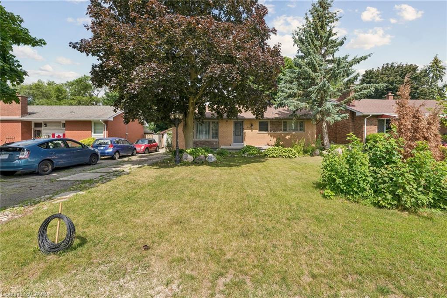
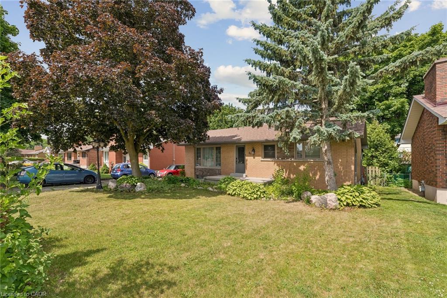
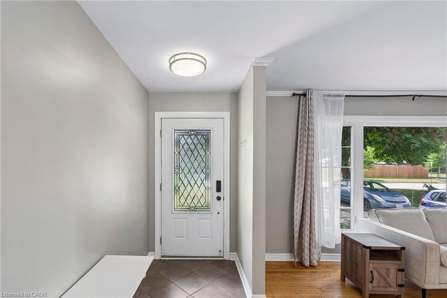
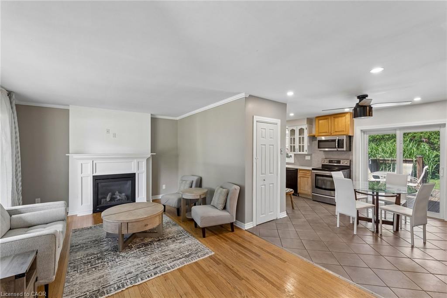
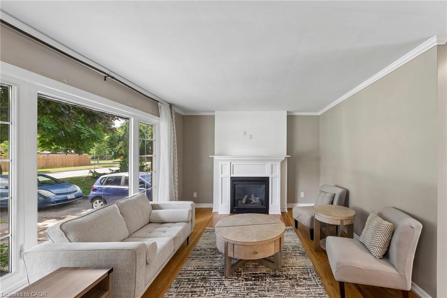
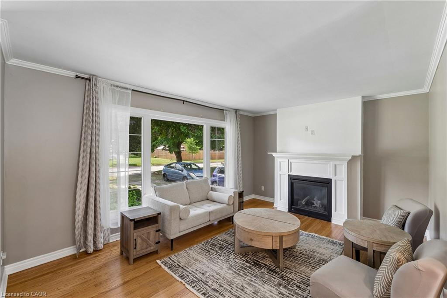
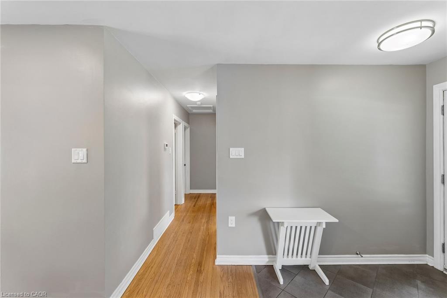
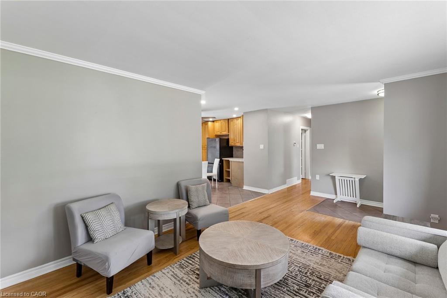
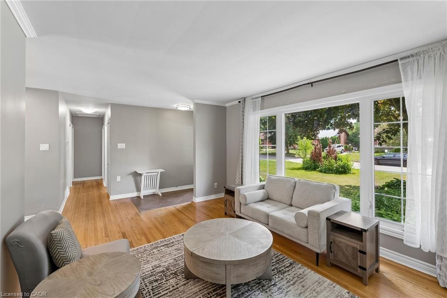
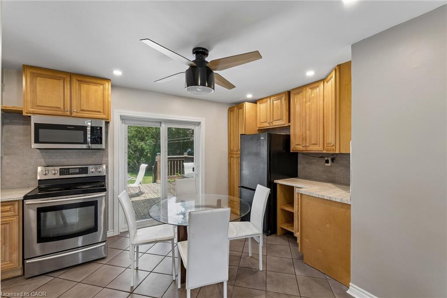
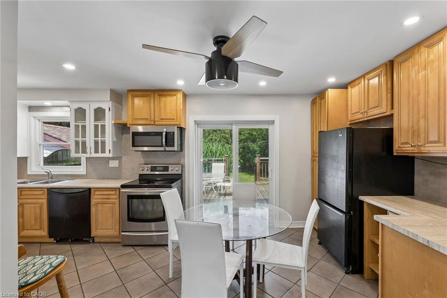
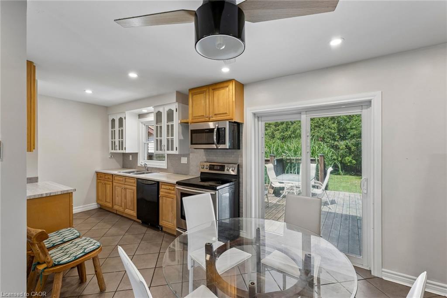
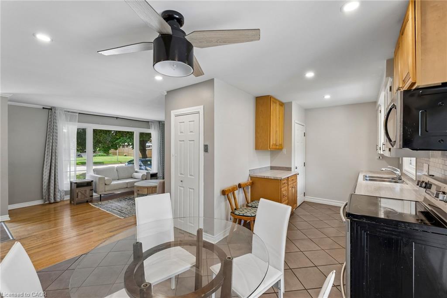
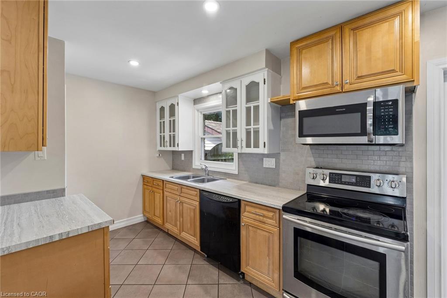
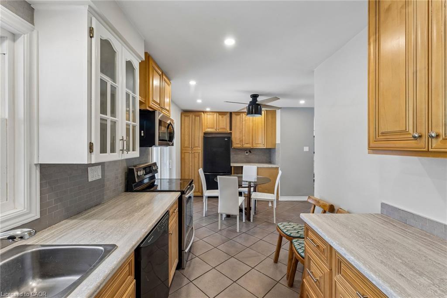
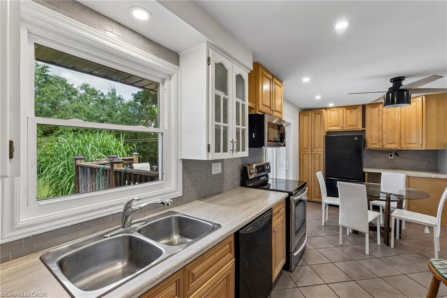
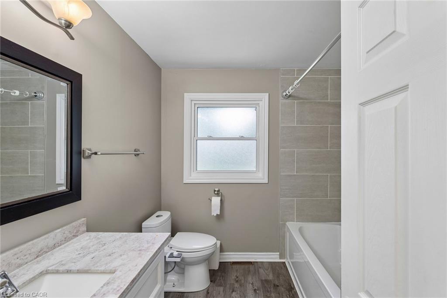
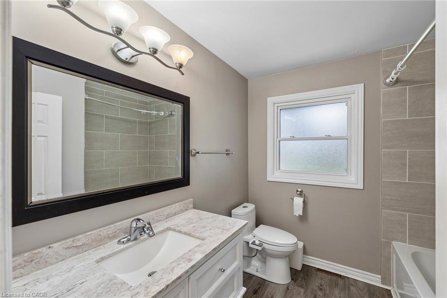
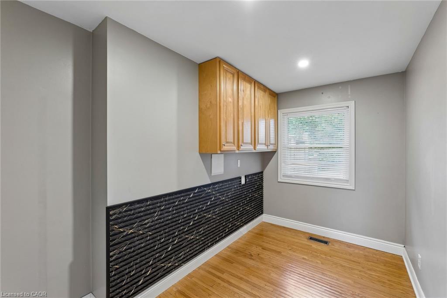
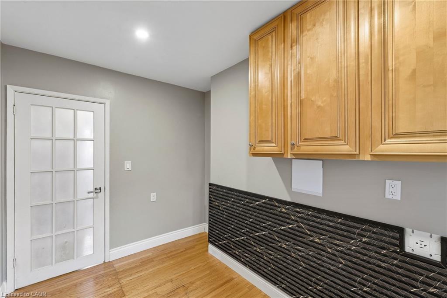
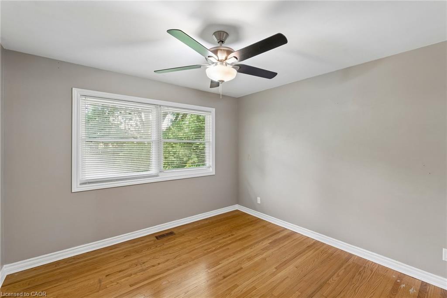
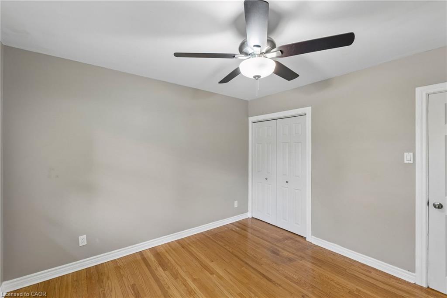
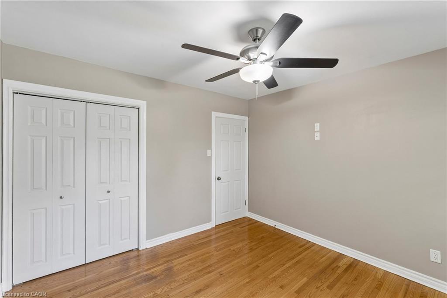
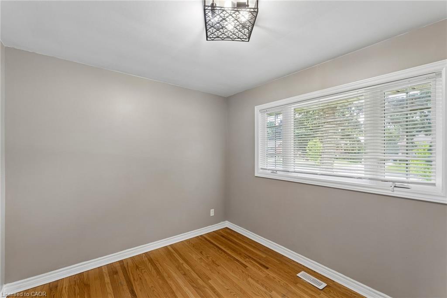
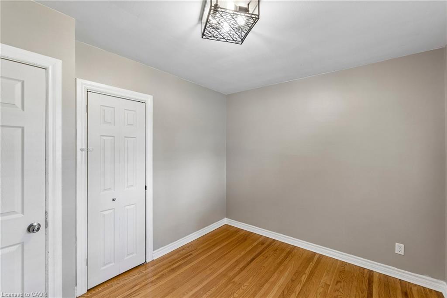
Outstanding curb appeal and beautiful landscaping welcome you to this updated all-brick bungalow. Inside, a bright foyer leads to a spacious living room featuring hardwood floors, a gas fireplace, and a large front window that fills the space with natural light. The open living and dining areas are perfect for everyday living and entertaining, with patio doors leading to a large deck overlooking the fully fenced backyard and detached garage. The kitchen offers abundant maple cabinetry and generous counter space. The main floor also features 3 bedrooms with hardwood flooring, an updated 4-piece bathroom. The fully finished lower level offers excellent income or in-law suite potential with a separate entrance, fire- and sound-insulated separation from the main floor, a bright living room with an electric fireplace, full kitchen, laundry, two bedrooms, and a 3-piece bathroom. Major updates include all windows, interior and exterior doors, eavestroughs, fascia, soffits, concrete porch, garage door, electrical, plumbing, furnace, owned hot water tank, and the main sewer line-all replaced. Roof replaced in 2016. Ideally located just a 10-minute walk to Fanshawe College and close to shopping, restaurants, banks, pharmacies, public transit, and other amenities, this move-in-ready home is an exceptional opportunity for families, investors, or multi-generational living.
Details
| MLS # | 40847620 |
|---|---|
| Listing Type | For Sale |
| Style | House |
| Sub-Type | Resale |
| Status | Active |
| Year | 1961 |
| Days On Site | 42 |
| Listing Provided By | Modern Solution Realty Inc., | Rabia Azim |
Features
| Bed(s) | 4 |
|---|---|
| Bath(s) | 2 Total |
| SQ Feet | 927 |
| Garage | 1 |
| Basement | Y |
| Story(s) | 1 |
| Zoning | R1-8 |
| Acreage | 0.17 |
Interior
| Appliances | Water Heater Owned, Built-in Microwave, Dishwasher, Dryer, Refrigerator, Stove, Washer |
|---|---|
| Rooms Total | 13 |
| Interior Features | Built-In Appliances, In-law Capability, In-Law Floorplan, Work Bench |
| Cooling | Central Air |
| Cooling Yes / No | No |
| Heating | Fireplace-Gas, Forced Air, Natural Gas |
| Heating Yes / No | Yes |
| Fireplaces Total | 2 |
| Fireplace Features | Electric, Gas |
| Window Features | Window Coverings |
| Laundry Features | In Basement, Main Level |
Exterior
| Exterior Features | Landscaped, Lighting, Year Round Living |
|---|---|
| Lot Features | Urban, Rectangular, High Traffic Area, Landscaped, Library, Park, Place of Worship, Playground Nearby, Public Transit, Quiet Area, Rec./Community Centre, School Bus Route, Schools, Shopping Nearby |
| Construction Materials | Brick, Stone |
| Roof | Asphalt Shing |
| Fencing | Full |
| Foundation Details | Poured Concrete |
| Patio And Porch Features | Deck, Porch |
| Security Features | Carbon Monoxide Detector, Smoke Detector, None |
Parking
| Garage Spaces | 1 |
|---|---|
| Parking Features | Detached Garage, Asphalt |
| Open Parking Yes / No | Yes |
| Attached Garage Yes / No | No |
Utilities
| Utilities | Cable Connected, Cell Service, Electricity Connected, High Speed Internet Avail, Natural Gas Connected, Recycling Pickup, Street Lights, Phone Connected |
|---|---|
| Sewer | Sewer (Municipal) |
Taxes
| Tax Annual Amount | 5095 |
|---|
Area Information
| Province | ON |
|---|---|
| Region | Middlesex |
| City | London |
| Postal Code | N5V 2E8 |
| Area | East |
| Subarea | East D |
| Community Name | East D |
| School District | Montcalm Ss |
| Elementary School | Evelyn Harrison Ps |
| High School | Montcalm Ss |
| Listing VS Median (in East D) | |
Price: $599,900 low | high Med: $522,000 sqft: 927 low | high Med: 1,251 $ / sqft: $647 low | high Med: $429 On site: 42 low | high Med: 78 | |
Request a showing
Request a showing
Contact
Learn More About This Property

| Province | ON |
|---|---|
| Region | Middlesex |
| City | London |
| Postal Code | N5V 2E8 |
| Area | East |
| Subarea | East D |
| Community Name | East D |
| School District | Montcalm Ss |
| Elementary School | Evelyn Harrison Ps |
| High School | Montcalm Ss |
| Listing VS Median (in East D) | |
Price: $599,900 low | high Med: $522,000 sqft: 927 low | high Med: 1,251 $ / sqft: $647 low | high Med: $429 On site: 42 low | high Med: 78 | |