61 Kingsmere Crescent,New Tecumseth, ON L9R 0K6
New Tecumseth, ON L9R 0K6

Description
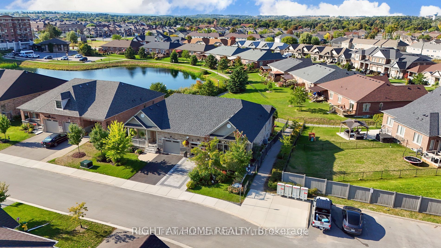
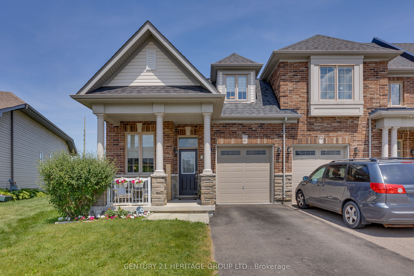
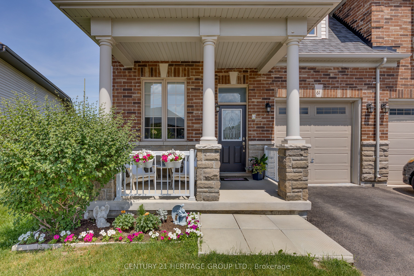
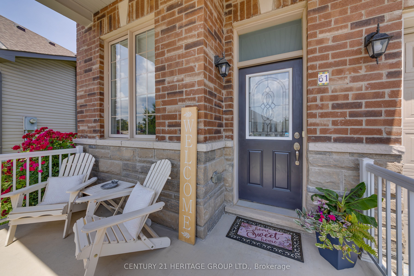
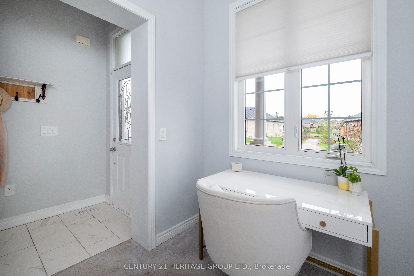
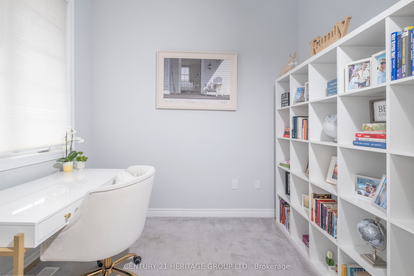
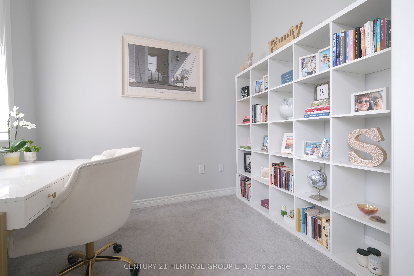
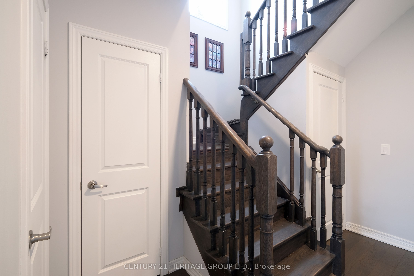
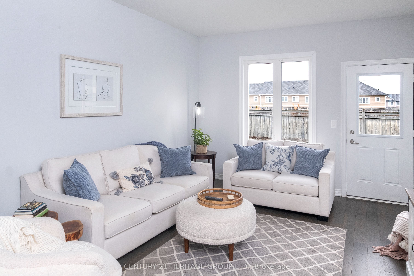
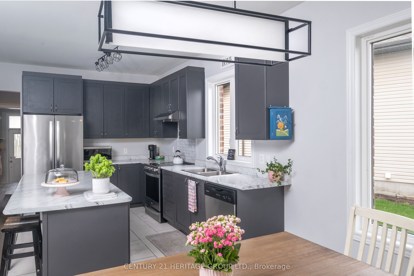
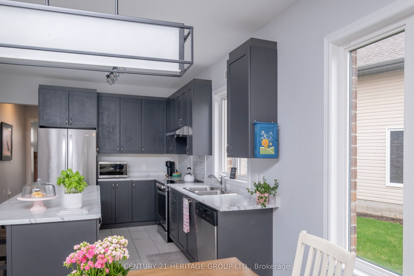
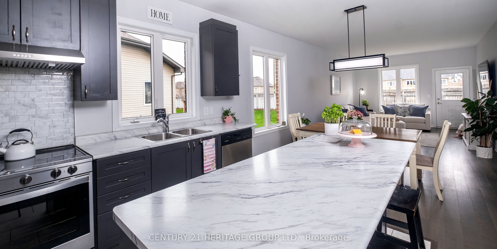
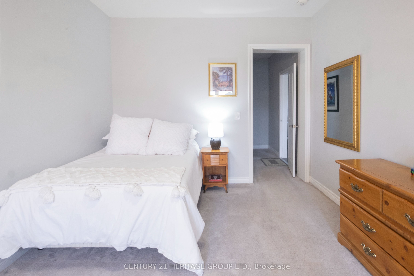
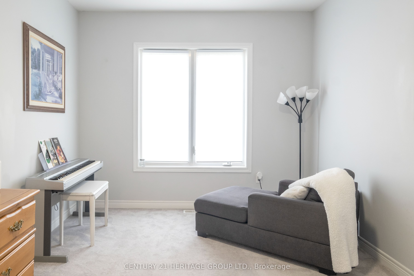
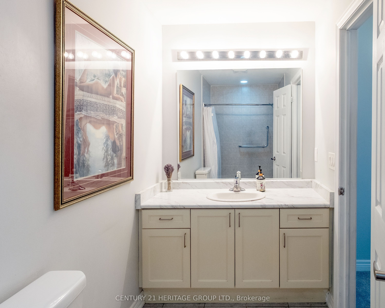
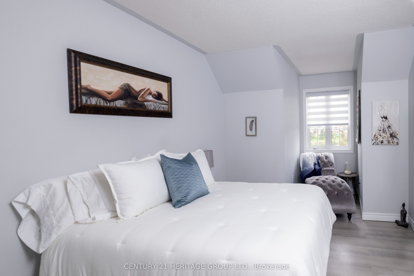
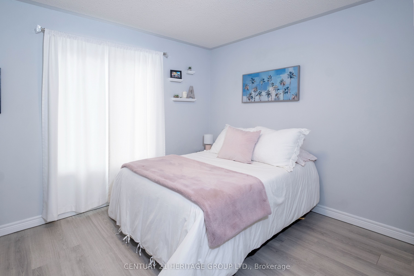
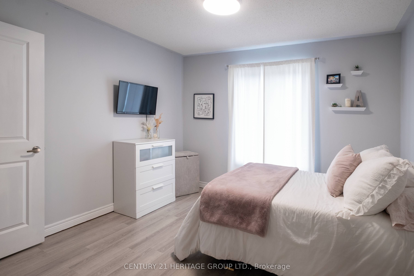
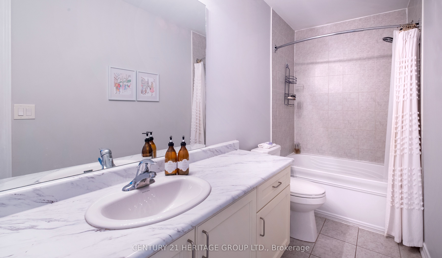
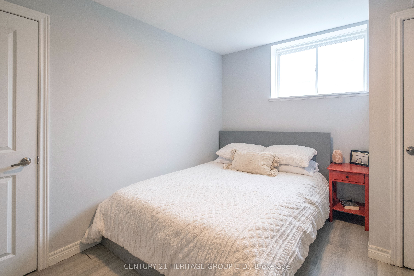
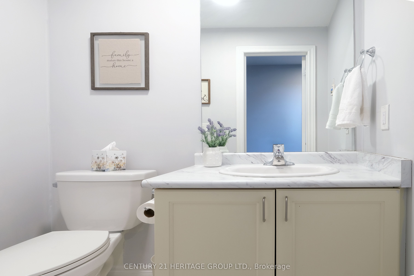
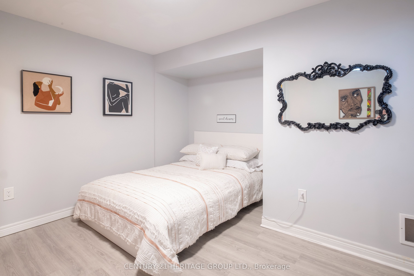
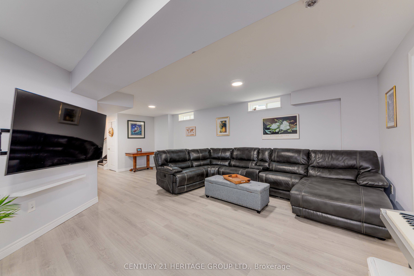
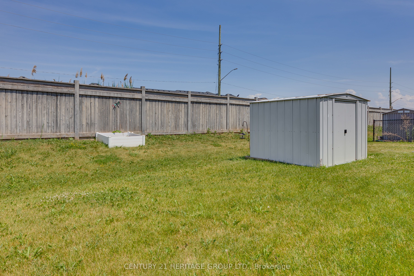
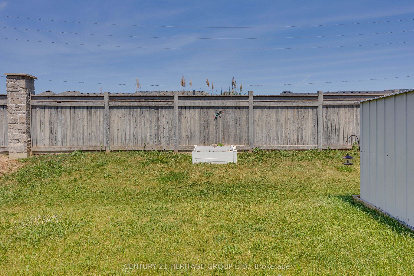
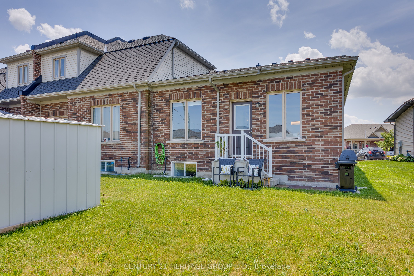
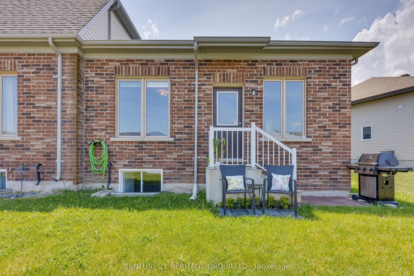
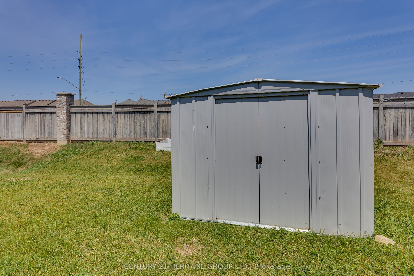
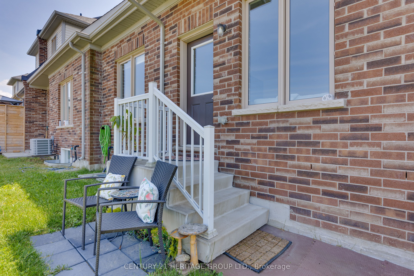
Welcome to Kingsmere's End-Unit Townhome, nestled on the peaceful outskirts of the thriving town of Alliston. Thoughtfully designed to accommodate both seniors and families, this inviting residence offers an exceptional opportunity for comfortable multi generational living-where everyone can truly feel at home. As a Property of Tied Land (POTL), homeowners enjoy the ease of beautifully maintained common elements, including charming winding sidewalks and a picturesque walking path that wraps around the serene Kingsmere pond. Spend your mornings or evenings strolling along the water's edge, watching the resident ducks glide peacefully by-a calming natural retreat just steps from your door, ideal for relaxation or quiet moments with loved ones of all ages. Convenience is at the heart of this location. The home is within walking distance to elementary schools and just minutes from Alliston's shopping centres, local churches, and Stevenson Memorial Hospital. Stay active year round at the nearby New Tecumseth Recreation Centre, featuring an indoor walking track and a variety of fitness amenities. Commuters will also appreciate the quick access to the 400 series highways, making travel efficient and stress free. Inside, this spacious townhome continues to impress with a beautifully finished basement, offering generous living space perfect for entertaining or family gatherings. The lower level includes a full bathroom and two additional bedrooms, providing flexible options for guests, adult children, or a private home office setup. Experience the perfect blend of community, comfort, and convenience in one of Alliston's most welcoming neighbourhoods. Discover life at Kingsmere-where thoughtful design meets everyday ease.
Details
| MLS # | N13237494 |
|---|---|
| Listing Type | For Sale |
| Style | Condominium |
| Sub-Type | Resale |
| Status | New |
| Year | 0 |
| Days On Site | 81 |
| Listing Provided By | CENTURY 21 HERITAGE GROUP LTD. | N13237494 248515 |
Features
| Bed(s) | 5 |
|---|---|
| Bath(s) | 4 |
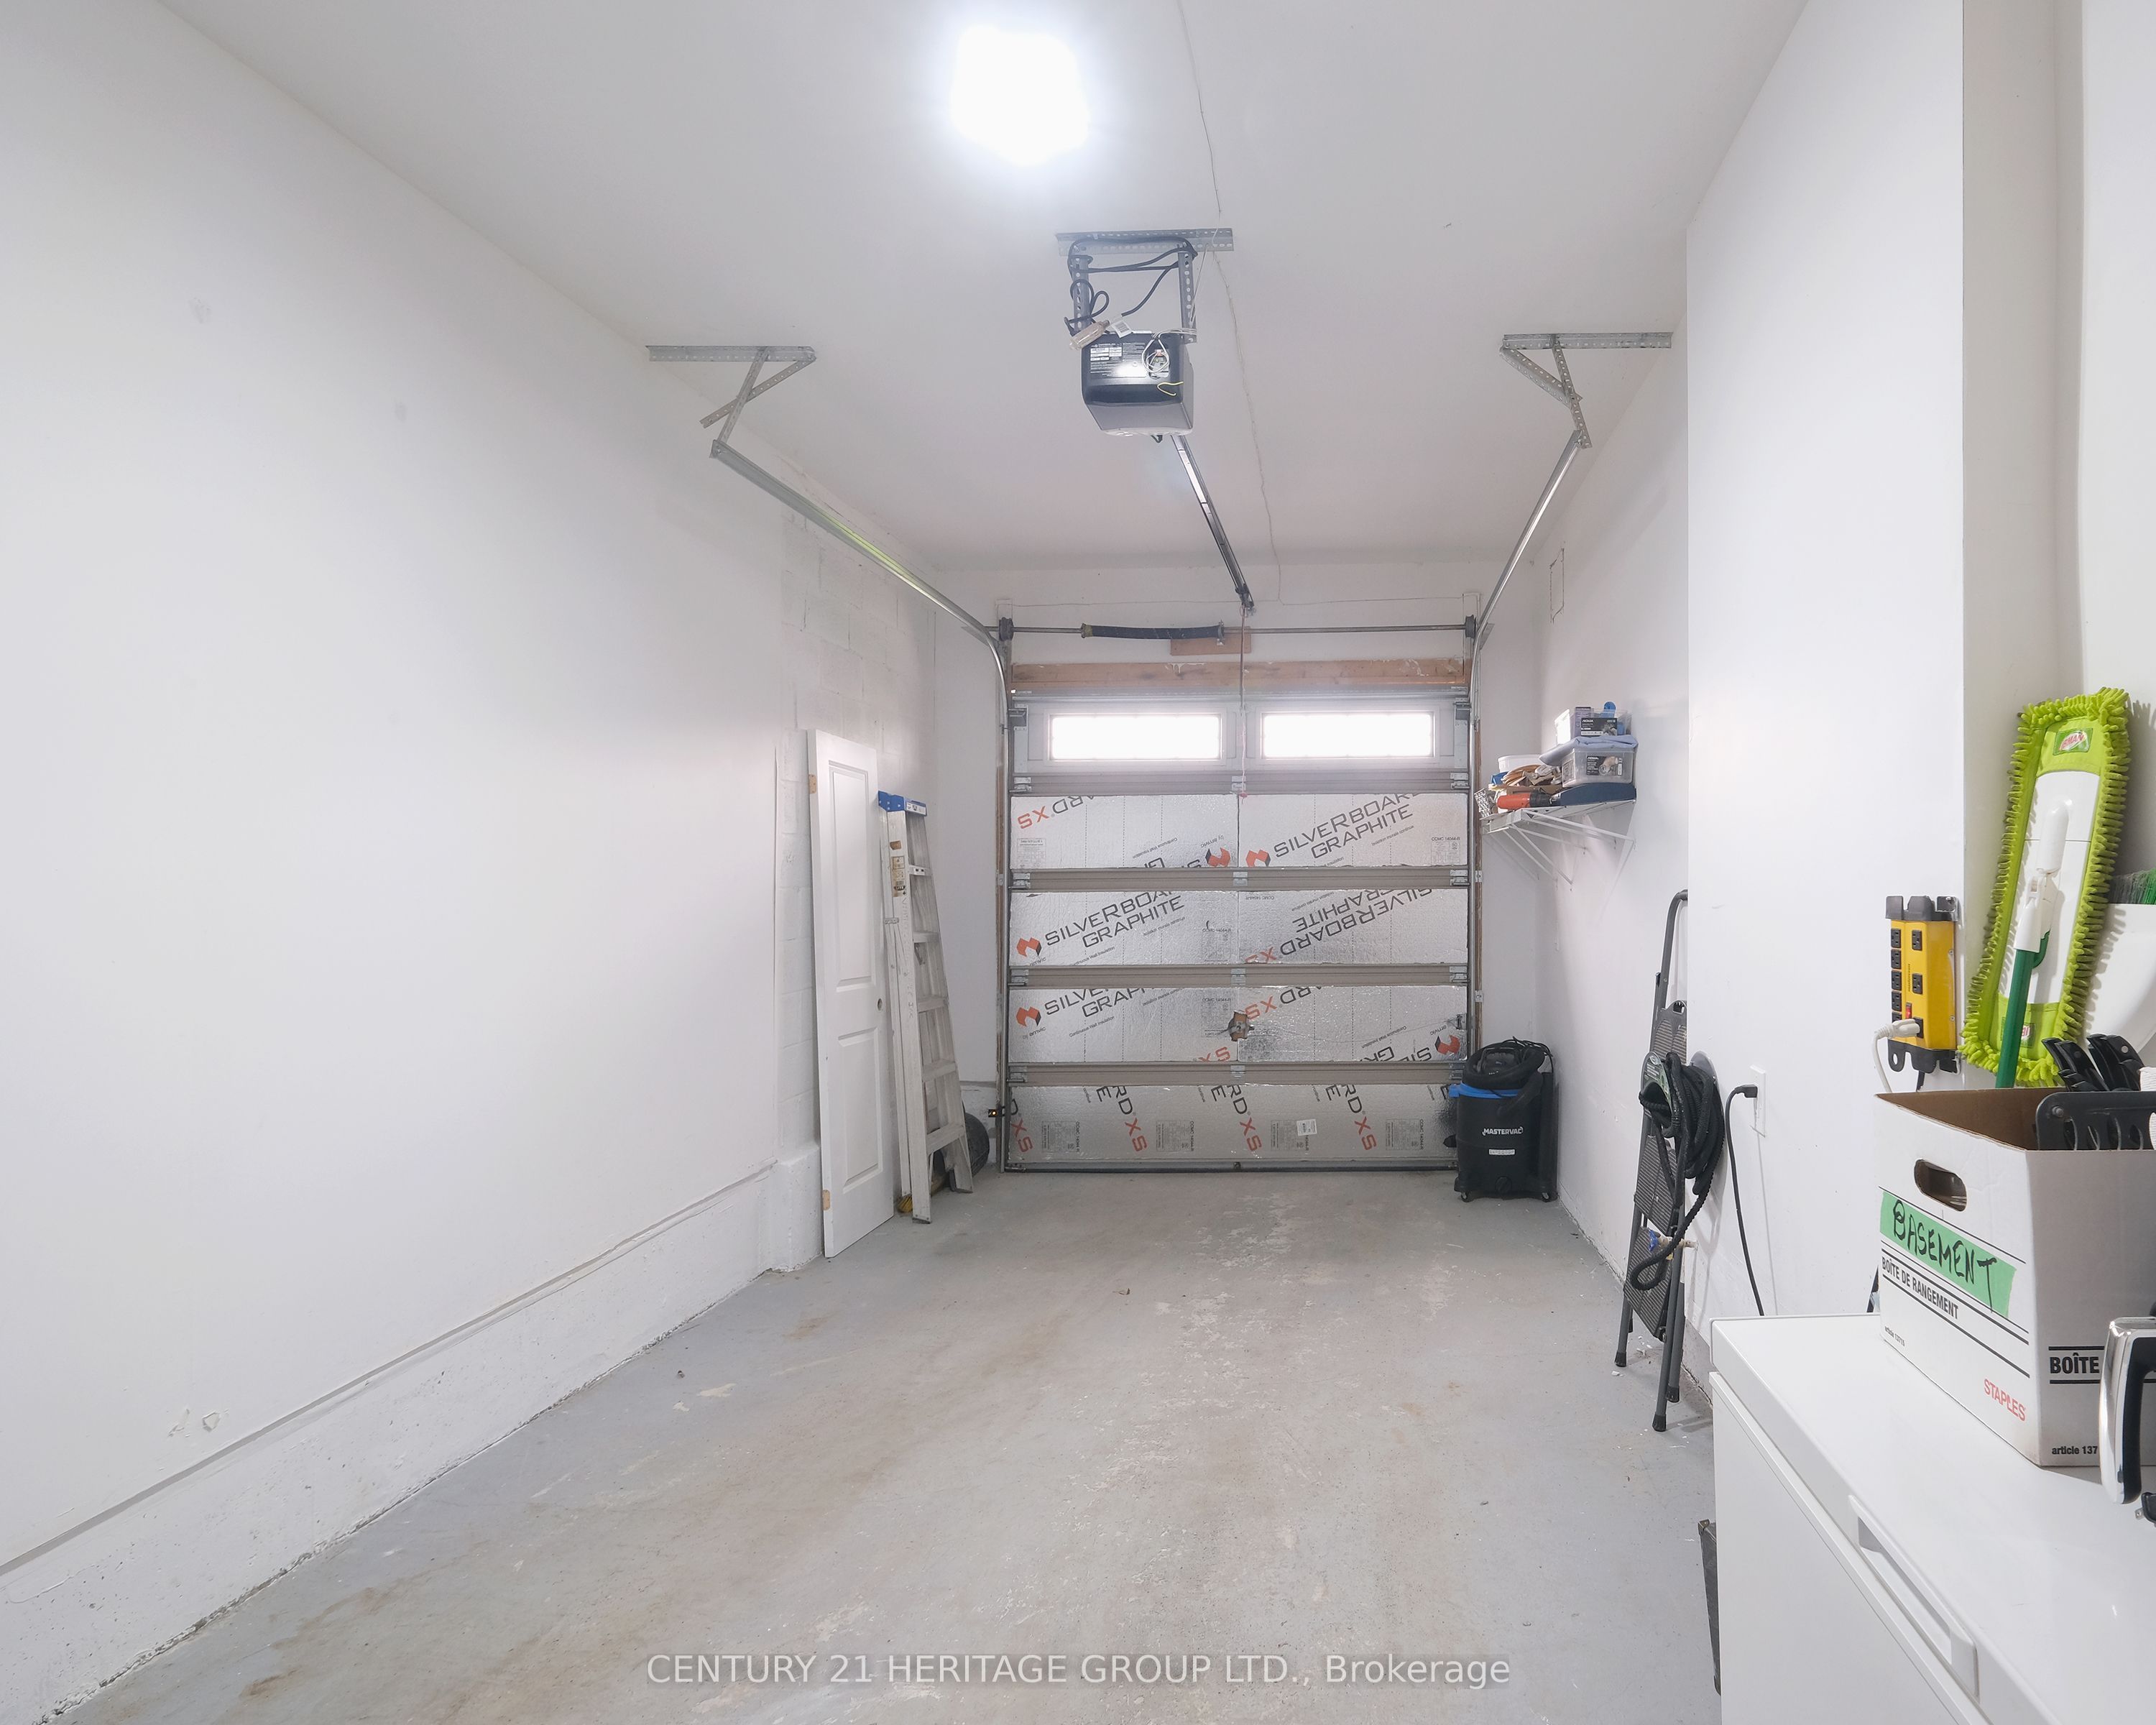
| Garage | 1 |
| Basement | Y |
| Acreage | 0.07 |
| Water Front | None |
| Property View | Pond |
Interior
| Interior Features | Auto Garage Door Remote, Guest Accommodations, In-Law Capability, On Demand Water Heater, Primary Bedroom - Main Floor, Sump Pump, Water Meter |
|---|---|
| Cooling | Central Air |
| Heat Source | Gas |
| Fireplace Features | Natural Gas |
| Fireplace Yes / No | Yes |
Exterior
| Exterior Features | Porch |
|---|---|
| Roof | Asphalt Shingle |
| Foundation Details | Concrete |
| View | Pond |
| Construction Materials | Brick, Vinyl Siding |
| Security Features | Carbon Monoxide Detectors, Smoke Detector |
Parking
| Garage Yes / No | Yes |
|---|---|
| Parking Features | Private |
Utilities
| Sewer | Sewer |
|---|
Taxes
| Tax Annual Amount | 4460.51 |
|---|---|
| Tax Legal Description | PART OF BLOCK 14, PLAN 51M1013, BEING PTS 39, 80, 117, 176 & 177 PL 51R39043, S/T EASEMENT OVER PTS 117 & 177 PL 51R39043 AS IN SC1087116 "T/W AN UNDIVIDED COMMON INTEREST IN SIMCOE COMMON ELEMENTS CONDOMINIUM CORPORATION NO. 398" SUBJECT TO AN EASEMENT AS IN SC922698 SUBJECT TO AN EASEMENT IN GROSS AS IN SC1050468 TOGETHER WITH AN EASEMENT OVER PT LT 1 CON 14 TECUMSETH BEING PTS 3, 5, 10, 11, 15, 16, 17, 18, 19, 20 & 21 PL 51R38090 AS IN SC940866 ** con't in remarks |
| Tax Year | 2025 |
Area Information
| Province | ON |
|---|---|
| Region | Simcoe |
| City | New Tecumseth |
| Postal Code | L9R 0K6 |
| Area | Alliston |
| Listing VS Median (in L9R 0K6) | |
Price: $739,000 low | high Med: $0 On site: 81 low | high Med: | |
Request a showing
Request a showing
Contact
Learn More About This Property

| Province | ON |
|---|---|
| Region | Simcoe |
| City | New Tecumseth |
| Postal Code | L9R 0K6 |
| Area | Alliston |
| Listing VS Median (in L9R 0K6) | |
Price: $739,000 low | high Med: $0 On site: 81 low | high Med: | |