6124 Curlin Crescent,Niagara Falls, ON L2H 3W8
Niagara Falls, ON L2H 3W8

Description
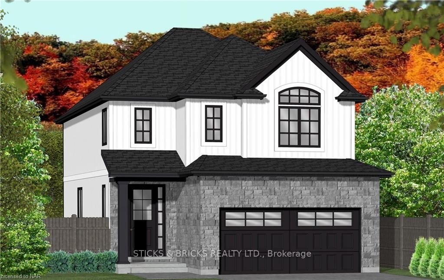
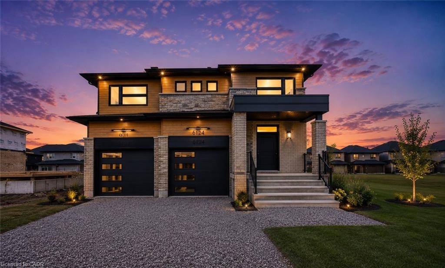
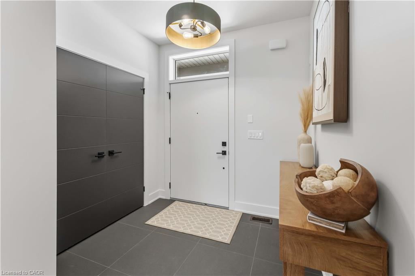
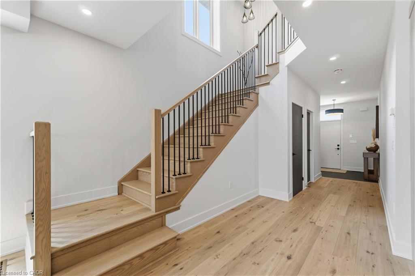
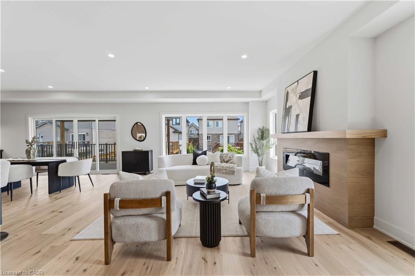
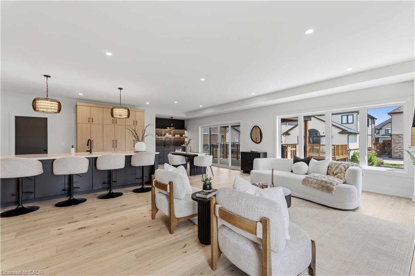
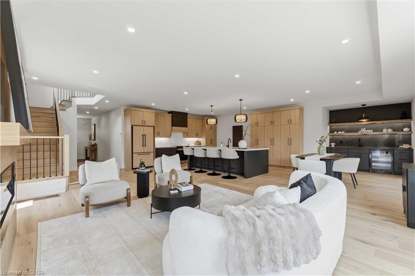
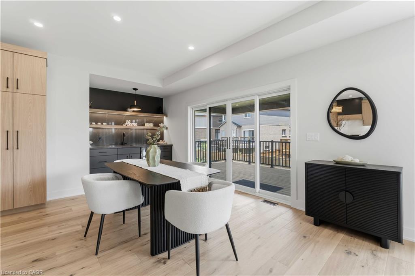
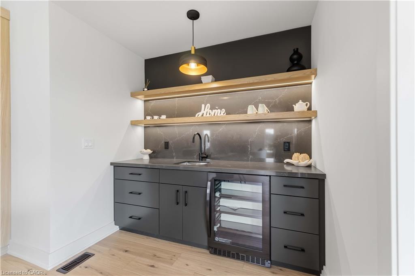
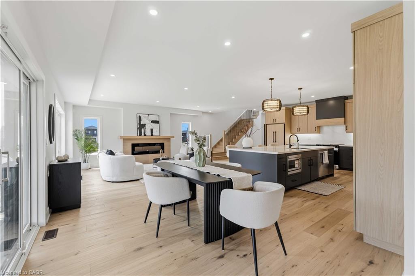
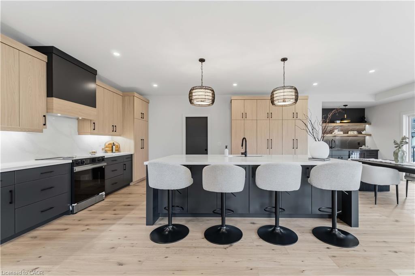
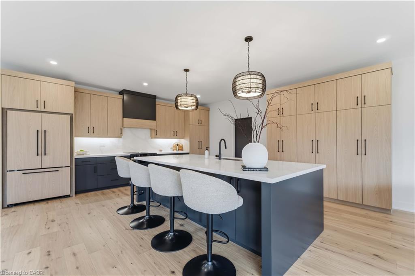
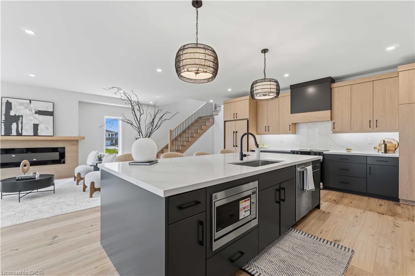
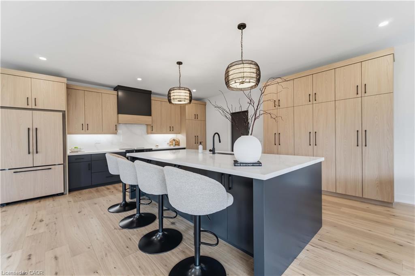
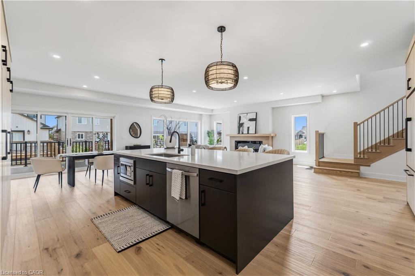
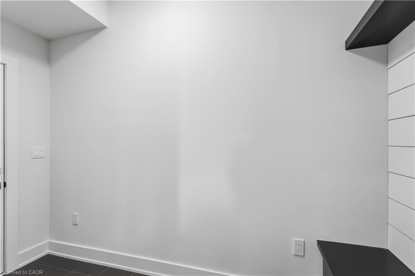
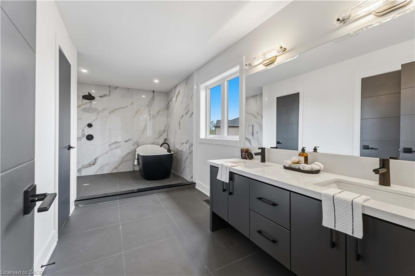
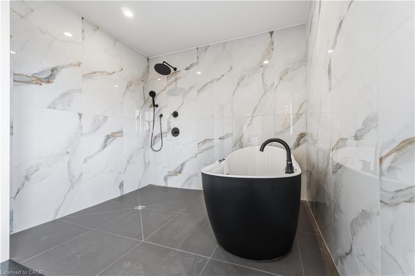
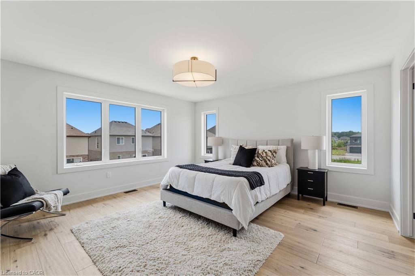
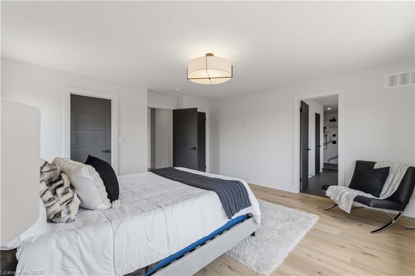
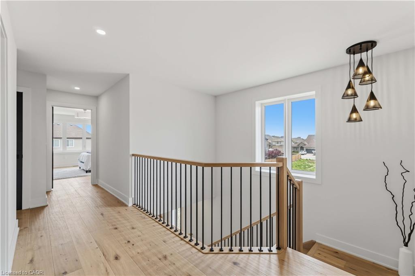
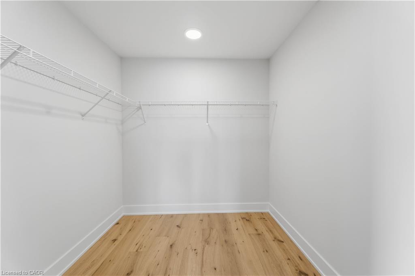
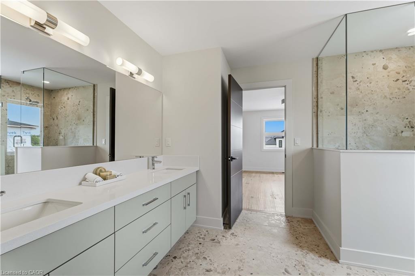
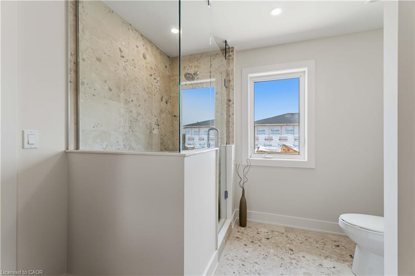
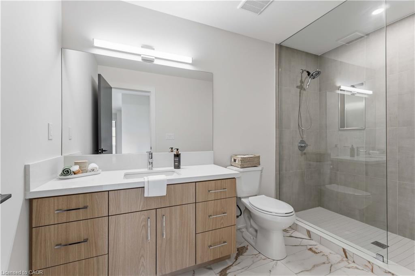
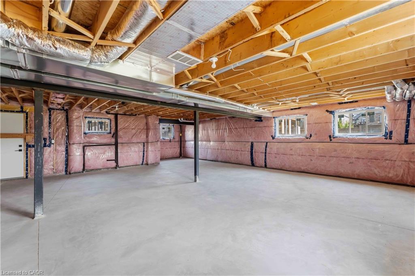
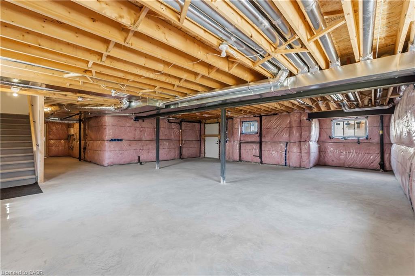
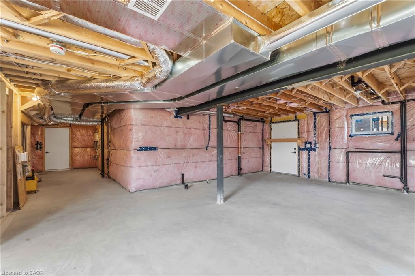
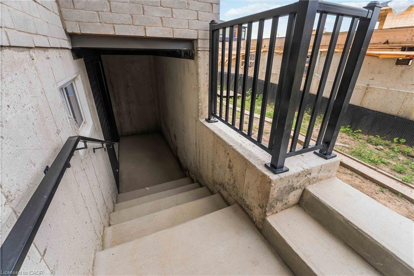
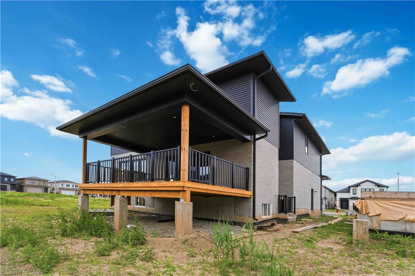
You simply don't find a brand new 2,800 sq ft, 4 bedroom, 4 bathroom home with a basement separate entrance at this level of quality - but here it is, in one of Niagara Falls' most sought-after new communities, Garner Estates. Rich oak engineered hardwood throughout the entire home, and every finish has been carefully chosen to impress. The show stopping chef's kitchen is designed for both everyday living and large-scale entertaining, featuring an oversized entertainment-sized island, a dedicated coffee station, and an abundance of custom cabinetry - all open to the living area for that seamless, connected feel everyone is looking for. Patio doors to entertainment sized covered deck. A spa-inspired ensuite featuring a luxurious soaker tub and an oversized walk-in shower. Two additional bedrooms share a beautifully appointed Jack-and-Jill bathroom. Perfect for future multi-generational living with the walk-up basement featuring large windows, separate entrance, and is already roughed-in with plumbing for a second kitchen and bathroom. Rounding out this exceptional home is a spacious double car garage and an unbeatable location just minutes from top-rated schools, shopping, excellent restaurants, Costco, QEW and the US Border.
Details
| MLS # | 40840861 |
|---|---|
| Listing Type | For Sale |
| Style | House |
| Sub-Type | Resale |
| Status | Active |
| Days On Site | 67 |
| Listing Provided By | Royal LePage State Realty Inc. | Giacomo Luppino |
Features
| Bed(s) | 4 |
|---|---|
| Bath(s) | 4 Total |
| SQ Feet | 2,800 |
| Garage | 2 |
| Basement | Y |
| Story(s) | 2 |
| Zoning | R1F |
| Acreage | 0.11 |
| Golf Course | Yes |
Interior
| Appliances | Bar Fridge, Dishwasher, Microwave, Refrigerator, Stove |
|---|---|
| Rooms Total | 13 |
| Interior Features | In-law Capability |
| Cooling | Central Air |
| Cooling Yes / No | No |
| Heating | Forced Air, Natural Gas |
| Heating Yes / No | Yes |
| Fireplaces Total | 1 |
| Fireplace Features | Electric |
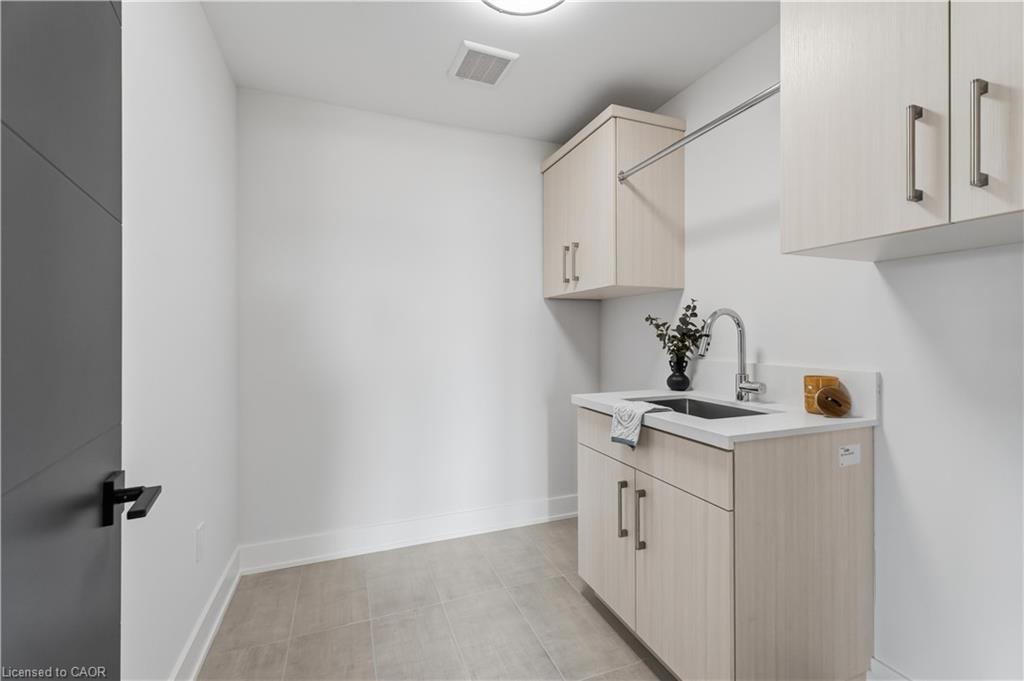
| Laundry Features | Upper Level |
Exterior
| Exterior Features | Private Entrance |
|---|---|
| Lot Features | Urban, Near Golf Course, Park, Place of Worship, Schools |
| Construction Materials | Brick, Stone |
| Roof | Asphalt Shing |
| Foundation Details | Poured Concrete |
| Patio And Porch Features | Deck |
Parking
| Garage Spaces | 2 |
|---|---|
| Parking Features | Attached Garage, Built-In, Inside Entry |
| Open Parking Yes / No | Yes |
| Attached Garage Yes / No | Yes |
Utilities
| Sewer | Sewer (Municipal) |
|---|
Area Information
| Province | ON |
|---|---|
| Region | Niagara |
| City | Niagara Falls |
| Postal Code | L2H 3W8 |
| Area | Niagara Falls |
| Subarea | 219 Forestview |
| Community Name | 219 Forestview |
| Listing VS Median (in 219 Forestview) | |
Price: $1,299,999 low | high Med: $799,900 sqft: 2,800 low | high Med: 1,636 $ / sqft: $464 low | high Med: $489 On site: 67 low | high Med: 38 | |
Request a showing
Request a showing
Contact
Learn More About This Property

| Province | ON |
|---|---|
| Region | Niagara |
| City | Niagara Falls |
| Postal Code | L2H 3W8 |
| Area | Niagara Falls |
| Subarea | 219 Forestview |
| Community Name | 219 Forestview |
| Listing VS Median (in 219 Forestview) | |
Price: $1,299,999 low | high Med: $799,900 sqft: 2,800 low | high Med: 1,636 $ / sqft: $464 low | high Med: $489 On site: 67 low | high Med: 38 | |