
 New Listing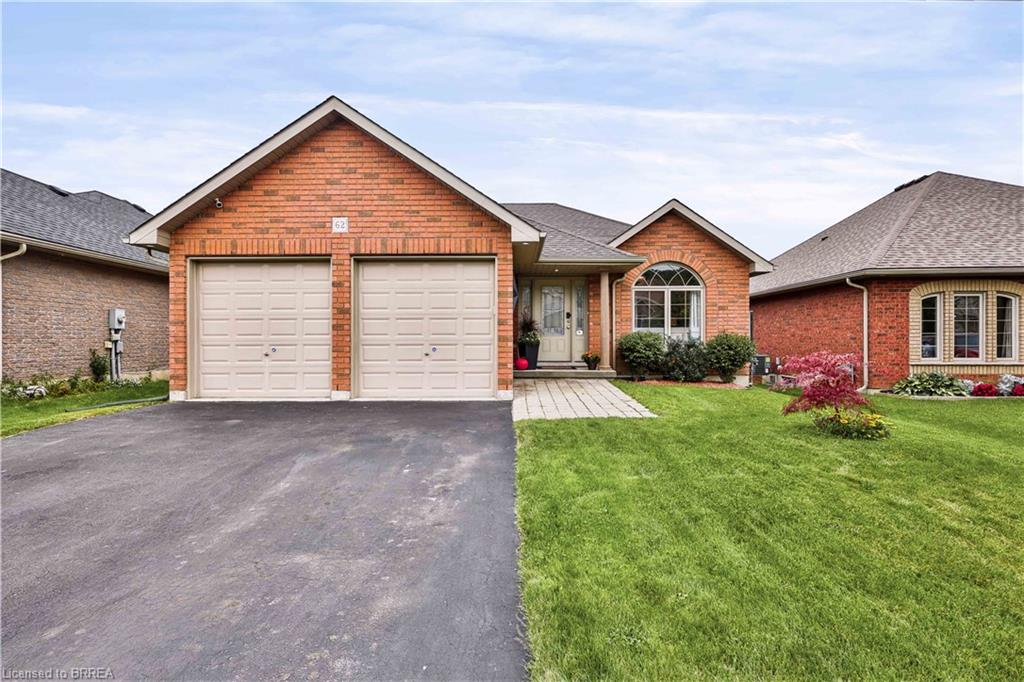
62 Redbud Crescent,Simcoe, ON N3Y 0B8
Simcoe, ON N3Y 0B8

Description
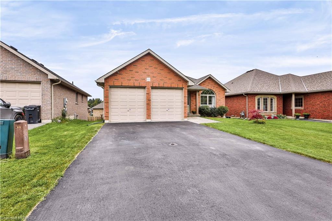
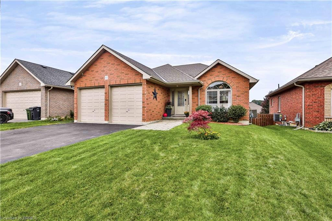
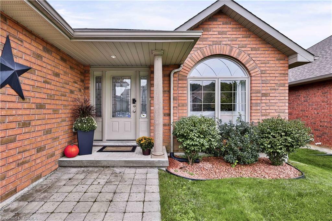
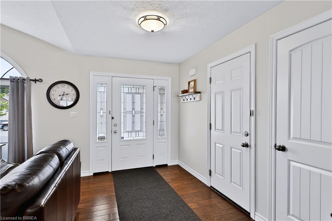
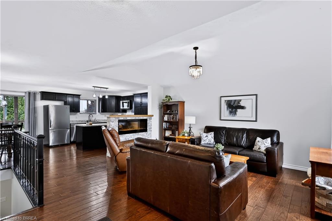
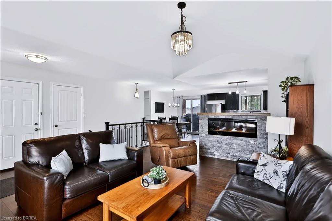
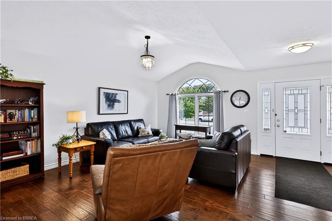
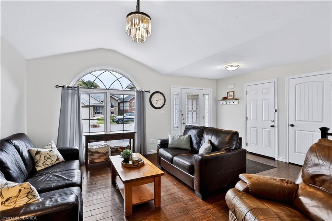
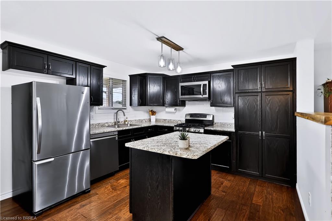
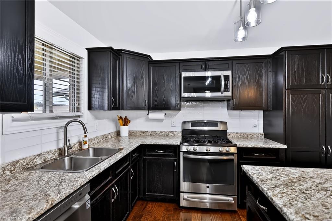
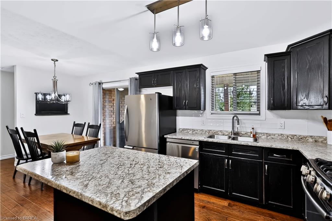
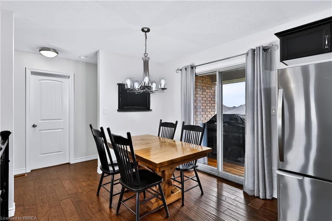
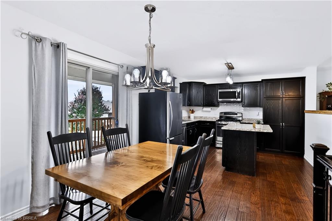
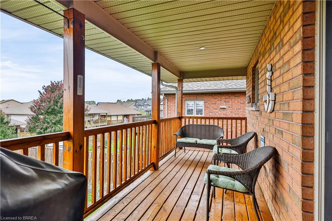
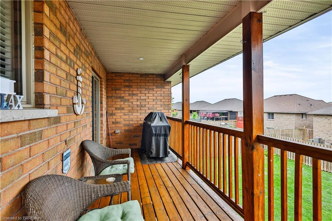
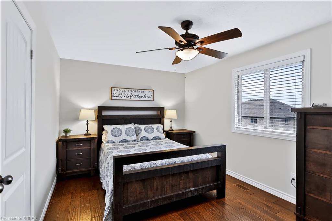
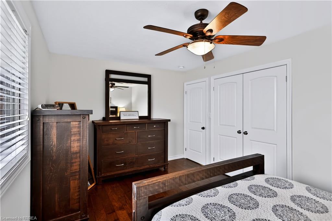
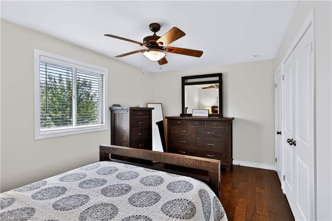
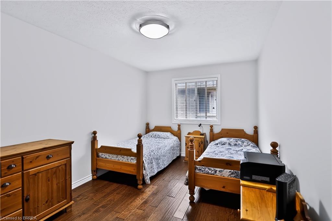
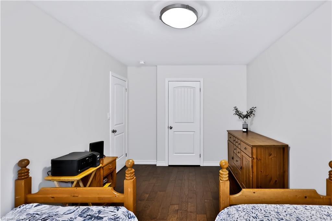
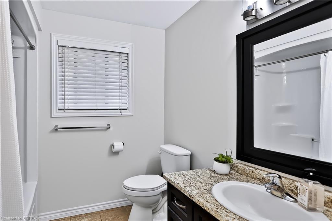
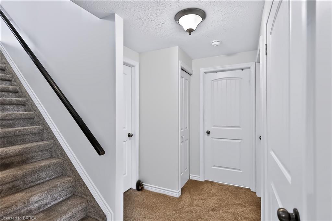
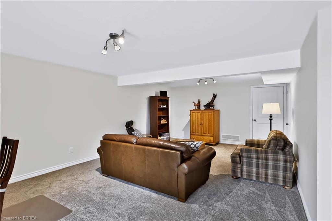
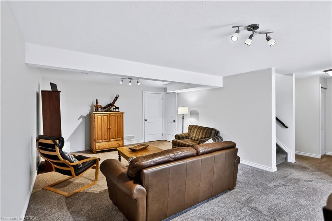
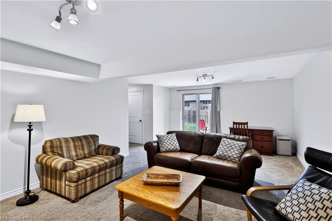
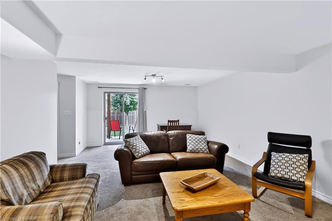
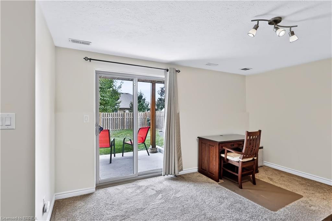
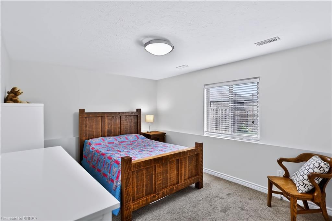
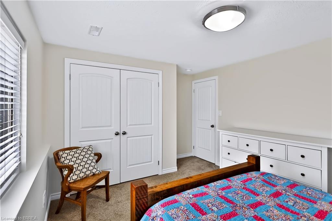
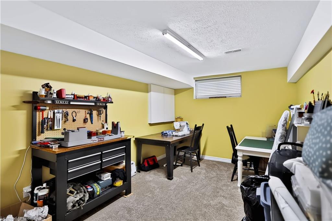
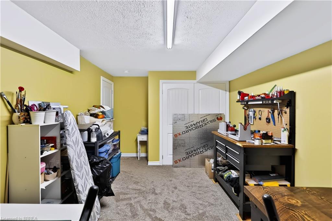
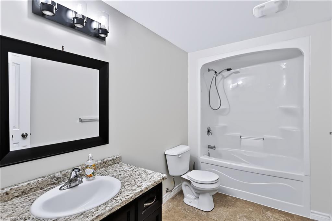
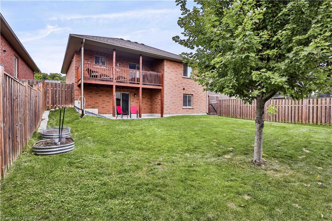
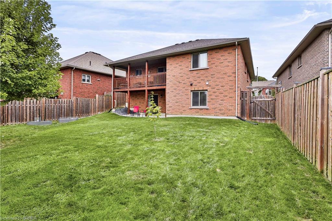
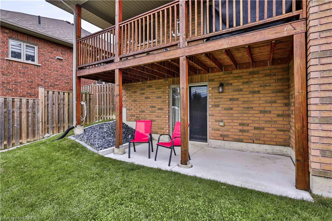
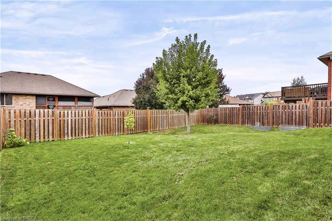
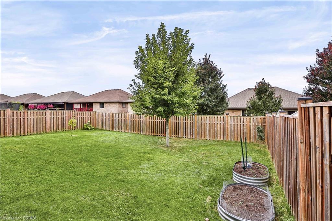
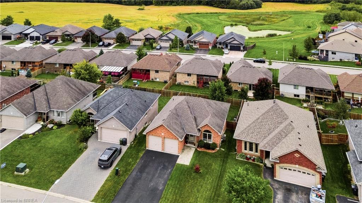
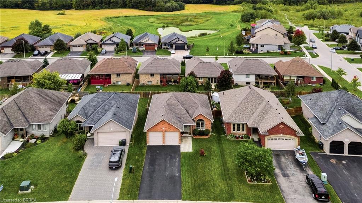
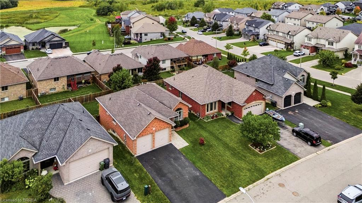
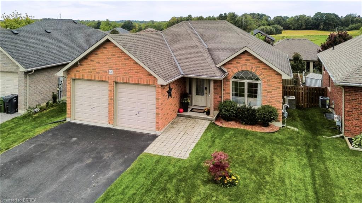
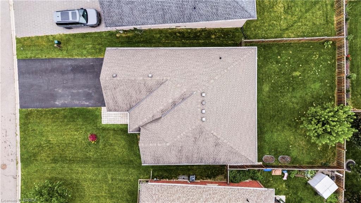
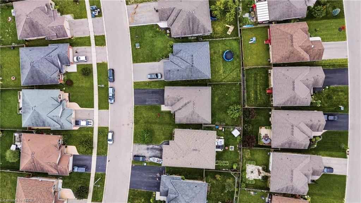
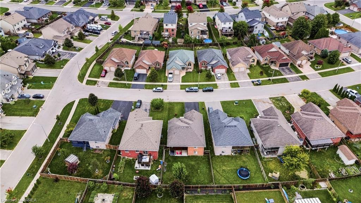
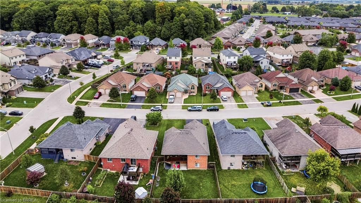
Welcome to 62 Redbud Crescent in the sought-after Woodway Trails subdivision. This all-brick bungalow offers a bright, open-concept layout with thoughtful spaces designed for both everyday living and entertaining. The spacious living and dining area features a vaulted ceiling that enhances the sense of openness, while the fireplace adds warmth and character to the living room.The well-appointed kitchen features stainless steel appliances, including a gas stove, and flows seamlessly into the main living spaces. The main level offers two bedrooms, a full bathroom and convenient laundry, with hardwood flooring throughout.Step outside to the covered deck, complete with a gas BBQ hookup, providing a comfortable space to enjoy outdoor living in any season. Whether you're hosting friends or simply taking in the sunset, this is a space you'll want to enjoy.The fully finished lower level offers even more living space, featuring two additional generously sized bedrooms, a full bathroom and a spacious recreation room with walkout access to a concrete patio and backyard. There's plenty of room to entertain family and friends or create flexible spaces to suit your needs.A double garage completes the package.Located close to a full range of amenities, including shops, schools, parks, trails and community services. And for those who love the lake, Port Dover and Lake Erie are approximately a 12-minute drive away.A comfortable, well-appointed home in a desirable community with plenty of space inside and out - welcome home.
Details
| MLS # | 40867740 |
|---|---|
| Listing Type | For Sale |
| Style | House |
| Sub-Type | Resale |
| Status | Active |
| Year | 2014 |
| Days On Site | 2 |
| Listing Provided By | Re/Max Twin City Realty Inc | Riley Bohar |
Features
| Bed(s) | 4 |
|---|---|
| Bath(s) | 2 Total |
| SQ Feet | 1,405 |
| Garage | 2 |
| Basement | Y |
| Story(s) | 1 |
| Zoning | D,HL |
Interior
| Appliances | Built-in Microwave, Dishwasher, Dryer, Gas Stove, Refrigerator, Washer |
|---|---|
| Rooms Total | 10 |
| Cooling | Central Air |
| Cooling Yes / No | No |
| Heating | Forced Air |
| Heating Yes / No | Yes |
| Fireplace Features | Electric, Living Room |
| Window Features | Window Coverings |
| Laundry Features | Main Level |
Exterior
| Lot Features | Urban, Hospital, Library, Park, Place of Worship, Schools, Shopping Nearby, Trails |
|---|---|
| Construction Materials | Brick, Shingle Siding |
| Roof | Shingle |
| Foundation Details | Poured Concrete |
Parking
| Garage Spaces | 2 |
|---|---|
| Parking Features | Attached Garage |
| Open Parking Yes / No | Yes |
| Attached Garage Yes / No | Yes |
Utilities
| Sewer | Sewer (Municipal) |
|---|
Taxes
| Tax Annual Amount | 4976.21 |
|---|
Area Information
| Province | ON |
|---|---|
| Region | Norfolk |
| City | Simcoe |
| Postal Code | N3Y 0B8 |
| Area | Town of Simcoe |
| Subarea | Town of Simcoe |
| Community Name | Town of Simcoe |
| Listing VS Median (in Town of Simcoe) | |
Price: $689,900 low | high Med: $549,000 sqft: 1,405 low | high Med: 1,600 $ / sqft: $491 low | high Med: $343 On site: 2 low | high Med: 202 | |
Request a showing
Request a showing
Contact
Learn More About This Property

| Province | ON |
|---|---|
| Region | Norfolk |
| City | Simcoe |
| Postal Code | N3Y 0B8 |
| Area | Town of Simcoe |
| Subarea | Town of Simcoe |
| Community Name | Town of Simcoe |
| Listing VS Median (in Town of Simcoe) | |
Price: $689,900 low | high Med: $549,000 sqft: 1,405 low | high Med: 1,600 $ / sqft: $491 low | high Med: $343 On site: 2 low | high Med: 202 | |
