62 Spadara Drive,Hamilton, ON L9B 2K3
Hamilton, ON L9B 2K3

Description
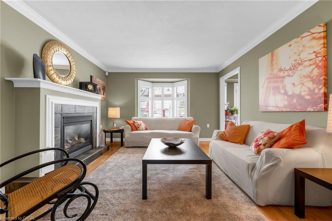
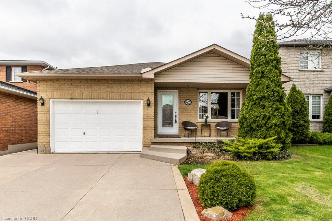
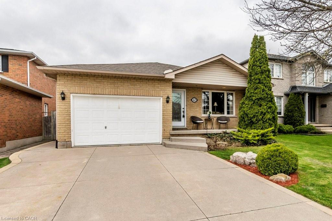
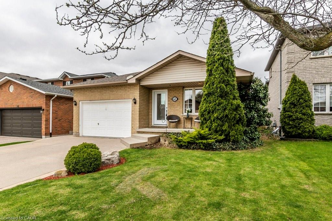
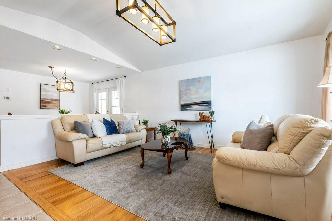
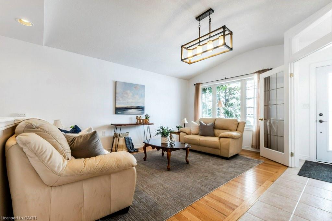
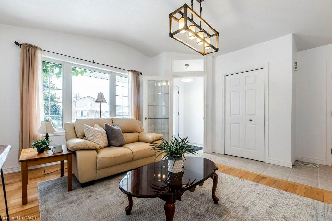
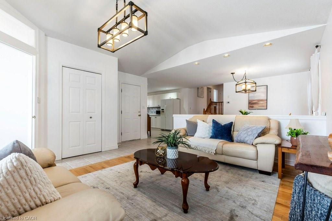
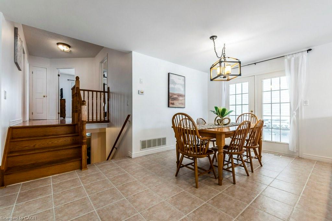
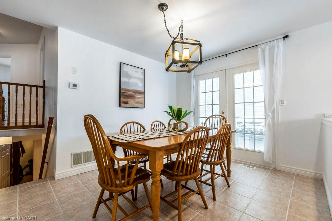
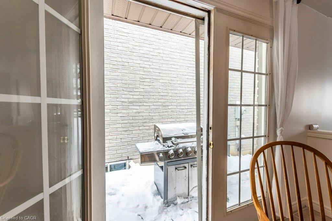
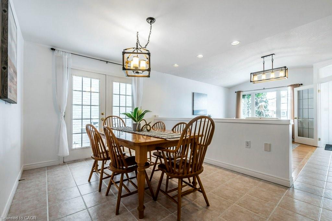
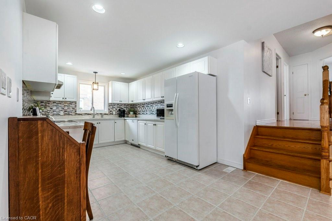
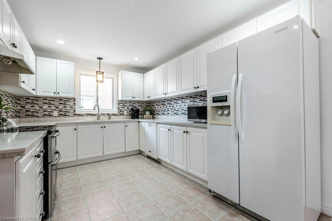
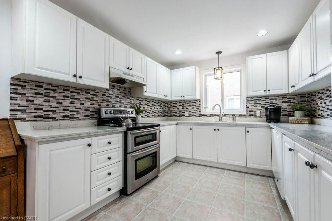
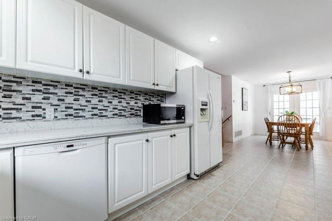
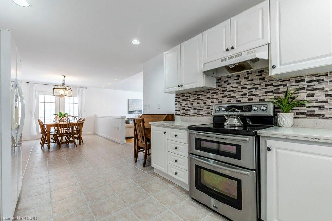

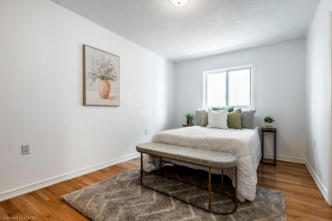
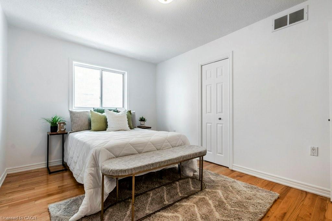
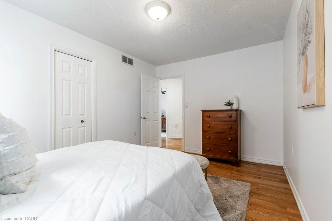
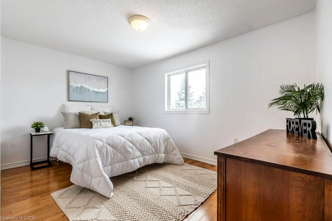
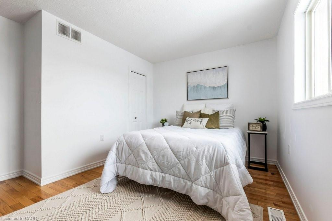
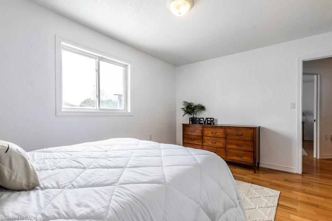
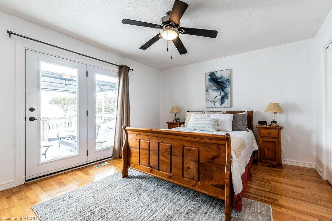
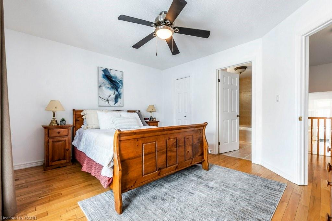
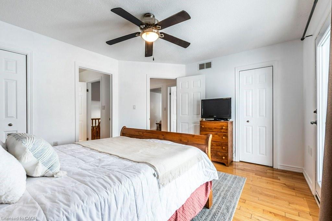
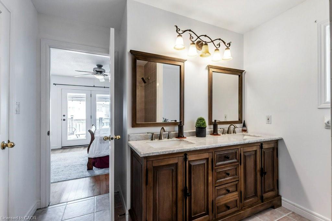
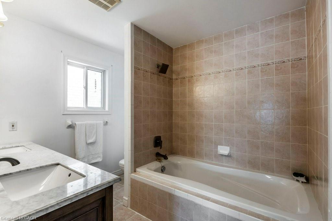
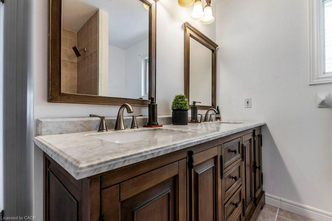
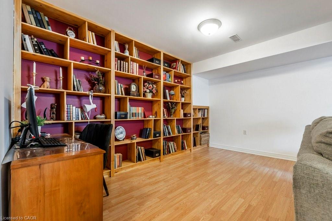
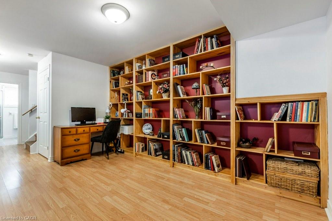

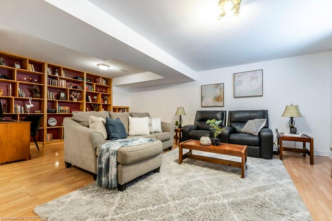
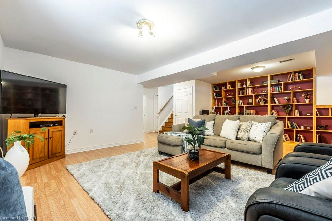
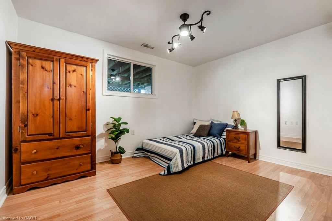
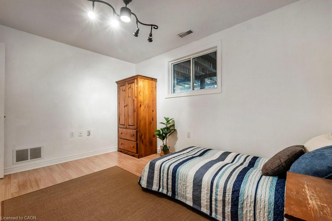
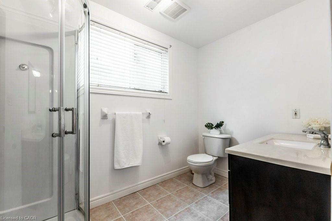
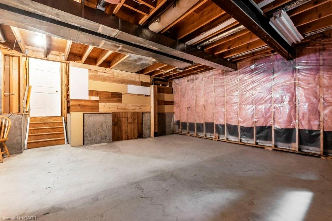
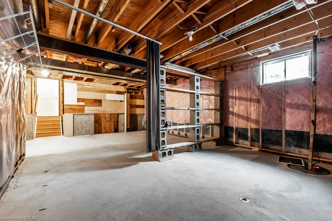
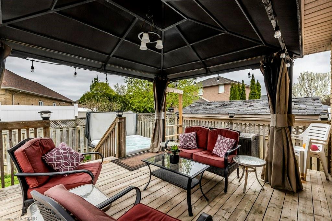
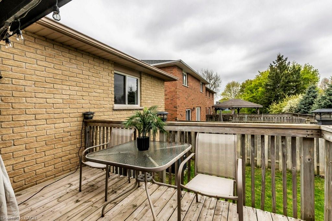
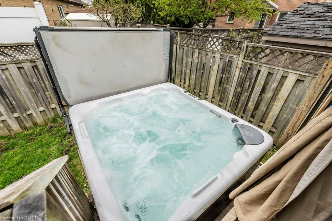
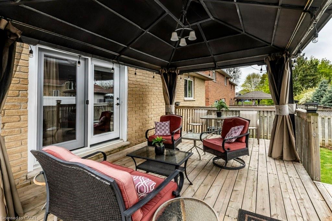
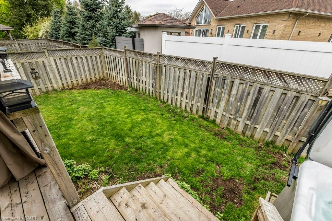
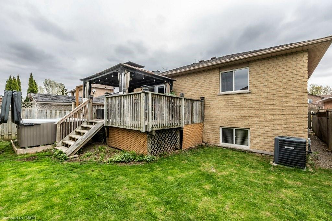
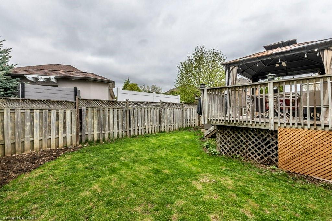
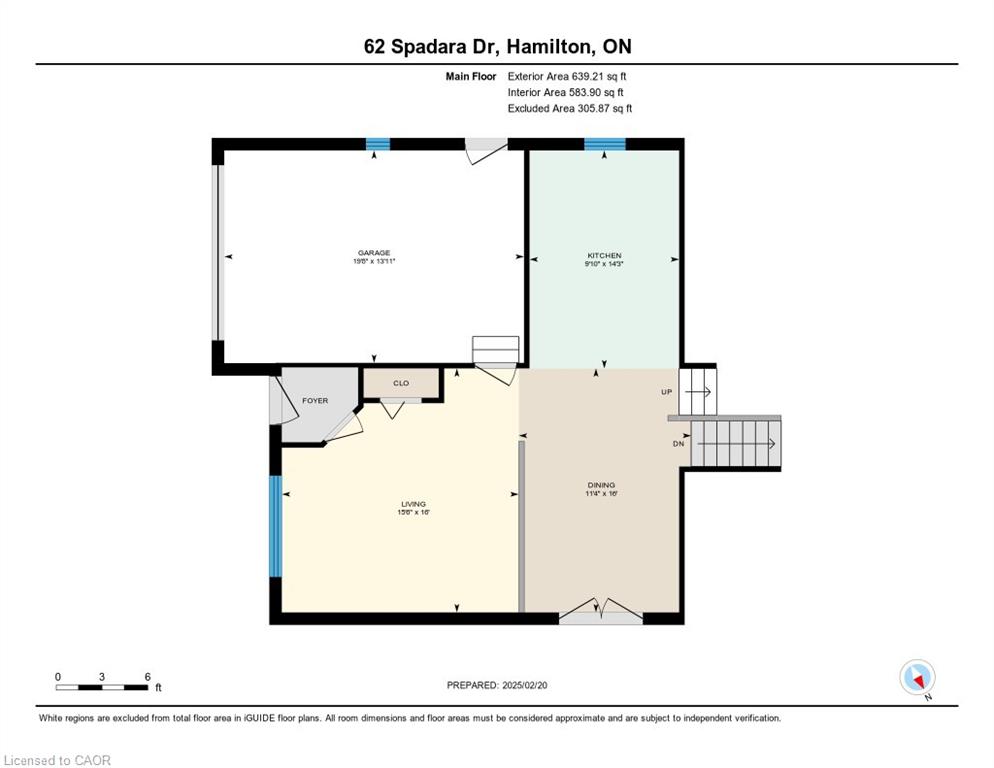
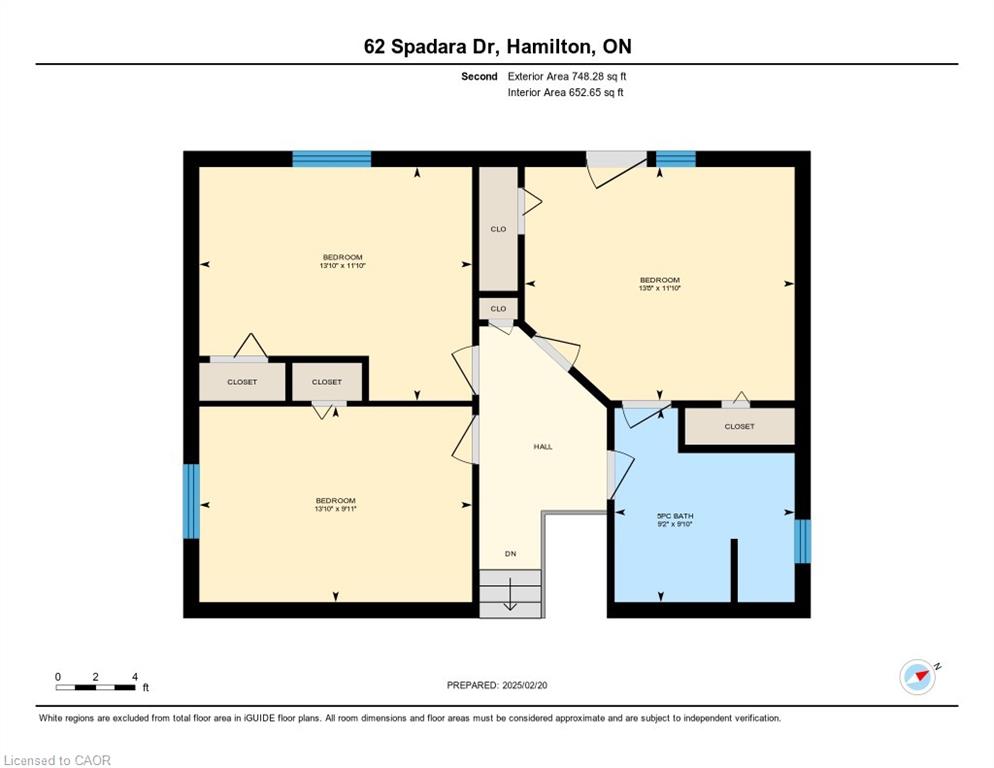
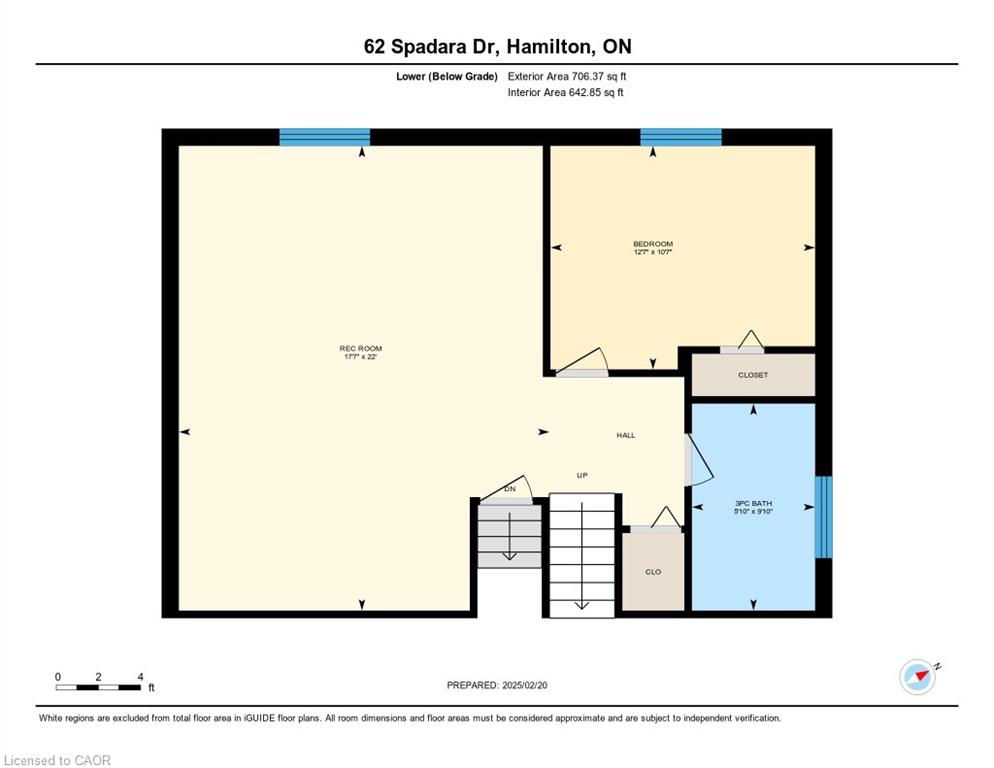
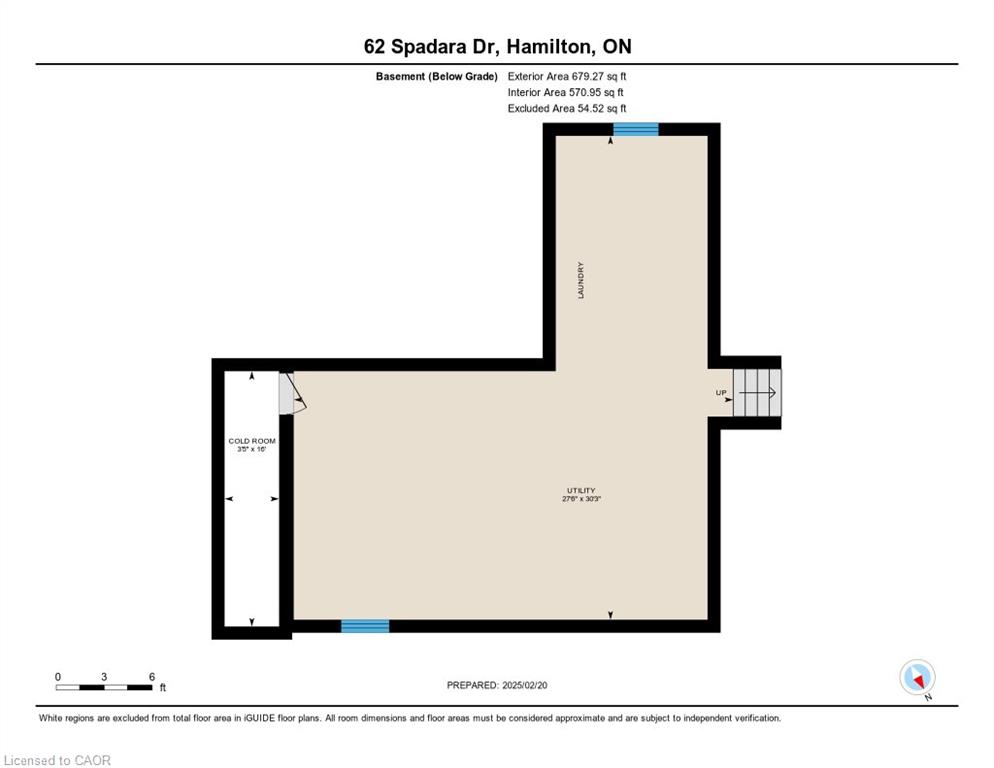
Welcome to 62 Spadara Drive! This well-maintained 4-level backsplit offers the perfect blend of space, comfort and functionality in a desirable Hamilton neighbourhood. Featuring 3+1 bedrooms and 2 full bathrooms, this home is ideal for growing families or those looking for extra living space. The bright, open-concept main floor seamlessly connects the kitchen, dining and living areas, creating an inviting space for everyday living and entertaining. The spacious primary bedroom offers ensuite privilege to the oversized bathroom with double sinks and features sliding patio doors leading to a private deck complete with a hot tubyour own backyard retreat. The lower level boasts a large, naturally bright family room, an additional bedroom and a 3-piece bathroom, providing excellent flexibility for guests, teenagers or a home office. The basement offers a generous laundry area and an unfinished space ready for your personal touch. Inside entry from the attached garage, a double-wide concrete driveway and a convenient location close to schools, parks, shopping, public transit and highway access complete this fantastic package. Don't miss your opportunity to call this wonderful home your own!
Details
| MLS # | 40846016 |
|---|---|
| Listing Type | For Sale |
| Style | House |
| Sub-Type | Resale |
| Status | Active |
| Days On Site | 45 |
| Listing Provided By | RE/MAX Escarpment Realty Inc. | Anil Verma |
Features
| Bed(s) | 4 |
|---|---|
| Bath(s) | 2 Total |
| SQ Feet | 1,387 |
| Garage | 1 |
| Basement | Y |
| Story(s) | 2 |
| Zoning | r-4,C |
| Acreage | 0.09 |
| Golf Course | Yes |
Interior
| Appliances | Water Heater, Dishwasher, Dryer, Refrigerator, Stove, Washer |
|---|---|
| Rooms Total | 13 |
| Interior Features | Auto Garage Door Remote(s), Water Meter |
| Cooling | Central Air |
| Cooling Yes / No | No |
| Heating | Forced Air, Natural Gas |
| Heating Yes / No | Yes |
| Window Features | Window Coverings |
| Laundry Features | In Basement |
Exterior
| Exterior Features | Canopy |
|---|---|
| Lot Features | Urban, Airport, Ample Parking, Near Golf Course, Highway Access, Hospital, Park, Place of Worship, Playground Nearby, Public Transit, Rec./Community Centre, Schools, Shopping Nearby |
| Construction Materials | Brick, Vinyl Siding |
| Roof | Asphalt Shing |
| Foundation Details | Concrete Perimeter |
| Patio And Porch Features | Deck |
| Security Features | Smoke Detector(s) |
Parking
| Garage Spaces | 1 |
|---|---|
| Parking Features | Attached Garage, Garage Door Opener, Concrete, Inside Entry |
| Open Parking Yes / No | Yes |
| Attached Garage Yes / No | Yes |
Utilities
| Utilities | Cable Available, High Speed Internet Avail, Natural Gas Available |
|---|---|
| Sewer | Sewer (Municipal) |
Taxes
| Tax Annual Amount | 5973.57 |
|---|
Area Information
| Province | ON |
|---|---|
| Region | Hamilton |
| City | Hamilton |
| Postal Code | L9B 2K3 |
| Area | 16 Hamilton Mountain |
| Subarea | 166 Falkirk East |
| Community Name | 166 Falkirk East |
| School District | Sir Allan Macnab, St. Thomas Mor |
| Elementary School | R.A. Riddell, St. Therese Of Lis |
| High School | Sir Allan Macnab, St. Thomas Mor |
| Listing VS Median (in 166 Falkirk East) | |
Price: $799,000 low | high Med: $599,950 sqft: 1,387 low | high Med: 1,474 $ / sqft: $576 low | high Med: $418 On site: 45 low | high Med: 47.5 | |
Request a showing
Request a showing
Contact
Learn More About This Property

| Province | ON |
|---|---|
| Region | Hamilton |
| City | Hamilton |
| Postal Code | L9B 2K3 |
| Area | 16 Hamilton Mountain |
| Subarea | 166 Falkirk East |
| Community Name | 166 Falkirk East |
| School District | Sir Allan Macnab, St. Thomas Mor |
| Elementary School | R.A. Riddell, St. Therese Of Lis |
| High School | Sir Allan Macnab, St. Thomas Mor |
| Listing VS Median (in 166 Falkirk East) | |
Price: $799,000 low | high Med: $599,950 sqft: 1,387 low | high Med: 1,474 $ / sqft: $576 low | high Med: $418 On site: 45 low | high Med: 47.5 | |