New Listing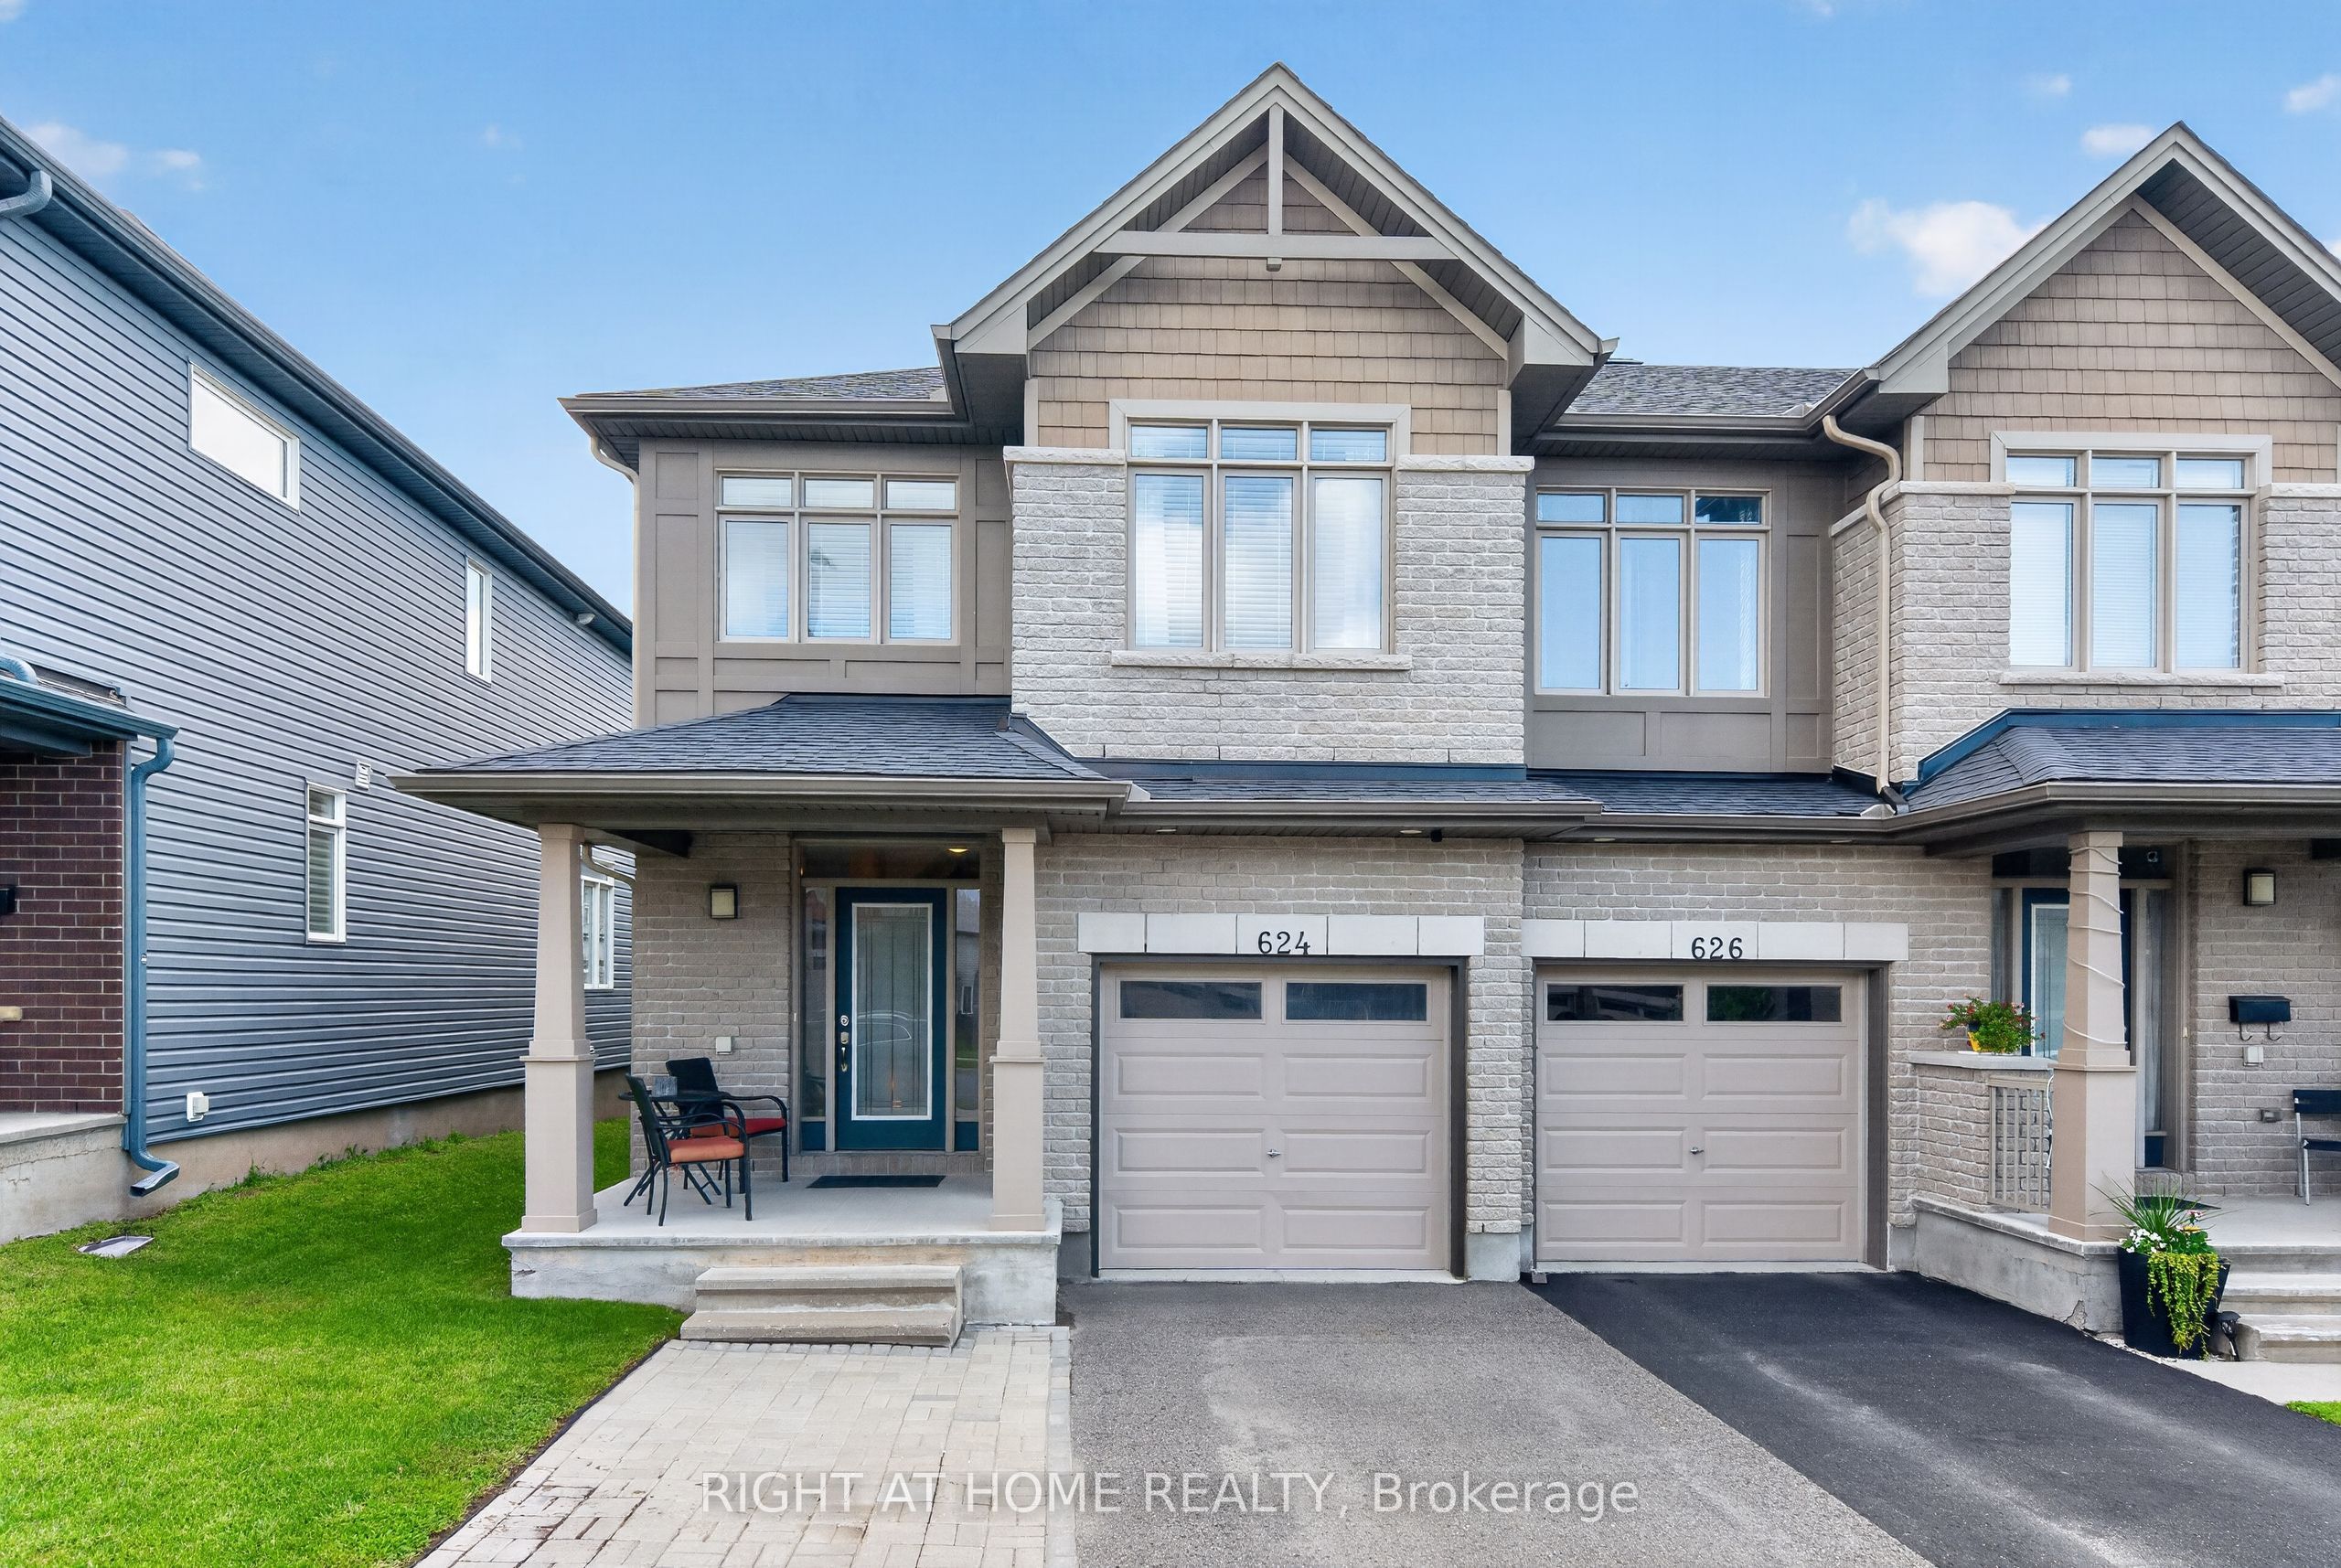
624 Spring Valley Drive,Orleans - Convent Glen and Area, ON K1W 0C6
Orleans - Convent Glen and Area, ON K1W 0C6

Description
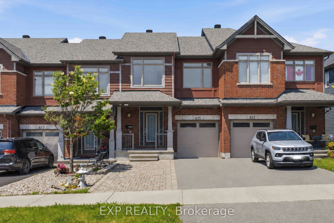
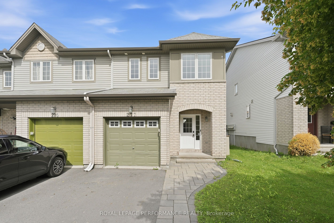
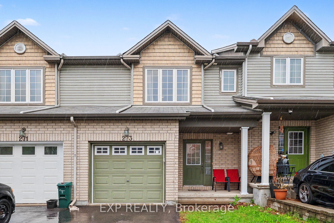
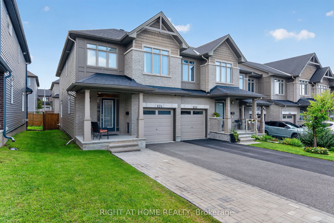
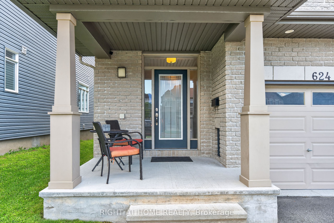
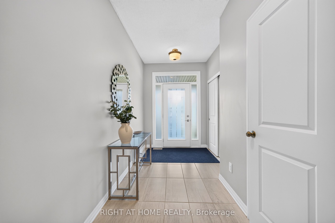
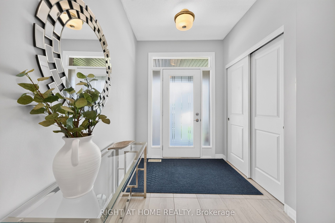
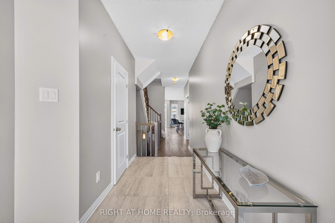
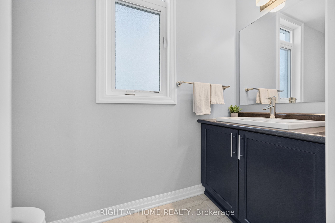
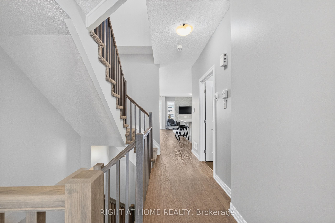
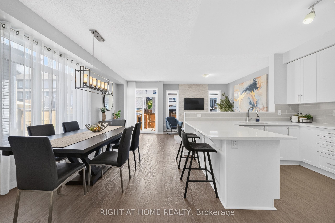
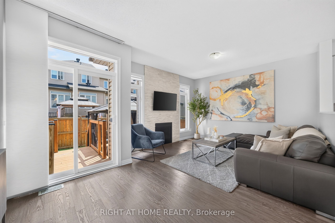
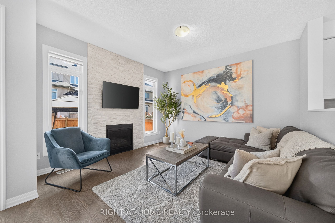
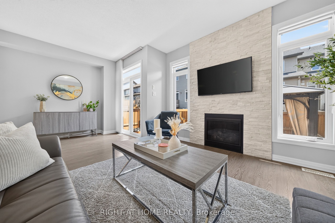
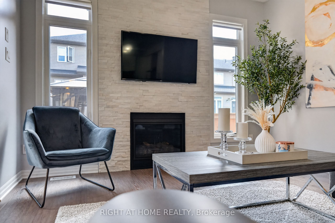
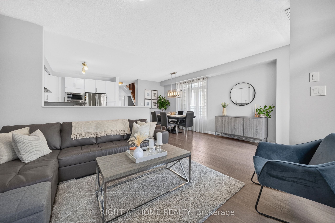
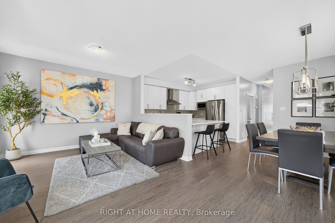
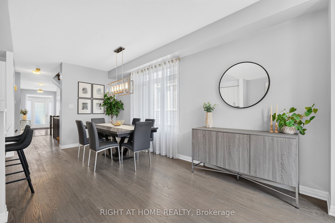
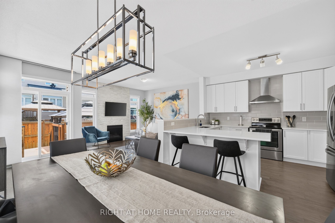
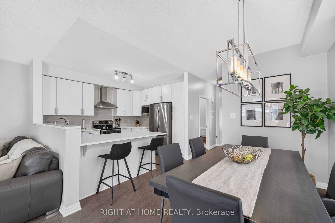
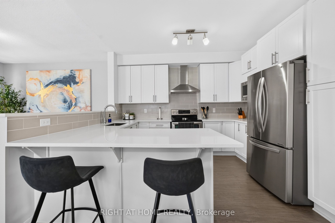
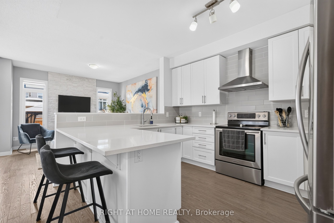
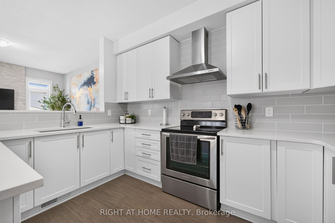
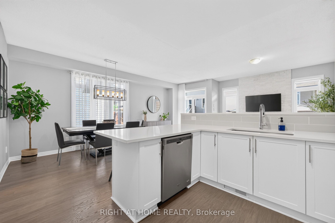
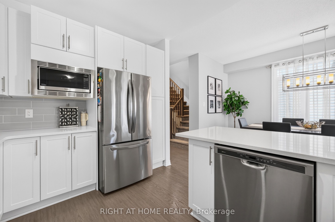
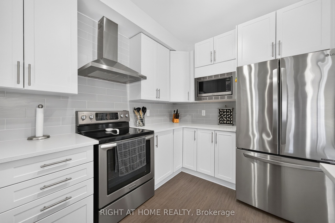
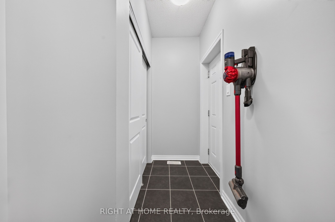
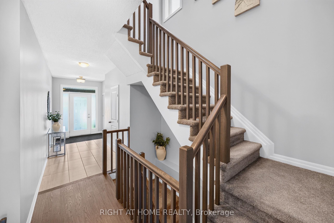
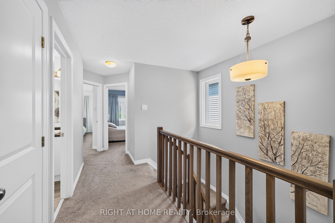
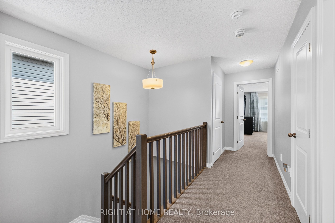
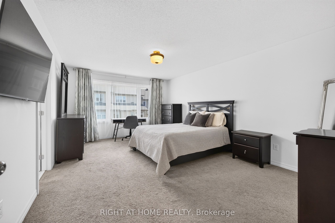
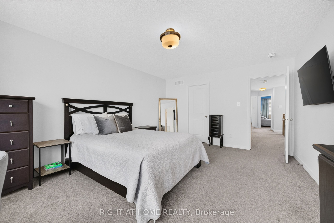
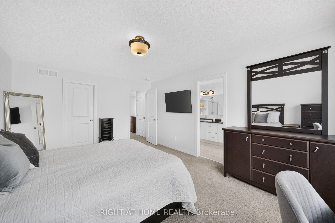
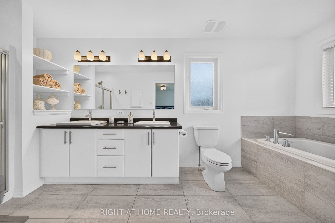
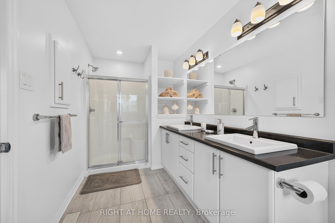
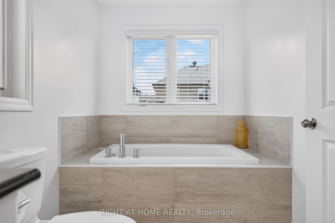
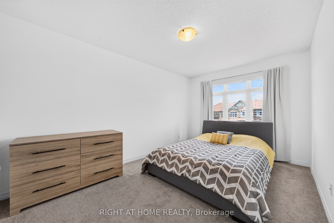
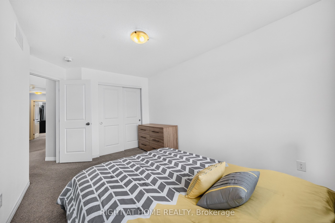
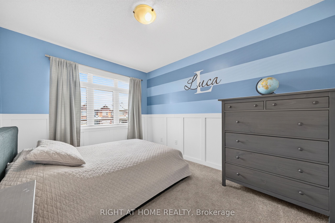
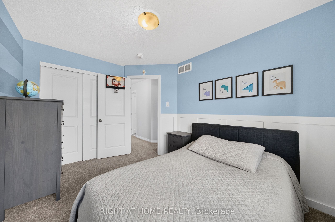
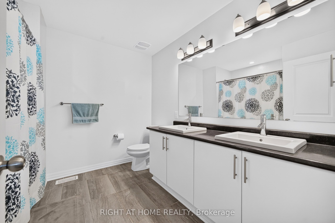
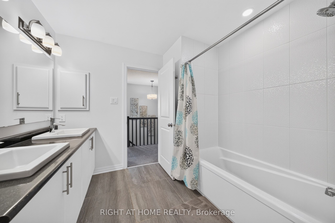
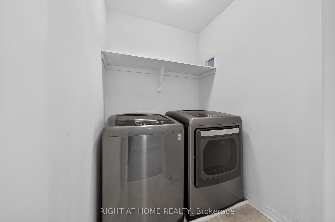
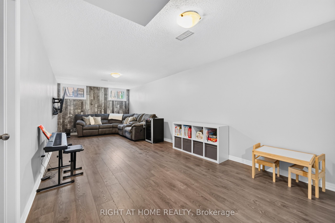
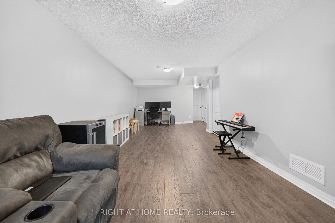
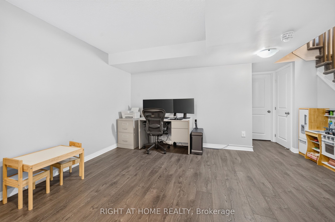
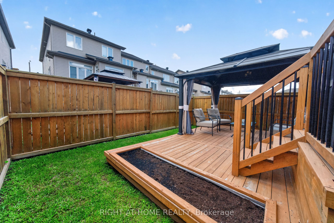
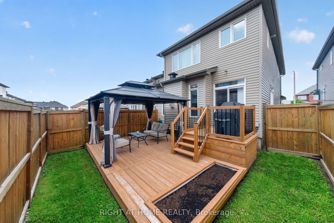
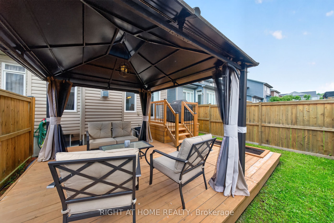
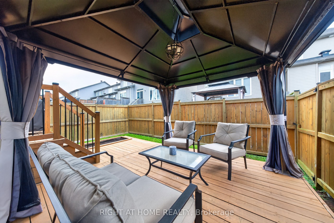
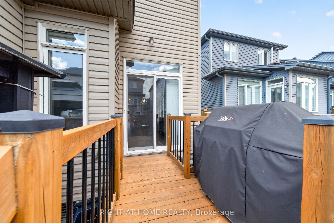
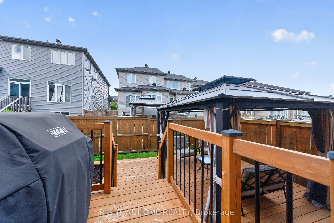
Welcome to this bright and airy 3-bedroom, 2.5-bathroom townhouse, offering a thoughtfully designed layout with over 2350 of livable square footage! The open-concept main floor features engineered hardwood flooring, a spacious living and dining area, and a stunning kitchen with stainless steel appliances. The living room is highlighted by a cozy electric fireplace, creating the perfect space to relax or entertain. Mudroom off the kitchen provides direct access to the garage, and a powder room is located just off the main entry. The fully finished basement offers additional living space, perfect for a family room, home office, gym, or whatever best suits your lifestyle. Upstairs, the spacious primary bedroom offers a beautiful 4-piece ensuite, featuring double sinks and a relaxing soaker tub, and a walk-in closet. Two additional bedrooms, a well-appointed 3-piece bathroom with double sinks, and convenient second-floor laundry complete the upper level. The fully fenced backyard offers a private outdoor retreat with a deck ideal for hosting guests, enjoying your morning coffee, or relaxing outdoors. With a 1-car garage and 2 additional driveway parking spots, this home combines comfort, functionality, and style in a welcoming package. Move-in ready and designed for easy living, this is one you won't want to miss!
Details
| MLS # | X13680048 |
|---|---|
| Listing Type | For Sale |
| Style | House |
| Sub-Type | Resale |
| Status | New |
| Year | 0 |
| Days On Site | 5 |
| Listing Provided By | RIGHT AT HOME REALTY | X13680048 501700 |
Features
| Bed(s) | 3 |
|---|---|
| Bath(s) | 3 |
| Basement | Y |
| Story(s) | 2 |
| Acreage | 0.05 |
Interior
| Interior Features | None |
|---|---|
| Cooling | Central Air |
| Heat Source | Gas |
| Fireplace Features | Electric |
| Fireplace Yes / No | Yes |
Exterior
| Roof | Asphalt Shingle |
|---|---|
| Foundation Details | Poured Concrete |
| Construction Materials | Brick |
Parking
| Garage Yes / No | No |
|---|---|
| Parking Features | Covered, Inside Entry |
Utilities
| Sewer | Sewer |
|---|
Taxes
| Tax Annual Amount | 4111 |
|---|---|
| Tax Legal Description | PART BLK 137, PL 4M1465, BEING PTS 10 & 11, PL 4R29074; SUBJECT TO EASEMENT IN GROSS AS OC1412297, OC1412333 & OC1412441; TOG W/ EASEMENT OVER PT BLK 137, PL 4M1465, PTS 8 & 9, PL 4R29074 AS OC1755872; SUBJECT TO EASEMENT OVER PTS 10 & 11, PL 4R29074, IN FAVOUR OF PTS 8 & 9, PL 4R29074 AS OC1755872; S/T EASEMENT OVER PT 11, PL 4R29074, IN FAVOUR OF PTS 7, 8 & 9, PL 4R29074 AS OC1755872, CITY OF OTTAWA |
| Tax Year | 2025 |
Area Information
| Province | ON |
|---|---|
| Region | Ottawa |
| City | Orleans - Convent Glen and Area |
| Postal Code | K1W 0C6 |
| Area | 2008 Chapel Hill |
| Listing VS Median (in K1W 0C6) | |
Price: $674,900 low | high Med: $0 On site: 5 low | high Med: | |
Request a showing
Request a showing
Contact
Learn More About This Property

| Province | ON |
|---|---|
| Region | Ottawa |
| City | Orleans - Convent Glen and Area |
| Postal Code | K1W 0C6 |
| Area | 2008 Chapel Hill |
| Listing VS Median (in K1W 0C6) | |
Price: $674,900 low | high Med: $0 On site: 5 low | high Med: | |