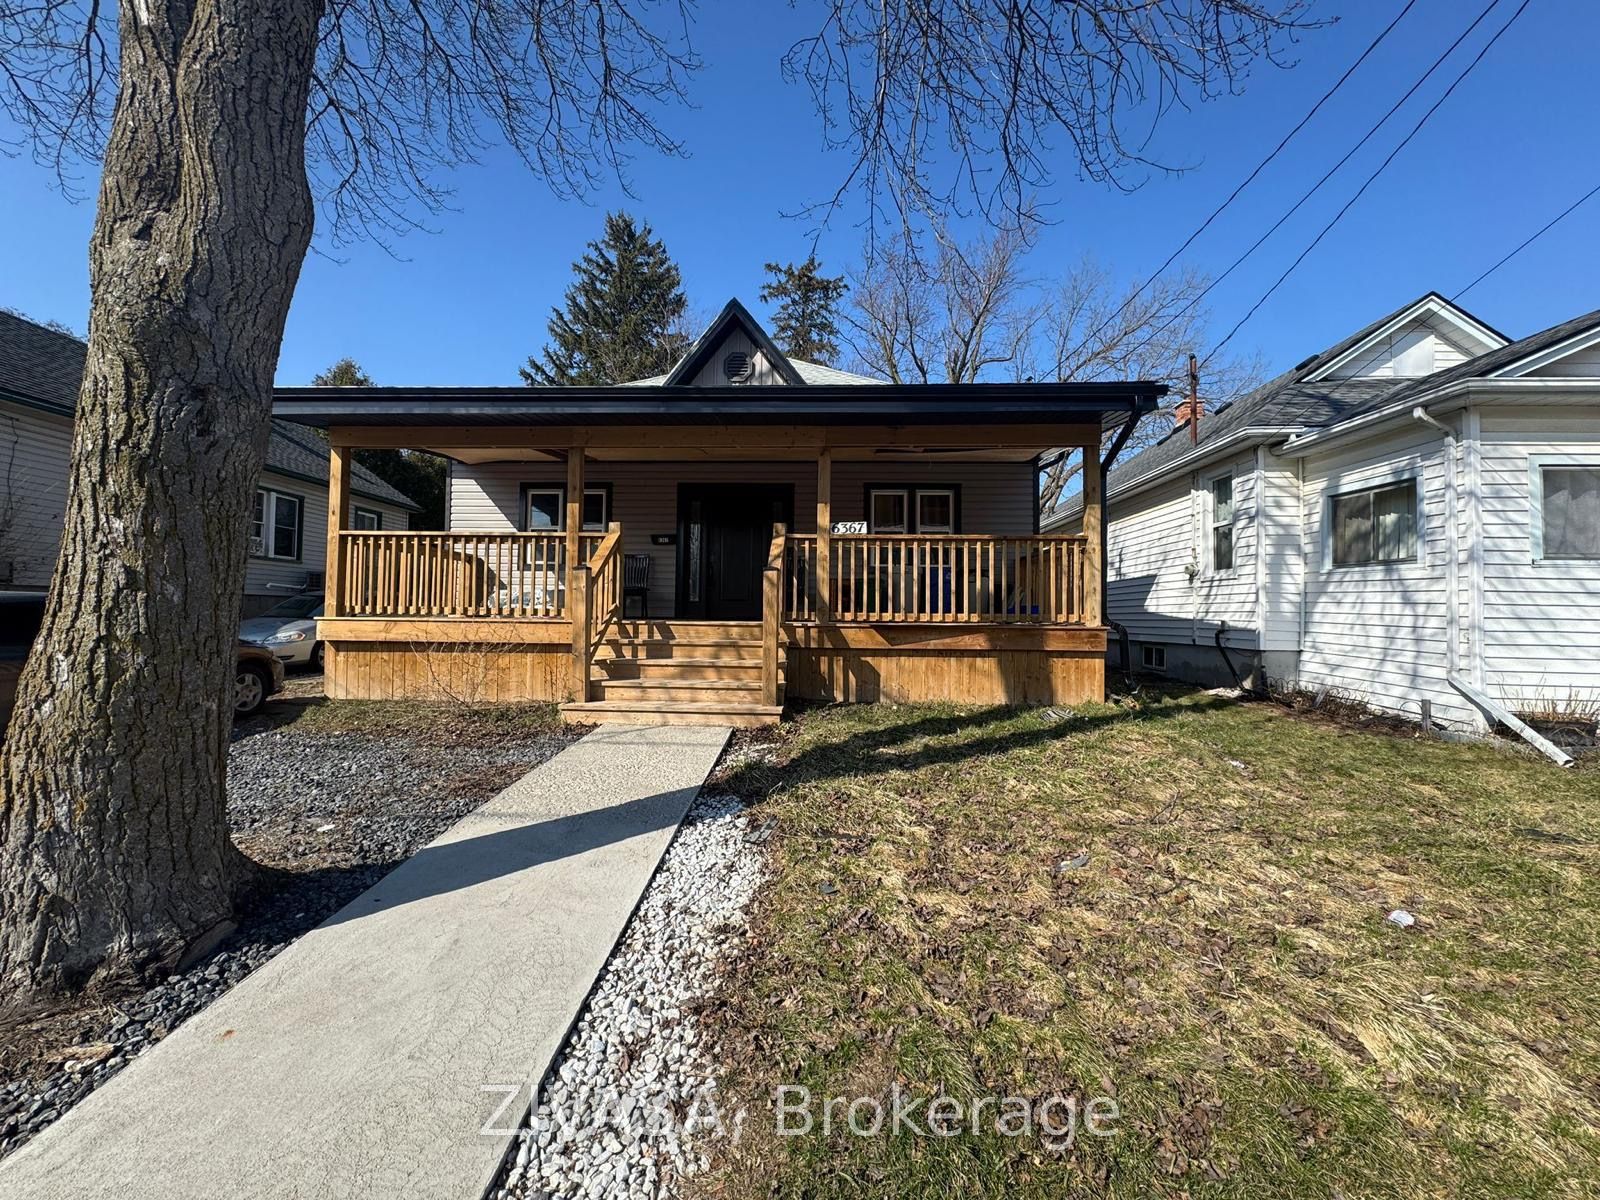
New Listing
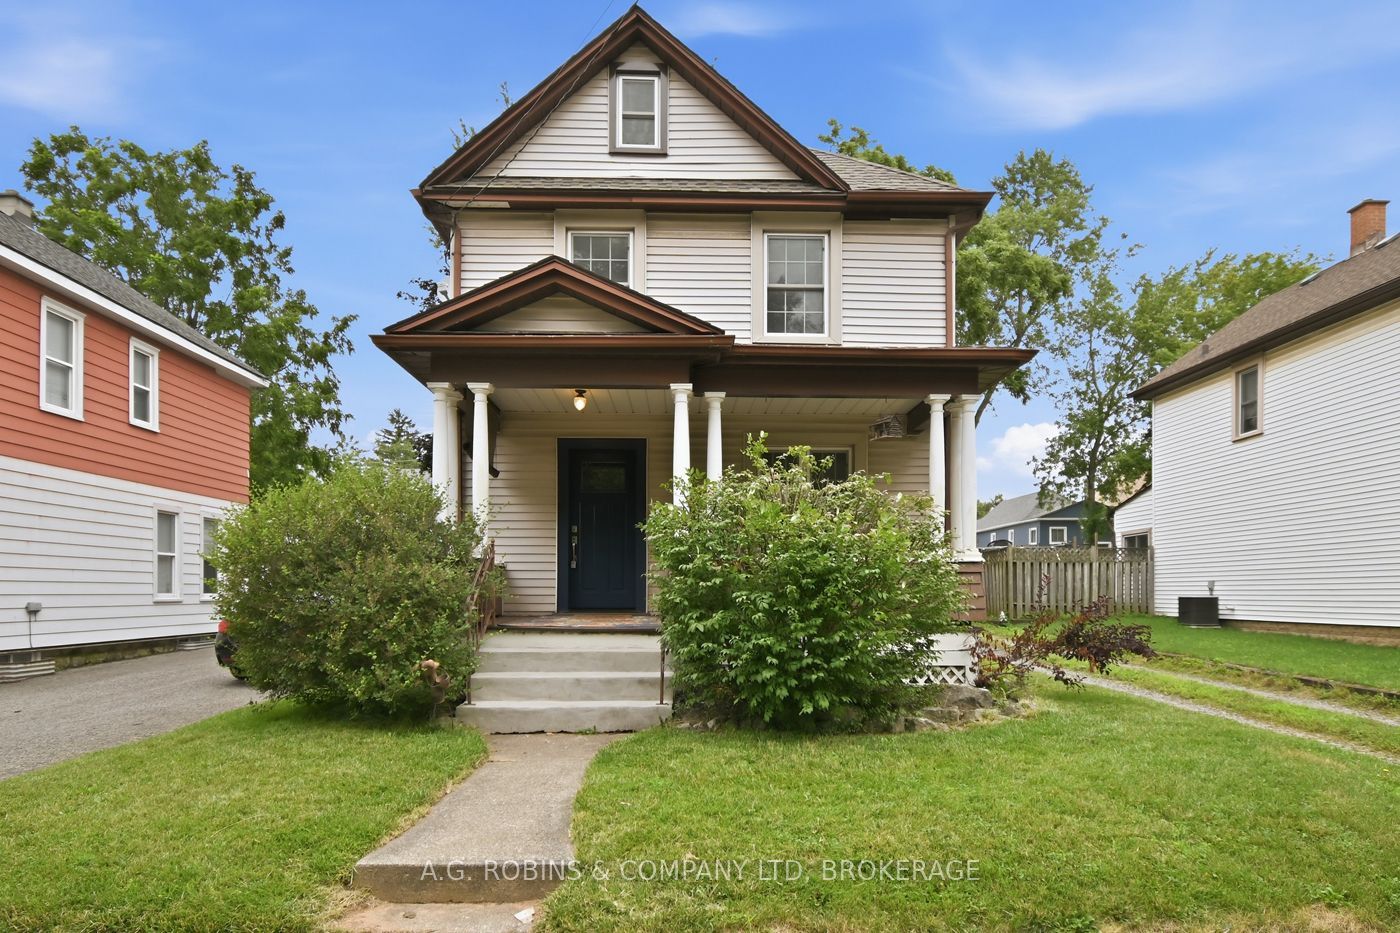
6345 Barker Street,Niagara Falls, ON L2G 1Y6
Niagara Falls, ON L2G 1Y6

Description
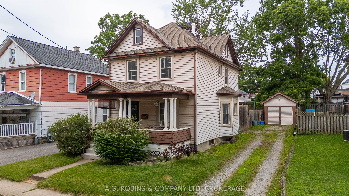
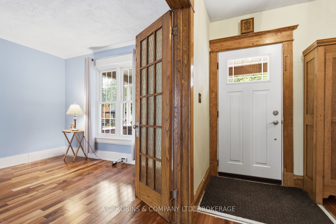
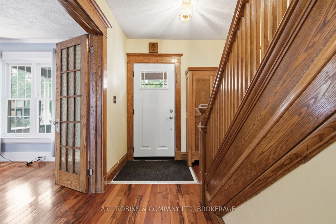
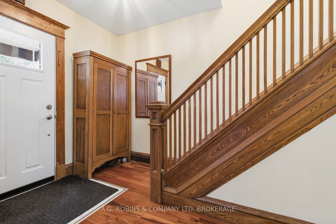
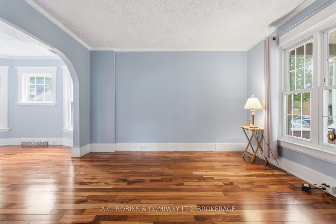
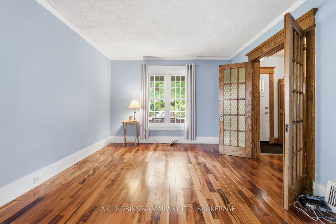
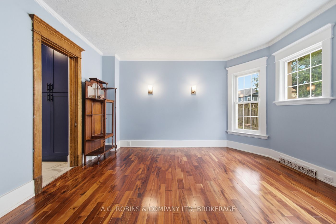
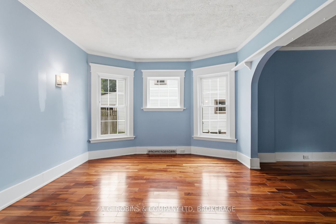
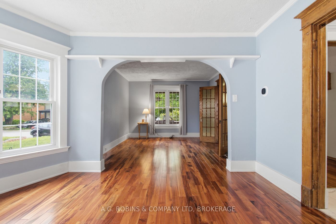
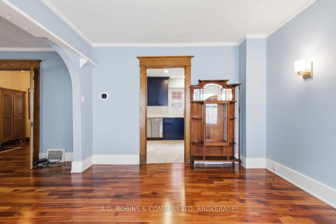
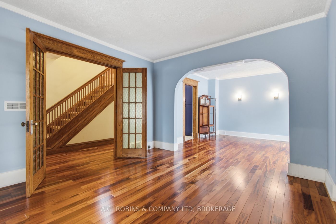
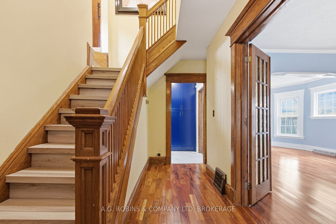
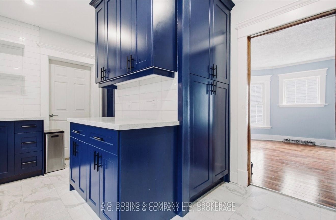
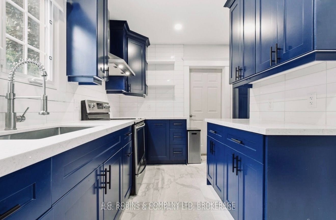
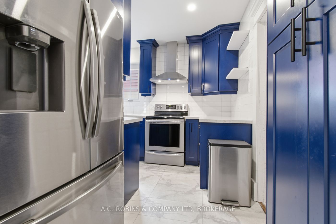
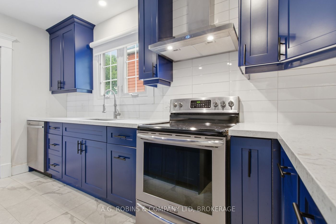
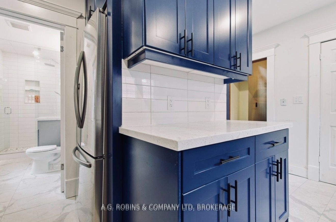
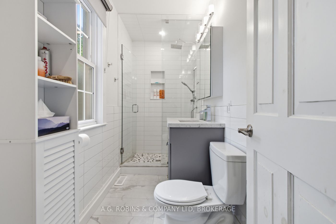
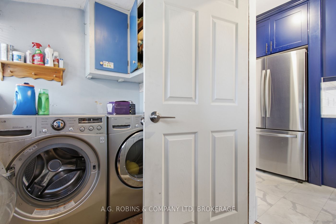
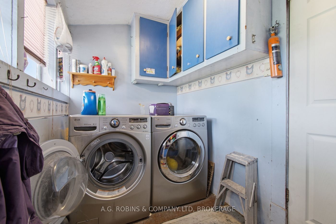
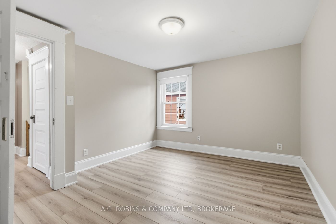
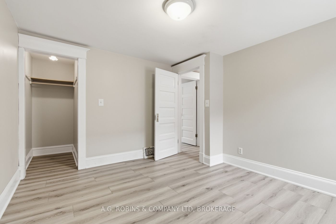
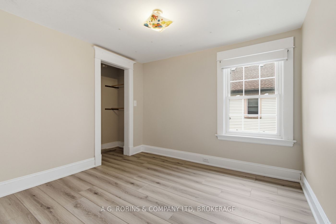
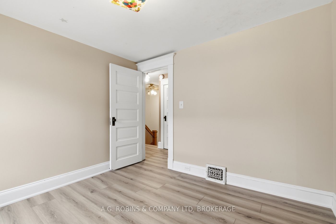
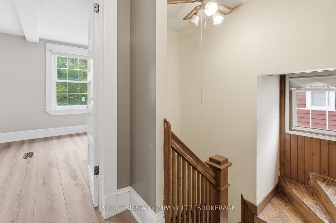
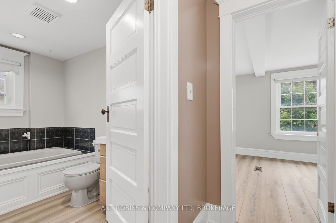
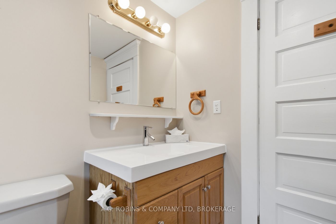
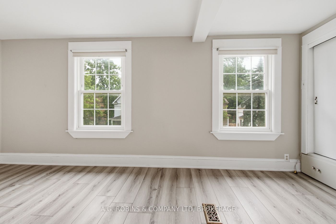
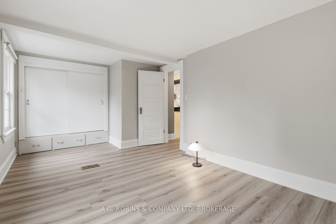
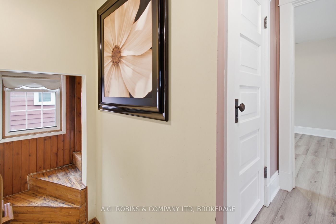
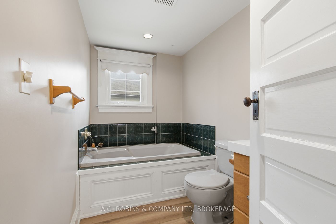
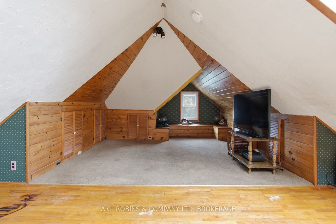
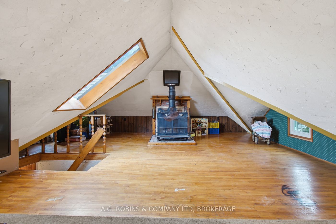
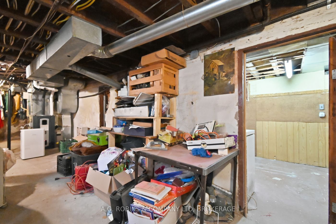
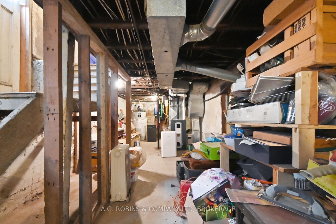
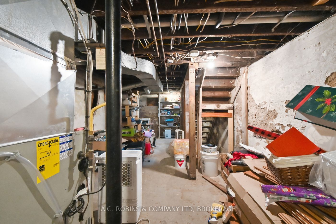
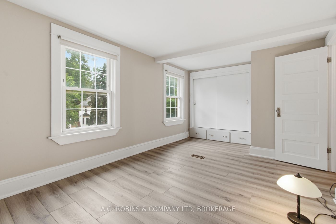
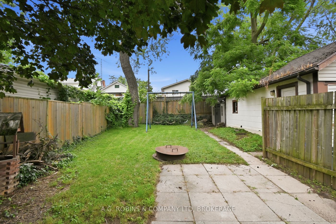
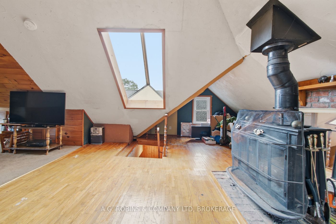
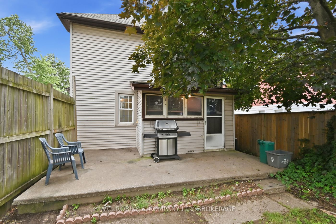
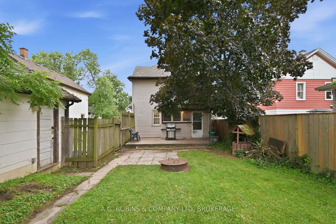
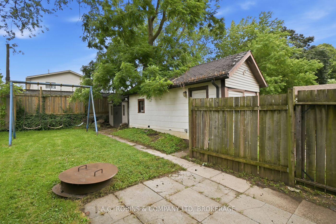
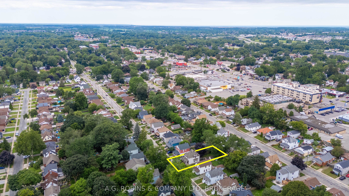
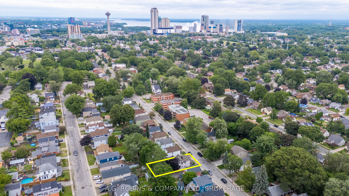
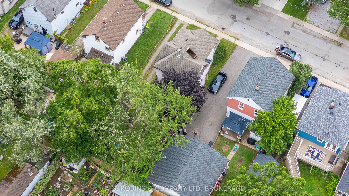
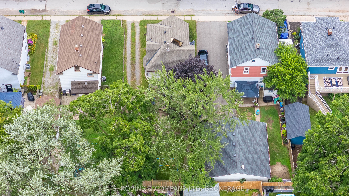
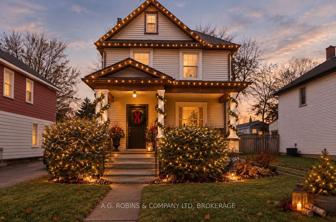
Picture a Christmas worthy of a Hallmark card; twinkling lights, garland along original wood trim and family gathered around the dinner table in the formal diningrooom. A flexible closing offers the opportunity to settle in before winter arrives and celebrate Christmas in your new home. Old-fashioned charm with major updates already taken care of! Built in 1910, 6345 Barker Street pairs the warmth of a century home with an updated Trane furnace (2020), central air conditioning (2026) and shingles (2018), plus an owned hot water tank.Enjoy a quiet, tree-lined residential street away from the bustle of Niagara Falls' tourist district, yet close to its attractions. Approximately 10 minutes by car, Dufferin Islands' dazzling displays along Niagara Parks' Winter Festival of Lights route bring holiday magic close to home.Offering approximately 1,767 sq. ft., this home features three bedrooms, two bathrooms, a finished loft and a detached garage with power. Hardwood flooring (2020) and original natural wood trim add warmth to the open-concept living and dining room. The kitchen, updated in 2022, offers quartz countertops, updated cabinetry and flooring. A main-floor three-piece bathroom, also renovated in 2022, features a walk-in shower.Upstairs are three bedrooms, updated flooring throughout the bedrooms, hallway and stairs, and a second three-piece bathroom with an updated vanity and jetted tub. The bright finished loft, with skylights and updated windows (2023), offers room for an office, playroom or second living area. A new side-entry door was installed in August 2026.Set on a 40' x 110' lot near schools, parks, shopping, restaurants and trails, this home has been lovingly owned by the same family since 1999. Your next chapter-and your first Christmas here-could begin on Barker Street.
Details
| MLS # | X14137526 |
|---|---|
| Listing Type | For Sale |
| Style | House |
| Sub-Type | Resale |
| Status | New |
| Year | 0 |
| Days On Site | 1 |
| Listing Provided By | A.G. ROBINS & COMPANY LTD, BROKERAGE | X14137526 463500 |
Features
| Bed(s) | 3 |
|---|---|
| Bath(s) | 2 |
| Garage | 1 |
| Basement | Y |
| Story(s) | 2 |
| Acreage | 0.10 |
Interior
| Interior Features | Carpet Free |
|---|---|
| Cooling | Central Air |
| Heat Source | Gas |
| Fireplace Features | Wood Stove |
| Fireplace Yes / No | Yes |
Exterior
| Roof | Asphalt Shingle |
|---|---|
| Foundation Details | Concrete |
| Construction Materials | Vinyl Siding |
Parking
| Garage Yes / No | Yes |
|---|---|
| Parking Features | Private |
Utilities
| Sewer | Sewer |
|---|
Taxes
| Tax Annual Amount | 3532.75 |
|---|---|
| Tax Legal Description | LT 85 PL 64 STAMFORD ; NIAGARA FALLS |
| Tax Year | 2026 |
Area Information
| Province | ON |
|---|---|
| Region | Niagara |
| City | Niagara Falls |
| Postal Code | L2G 1Y6 |
| Area | 216 Dorchester |
| Listing VS Median (in L2G 1Y6) | |
Price: $483,700 low | high Med: $0 On site: 1 low | high Med: | |
Request a showing
Request a showing
Contact
Learn More About This Property

| Province | ON |
|---|---|
| Region | Niagara |
| City | Niagara Falls |
| Postal Code | L2G 1Y6 |
| Area | 216 Dorchester |
| Listing VS Median (in L2G 1Y6) | |
Price: $483,700 low | high Med: $0 On site: 1 low | high Med: | |