
$1,499,000 $8,047 est/mo Sourced by Back At You
65 Sparta Drive,Brampton, ON L6P 1H9
Brampton, ON L6P 1H9

Description
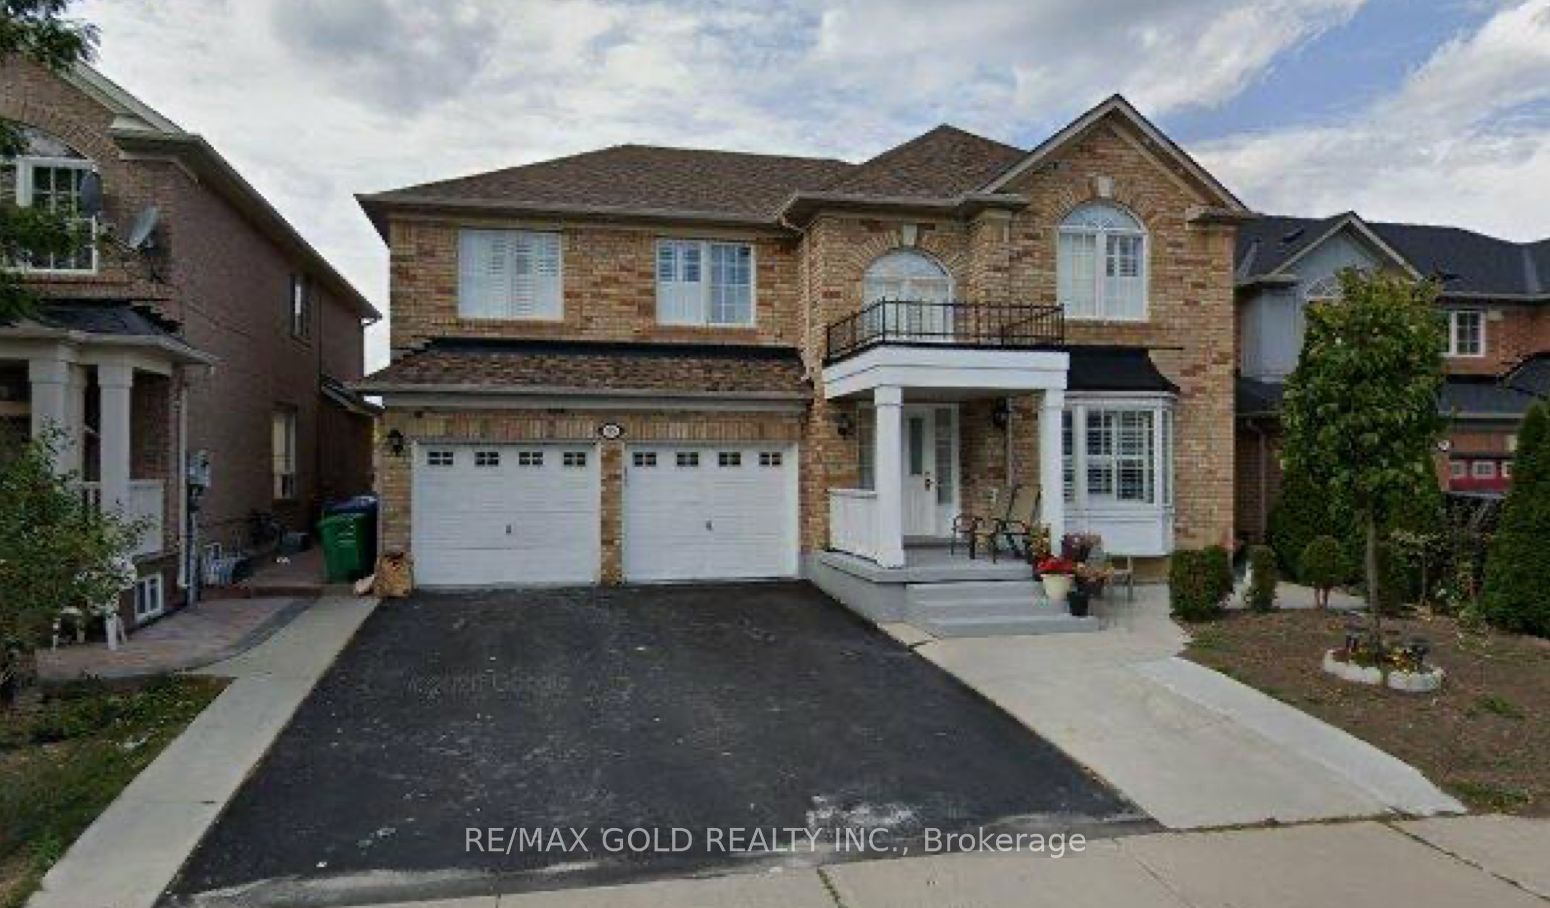
Stunning and spacious detached home in Vales of Castlemore. This beautiful 4-bedroom home features 2 large family rooms (one on the main floor and one on the second floor), a separate living room, and a generous 2,801 Sq Ft of above-grade living space. The chef-inspired kitchen boasts brand new stainless steel appliances. The professionally finished legal basement apartment offers 3 bedrooms, a full kitchen, and a separate entrance , perfect for extended family or rental income (1,102 Sq Ft finished). Double Car Garage, 4 Driveway Car Parking's. Close to top-rated schools, transit, parks, and amenitiesthis is the perfect family home with few minutes ride to highways 427, 410, 407.
Details
| MLS # | W12120948 |
|---|---|
| Listing Type | For Sale |
| Style | House |
| Sub-Type | Resale |
| Status | New |
| Year | 0 |
| Days On Site | 477 |
| Listing Provided By | RE/MAX GOLD REALTY INC. | W12120948 187100 |
Features
| Bed(s) | 7 |
|---|---|
| Bath(s) | 4 |
| Garage | 2 |
| Basement | Y |
| Story(s) | 2 |
| Acreage | 0.09 |
Interior
| Interior Features | Auto Garage Door Remote, Central Vacuum, Water Heater |
|---|---|
| Cooling | Central Air |
| Heat Source | Gas |
| Fireplace Features | Natural Gas |
| Fireplace Yes / No | Yes |
Exterior
| Roof | Asphalt Shingle |
|---|---|
| Foundation Details | Other |
| Topography | Flat |
| Construction Materials | Brick, Stone |
| Security Features | Carbon Monoxide Detectors, Security System, Smoke Detector |
Parking
| Garage Yes / No | Yes |
|---|
Utilities
| Sewer | Sewer |
|---|
Taxes
| Tax Annual Amount | 7405 |
|---|---|
| Tax Legal Description | LOT 2, PLAN 43M1449, BRAMPTON |
| Tax Year | 2024 |
Area Information
| Province | ON |
|---|---|
| Region | Peel |
| City | Brampton |
| Postal Code | L6P 1H9 |
| Area | Vales of Castlemore |
Request a showing
Request a showing
Contact
Learn More About This Property

| Province | ON |
|---|---|
| Region | Peel |
| City | Brampton |
| Postal Code | L6P 1H9 |
| Area | Vales of Castlemore |
Nearby Listings (Within 1/10 mile)
Price: $1.124M - $1.873M
sqft: 0 - 0
Listing Updated: May 26, 2026 at 10:25:53 PM PDT