6782 Dorchester Road,Niagara Falls, ON L2G 5T9
Niagara Falls, ON L2G 5T9

Description
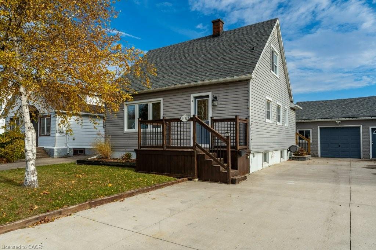
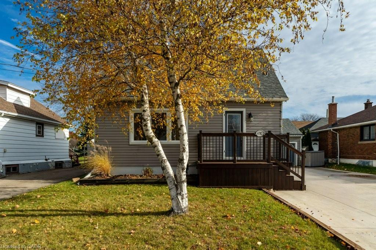
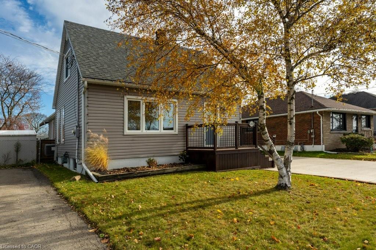
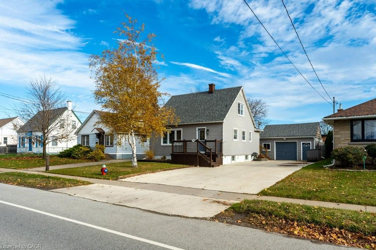
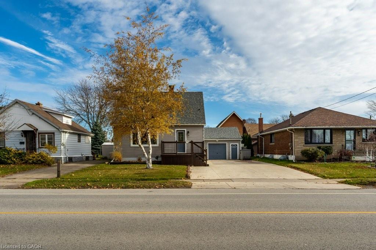
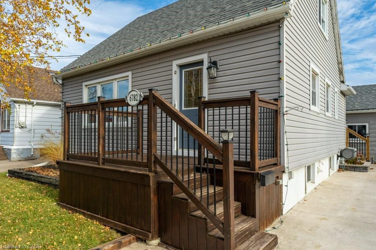
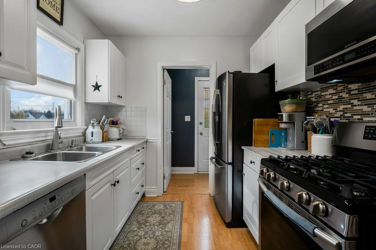
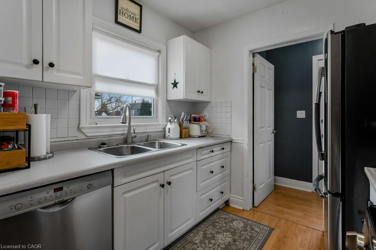
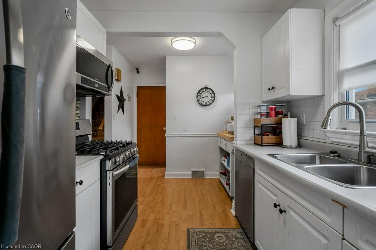
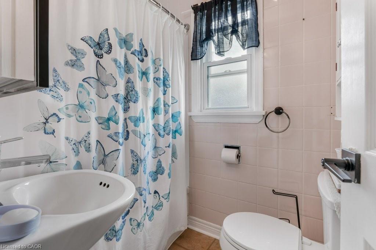
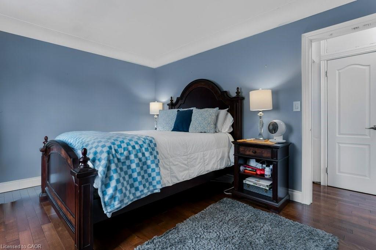
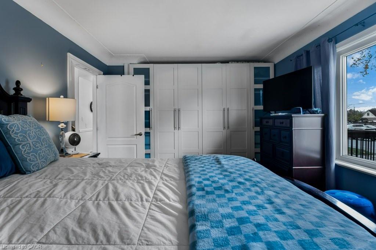
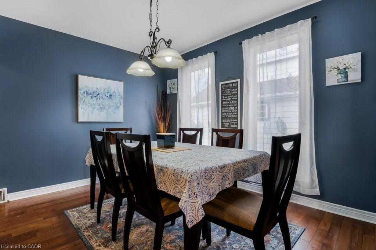
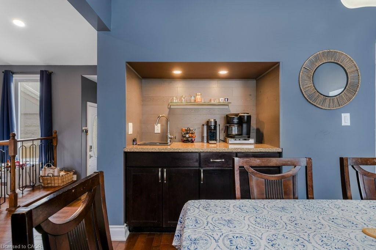
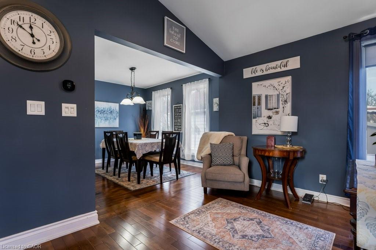
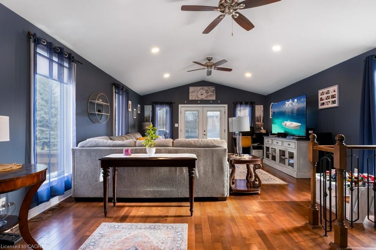
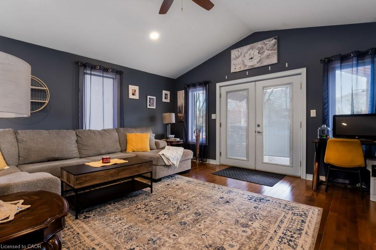
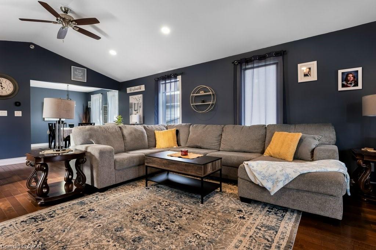
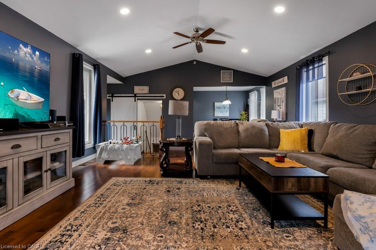
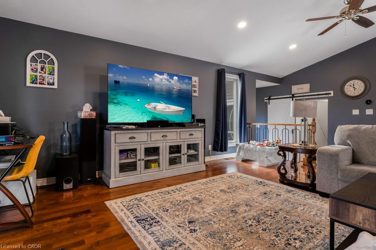
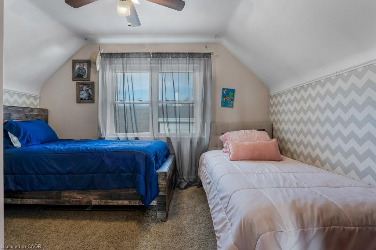
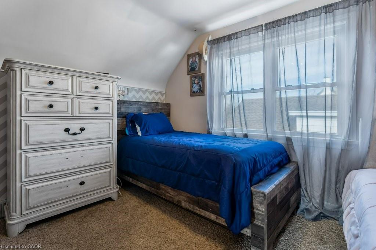
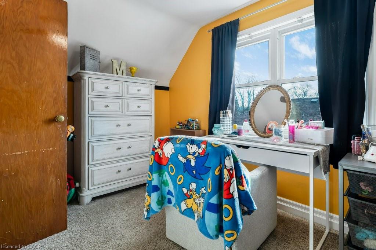
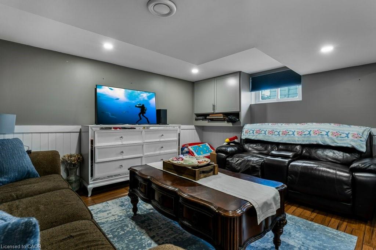
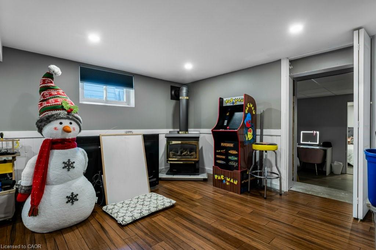
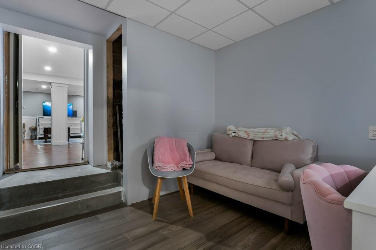
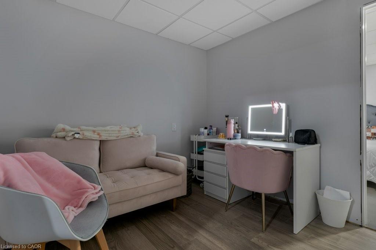
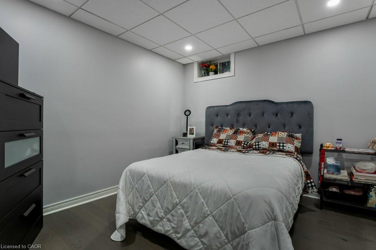
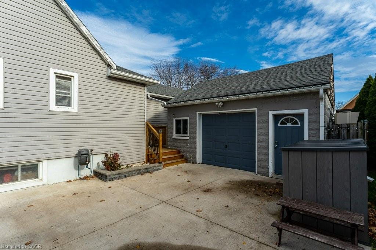
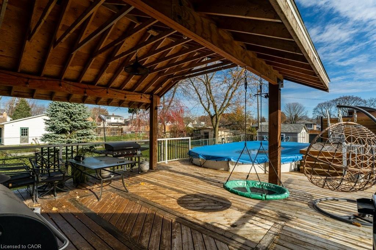
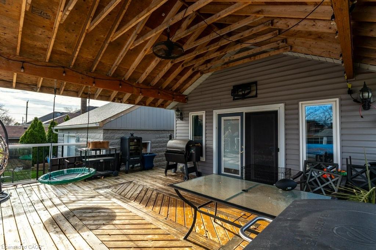
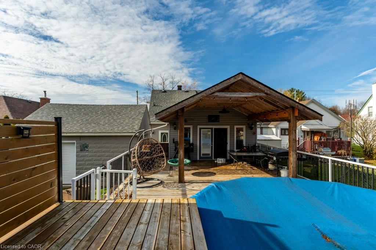
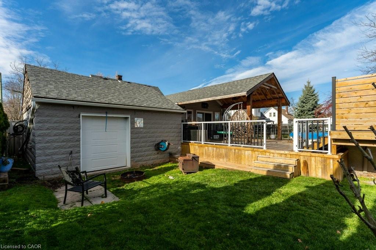
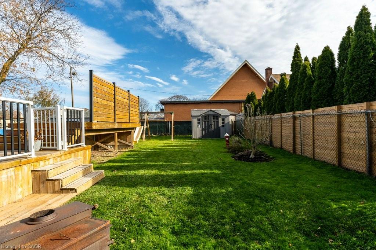
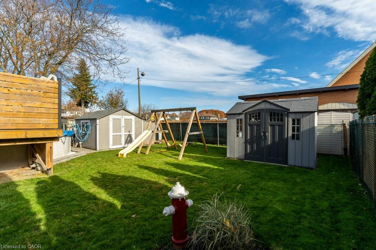
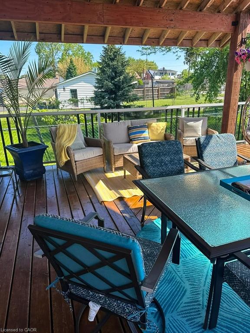
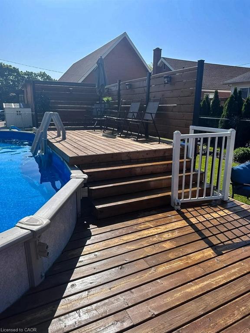
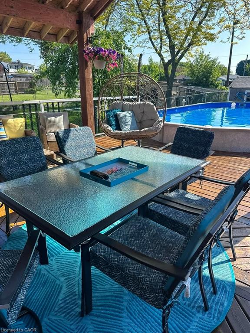
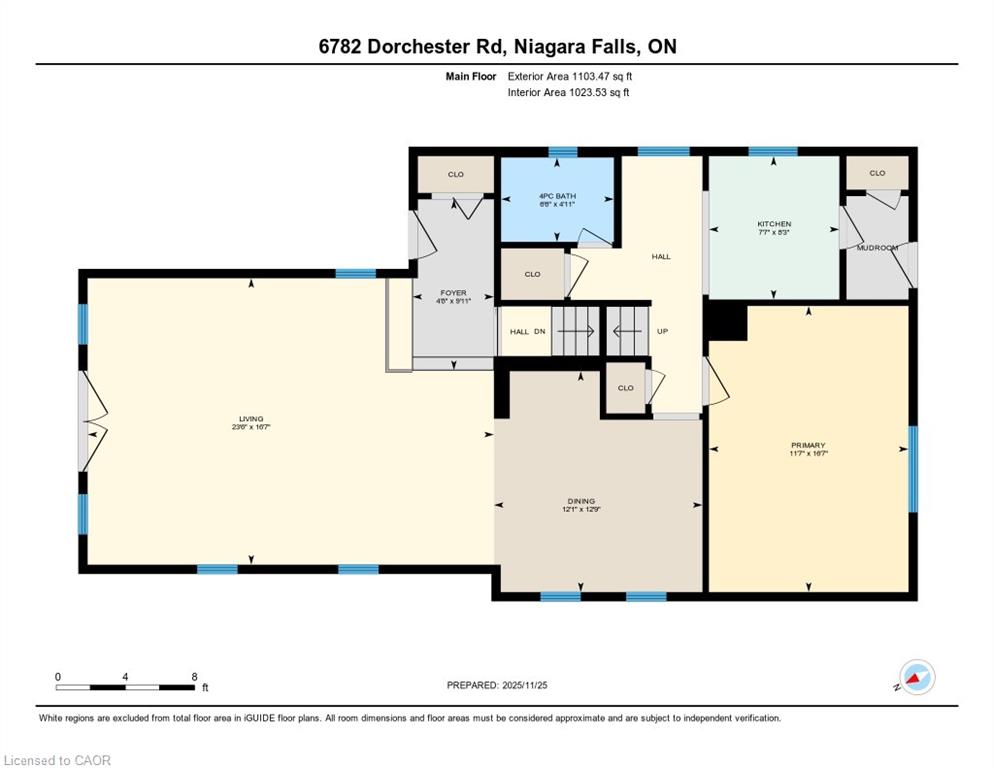
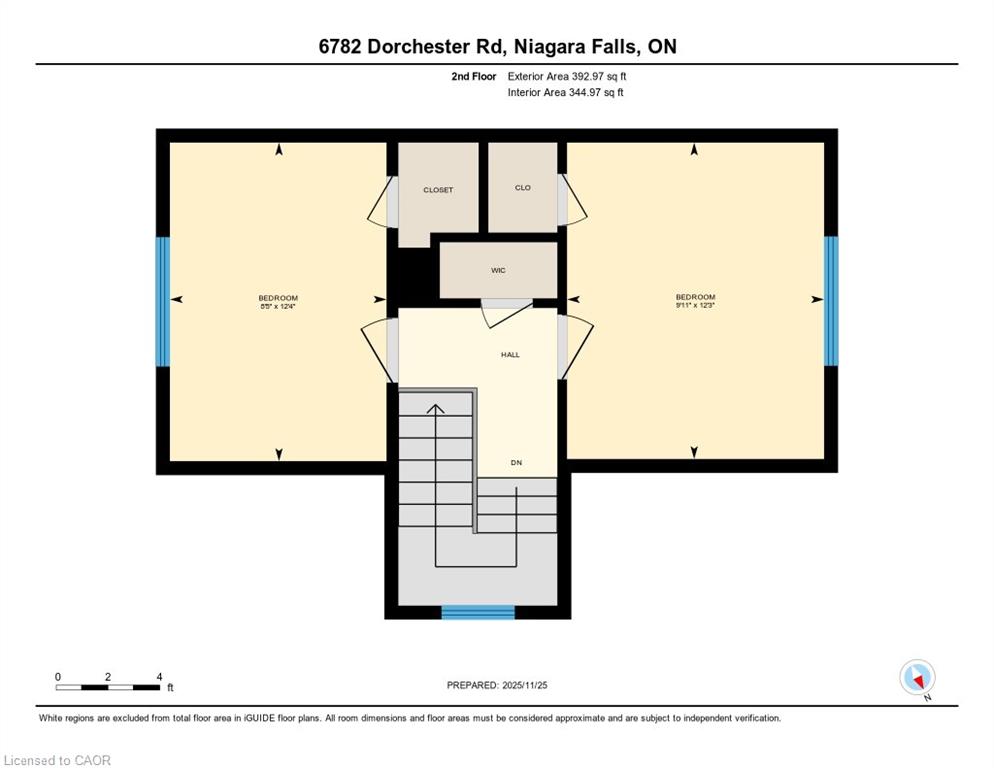
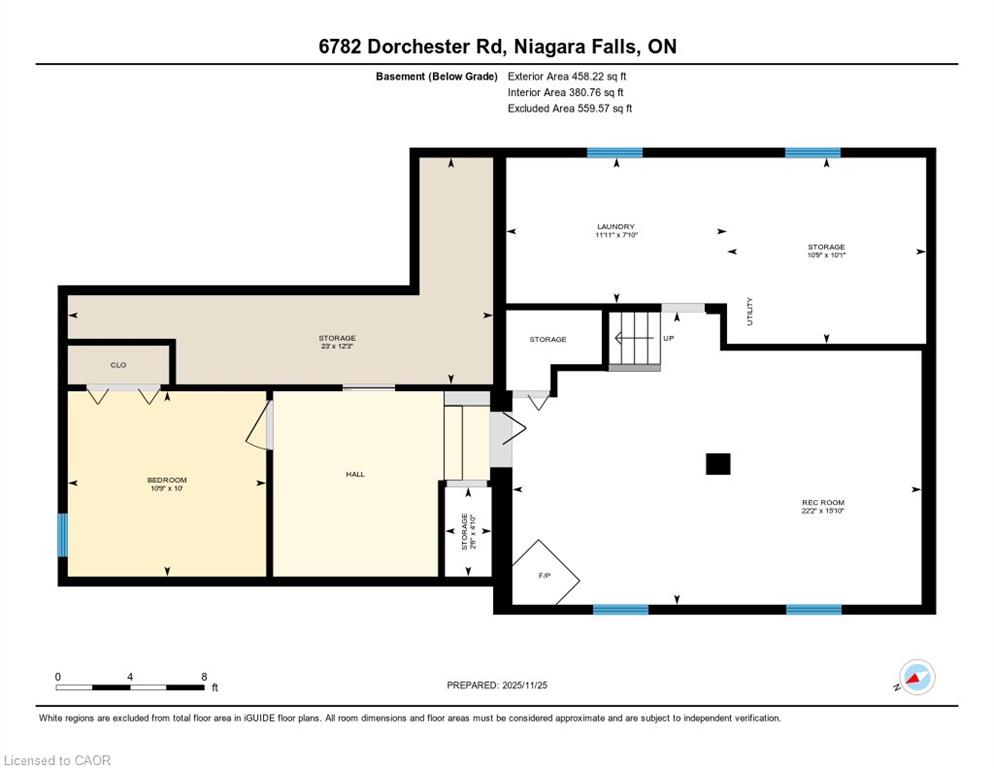
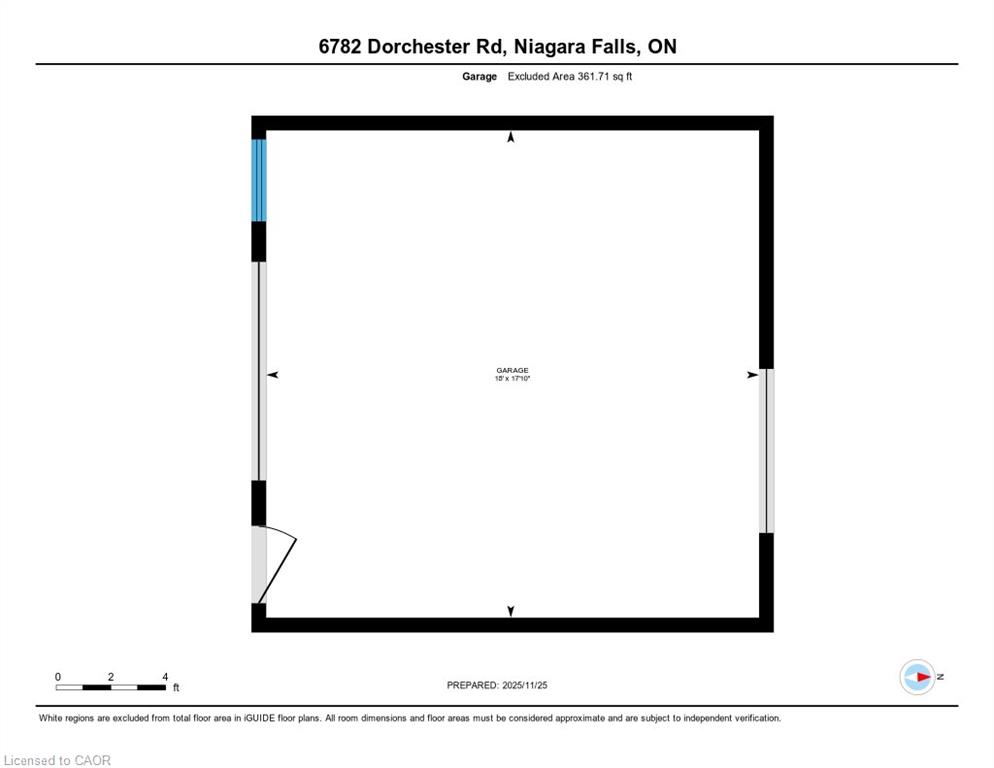
Welcome to 6782 Dorchester Road in Niagara Falls, a charming and well-kept home offering comfort, character, and a layout ideal for families and multi-generational living. The bright and inviting living room features stunning vaulted ceilings, creating an open, airy atmosphere perfect for relaxing or hosting gatherings. The main level includes a convenient primary bedroom and a full 4-piece bathroom, offering easy one-level living. The upper floor provides two spacious bedrooms, ideal for children, guests, or home office space. The lower level adds versatility with an additional bedroom, perfect for extended family, teens, or hobby space. The backyard truly feels like a private retreat with a sparkling pool, lush green surroundings, and a large covered deck that sets the stage for summer barbecues, outdoor dining, or unwinding after a long day. Whether hosting friends or enjoying peaceful moments, this space is designed for relaxation and entertaining. Located in a highly desirable area of Niagara Falls, this home is close to schools, shopping, restaurants, parks, golf courses, and everyday conveniences. Just minutes to the Falls, casino district, major attractions, and easy highway access for commuters. Experience comfort, character, and lifestyle all in onethis home has it all.
Details
| MLS # | 40805699 |
|---|---|
| Listing Type | For Sale |
| Style | House |
| Sub-Type | Resale |
| Status | Active |
| Days On Site | 187 |
| Listing Provided By | Royal LePage NRC Realty Inc. | Chris Spoelstra |
Features
| Bed(s) | 4 |
|---|---|
| Bath(s) | 1 Total |
| SQ Feet | 1,368 |
| Garage | 1 |
| Basement | Y |
| Pool | Yes |
| Story(s) | 1 |
| Zoning | R1 |
| Acreage | 0.17 |
Interior
| Appliances | Built-in Microwave, Dishwasher, Dryer, Stove, Washer |
|---|---|
| Rooms Total | 12 |
| Interior Features | Other |
| Cooling | Central Air |
| Cooling Yes / No | No |
| Heating | Forced Air, Natural Gas |
| Heating Yes / No | Yes |
| Fireplace Features | Gas |
Exterior
| Lot Features | Urban, Hospital, Library, Park, Place of Worship, Playground Nearby, Public Parking, Public Transit, School Bus Route, Schools, Shopping Nearby |
|---|---|
| Construction Materials | Other |
| Roof | Asphalt Shing |
| Foundation Details | Concrete Block |
Parking
| Garage Spaces | 1 |
|---|---|
| Parking Features | Attached Garage |
| Open Parking Yes / No | Yes |
| Attached Garage Yes / No | Yes |
Utilities
| Sewer | Sewer (Municipal) |
|---|
Taxes
| Tax Annual Amount | 3286.59 |
|---|
Area Information
| Province | ON |
|---|---|
| Region | Niagara |
| City | Niagara Falls |
| Postal Code | L2G 5T9 |
| Area | Niagara Falls |
| Subarea | 215 Hospital |
| Community Name | 215 Hospital |
| Listing VS Median (in 215 Hospital) | |
Price: $599,000 low | high Med: $644,500 sqft: 1,368 low | high Med: 1,190 $ / sqft: $438 low | high Med: $560 On site: 187 low | high Med: 117 | |
Request a showing
Request a showing
Contact
Learn More About This Property

| Province | ON |
|---|---|
| Region | Niagara |
| City | Niagara Falls |
| Postal Code | L2G 5T9 |
| Area | Niagara Falls |
| Subarea | 215 Hospital |
| Community Name | 215 Hospital |
| Listing VS Median (in 215 Hospital) | |
Price: $599,000 low | high Med: $644,500 sqft: 1,368 low | high Med: 1,190 $ / sqft: $438 low | high Med: $560 On site: 187 low | high Med: 117 | |