
Description
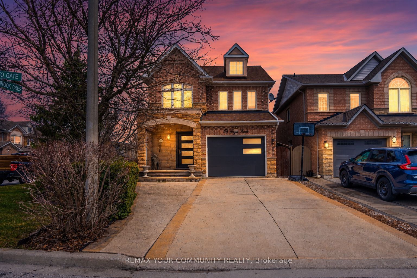
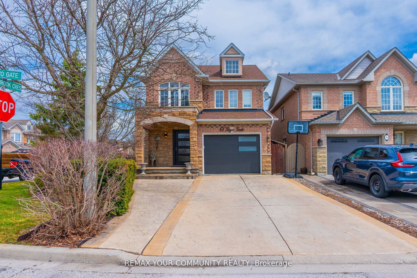
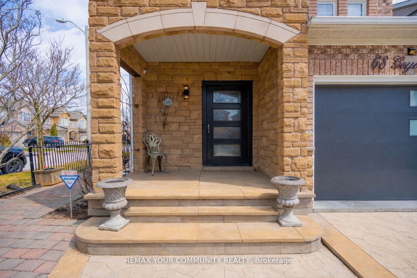
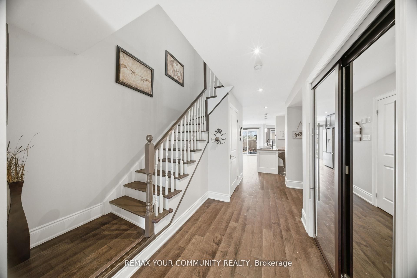
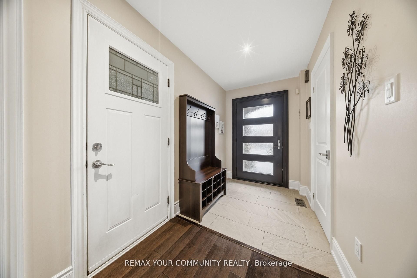
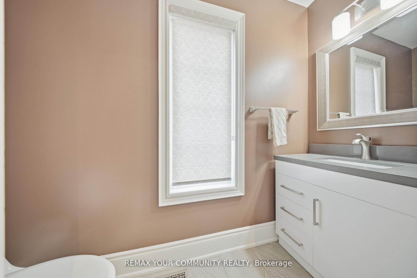
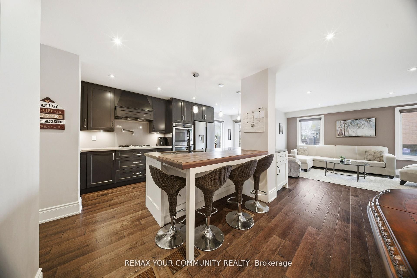
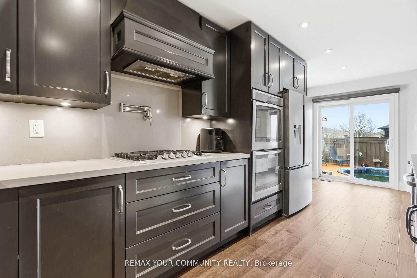
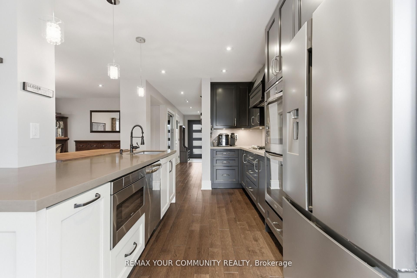
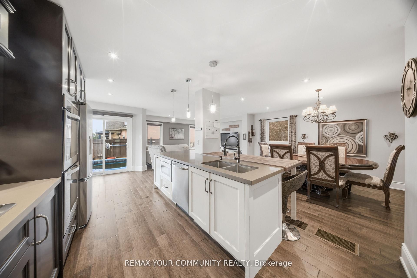
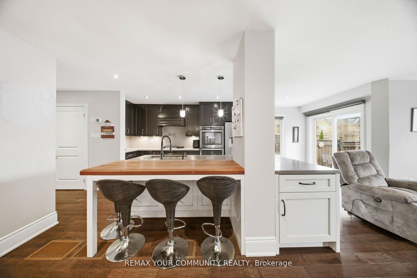
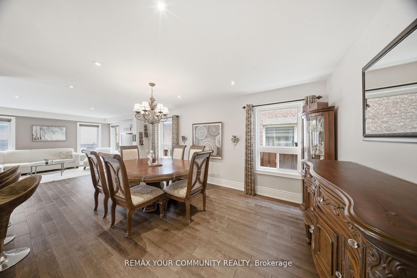
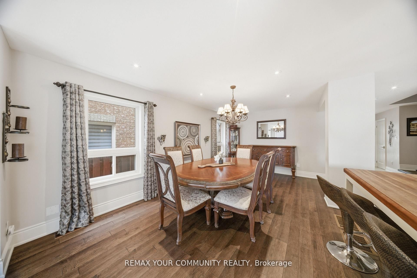
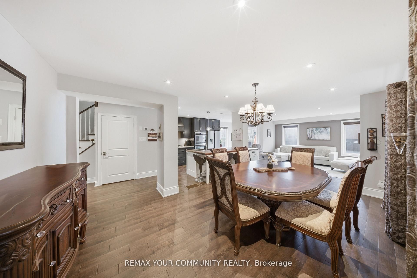
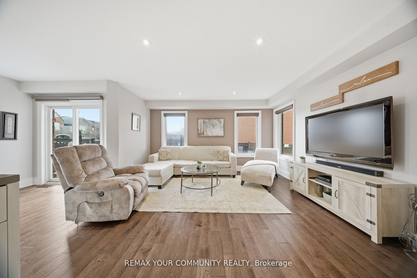
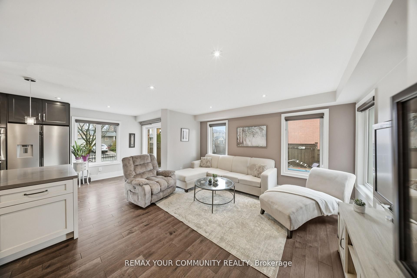
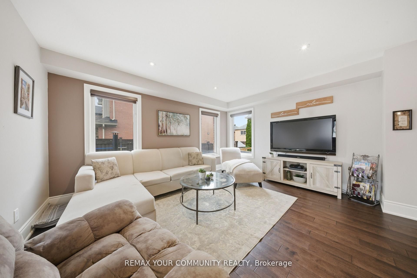
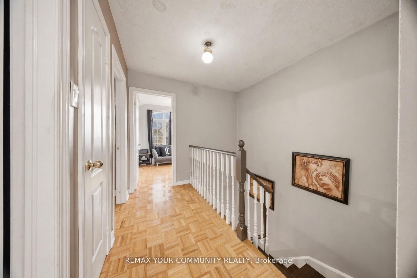
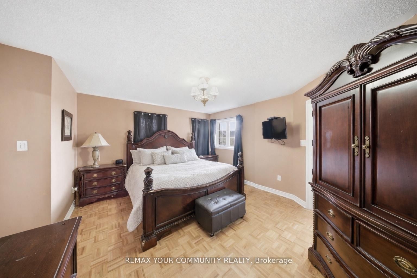
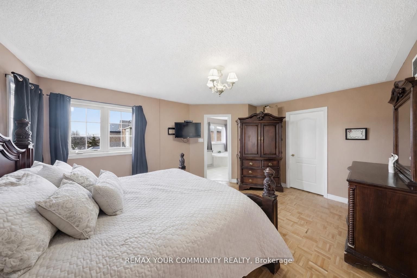
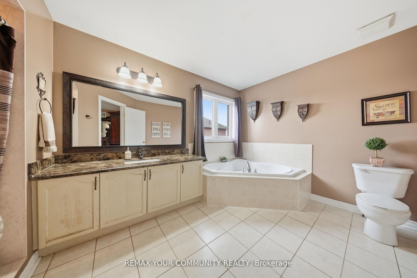
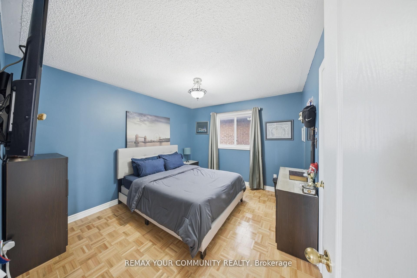
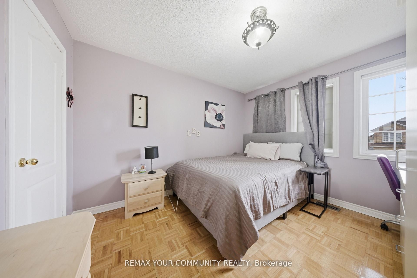
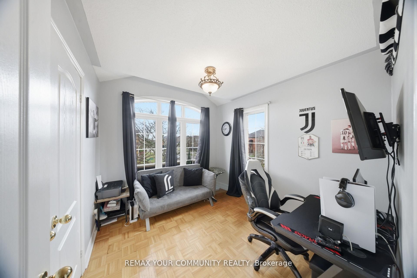
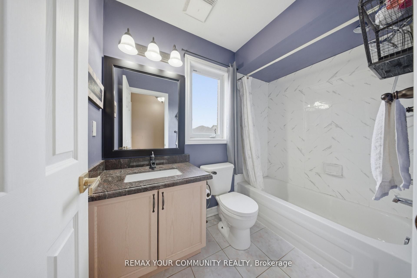
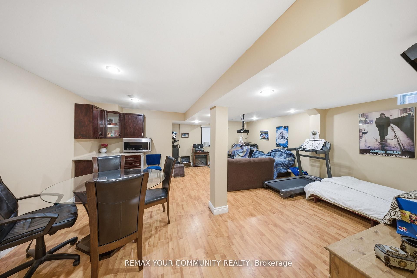
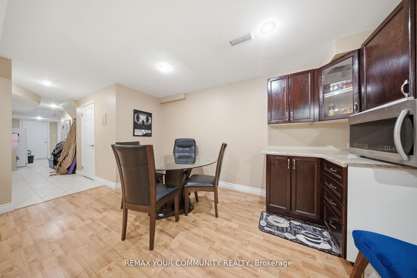
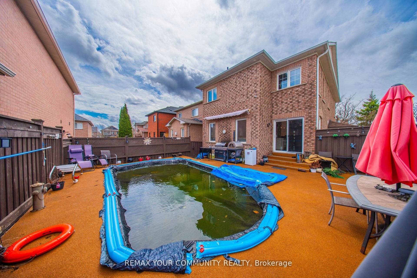
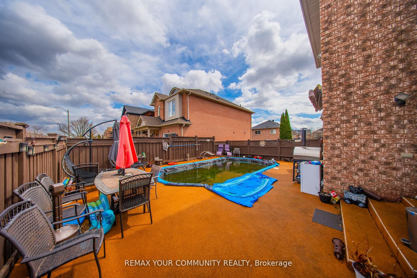
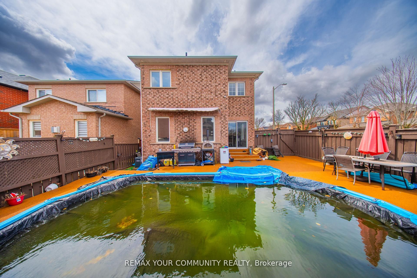
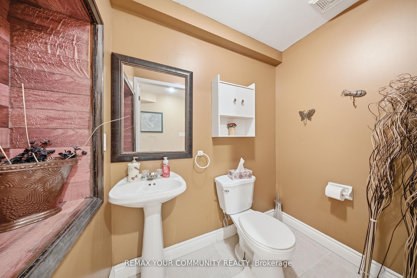
Beautifully Maintained 4 Bedroom Detached Home Set On A Premium Corner Lot Showcasing A Stone Exterior, Patterned Concrete Driveway And Porch, Oversized Front Entry Door, Brand New Garage Door And Exterior LED Pot Lighting. The Main Floor Features A Bright Open Layout With Expansive Windows, New Blinds And Upgraded LED Lighting, Complemented By A Renovated Powder Room. The Kitchen Is Designed With Premium Appliances Including Custom Cabinetry, A Granite Backsplash And Counters, Enhanced By Undercabinet Lighting, A Drawer Microwave, Pot Filler, Double Wall Oven And An Oversized Centre Island Finished With A Butcher Block Countertop. Upstairs Offers Four Well-Sized Bedrooms With Ample Closet Space, Including A Primary Bedroom With A Jacuzzi Tub And Granite-Finished Ensuite, While All Bathrooms Continue With Granite Counters For A Cohesive Finish. The Fully Finished Basement Offers Additional Living Space Ideal For Entertaining, Relaxing, Or Accommodating A Growing Family, Along With Ample Storage. The Backyard Is Equipped For Summer Enjoyment With A Saltwater Pool, Rubber Safety Surfacing, A Stucco Cabana For Pool Equipment, Interlock Walkways And An Underground Sprinkler System. Major Updates Completed In 2022 Include The Roof, Furnace, A/C And Humidifier. Positioned In A Highly Desirable Family-Friendly Community Close To Top Schools, Parks, Trails, Shopping and everyday amenities, this home offers an exceptional lifestyle in a prime location.
Details
| MLS # | N13105608 |
|---|---|
| Listing Type | For Sale |
| Style | House |
| Sub-Type | Resale |
| Status | New |
| Year | 0 |
| Days On Site | 107 |
| Listing Provided By | REMAX YOUR COMMUNITY REALTY | N13105608 087019 |
Features
| Bed(s) | 4 |
|---|---|
| Bath(s) | 4 |
| Garage | 1 |
| Basement | Y |
| Pool | Yes |
| Story(s) | 2 |
| Acreage | 0.10 |
Interior
| Interior Features | Other |
|---|---|
| Heating Yes / No | Yes |
| Cooling Yes / No | Yes |
| Cooling | Central Air |
| Heat Source | Gas |
| Fireplace Yes / No | No |
| Rooms Total | 9 |
Exterior
| Roof | Asphalt Rolled |
|---|---|
| Foundation Details | Brick |
| Construction Materials | Brick |
Parking
| Attached Garage Yes / No | Yes |
|---|---|
| Garage Yes / No | Yes |
Utilities
| Sewer | Sewer |
|---|
Taxes
| Tax Annual Amount | 6800 |
|---|---|
| Tax Legal Description | LT 279, PL 65M3556, VAUGHAN. S/T RT FOR 2 YRS AFTER 2002/05/02 OR UNTIL THE COMPLETE ACCEPTANCE OF THE SUBDIVISION BY THE CITY OF VAUGHAN, WHICHEVER IS LATER, AS IN YR140162; S/T EASE IN FAVOUR OF LT 284, PL 65M3556 OVER PT 1, 65R24980 AS IN YR236190. S/T RT UNTIL LATER OF 5 YRS FROM 2002/12/19 OR UNTIL COMPLETE ASSUMPTION OF SERVICES IN 65M3556, AS IN YR248330. |
| Tax Year | 2025 |
Area Information
| Province | ON |
|---|---|
| Region | York |
| City | Vaughan |
| Postal Code | L6A 3T3 |
| Area | Rural Vaughan |
| Listing VS Median (in L6A 3T3) | |
Price: $1,249,000 low | high Med: $0 On site: 107 low | high Med: | |
Request a showing
Request a showing
Contact
Learn More About This Property

| Province | ON |
|---|---|
| Region | York |
| City | Vaughan |
| Postal Code | L6A 3T3 |
| Area | Rural Vaughan |
| Listing VS Median (in L6A 3T3) | |
Price: $1,249,000 low | high Med: $0 On site: 107 low | high Med: | |