
 New Listing

Description
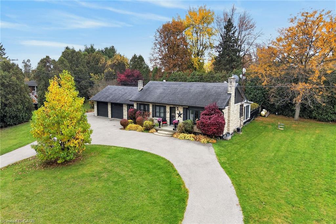
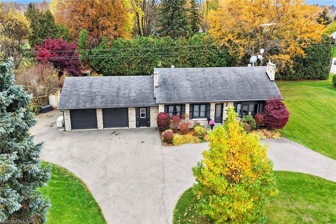
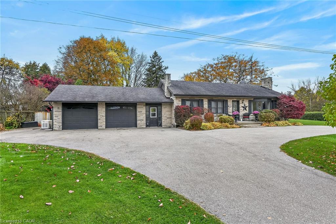
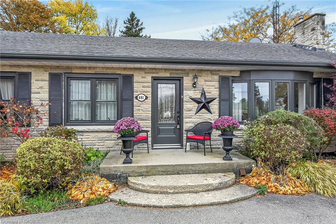
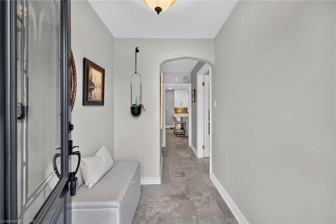
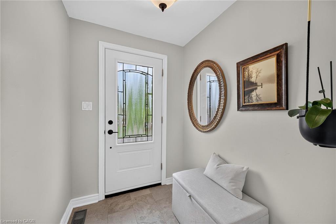
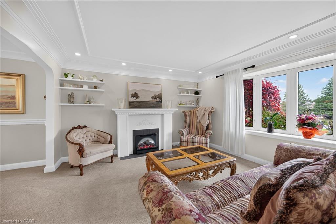
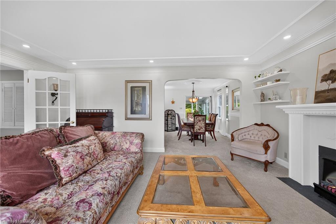
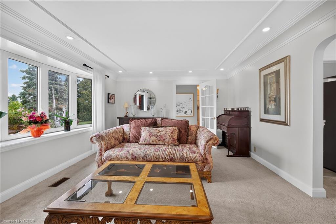
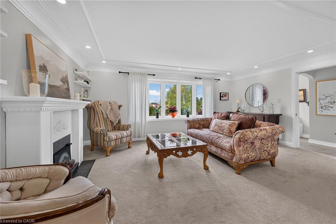
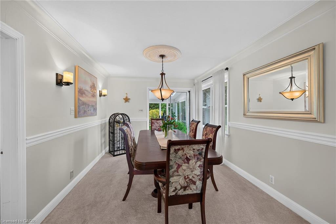
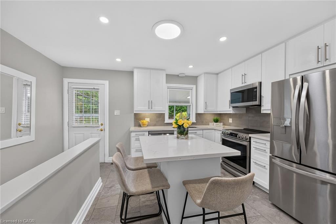
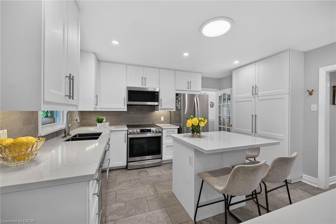
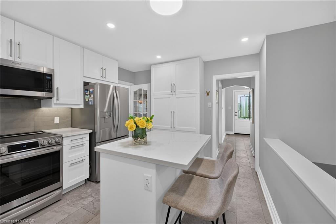
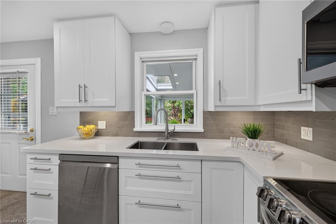
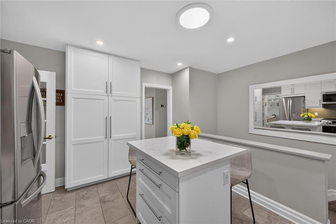
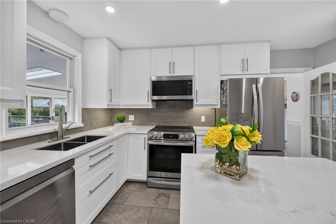
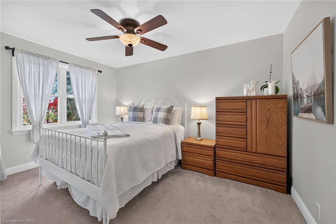
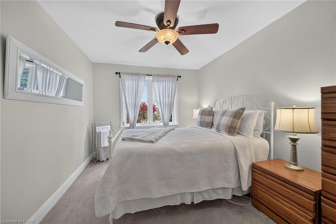
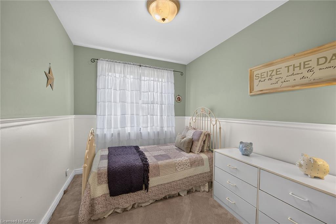
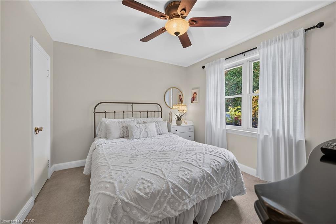
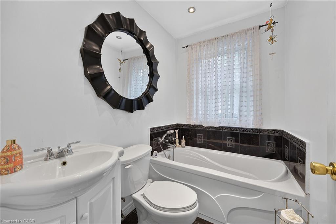
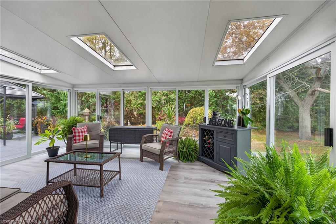
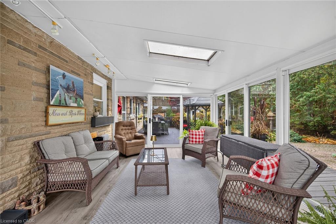
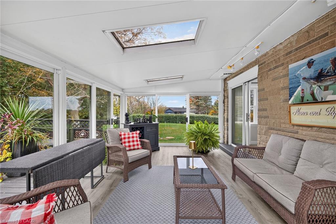
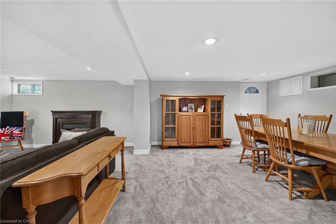
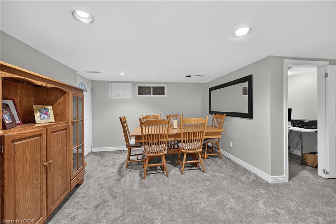
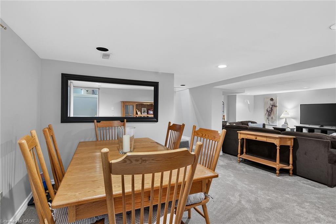
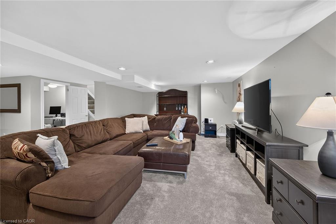
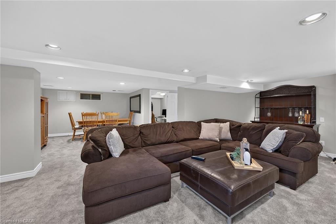
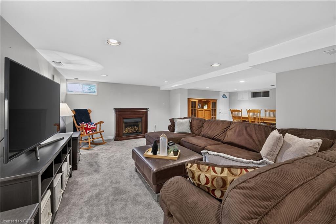
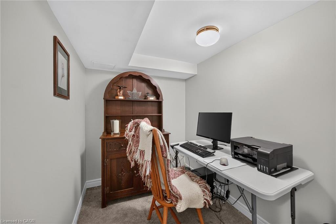
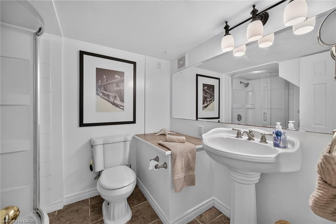
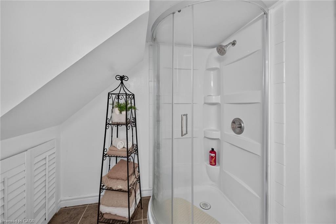
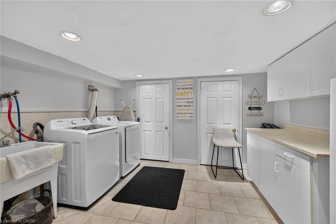
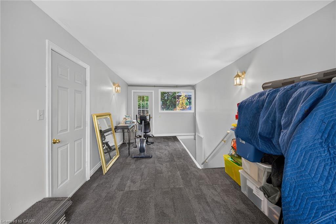
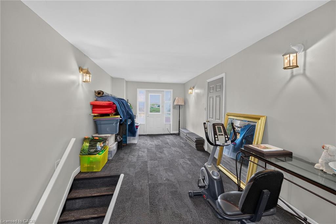
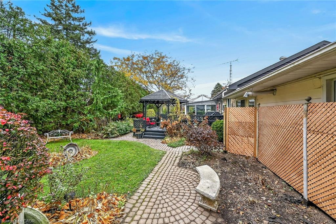
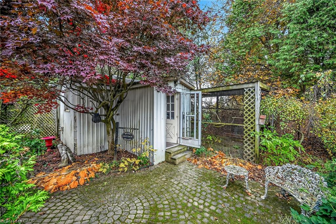
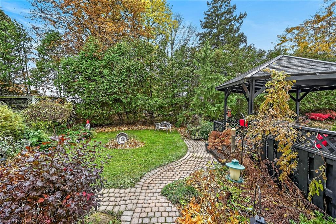
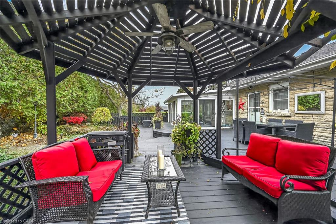
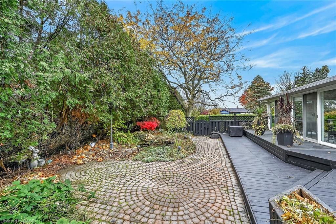
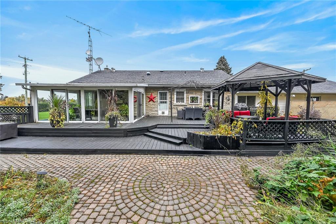
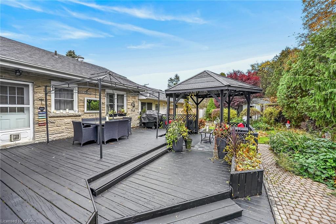
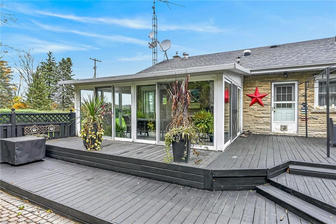
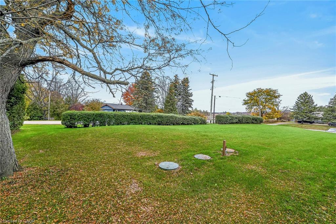
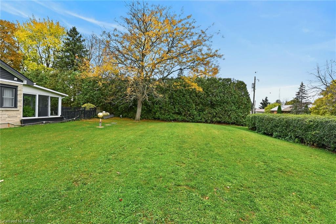
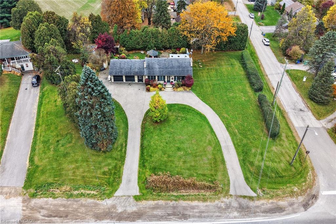
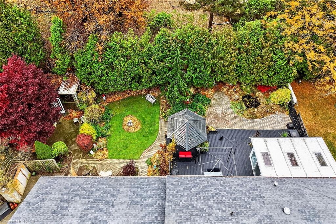
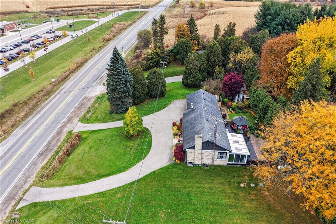
Long term owner with pride of ownership! Enjoy the best of country living with the convenience of being just minutes from Cambridge,Rockton and Dundas. Set on a beautifully landscaped property of just over half an acre, this inviting bungalow offers plenty of room torelax and entertain. A unique breezeway connecting the garage to the home, with access to the lower level, offers excellent flexibilityfor a home-based business, extended family or those looking for a separate entrance.The spacious circular driveway provides ample parking for family and guests, with easy access in and out. The main floor features abeautifully renovated kitchen with newer stainless steel appliances, granite countertops, an eat-in island and abundant pantry storage.The spacious living room, complete with fireplace, and separate formal dining room have been freshly painted and enhanced withelegant sconces, stylish trim and timeless character, creating a warm and welcoming atmosphere throughout.One of the highlights of this home is the gorgeous sunroom, offering lovely views of the private deck and beautifully maintainedgardens - the perfect spot to enjoy your morning coffee or unwind at the end of the day. Three generously sized bedrooms, a 4-piecebathroom and convenient inside access to the garage complete the main level.The fully finished lower level provides even more living space, featuring a large family room, versatile den or home office, laundry,additional storage and a 3-piece bathroom.Updates include: Kitchen and appliances (2023), fresh paint (2025) and new septic system (2025). Generac generator for added peace ofmind during power outages.If you've been dreaming of more space, a beautiful backyard and a peaceful country setting without sacrificing convenience, thischarming bungalow is a must-see!
Details
| MLS # | 40875939 |
|---|---|
| Listing Type | For Sale |
| Style | House |
| Sub-Type | Resale |
| Status | Active |
| Listing Provided By | RE/MAX Escarpment Realty Inc. | Leanne Johnny |
Features
| Bed(s) | 3 |
|---|---|
| Bath(s) | 2 Total |
| SQ Feet | 1,221 |
| Garage | 2 |
| Basement | Y |
| Story(s) | 1 |
| Zoning | A2 |
| Acreage | 0.50 |
| Property View | Yes |
Interior
| Appliances | Water Heater Owned, Water Softener, Built-in Microwave, Dishwasher, Dryer |
|---|---|
| Rooms Total | 15 |
| Interior Features | Central Vacuum |
| Cooling | Central Air |
| Cooling Yes / No | No |
| Heating | Forced Air-Propane |
| Heating Yes / No | Yes |
| Fireplaces Total | 2 |
| Laundry Features | In Basement, Laundry Room |
Exterior
| Exterior Features | Landscaped, Privacy |
|---|---|
| Lot Features | Rural, Irregular Lot, Ample Parking, Schools, Trails |
| Construction Materials | Stone |
| Roof | Asphalt Shing |
| Foundation Details | Concrete Block |
| Patio And Porch Features | Deck, Enclosed |
Parking
| Garage Spaces | 2 |
|---|---|
| Parking Features | Attached Garage, Circular |
| Open Parking Yes / No | Yes |
| Attached Garage Yes / No | Yes |
Utilities
| Utilities | High Speed Internet Avail |
|---|---|
| Sewer | Septic Tank |
Taxes
| Tax Annual Amount | 5238.07 |
|---|
Area Information
| Province | ON |
|---|---|
| Region | Hamilton |
| City | Hamilton |
| Postal Code | L0R 1X0 |
| Area | 43 Flamborough |
| Subarea | 045 Beverly |
| Community Name | 045 Beverly |
| Listing VS Median (in 045 Beverly) | |
Price: $939,500 low | high Med: $1,074,900 sqft: 1,221 low | high Med: 1,759 $ / sqft: $769 low | high Med: $709 | |
Request a showing
Request a showing
Contact
Learn More About This Property

| Province | ON |
|---|---|
| Region | Hamilton |
| City | Hamilton |
| Postal Code | L0R 1X0 |
| Area | 43 Flamborough |
| Subarea | 045 Beverly |
| Community Name | 045 Beverly |
| Listing VS Median (in 045 Beverly) | |
Price: $939,500 low | high Med: $1,074,900 sqft: 1,221 low | high Med: 1,759 $ / sqft: $769 low | high Med: $709 | |