69 Fairview Drive,Brantford, ON N3R 2W8
Brantford, ON N3R 2W8

Description
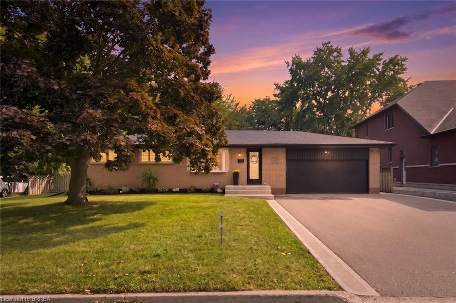
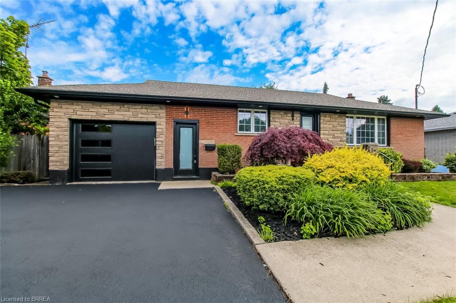
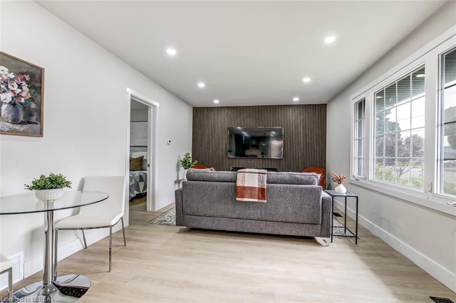
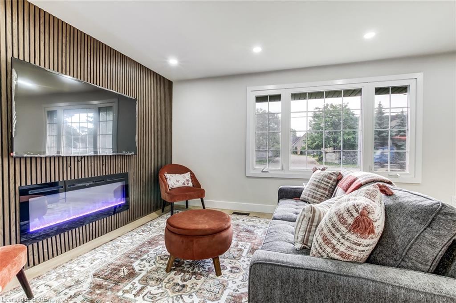
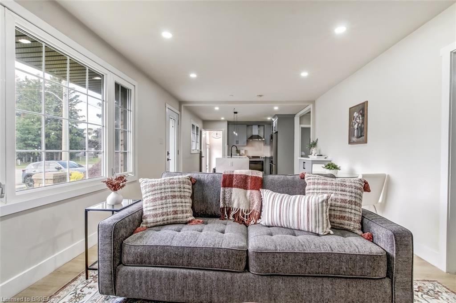
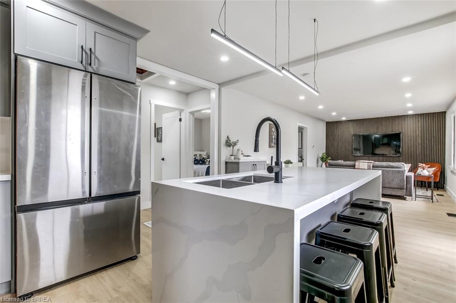
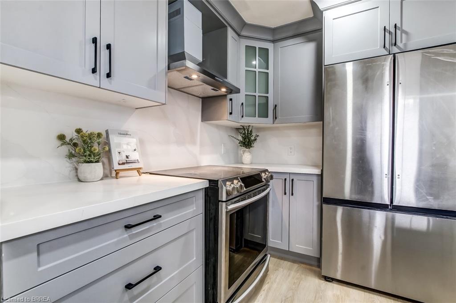
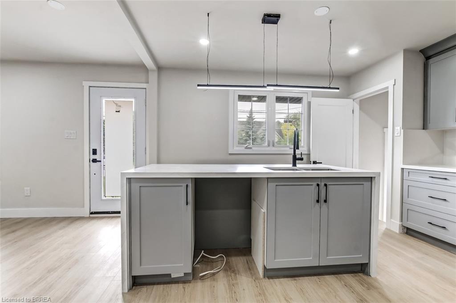
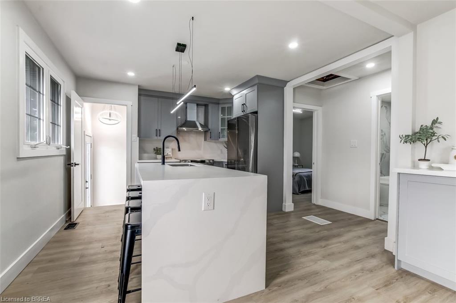
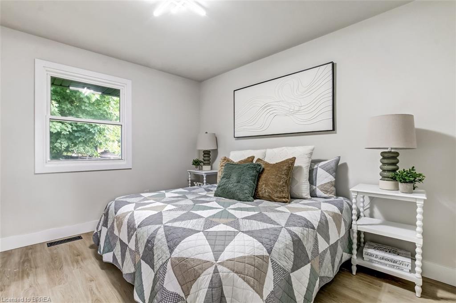
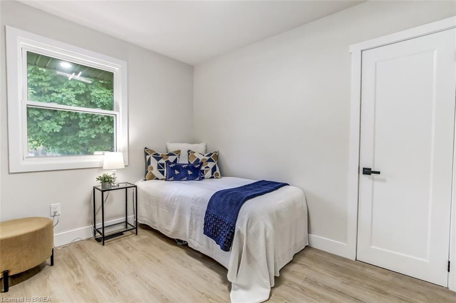
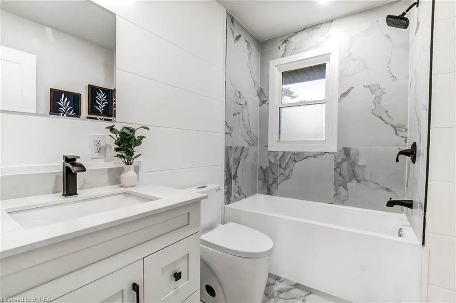
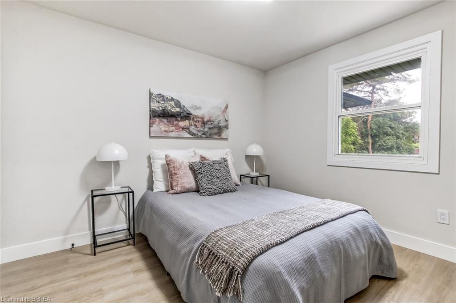
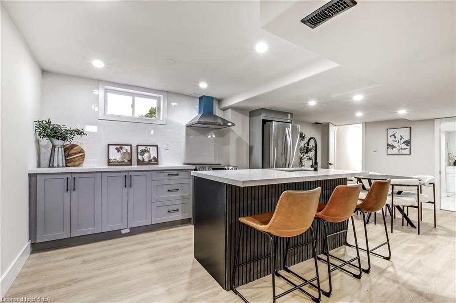
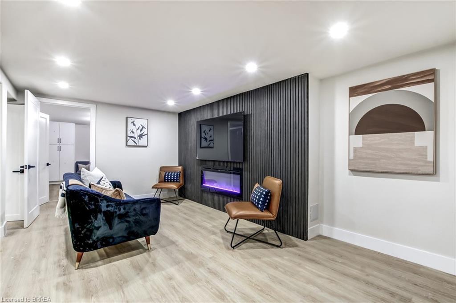
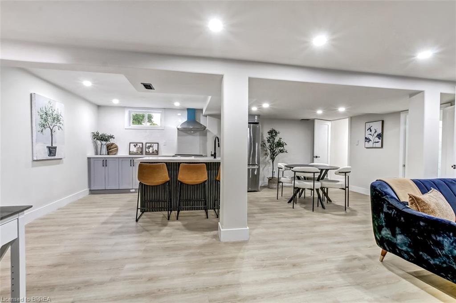
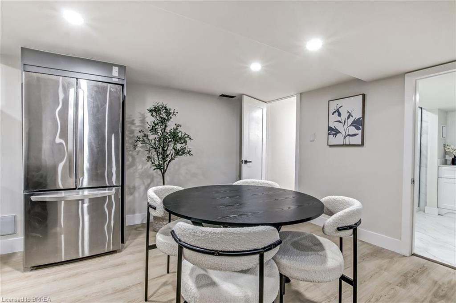
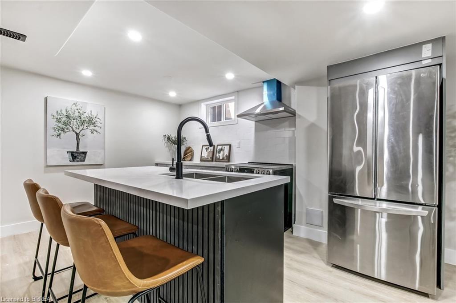
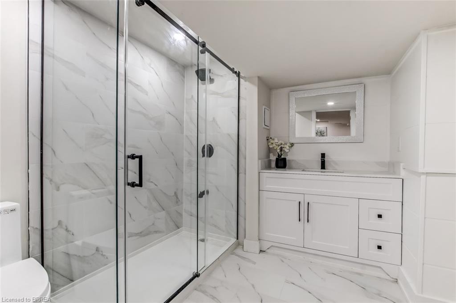
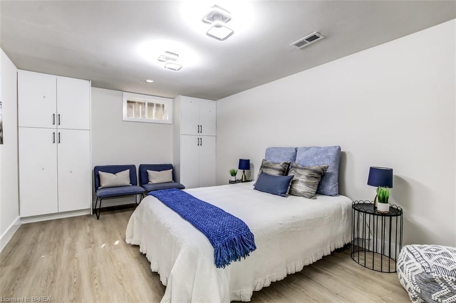
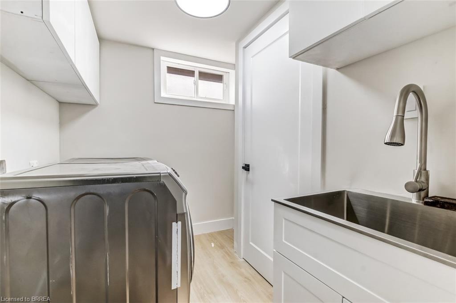
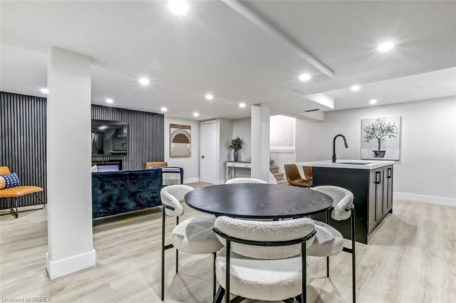
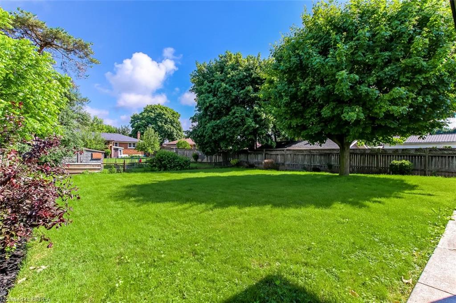
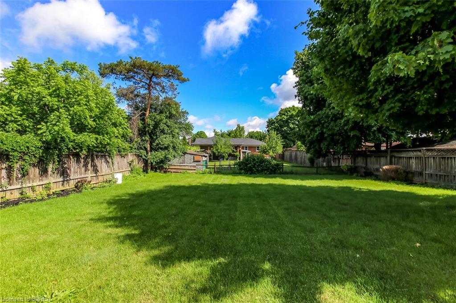
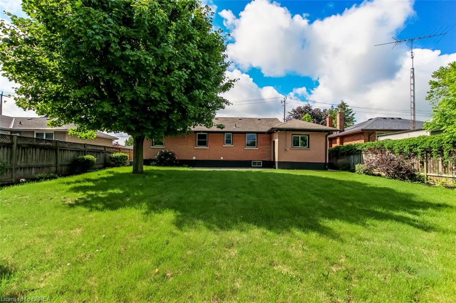
Welcome to 69 Fairview Drive - a stunning fully renovated home located in one of Brantford’s most sought-after North End neighbourhoods. Situated on an impressive oversized lot, this move-in-ready property offers the perfect blend of modern luxury, functionality, and space for the whole family. The bright and spacious main level features an open-concept layout highlighted by a brand-new chef-inspired kitchen with a massive centre island, premium finishes, and all stainless steel appliances. The inviting living area is anchored by a custom feature wall complete with a fireplace and a 65-inch Samsung TV, creating the perfect atmosphere for relaxing or entertaining. Upstairs, you’ll find three generously sized bedrooms and a beautifully updated full bathroom, while brand-new doors throughout the home add a fresh and modern touch. The fully finished lower level is an entertainer’s dream, boasting a second oversized kitchen with a huge island, stainless steel appliances, a dedicated dining area, and a spacious living room featuring another custom feature wall with a fireplace and a 65-inch Samsung TV. The basement also offers a large bedroom, a stylish full bathroom with a stand-up shower, and a separate oversized laundry room. With its separate living setup and thoughtful layout, the basement offers excellent income-generating potential or in-law suite capability. Outside, the property continues to impress with a double-deep garage, parking for up to four vehicles in the driveway, and an expansive lot offering endless possibilities for outdoor enjoyment, gardening, play areas, or future enhancements. This extensively renovated home delivers exceptional value, modern finishes, and incredible versatility in one of Brantford’s most desirable family-friendly locations. Simply move in and enjoy.
Details
| MLS # | 40842545 |
|---|---|
| Listing Type | For Sale |
| Style | House |
| Sub-Type | Resale |
| Status | Active |
| Year | 1958 |
| Days On Site | 60 |
| Listing Provided By | Homelife Total Care Realty Inc. | Gagan Gill |
Features
| Bed(s) | 4 |
|---|---|
| SQ Feet | 1,140 |
| Garage | 1 |
| Basement | Y |
| Story(s) | 1 |
| Zoning | R1A |
| Acreage | 0.19 |
Interior
| Appliances | Dishwasher, Dryer, Refrigerator, Washer |
|---|---|
| Rooms Total | 11 |
| Interior Features | None |
| Cooling | Central Air |
| Cooling Yes / No | No |
| Heating | Forced Air, Natural Gas |
| Heating Yes / No | Yes |
Exterior
| Lot Features | Urban, Highway Access, Shopping Nearby |
|---|---|
| Construction Materials | Brick |
| Roof | Asphalt Shing |
Parking
| Garage Spaces | 1 |
|---|---|
| Parking Features | Attached Garage |
| Open Parking Yes / No | Yes |
| Attached Garage Yes / No | Yes |
Utilities
| Sewer | Sewer (Municipal) |
|---|
Taxes
| Tax Annual Amount | 3955 |
|---|
Area Information
| Province | ON |
|---|---|
| Region | Brantford |
| City | Brantford |
| Postal Code | N3R 2W8 |
| Area | 2010 Brierpark | Greenbrier |
| Subarea | 2012 Fairview | Greenbrier |
| Community Name | 2012 Fairview/Greenbrier |
| Listing VS Median (in 2012 Fairview/Greenbrier) | |
Price: $729,900 low | high Med: $519,900 sqft: 1,140 low | high Med: 956 $ / sqft: $640 low | high Med: $544 On site: 60 low | high Med: 72 | |
Request a showing
Request a showing
Contact
Learn More About This Property

| Province | ON |
|---|---|
| Region | Brantford |
| City | Brantford |
| Postal Code | N3R 2W8 |
| Area | 2010 Brierpark | Greenbrier |
| Subarea | 2012 Fairview | Greenbrier |
| Community Name | 2012 Fairview/Greenbrier |
| Listing VS Median (in 2012 Fairview/Greenbrier) | |
Price: $729,900 low | high Med: $519,900 sqft: 1,140 low | high Med: 956 $ / sqft: $640 low | high Med: $544 On site: 60 low | high Med: 72 | |