69 Nash Road S,Hamilton, ON L8K 4J8
Hamilton, ON L8K 4J8


Description
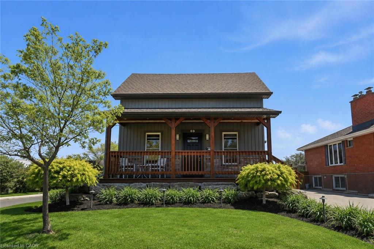
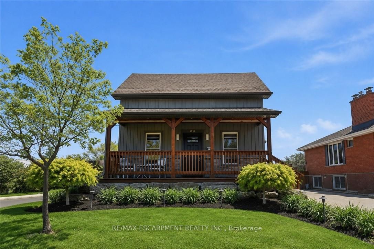
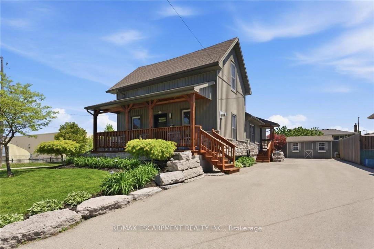
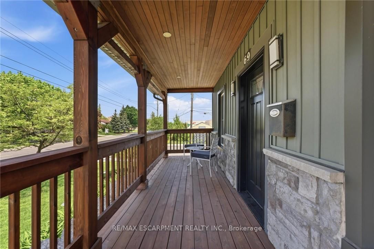
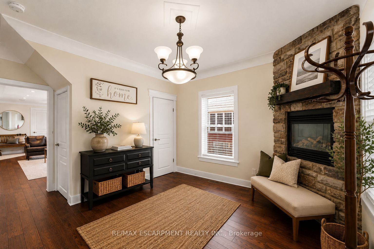
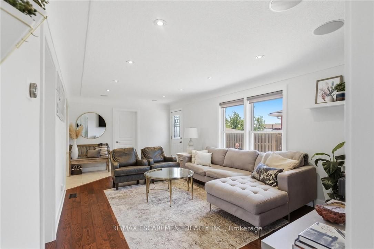
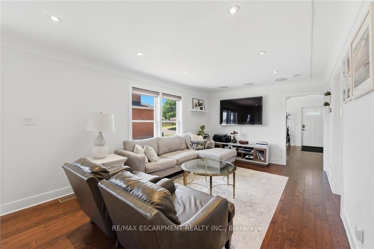
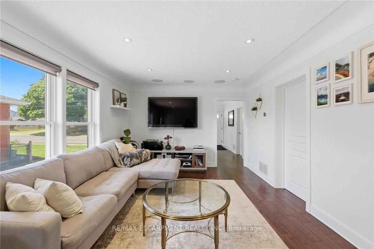
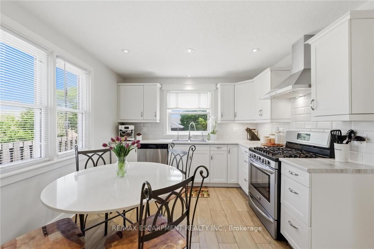
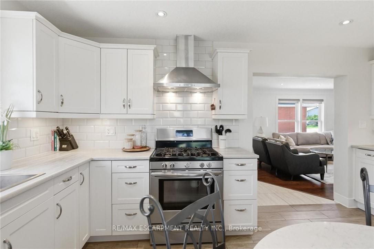
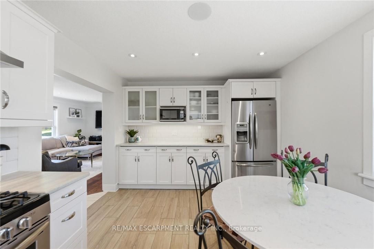
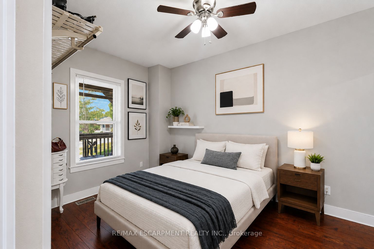
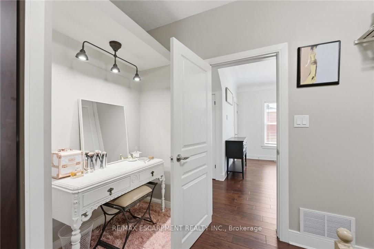
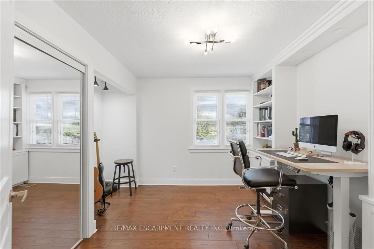
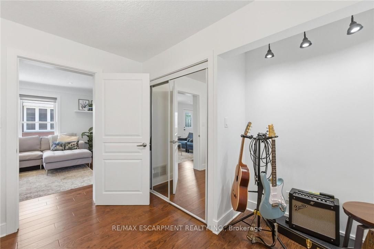
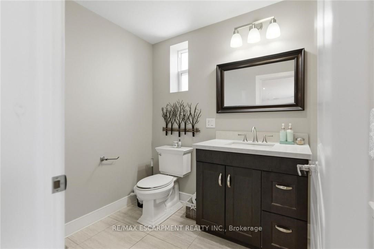
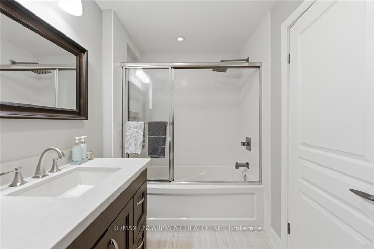
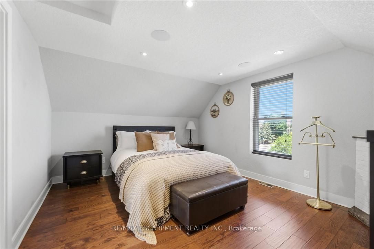
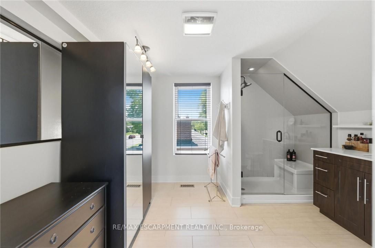
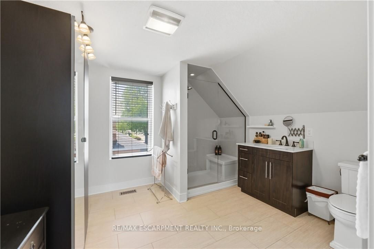
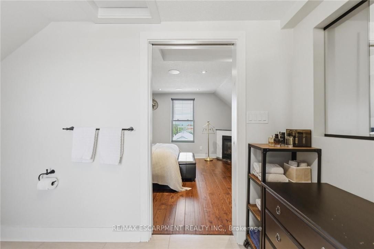
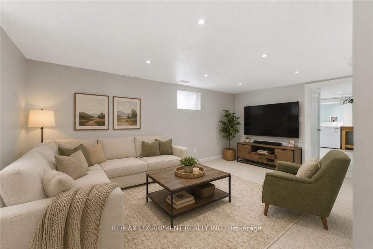
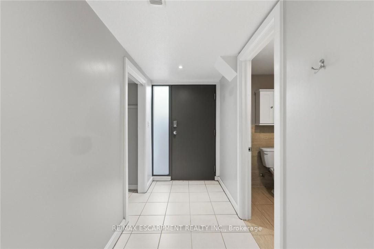
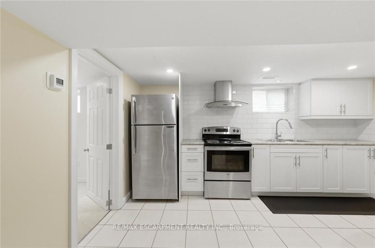
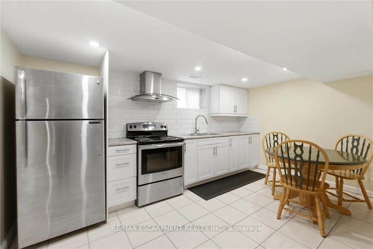
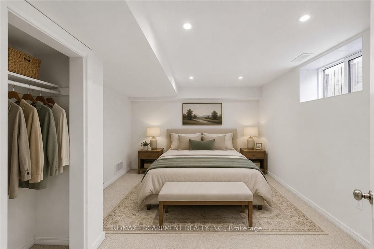
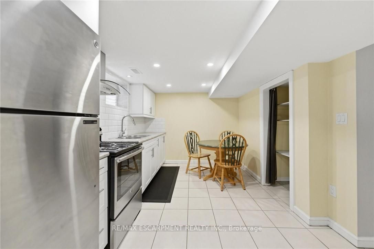
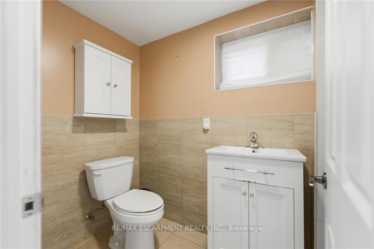
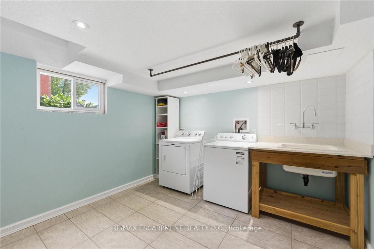
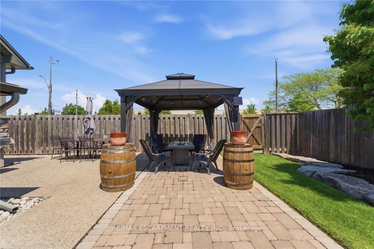
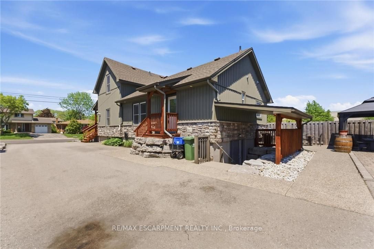
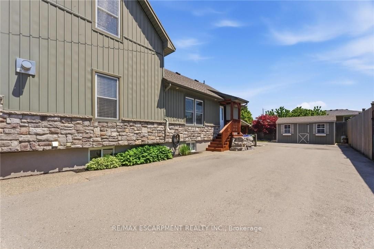
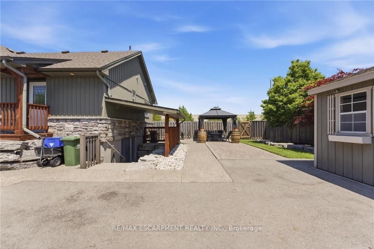
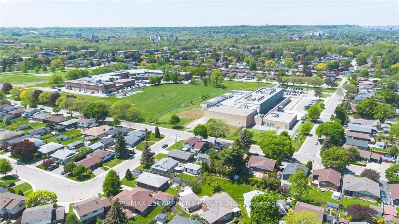
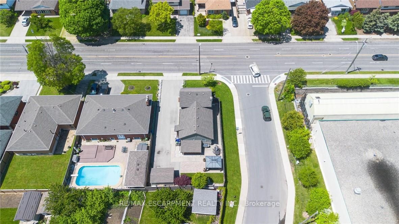
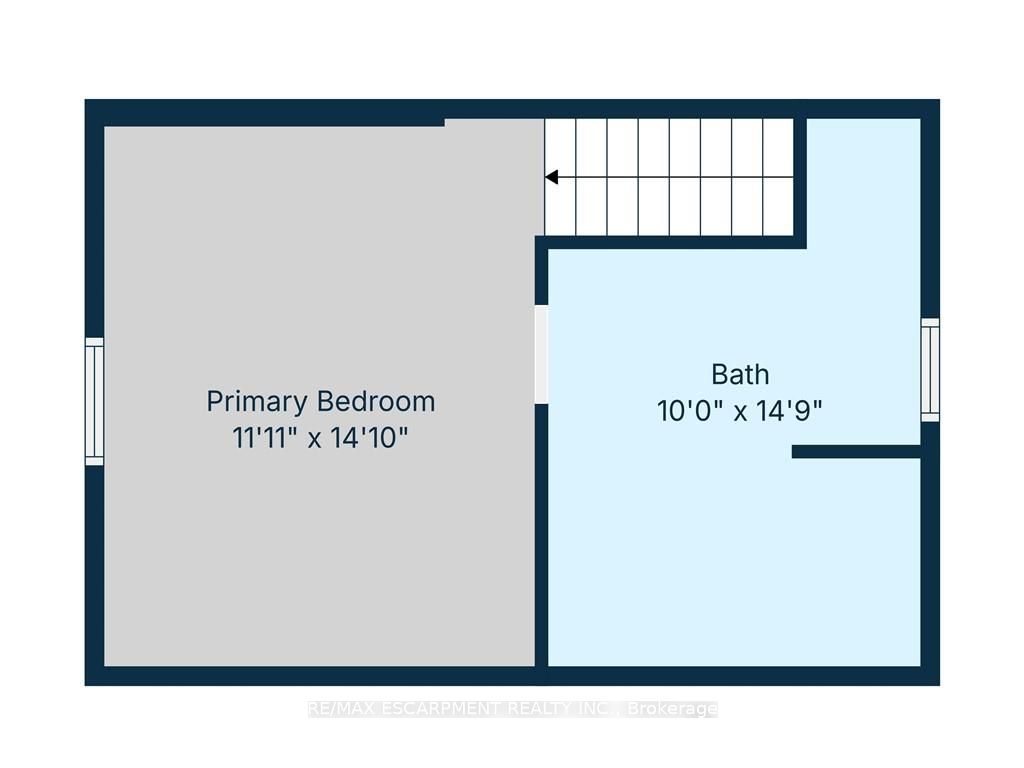
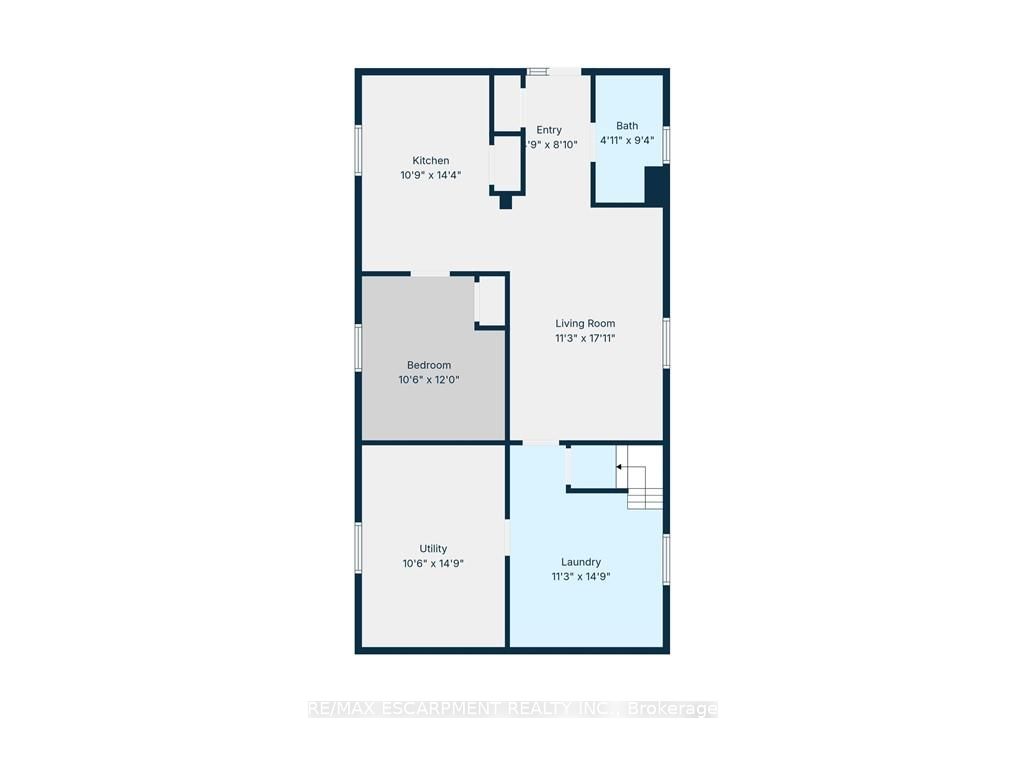
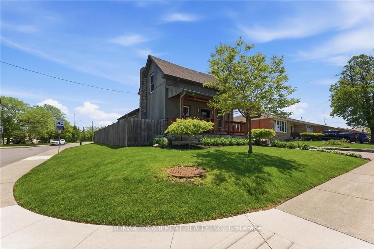
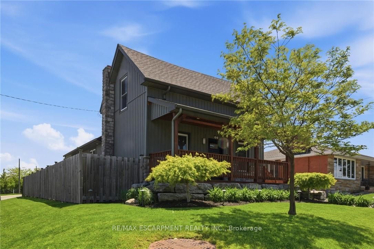
Flexible Living. Thoughtful Updates. Room for Everyone. Welcome to 69 Nash Road S - a beautifully updated 4-bedroom, 3-bathroom home offering approximately 2,340 sq. ft. of finished living space and a layout designed to grow with you. The main level offers a bright eat-in kitchen and two flexible rooms that can function as bedrooms, a home office, playroom or additional living space. Upstairs, the private primary retreat features its own fireplace and ensuite. Downstairs, the finished lower level with a separate entrance adds an entirely different layer of flexibility, complete with its own living space and kitchen -ideal for extended family, guests, a teenager's retreat or potential rental use. Outside, enjoy a beautifully landscaped, low-maintenance yard, enclosed porch and a double-wide driveway with parking for up to five vehicles. Major updates including the roof, electrical, plumbing, waterproofing, furnace, A/C and driveway mean many of the big-ticket items have already been taken care of. All of this in a convenient Hamilton location close to parks, schools, shopping, highway access and the future Centennial GO Station.
Details
| MLS # | X13208150 |
|---|---|
| Listing Type | For Sale |
| Style | House |
| Sub-Type | Resale |
| Status | New |
| Year | 0 |
| Days On Site | 86 |
| Listing Provided By | RE/MAX ESCARPMENT REALTY INC. | X13208150 184008 |
Features
| Bed(s) | 4 |
|---|---|
| Bath(s) | 3 |
| Basement | Y |
| Story(s) | 1 |
| Acreage | 0.14 |
Interior
| Interior Features | In-Law Suite |
|---|---|
| Cooling | Central Air |
| Heat Source | Gas |
| Fireplace Features | Natural Gas |
| Fireplace Yes / No | Yes |
Exterior
| Exterior Features | Landscaped, Patio, Privacy, Porch |
|---|---|
| Roof | Asphalt Shingle |
| Foundation Details | Concrete Block |
| Construction Materials | Stone, Vinyl Siding |
Parking
| Garage Yes / No | No |
|---|---|
| Parking Features | Private Double |
Utilities
| Sewer | Sewer |
|---|
Taxes
| Tax Annual Amount | 5425 |
|---|---|
| Tax Legal Description | PT LT 28, CON 3 SALTFLEET , AS IN SA53604 EXCEPT DOVER DR, PL M43; PL M59; PL M143; DOVER DR, PL M104; DOVER DR, PL M56; PT LT 28, CON 3, SALT, AS IN AB86768 & AB238684; PT LT 28, CON 3, SALT, AS IN AB132670; PT LOT 28, CON 3, SALTFLEET AS IN HL72260; PT LT 28, CON 3, SALT, AS IN CD71555; PT LT 28, CON 3, SALT, AS IN AB138976; PT LT 28, CON 3, SALT, AS IN CD400215; PT LT 28, CON 3, SALT, AS IN AB134124; PT LT 28, CON 3, SALT, AS IN VM139139; PT LT 28, CON 3, SALT, AS IN VM134573 ; HAMILTON |
| Tax Year | 2026 |
Area Information
| Province | ON |
|---|---|
| Region | Hamilton |
| City | Hamilton |
| Postal Code | L8K 4J8 |
| Area | Greenford |
| Listing VS Median (in L8K 4J8) | |
Price: $799,900 low | high Med: $0 On site: 86 low | high Med: | |
Request a showing
Request a showing
Contact
Learn More About This Property

| Province | ON |
|---|---|
| Region | Hamilton |
| City | Hamilton |
| Postal Code | L8K 4J8 |
| Area | Greenford |
| Listing VS Median (in L8K 4J8) | |
Price: $799,900 low | high Med: $0 On site: 86 low | high Med: | |