7-330 Dearborn Boulevard,Waterloo, ON N2J 4Y9
Waterloo, ON N2J 4Y9

Description
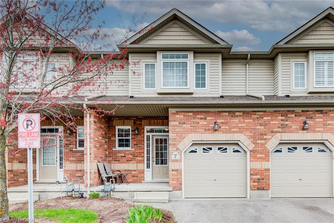
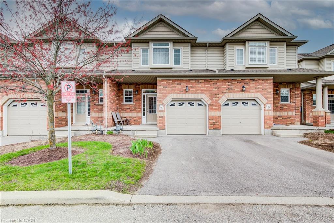
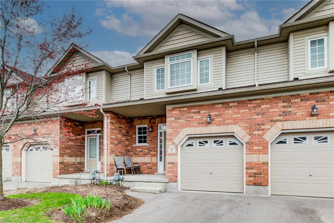
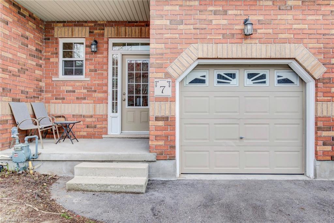
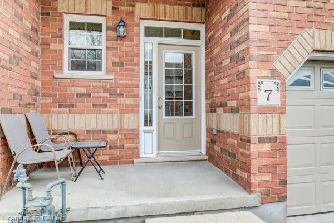
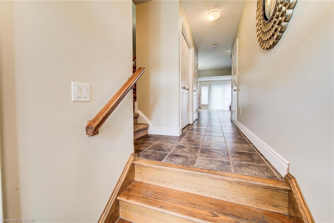
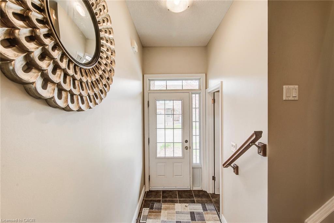
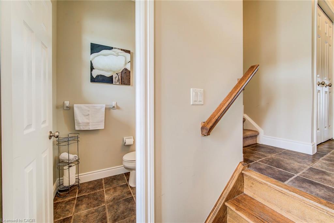
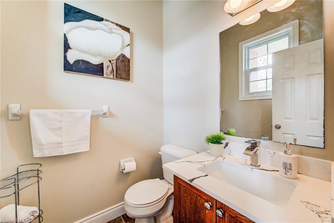
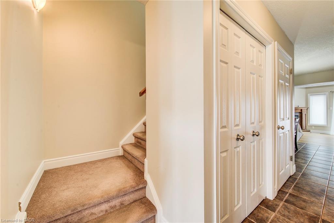
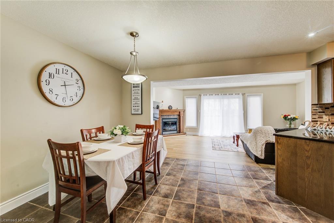
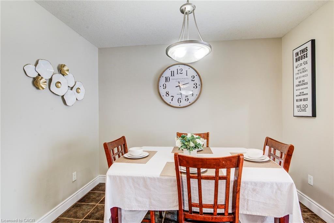
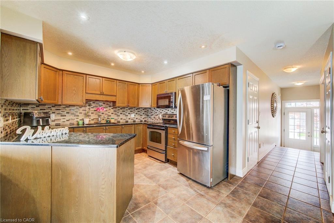
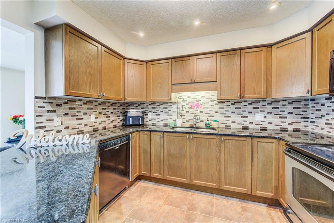
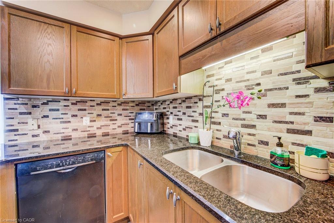
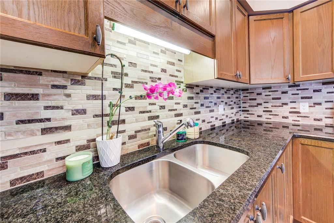
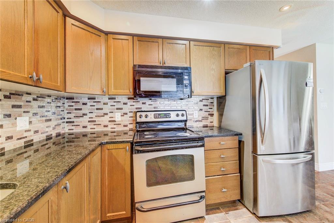
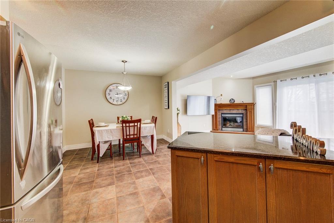
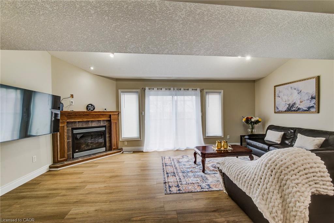
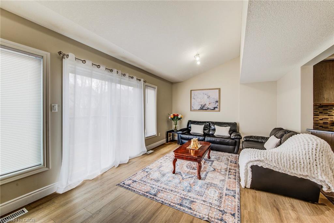
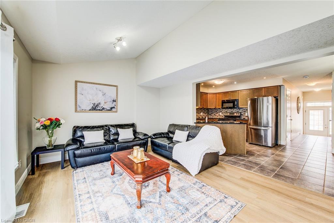
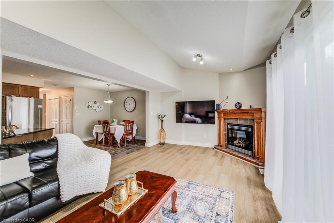
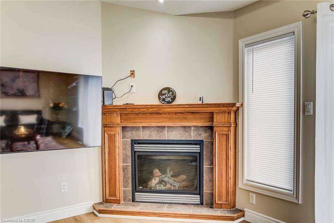
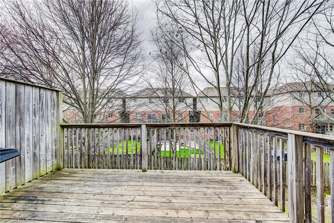
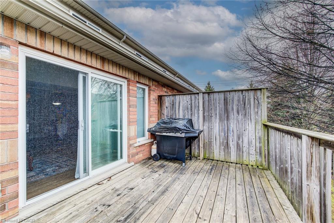
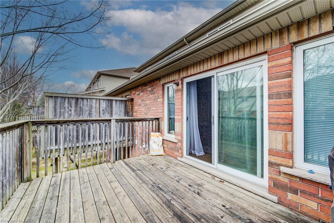
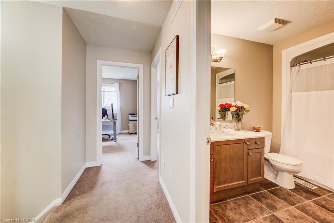
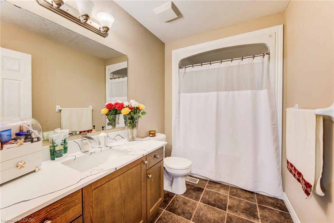
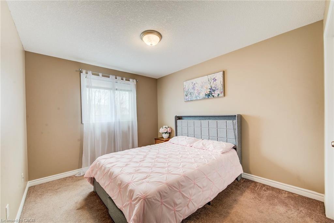
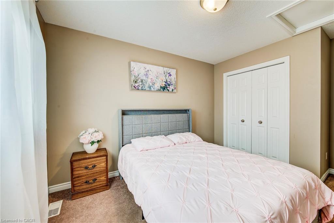
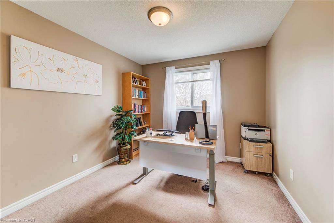
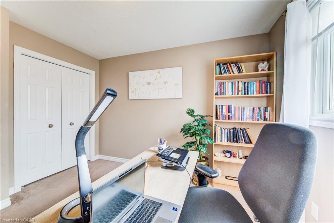
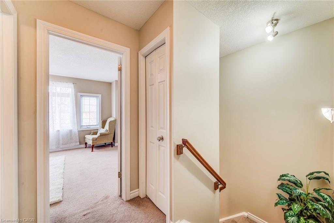
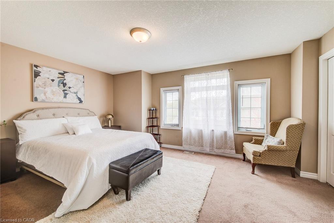
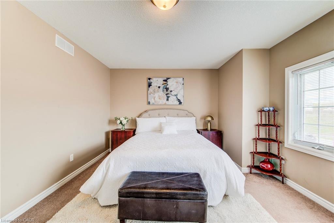
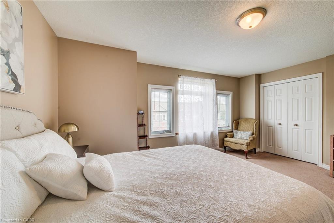
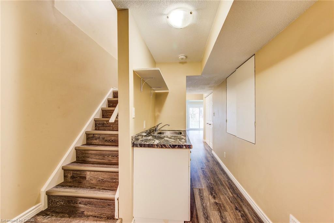
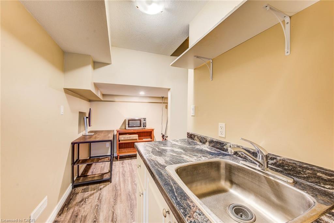
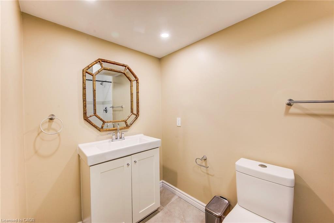
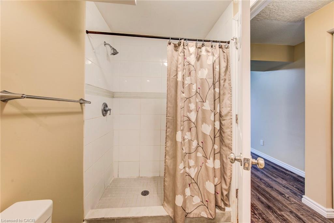
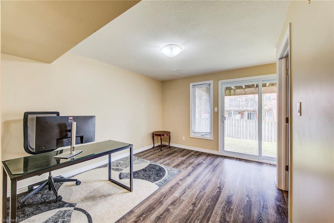
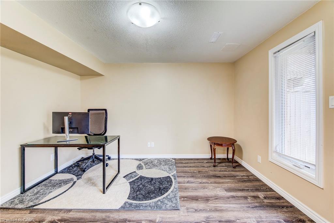
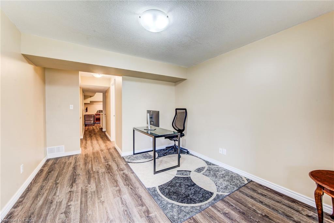
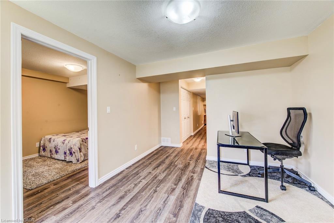
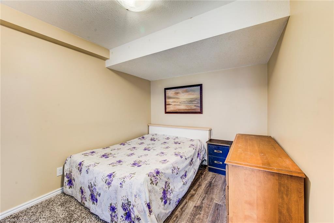
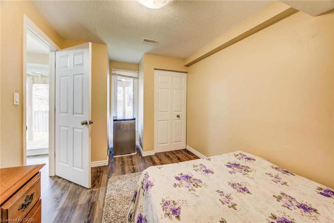
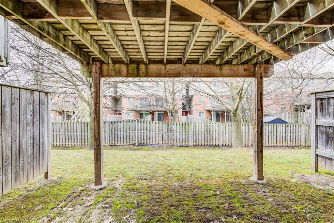
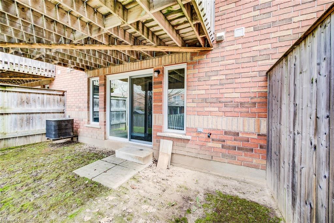
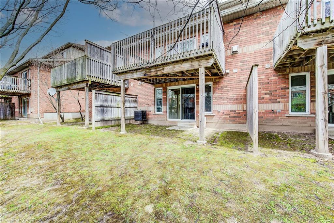
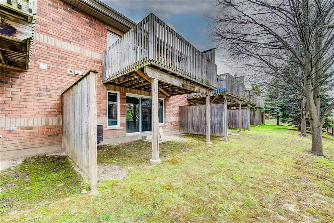
Welcome to 330 Dearborn Blvd, Unit #7 in Waterlooa well-maintained condo townhouse that’s been stylishly updated and offers exceptional value for both investors and first-time buyers. This home features three spacious bedrooms, 2.5 bathrooms, a single-car garage, and a fully finished walk-out basement. The main floor showcases a bright, open-concept layout with a large kitchen, separate dining area, and a lot of cabinetry, quartz countertops, stainless steel appliances, and perfect for a family living and entertaining. You’ll also find a convenient 2-piece bathroom and a spacious living room with a vaulted ceiling, cozy gas fireplace, and sliding doors leading to an elevated deck. Upstairs, the home offers three well-sized bedrooms and full bathrooms, while the carpet-free main floor enhances both style and ease of maintenance. The fully finished walk-out basement adds even more living space, featuring an additional bedroom, a large recreation room, and a full bathroomideal for extended family or guests. Enjoy a generous backyard and parking for two vehicles one in Garage and one driveway. Conveniently located near parks, schools, public transit, Conestoga Mall, Wilfrid Laurier University, the University of Waterloo, and Conestoga College (Waterloo campus), this home truly checks all the boxes. Don’t miss this opportunitybook your private showing today!
Details
| MLS # | 40824124 |
|---|---|
| Listing Type | For Sale |
| Style | Town House |
| HOA Dues | $676 |
| Sub-Type | Resale |
| Status | Pending |
| Year | 2009 |
| Days On Site | 108 |
| Listing Provided By | RE/MAX Real Estate Centre Inc. | Bhupinder Singh |
Features
| Bed(s) | 4 |
|---|---|
| Bath(s) | 3 Total |
| SQ Feet | 1,437 |
| Garage | 1 |
| Basement | Y |
| Story(s) | 2 |
| Zoning | MD3 |
Interior
| Appliances | Water Heater Owned, Water Softener, Built-in Microwave, Dishwasher, Dryer, Refrigerator, Stove, Washer |
|---|---|
| Rooms Total | 13 |
| Interior Features | Water Meter |
| Cooling | Central Air |
| Cooling Yes / No | No |
| Heating | Forced Air, Natural Gas |
| Heating Yes / No | Yes |
| Fireplaces Total | 1 |
| Fireplace Features | Family Room, Gas |
| Window Features | Window Coverings |
| Laundry Features | In Basement |
Exterior
| Exterior Features | Landscaped |
|---|---|
| Lot Features | Urban, Irregular Lot, Airport, Highway Access, Hospital, Library, Major Highway, Park, Place of Worship, Playground Nearby, School Bus Route, Schools, Shopping Nearby, Trails |
| Construction Materials | Brick, Concrete, Vinyl Siding |
| Roof | Shingle |
| Fencing | Fence - Partial |
| Foundation Details | Poured Concrete |
| Patio And Porch Features | Deck, Patio |
| Security Features | Carbon Monoxide Detector, Smoke Detector, Carbon Monoxide Detector(s), Smoke Detector(s) |
Parking
| Garage Spaces | 1 |
|---|---|
| Parking Features | Attached Garage, Asphalt, Built-In |
| Open Parking Yes / No | Yes |
| Attached Garage Yes / No | Yes |
Utilities
| Utilities | Cable Available, Cell Service, Natural Gas Connected |
|---|---|
| Sewer | Sewer (Municipal) |
Taxes
| Tax Annual Amount | 4110 |
|---|
Area Information
| Province | ON |
|---|---|
| Region | Waterloo |
| City | Waterloo |
| Postal Code | N2J 4Y9 |
| Area | 1 Waterloo East |
| Subarea | 116 Glenridge | Lincoln Heights |
| Community Name | 116 Glenridge/Lincoln Heights |
| School District | Waterloo C.I., St. David Catholi |
| Elementary School | Winston Churchill P.S., Macgrego |
| High School | Waterloo C.I., St. David Catholi |
| Listing VS Median (in 116 Glenridge/Lincoln Heights) | |
Price: $449,900 low | high Med: $410,000 sqft: 1,437 low | high Med: 1,162 $ / sqft: $313 low | high Med: $353 On site: 108 low | high Med: 6 | |
Market Activity N2J 4Y9
Request a showing
Request a showing
Contact
Learn More About This Property

| Province | ON |
|---|---|
| Region | Waterloo |
| City | Waterloo |
| Postal Code | N2J 4Y9 |
| Area | 1 Waterloo East |
| Subarea | 116 Glenridge | Lincoln Heights |
| Community Name | 116 Glenridge/Lincoln Heights |
| School District | Waterloo C.I., St. David Catholi |
| Elementary School | Winston Churchill P.S., Macgrego |
| High School | Waterloo C.I., St. David Catholi |
| Listing VS Median (in 116 Glenridge/Lincoln Heights) | |
Price: $449,900 low | high Med: $410,000 sqft: 1,437 low | high Med: 1,162 $ / sqft: $313 low | high Med: $353 On site: 108 low | high Med: 6 | |