
Description
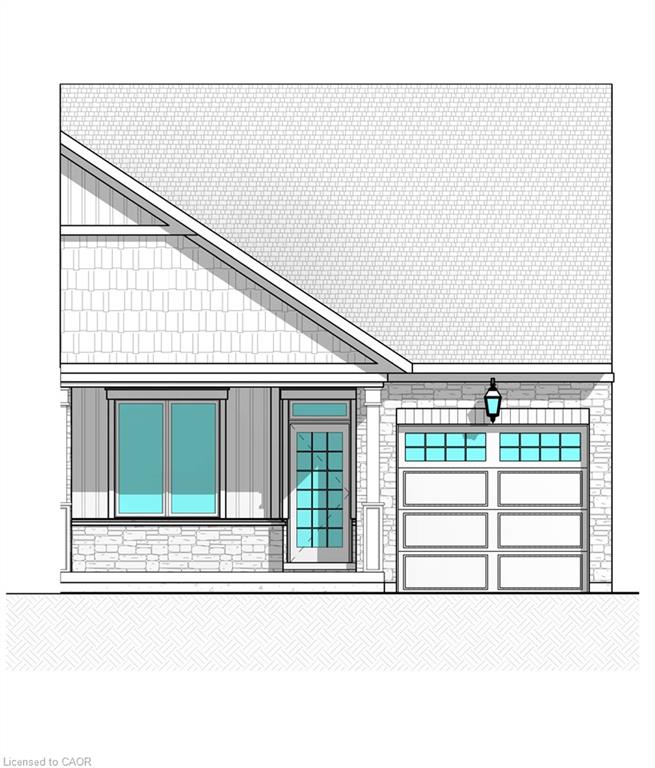
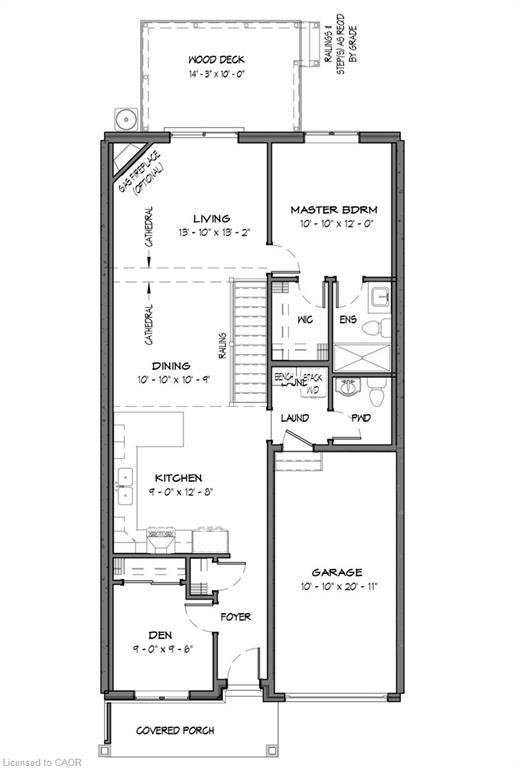
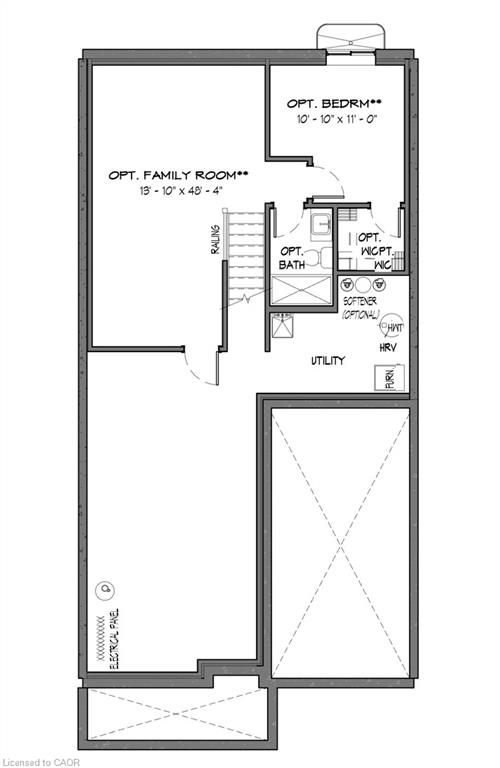
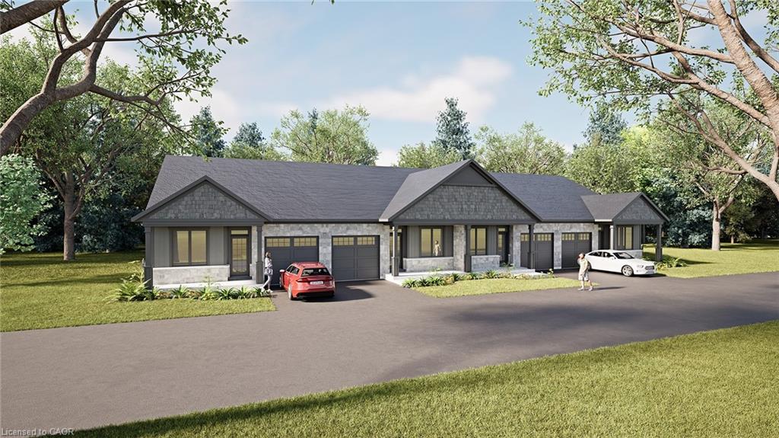
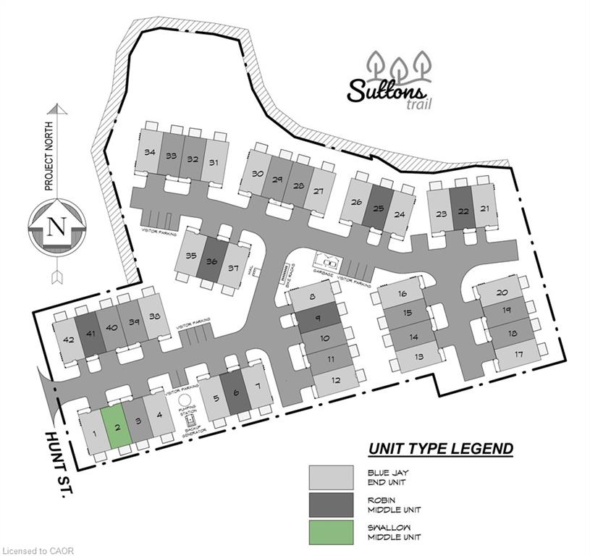
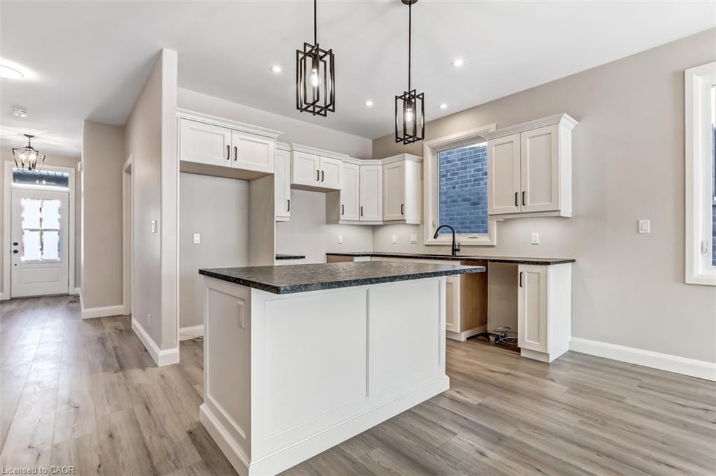
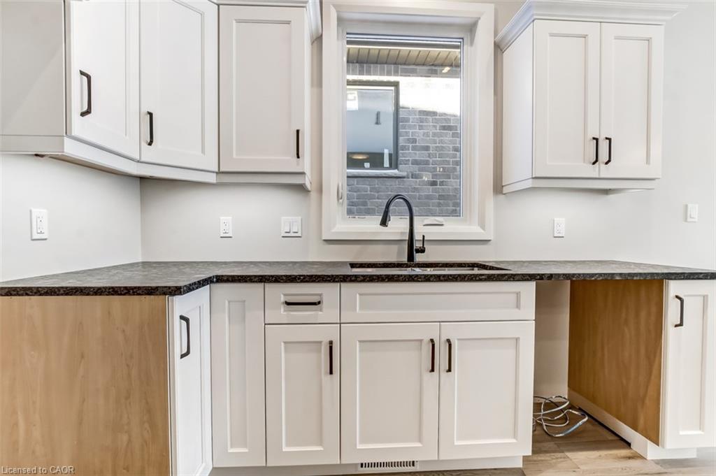
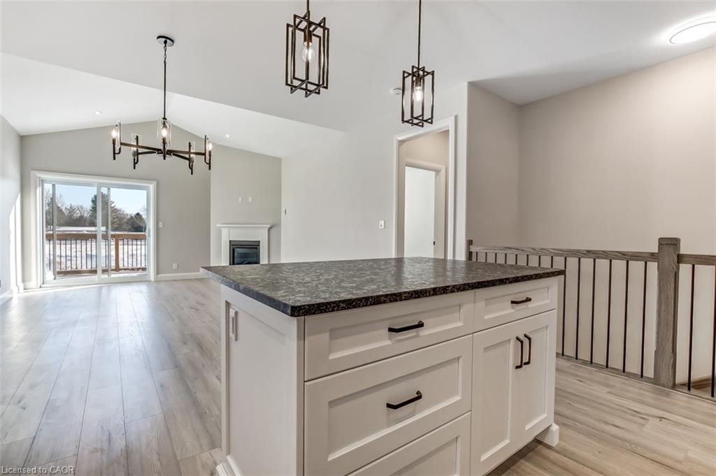
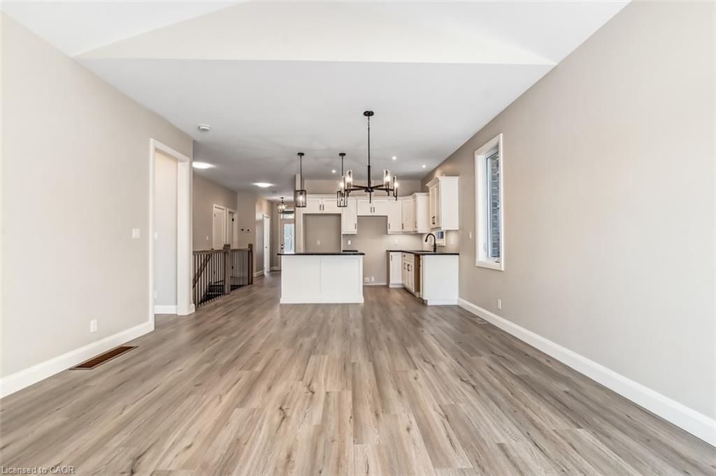
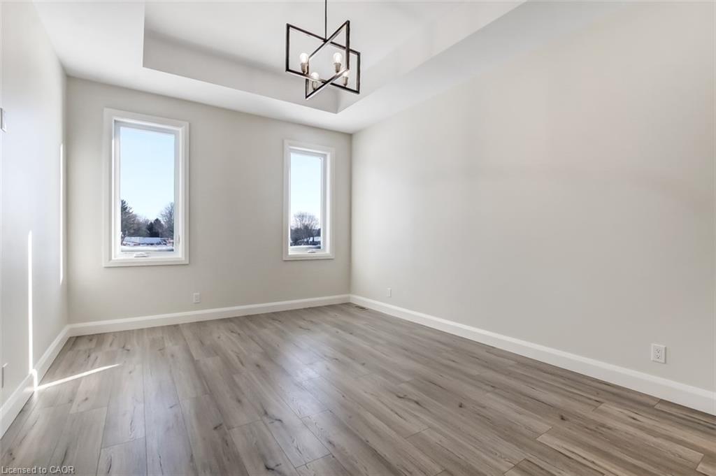
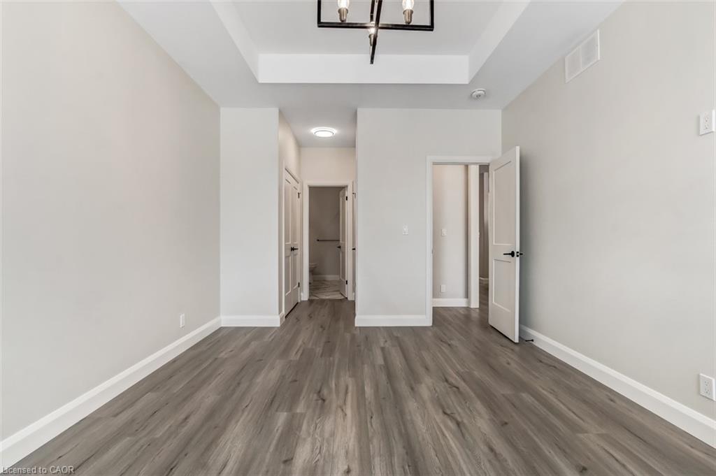
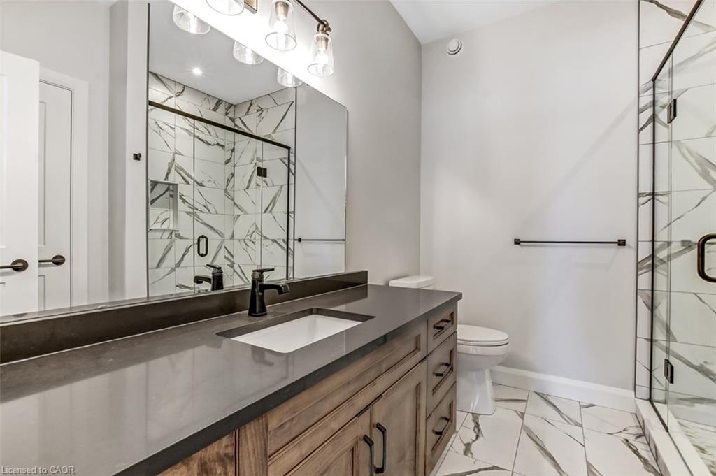
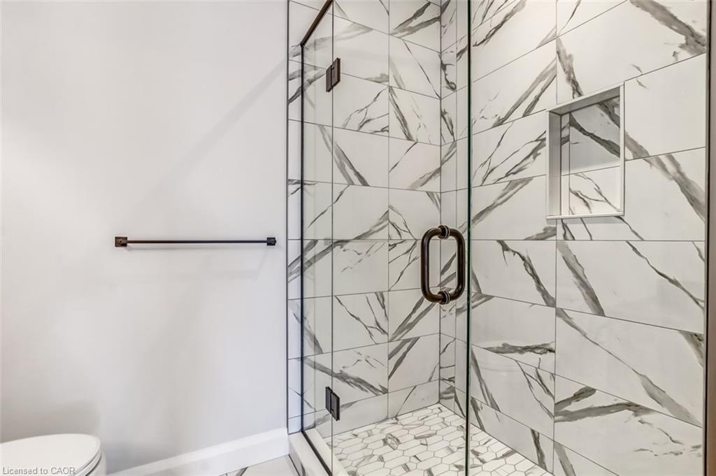
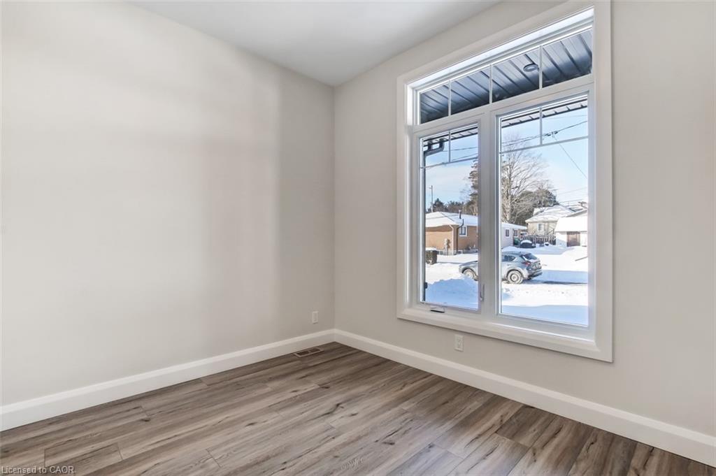
Welcome to Suttons Trail, a new community in Simcoe offering quality built freehold homes on a parcel of tied land with common element fees. This to be built bungalow townhome offers a functional open concept layout with 2 bedrooms and 2 bathrooms, designed for comfortable everyday living. Features include an attached garage, deck, main floor laundry, and quality finishes throughout. Optional upgrades available through the builder may include features such as a fireplace and finished basement, completed from builder samples and client selections. The basement includes a rough-in bathroom for future potential. Exterior finishes include a combination of brick, stone, and siding, with paved driveway. Located close to parks, walking trails, shopping, schools, and other amenities, Suttons Trail offers low maintenance living in a growing neighbourhood. Common element fees include snow removal, landscaping, private garbage removal, and property management. Buyer to select finishes and upgrades from builder samples and specifications. Washer, dryer and water softener included. Taxes not yet assessed.
Details
| MLS # | 40825584 |
|---|---|
| Listing Type | For Sale |
| Style | Town House |
| HOA Dues | $262 |
| Sub-Type | Resale |
| Status | Active |
| Days On Site | 101 |
| Listing Provided By | COLDWELL BANKER BIG CREEK REALTY LTD. BROKERAGE | Cindy Crevits |
Features
| Bed(s) | 2 |
|---|---|
| Bath(s) | 2 Total |
| SQ Feet | 1,082 |
| Garage | 1 |
| Basement | Y |
| Story(s) | 1 |
| Zoning | R-6 |
Interior
| Appliances | Water Heater Owned, Water Softener, Dryer, Hot Water Tank Owned, Washer |
|---|---|
| Rooms Total | 7 |
| Interior Features | Auto Garage Door Remote(s), Rough-in Bath |
| Cooling | Central Air |
| Cooling Yes / No | No |
| Heating | Forced Air, Natural Gas |
| Heating Yes / No | Yes |
| Laundry Features | Main Level |
Exterior
| Accessibility Features | Roll-In Shower |
|---|---|
| Lot Features | Urban, Cul-De-Sac, Dog Park, Greenbelt, Hospital, Landscaped, Library, Open Spaces, Place of Worship, Rec./Community Centre, Schools, Shopping Nearby |
| Construction Materials | Brick, Hardboard, Stone, Vinyl Siding |
| Roof | Fiberglass |
| Foundation Details | Poured Concrete |
| Patio And Porch Features | Deck, Porch |
| Security Features | Carbon Monoxide Detector, Smoke Detector, Carbon Monoxide Detector(s), Smoke Detector(s) |
Parking
| Garage Spaces | 1 |
|---|---|
| Parking Features | Attached Garage, Garage Door Opener, Asphalt |
| Open Parking Yes / No | Yes |
| Attached Garage Yes / No | Yes |
Utilities
| Utilities | Electricity Connected, High Speed Internet Avail, Natural Gas Connected |
|---|---|
| Sewer | Sanitary |
Area Information
| Province | ON |
|---|---|
| Region | Norfolk |
| City | Simcoe |
| Postal Code | N3Y 0H6 |
| Area | Town of Simcoe |
| Subarea | Town of Simcoe |
| Community Name | Town of Simcoe |
| Listing VS Median (in Town of Simcoe) | |
Price: $539,000 low | high Med: $530,950 sqft: 1,082 low | high Med: 1,113 $ / sqft: $498 low | high Med: $477 On site: 101 low | high Med: 56 | |
Request a showing
Request a showing
Contact
Learn More About This Property

| Province | ON |
|---|---|
| Region | Norfolk |
| City | Simcoe |
| Postal Code | N3Y 0H6 |
| Area | Town of Simcoe |
| Subarea | Town of Simcoe |
| Community Name | Town of Simcoe |
| Listing VS Median (in Town of Simcoe) | |
Price: $539,000 low | high Med: $530,950 sqft: 1,082 low | high Med: 1,113 $ / sqft: $498 low | high Med: $477 On site: 101 low | high Med: 56 | |