
7 Cape George Trail,King, ON L7B 0A2
King, ON L7B 0A2




Description
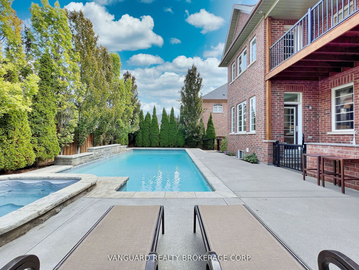
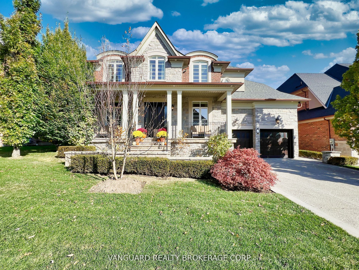
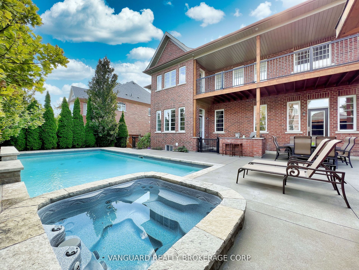
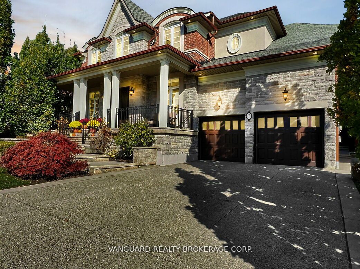
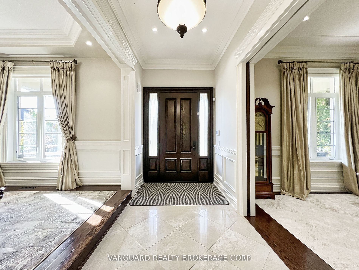
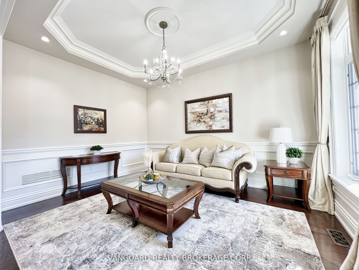
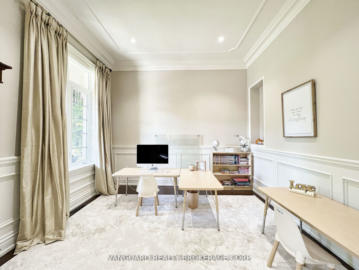
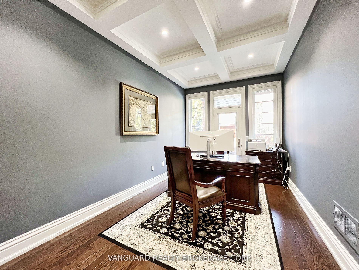
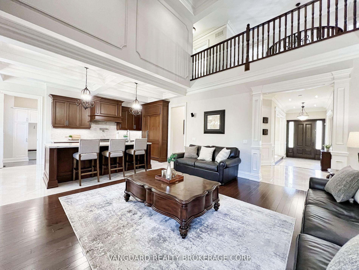
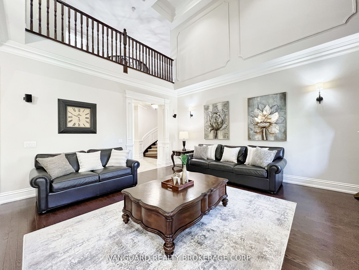
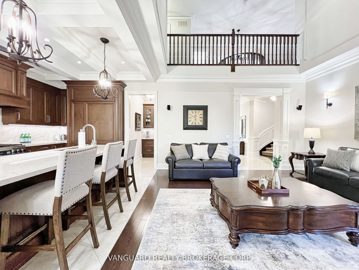
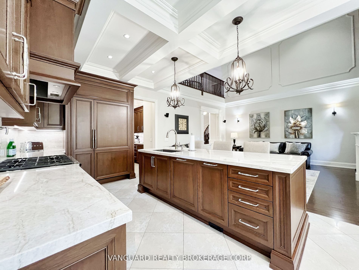
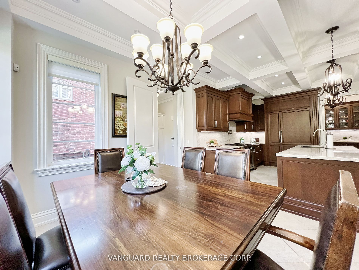
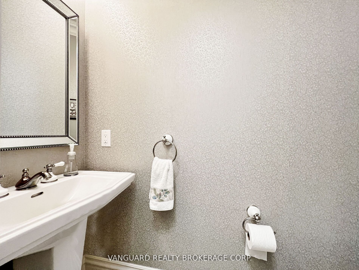
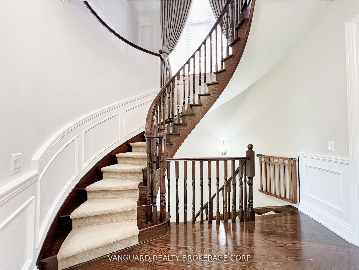
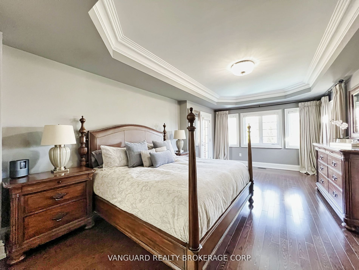
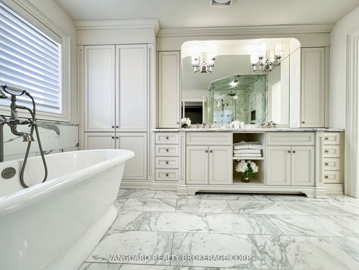
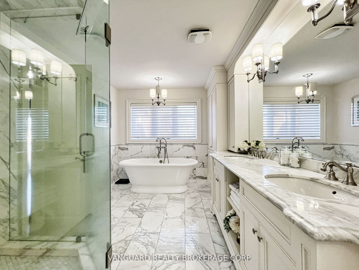
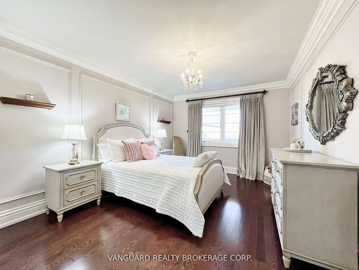
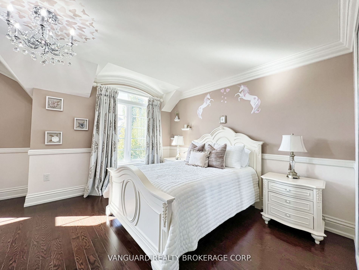
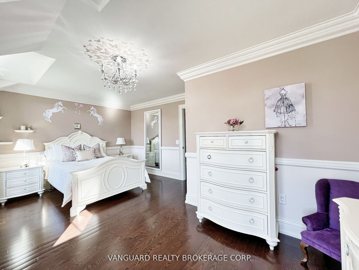
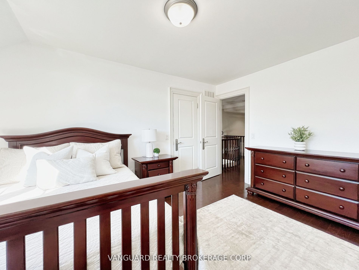
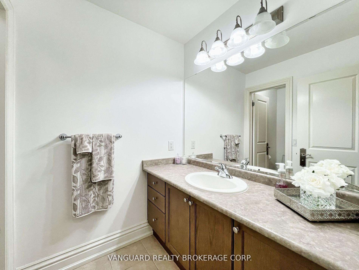
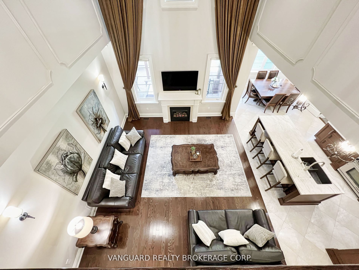
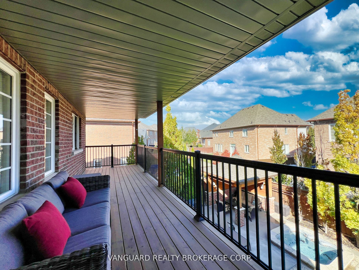
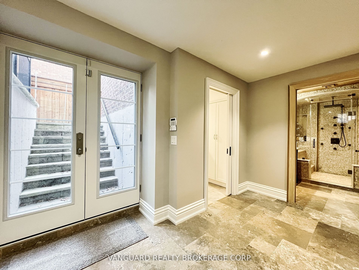
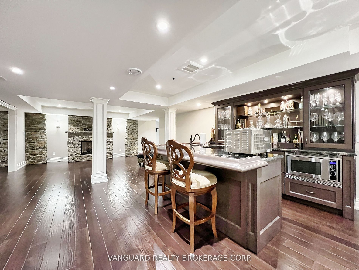
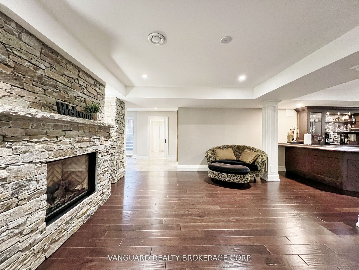
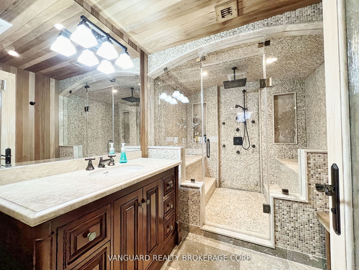
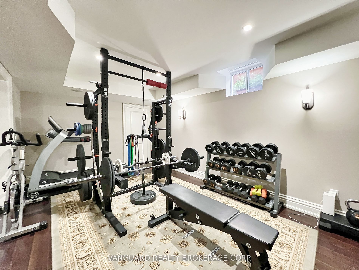
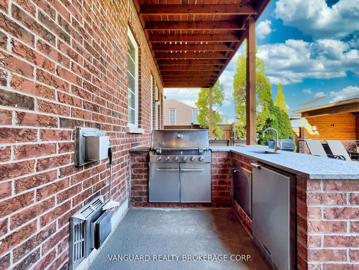
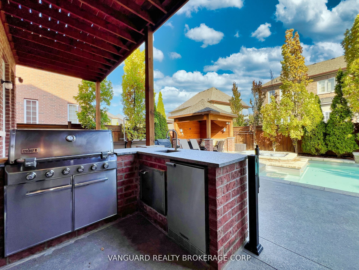
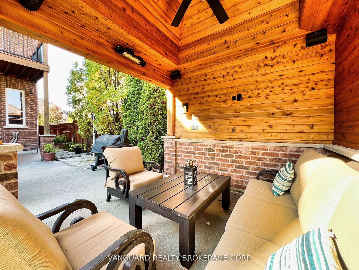
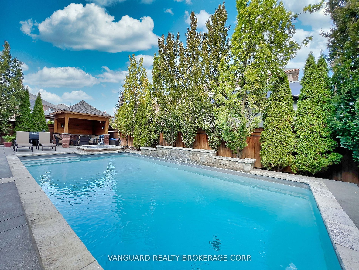
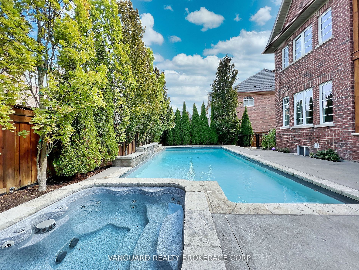
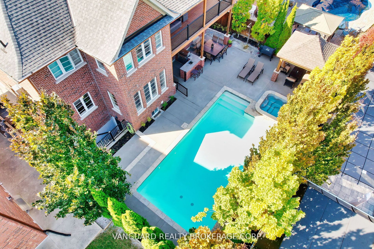
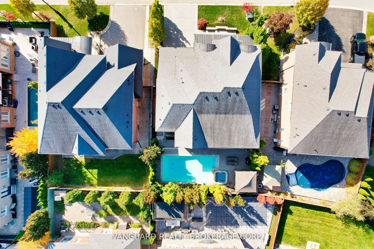
Welcome to 7 Cape George Trail in Nobleton stunning modern residence that redefines luxury living. This exquisite 4-bedroom, 6 bath home offers a perfect blend of elegance and functionality. The main floor features a harmonious mix of tile and oak hardwood, enhanced by custom drapery and intricate plaster moldings that add a touch of refinement. The heart of the home is the beautiful kitchen, showcasing an oversized center island, high-end stainless steel appliances including a Miele fridge and dishwasher and ample storage. The quartzite countertops and backsplash create a stunning focal point, making this space perfect for both cooking and entertaining. Upstairs, you'll find four spacious bedrooms, including a luxurious primary suite complete with a private balcony and a cozy sitting area. The master bath is a spa-like retreat featuring a standalone tub, providing a serene escape. The property has a walk-out basement to the backyard that is fully finished and an entertainer's dream, offering plenty of room to host gatherings, complete with a wine cellar and custom bar for all your hosting needs. Step outside to discover a beautifully landscaped backyard, where you'll find an inviting inground pool and hot tub and a BBQ cookout area equipped with a stainless steel sink, perfect for summer barbecues and family gatherings. This property is a must-see for anyone seeking a perfect blend of luxury, comfort, style, and has tandem garage. Don't miss your chance to make this dream home yours!
Details
| MLS # | N13070860 |
|---|---|
| Listing Type | For Sale |
| Style | House |
| Sub-Type | Resale |
| Status | New |
| Year | 0 |
| Days On Site | 112 |
| Listing Provided By | VANGUARD REALTY BROKERAGE CORP. | N13070860 152900 |
Features
| Bed(s) | 4 |
|---|---|
| Bath(s) | 6 |
| Garage | 3 |
| Basement | Y |
| Pool | Yes |
| Story(s) | 2 |
| Acreage | 0.15 |
| Water Front | None |
Interior
| Interior Features | Other |
|---|---|
| Cooling | Central Air |
| Heat Source | Gas |
| Fireplace Yes / No | Yes |
Exterior
| Roof | Asphalt Shingle |
|---|---|
| Foundation Details | Poured Concrete |
| Construction Materials | Brick |
Parking
| Garage Yes / No | Yes |
|---|---|
| Parking Features | Private |
Utilities
| Sewer | Sewer |
|---|
Taxes
| Tax Annual Amount | 9043.04 |
|---|---|
| Tax Legal Description | LOT 153, PLAN 65M4169 SUBJECT TO AN EASEMENT AS IN YR1442206 SUBJECT TO AN EASEMENT FOR ENTRY AS IN YR1472002 TOWNSHIP OF KING |
| Tax Year | 2025 |
Area Information
| Province | ON |
|---|---|
| Region | York |
| City | King |
| Postal Code | L7B 0A2 |
| Area | Nobleton |
| Listing VS Median (in L7B 0A2) | |
Price: $2,295,000 low | high Med: $0 On site: 112 low | high Med: | |
Request a showing
Request a showing
Contact
Learn More About This Property

| Province | ON |
|---|---|
| Region | York |
| City | King |
| Postal Code | L7B 0A2 |
| Area | Nobleton |
| Listing VS Median (in L7B 0A2) | |
Price: $2,295,000 low | high Med: $0 On site: 112 low | high Med: | |
 | $1,998,8808 Chapel Gully TrailKing, ON L7B 0A1 |