
 New Listing
7 Gilbert Drive,Aurora, ON L4G 6W8
Aurora, ON L4G 6W8

Description
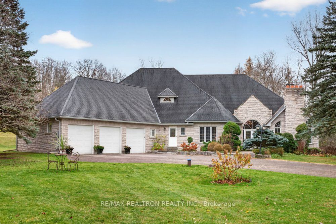
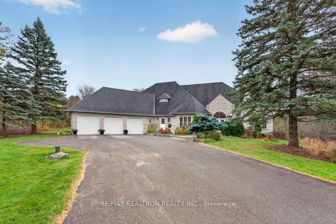
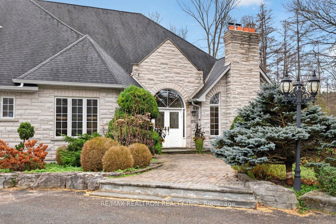
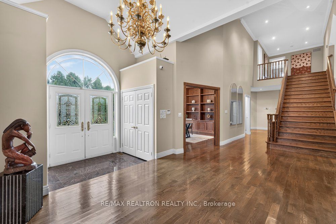
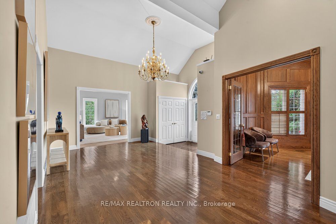
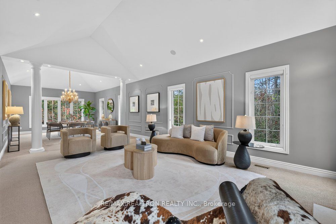
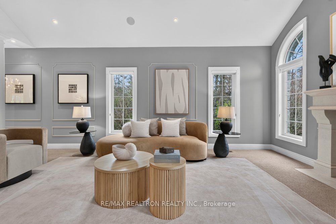
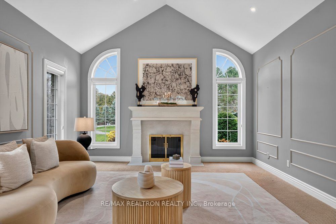
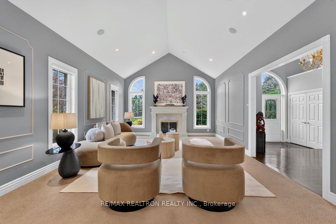
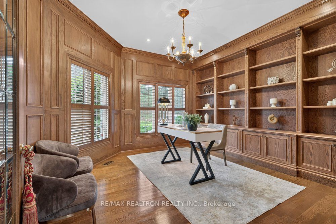
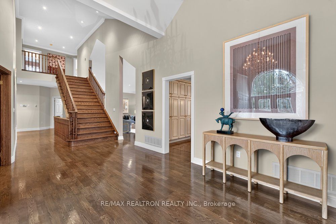
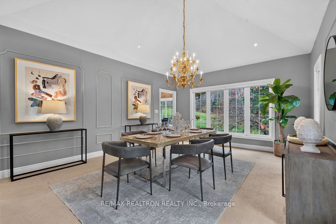
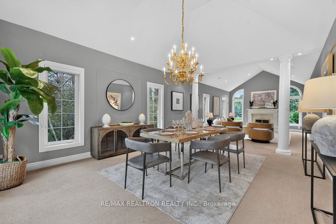
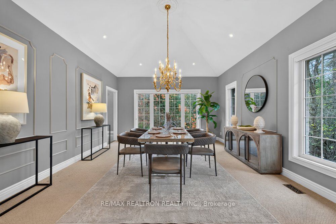
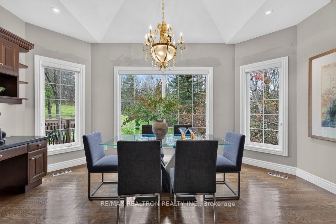
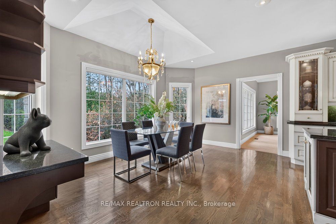
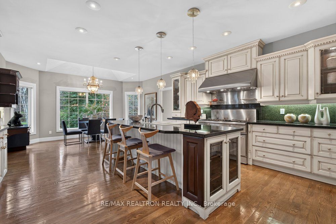
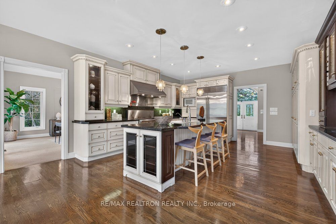
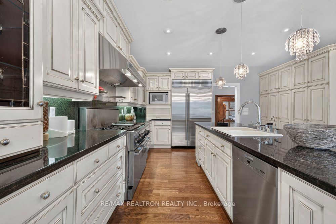
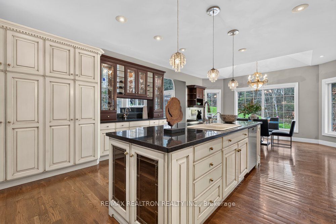
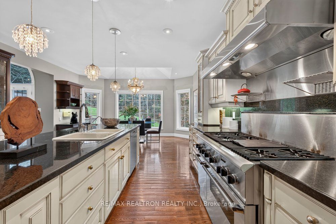
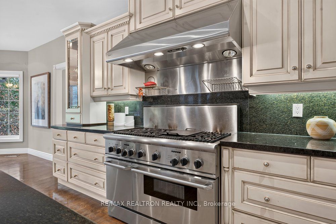
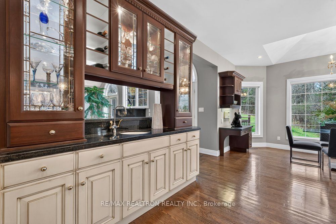
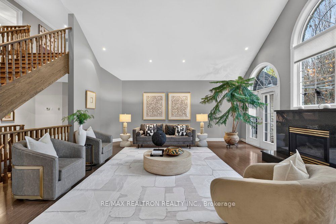
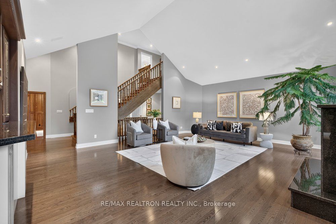
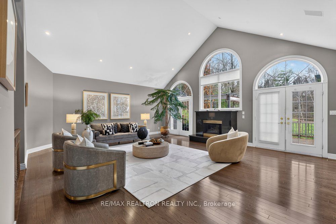
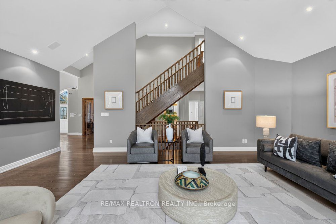
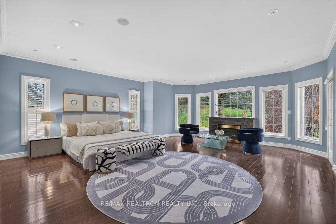
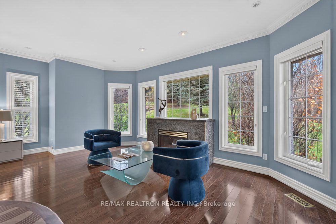
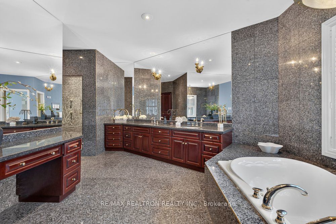
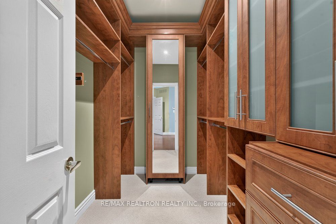
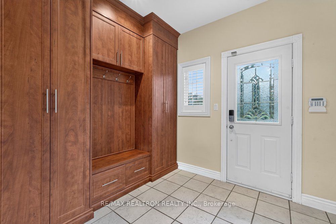
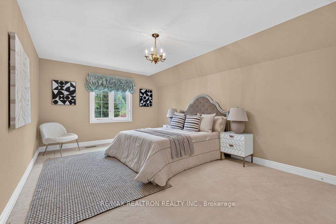
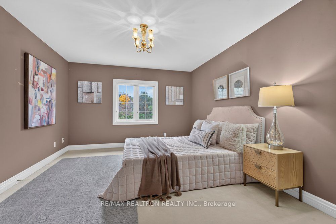
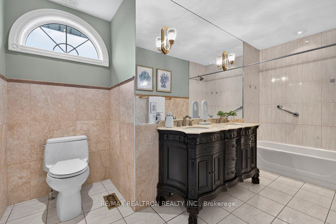
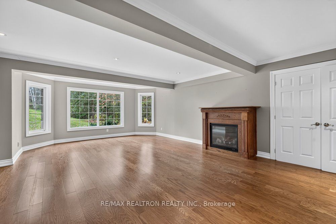
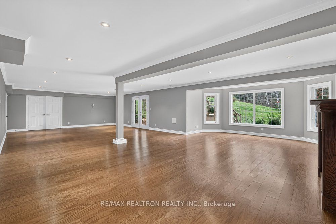
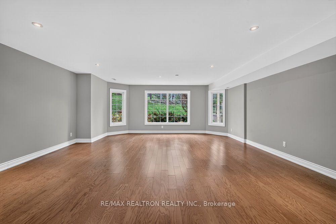
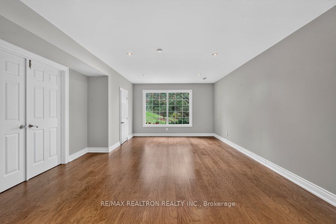
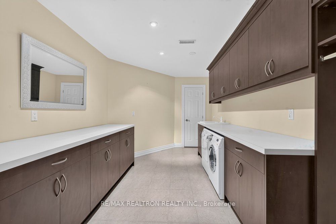
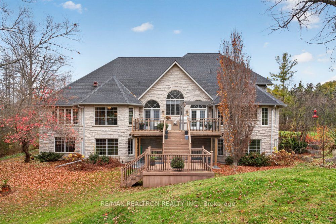
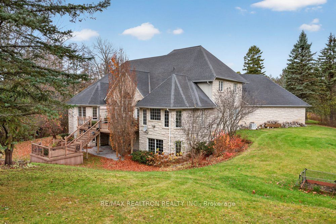
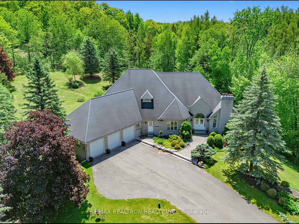
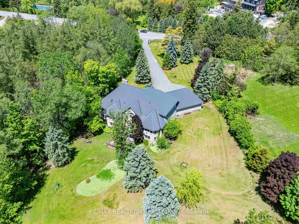
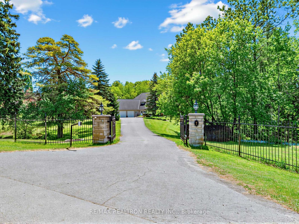
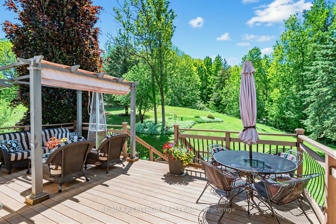
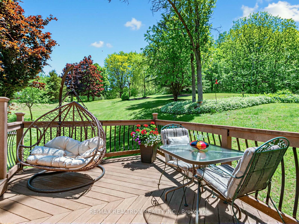
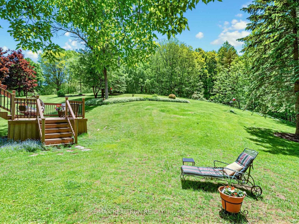
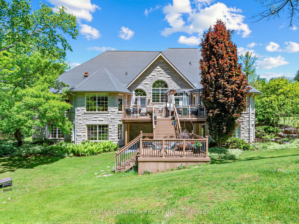
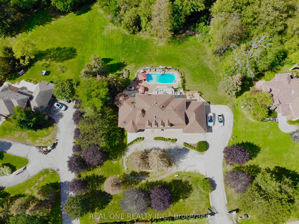
Set against a south-facing forest backdrop beside Beacon Hall Golf Club, this custom-built bungaloft offers over 6,000 sq. ft. of finished living space in a private Aurora setting. Soaring cathedral ceilings and abundant natural light define the open-concept layout, while a dramatic two-storey family room anchors the main level. The chef's kitchen overlooks the principal living areas and features premium Sub-Zero, Miele, and Thermador appliances, including a six-burner gas range with double ovens. Four fireplaces, hardwood floors, extensive crown moulding, recessed lighting, and a solid oak open staircase speak to the craftsmanship throughout. The wood-panelled library offers a quiet place to work or unwind.A custom two-level deck with a built-in BBQ extends the living space outdoors, with room to dine and entertain overlooking the forest. The professionally finished walk-out lower level includes two spacious bedrooms, each with its own ensuite, offering privacy for overnight guests or extended family.Enjoy the privacy of an estate setting with easy access to Highways 404 and 400 and the convenience of nearby Aurora GO Station, public transit, parks, trails, schools, shops, and restaurants.
Details
| MLS # | N14181372 |
|---|---|
| Listing Type | For Sale |
| Style | Condominium |
| Sub-Type | Resale |
| Status | New |
| Year | 0 |
| Days On Site | 5 |
| Listing Provided By | RE/MAX REALTRON REALTY INC. | N14181372 498508 |
Features
| Bed(s) | 5 |
|---|---|
| Bath(s) | 5 |
| Garage | 3 |
| Basement | Y |
| Acreage | 2.66 |
| Property View | Trees, Woods |
Interior
| Interior Features | Auto Garage Door Remote, Central Vacuum, Intercom, Primary Bedroom - Main Floor, Steam Room, Water Softener, Water Treatment, Sewage Pump |
|---|---|
| Cooling | Central Air |
| Heat Source | Gas |
| Fireplace Features | Natural Gas, Wood |
| Fireplace Yes / No | Yes |
Exterior
| Roof | Asphalt Shingle |
|---|---|
| Foundation Details | Concrete |
| Topography | Rolling |
| View | Trees/Woods |
| Construction Materials | Stone |
Parking
| Garage Yes / No | Yes |
|---|---|
| Parking Features | Private |
Utilities
| Sewer | Septic |
|---|
Taxes
| Tax Annual Amount | 18685.61 |
|---|---|
| Tax Legal Description | PLAN 65M2122 LOT 41 |
| Tax Year | 2025 |
Area Information
| Province | ON |
|---|---|
| Region | York |
| City | Aurora |
| Postal Code | L4G 6W8 |
| Area | Aurora Estates |
| Listing VS Median (in L4G 6W8) | |
Price: $2,999,000 low | high Med: $0 On site: 5 low | high Med: | |
Request a showing
Request a showing
Contact
Learn More About This Property

| Province | ON |
|---|---|
| Region | York |
| City | Aurora |
| Postal Code | L4G 6W8 |
| Area | Aurora Estates |
| Listing VS Median (in L4G 6W8) | |
Price: $2,999,000 low | high Med: $0 On site: 5 low | high Med: | |
 | $3,280,00012 Jarvis AvenueAurora, ON L4G 6W8 |