7 Third Avenue,Orangeville, ON L9W 1G8
Orangeville, ON L9W 1G8

Description
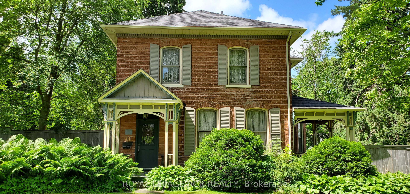
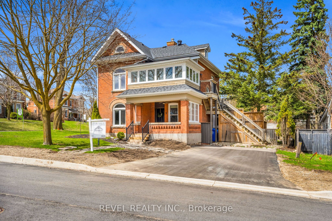
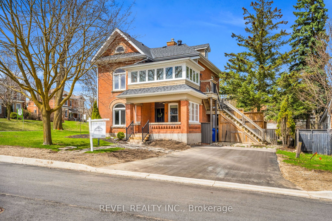
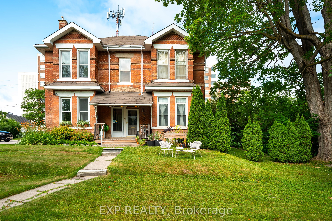
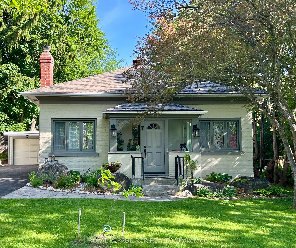
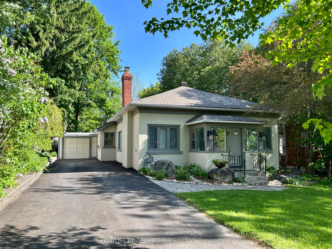
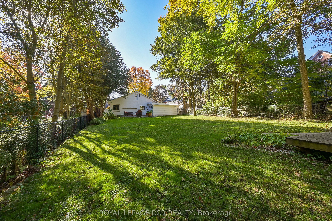
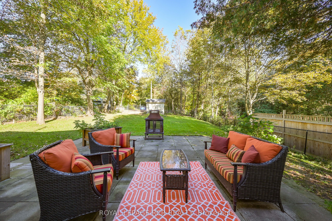
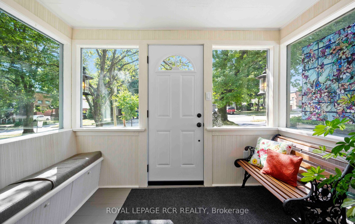
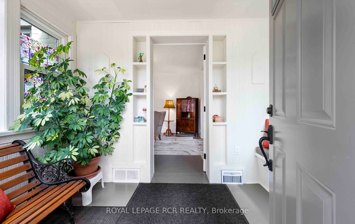
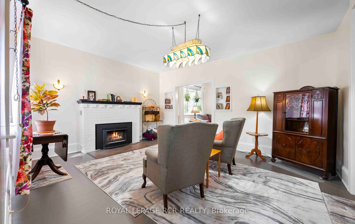
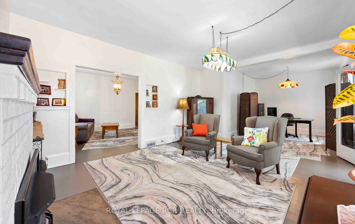
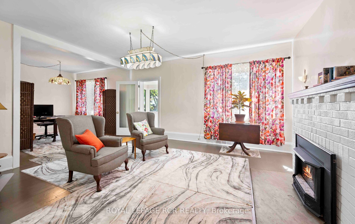
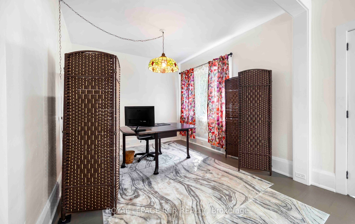
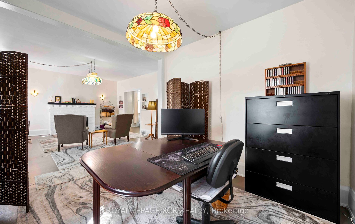
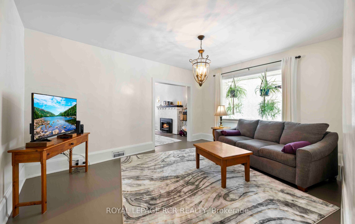
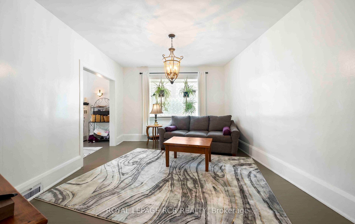
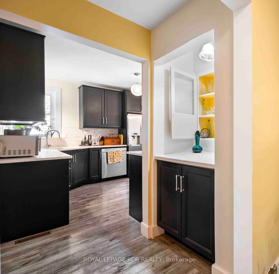
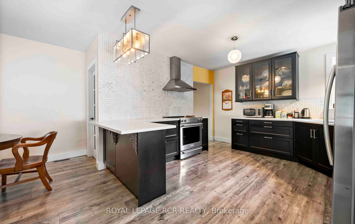
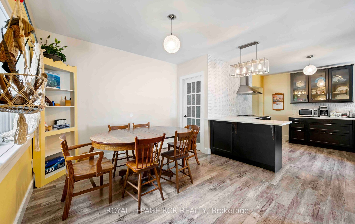
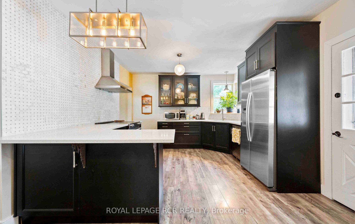
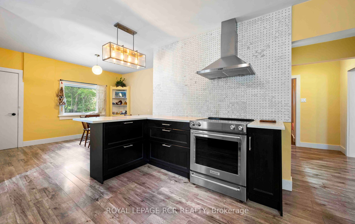
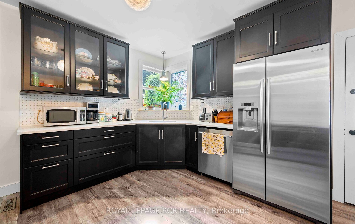
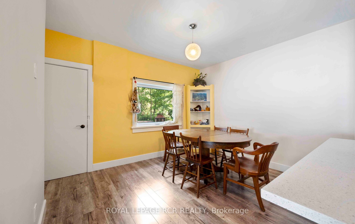
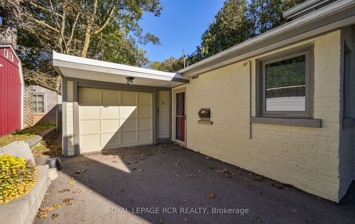
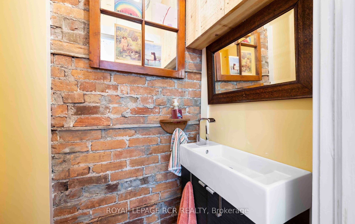
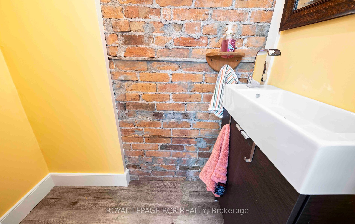
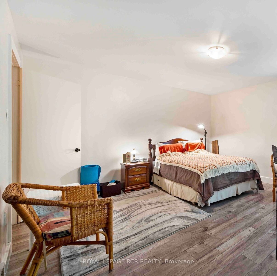
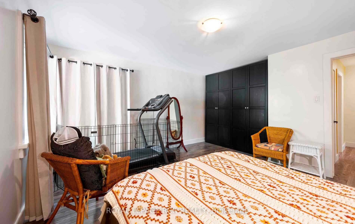
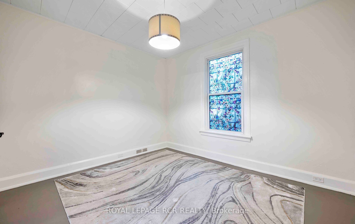
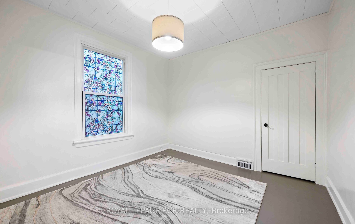
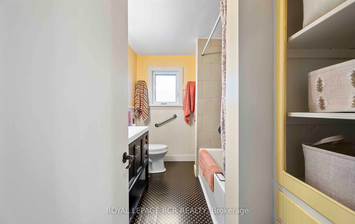
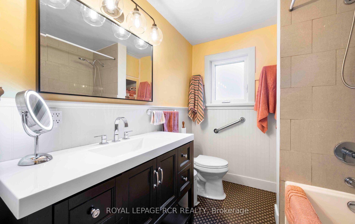
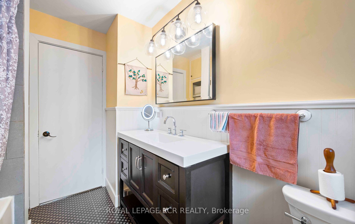
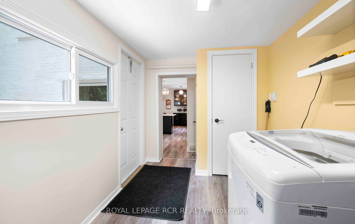
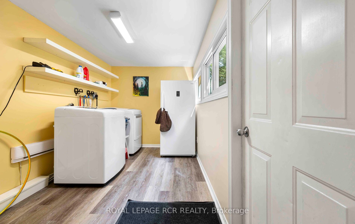
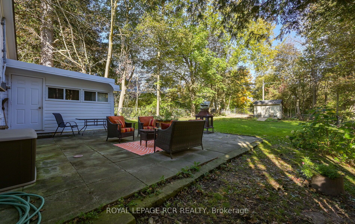
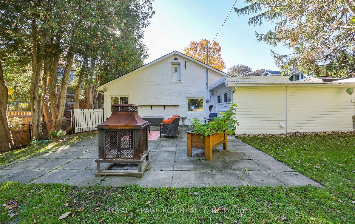
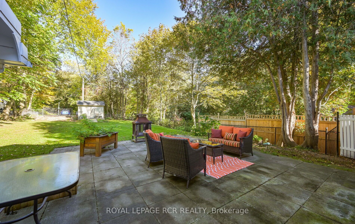
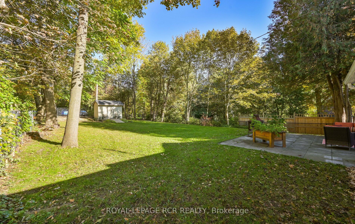
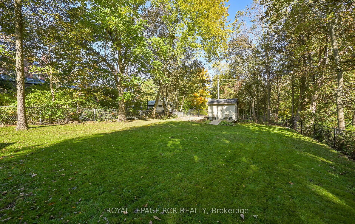
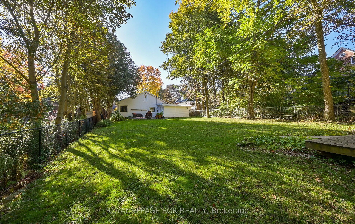
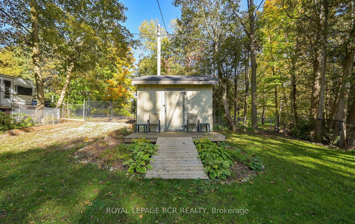
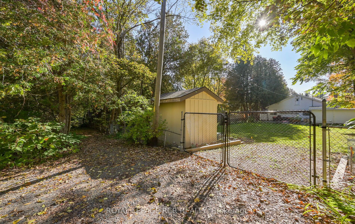
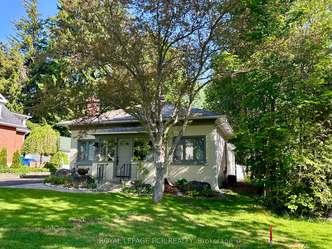
All the charm of yesteryear with the convenience of modern amenities - this 1880's classic, century bungalow is situated on an outstanding lot 54 ft. x 188 ft. Beautiful mature trees and perennial gardens, provide a private rear yard with additional/seasonal rear lane access, and a short walk to downtown shops, cafes, restaurants, Theatre and more. The bright, enclosed foyer welcomes you to a spacious one-level floor plan complete with gas fireplace in the living room, separate dining room, updated rear kitchen and breakfast room overlooking the expansive yard. Enjoy meal prep and entertaining with features such as the dedicated coffee niche/butler's pantry, breakfast bar, Quartz counters, corner sink with a view and beautiful glass door cabinets to display those special serving pieces. Large picture window overlooks a sprawling patio and yard. Convenient powder room and rear laundry/mudroom offer access to the yard. Primary bedroom features space for a king-sized bed and has built-in storage cabinets. The home has been well maintained and updated throughout including most new windows, front door, fenced rear yard, updated bathroom, additional attic insulation, driveway paved 2023, sealed 2025, updated paint décor throughout and wood floors painted, updated flat roof over rear mudroom/laundry. Over 1,600 sq.ft. of living space and the list goes on ... Municipal street upgrades now completed.
Details
| MLS # | W13242230 |
|---|---|
| Listing Type | For Sale |
| Style | House |
| Sub-Type | Resale |
| Status | Price Change |
| Year | 0 |
| Days On Site | 80 |
| Listing Provided By | ROYAL LEPAGE RCR REALTY | W13242230 074500 |
Features
| Bed(s) | 2 |
|---|---|
| Bath(s) | 2 |
| Garage | 1 |
| Basement | Y |
| Acreage | 0.23 |
Interior
| Interior Features | Carpet Free, Water Heater Owned, Water Softener |
|---|---|
| Cooling | Central Air |
| Heat Source | Gas |
| Fireplace Yes / No | Yes |
Exterior
| Exterior Features | Landscaped, Porch Enclosed |
|---|---|
| Roof | Asphalt Shingle |
| Foundation Details | Stone |
| Construction Materials | Brick |
Parking
| Garage Yes / No | Yes |
|---|---|
| Parking Features | Private |
Utilities
| Sewer | Sewer |
|---|
Taxes
| Tax Annual Amount | 6342.35 |
|---|---|
| Tax Legal Description | Part Lots 1-5 BLock 10 Plan 201 & Lane BTN Lt 5& LTS 1-4, Blk 10, Plan 201, as closed by OR16083, Pt 1 to 3 7R2304 Town of Orangeville |
| Tax Year | 2026 |
Area Information
| Province | ON |
|---|---|
| Region | Dufferin |
| City | Orangeville |
| Postal Code | L9W 1G8 |
| Area | Orangeville |
| Listing VS Median (in L9W 1G8) | |
Price: $927,900 low | high Med: $476,500 On site: 80 low | high Med: 34 | |
Request a showing
Request a showing
Contact
Learn More About This Property

| Province | ON |
|---|---|
| Region | Dufferin |
| City | Orangeville |
| Postal Code | L9W 1G8 |
| Area | Orangeville |
| Listing VS Median (in L9W 1G8) | |
Price: $927,900 low | high Med: $476,500 On site: 80 low | high Med: 34 | |