700 Point Church Drive,North Algona Wilberforce, ON K0L 3C0
North Algona Wilberforce, ON K0L 3C0




Description
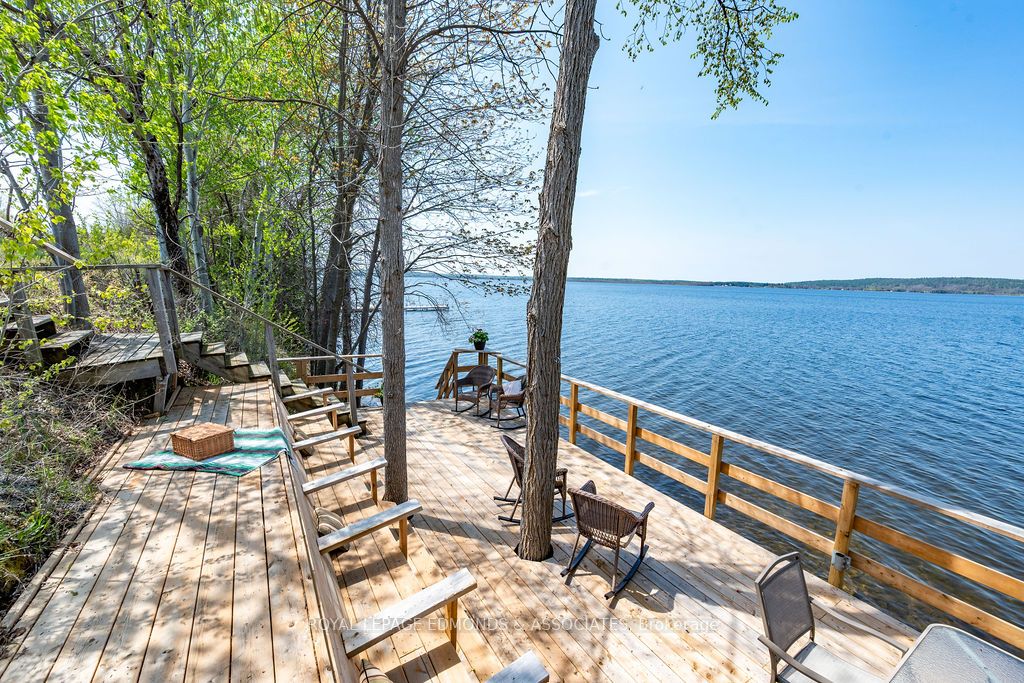
Welcome to your dream waterfront retreat. A sprawling bungalow perfectly positioned on a stunning 1.5 acre lot overlooking one of the area's most sought after lakes, Lake Dore. From the moment you arrive, the impressive curb appeal is impossible to ignore with an attached triple car garage plus an additional double garage off the rear, providing abundant space for all your toys. Directly across Point Church Dr, enjoy your own newly built lakeside deck complete with stairs leading to the water, creating the perfect setting to soak in breathtaking sunsets, cast a fishing line, or spend warm summer days swimming with family and friends. Inside, the main floor is flooded with natural light and offers a thoughtfully designed layout with spectacular lake views throughout. The heart of the home is the spacious eat in kitchen featuring ample cabinetry, generous counter space, and a large island ideal for meal prep and gathering. Just off the kitchen, the inviting main living room showcases vaulted ceilings and a cozy corner fireplace that adds warmth and charm. The living room also provides access to a beautiful 3 season sunroom lined with picture windows overlooking the lake, also featuring a corner wood stove. A second 4 season sunroom offers year round enjoyment and comes complete with a bar area, and access to the back deck complete with hot tub. The luxurious primary bedroom serves as a peaceful retreat with a walk in closet, private ensuite bath, and direct access to a deck overlooking the water. Two additional main floor bedrooms are complemented by another full bathroom and convenient main floor laundry. The fully finished walkout basement offers incredible versatility with a second fully functional kitchen, spacious rec room featuring a propane fireplace and pool table, another full bathroom, and enough sleeping space for the entire extended family, including two legal bedrooms plus three additional bonus rooms. Come experience Lake Dore living at its finest!
Details
| MLS # | X13152158 |
|---|---|
| Listing Type | For Sale |
| Style | House |
| Sub-Type | Resale |
| Status | New |
| Year | 0 |
| Days On Site | 94 |
| Listing Provided By | ROYAL LEPAGE EDMONDS & ASSOCIATES | X13152158 506201 |
Features
| Bed(s) | 5 |
|---|---|
| Bath(s) | 3 |
| Garage | 5 |
| Basement | Y |
| Acreage | 1.70 |
| Water Front | Indirect |
Interior
| Interior Features | Bar Fridge, In-Law Suite, Sauna |
|---|---|
| Cooling | Central Air |
| Heat Source | Propane |
| Fireplace Features | Propane, Wood, Rec Room, Family Room, Living Room |
| Fireplace Yes / No | Yes |
Exterior
| Roof | Metal |
|---|---|
| Foundation Details | Poured Concrete |
| Water View | Direct |
| Waterfront Features | Stairs to Waterfront, Waterfront-Road Between |
| Construction Materials | Hardboard |
Parking
| Garage Yes / No | Yes |
|---|
Utilities
| Sewer | Septic |
|---|
Taxes
| Tax Annual Amount | 6273.32 |
|---|---|
| Tax Legal Description | PT LT 7 LAKE DORE RANGE WILBERFORCE; PT LT 8 LAKE DORE RANGE WILBERFORCE PT 2, 49R11921; S/T DEBTS IN R67960 ; WILBERFORCE |
| Tax Year | 2025 |
Other
| Docking Type | None |
|---|
Area Information
| Province | ON |
|---|---|
| Region | Renfrew |
| City | North Algona Wilberforce |
| Postal Code | K0L 3C0 |
| Area | 561 North Algona | Wilberforce Twp |
| Listing VS Median (in K0L 3C0) | |
Price: $1,200,000 low | high Med: $149,000 On site: 94 low | high Med: 123 | |
Request a showing
Request a showing
Contact
Learn More About This Property

| Province | ON |
|---|---|
| Region | Renfrew |
| City | North Algona Wilberforce |
| Postal Code | K0L 3C0 |
| Area | 561 North Algona | Wilberforce Twp |
| Listing VS Median (in K0L 3C0) | |
Price: $1,200,000 low | high Med: $149,000 On site: 94 low | high Med: 123 | |