
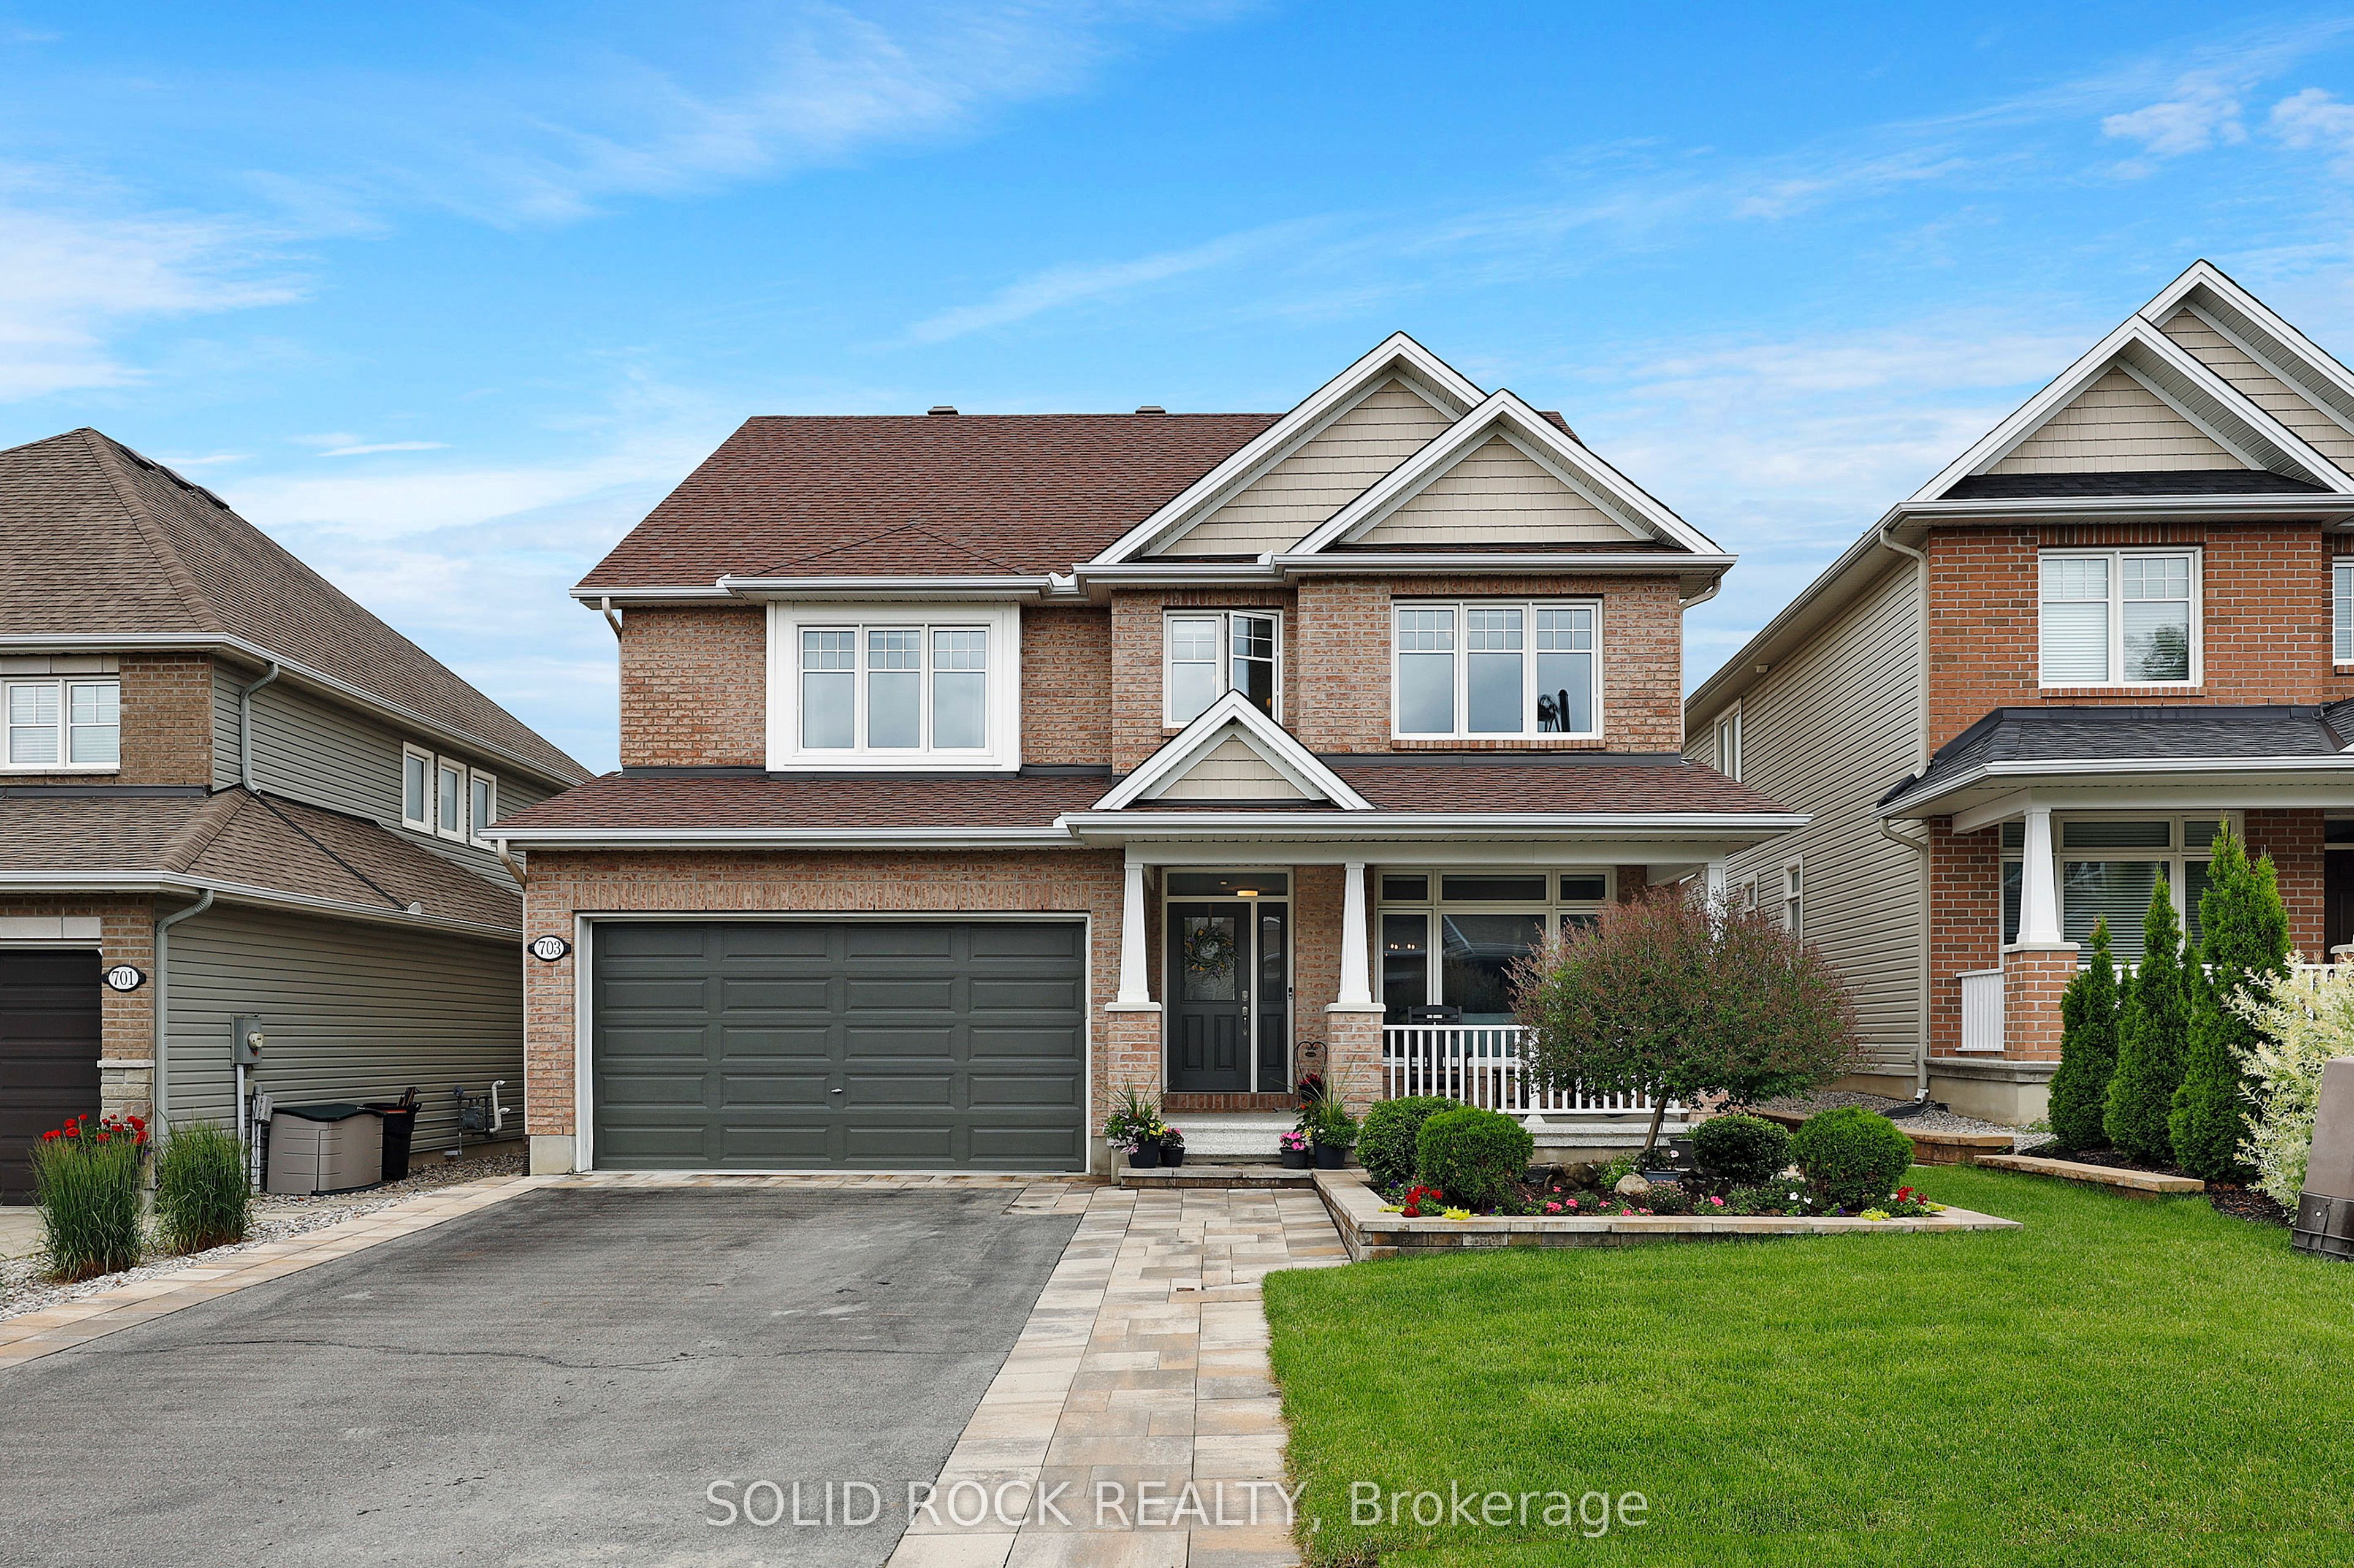
703 Mashkig Avenue,Orleans - Cumberland and Area, ON K4A 0Y7
Orleans - Cumberland and Area, ON K4A 0Y7




Description
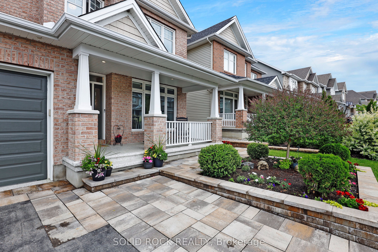
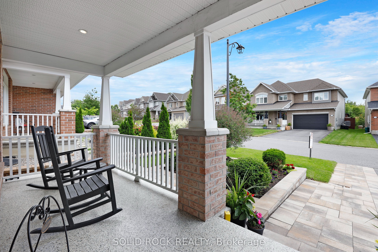
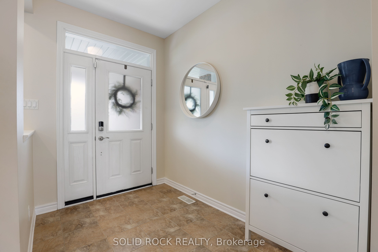
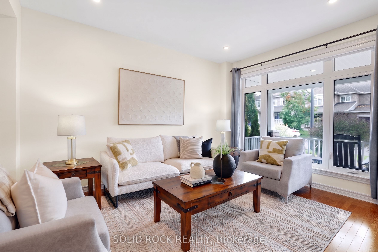
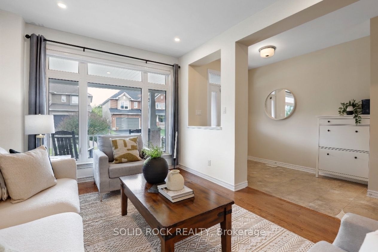
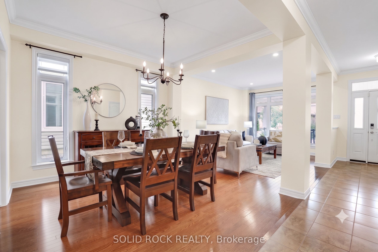
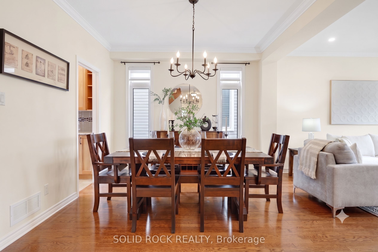
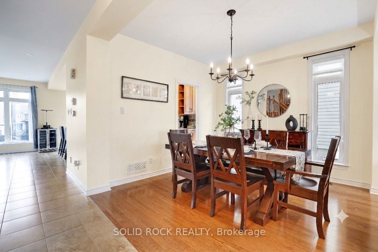
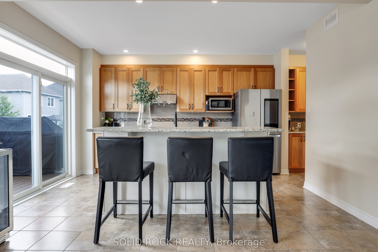
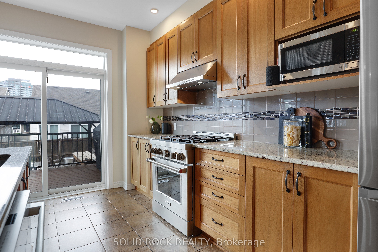
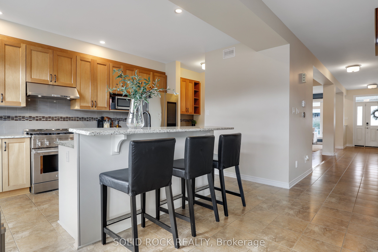
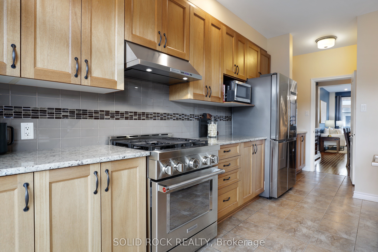
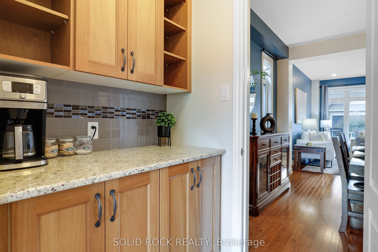
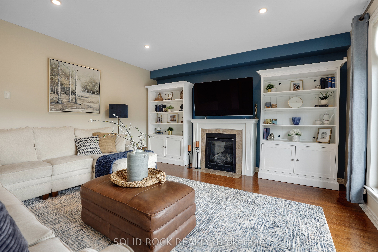
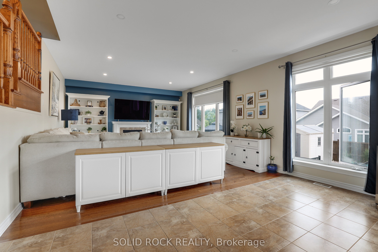
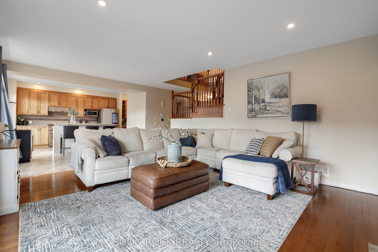
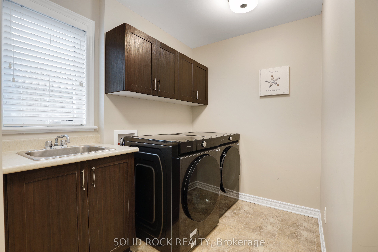
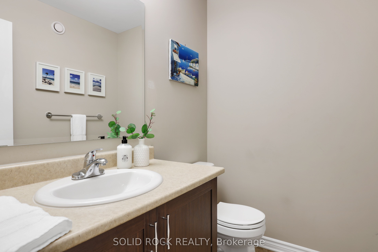
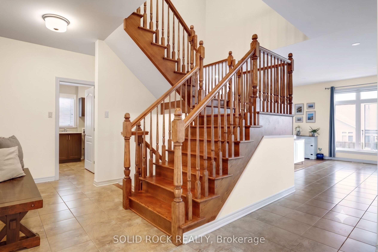
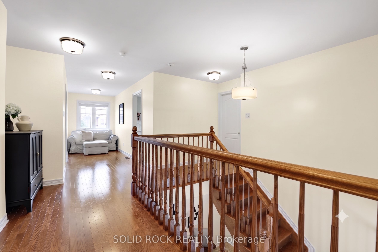
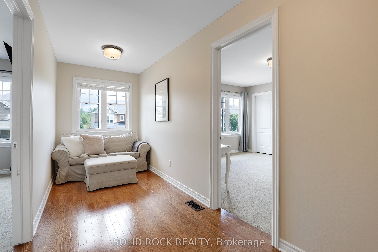
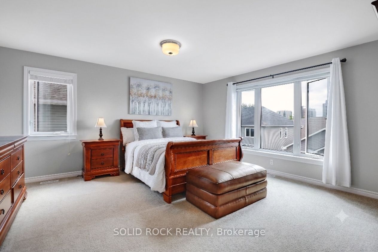
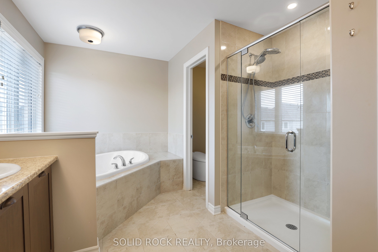
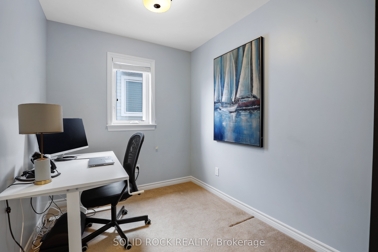
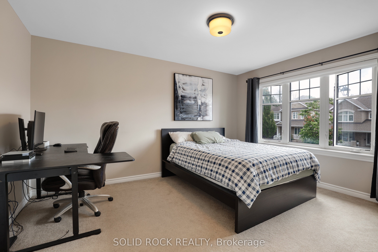
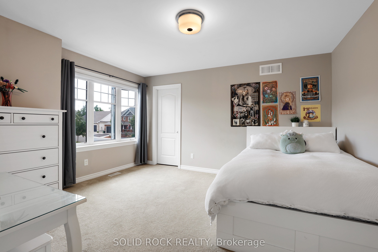
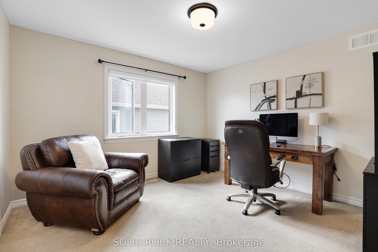
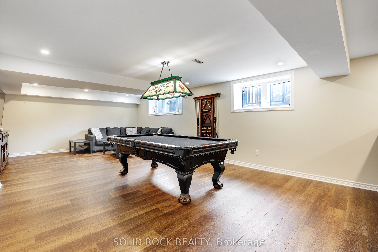
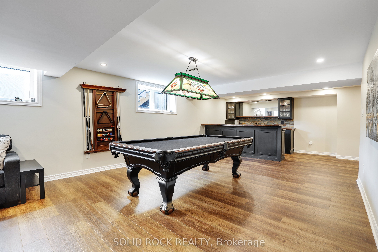
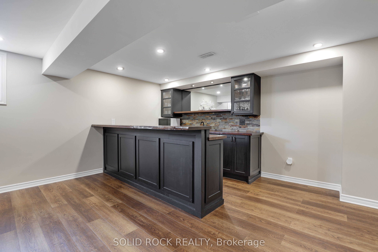
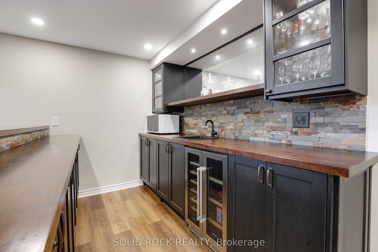
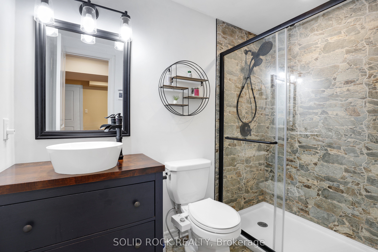
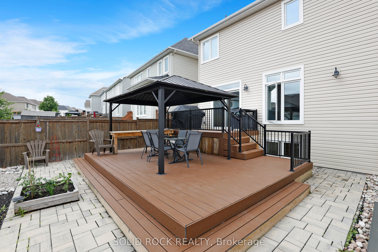
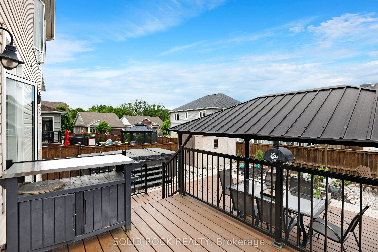
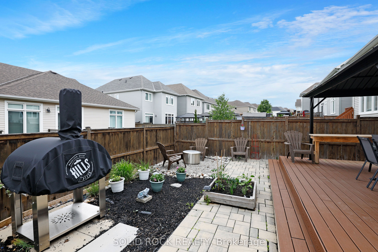
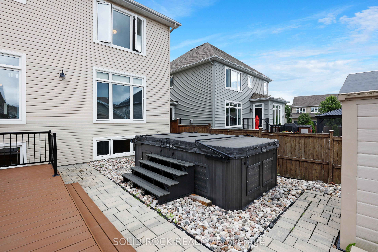
This family home in the neighbourhood of Cardinal Creek, Orleans is ready for you to just move in and enjoy! Convenient location with easy access to the highway, walking distance to the LRT and nearby shopping! Tamarack home built in 2016, this spacious layout includes 4 bedrooms, loft, and a den space with over 3000 sq ft above ground plus a large finished basement. 9FT ceilings on the main level with a formal family room and dining room with pot lights. Fantastic family area with the kitchen open to the family room. Cabinets galore and newer appliances (2023). Cook dinner on the gas stove and watch over the kiddies at the kitchen island while they are doing their homework. Love to entertain? Make use of the butler's pantry for serving your guests. Additional pantry closet creates added storage. Convenience of main level laundry/mud room. Upstairs, the primary bedroom features a walk in closet and a 5 piece ensuite bathroom. Plus a BONUS den space off your primary bedroom! Walk in closets for two of the other bedrooms. No need to share a bathroom in this house with 4 bathrooms! Loft space makes a cozy ready nook. Recently finished basement rec room space with a full wet bar and full bathroom that has heated floors. The basement is the perfect teen zone or entertaining space. A backyard made for outdoor fun and relaxation. Dine outside under the gazebo on your maintenance free PVC deck. Go for a dip in the salt water system swim spa and gaze over the gardens. (Living room, dining room and hallway up the stairs have been AI altered to change the wall colour from blue to off white).
Details
| MLS # | X13614900 |
|---|---|
| Listing Type | For Sale |
| Style | House |
| Sub-Type | Resale |
| Status | New |
| Year | 0 |
| Days On Site | 23 |
| Listing Provided By | SOLID ROCK REALTY | X13614900 508700 |
Features
| Bed(s) | 4 |
|---|---|
| Bath(s) | 4 |
| Garage | 2 |
| Basement | Y |
| Story(s) | 2 |
| Acreage | 0.11 |
Interior
| Interior Features | Auto Garage Door Remote, Bar Fridge |
|---|---|
| Cooling | Central Air |
| Heat Source | Gas |
| Fireplace Features | Natural Gas |
| Fireplace Yes / No | Yes |
Exterior
| Roof | Asphalt Shingle |
|---|---|
| Foundation Details | Concrete |
| Construction Materials | Brick Front, Vinyl Siding |
Parking
| Garage Yes / No | Yes |
|---|
Utilities
| Sewer | Sewer |
|---|
Taxes
| Tax Annual Amount | 7543.67 |
|---|---|
| Tax Legal Description | LOT 37, PLAN 4M1539 SUBJECT TO AN EASEMENT FOR ENTRY UNTIL 2035/05/19 AS IN OC1780908 CITY OF OTTAWA |
| Tax Year | 2026 |
Area Information
| Province | ON |
|---|---|
| Region | Ottawa |
| City | Orleans - Cumberland and Area |
| Postal Code | K4A 0Y7 |
| Area | 1110 Camelot |
| Listing VS Median (in K4A 0Y7) | |
Price: $1,099,900 low | high Med: $0 On site: 23 low | high Med: | |
Request a showing
Request a showing
Contact
Learn More About This Property

| Province | ON |
|---|---|
| Region | Ottawa |
| City | Orleans - Cumberland and Area |
| Postal Code | K4A 0Y7 |
| Area | 1110 Camelot |
| Listing VS Median (in K4A 0Y7) | |
Price: $1,099,900 low | high Med: $0 On site: 23 low | high Med: | |


