
7186 Garner Road,Niagara Falls, ON L2H 0X7
Niagara Falls, ON L2H 0X7




Description
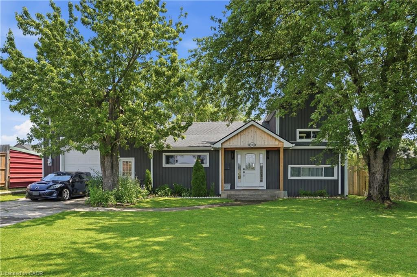
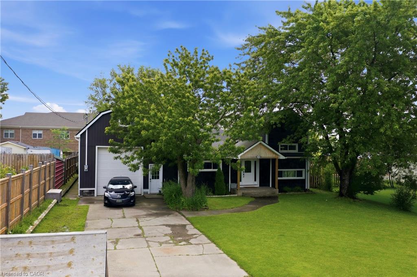
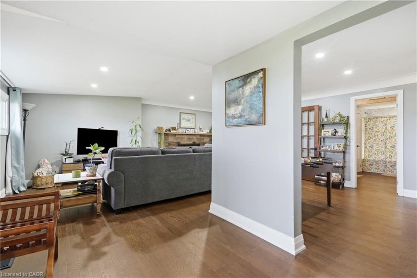
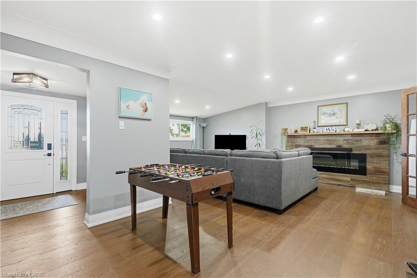
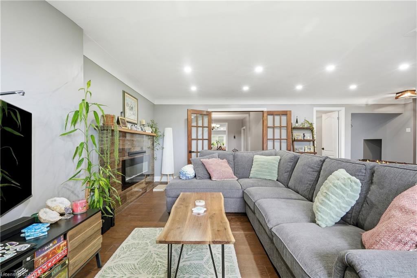
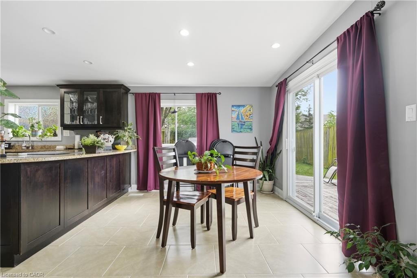
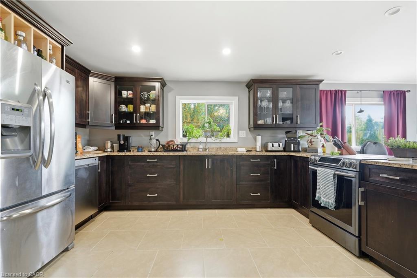
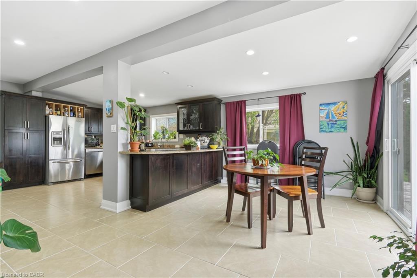
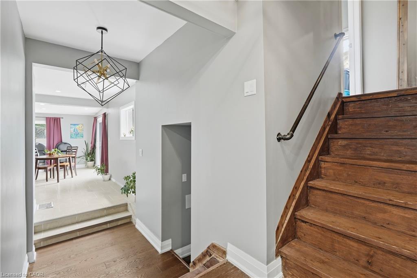
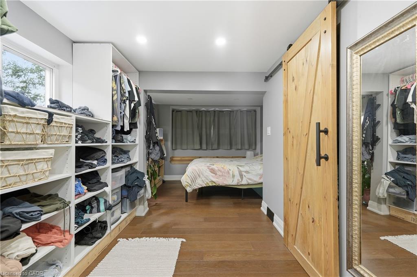
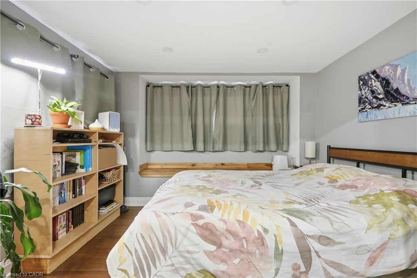
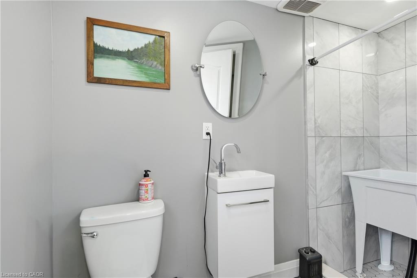
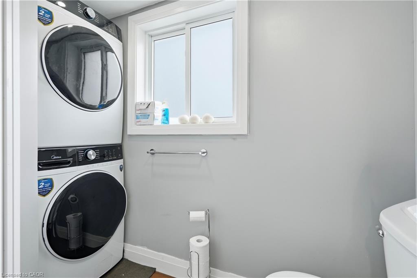
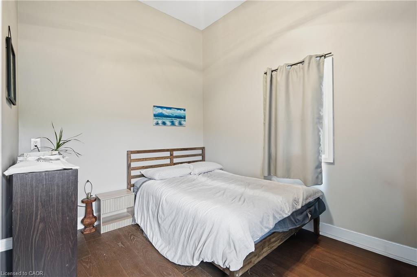
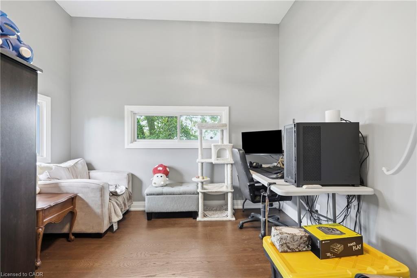
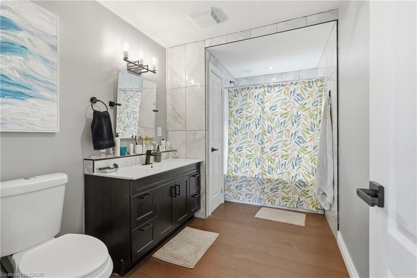
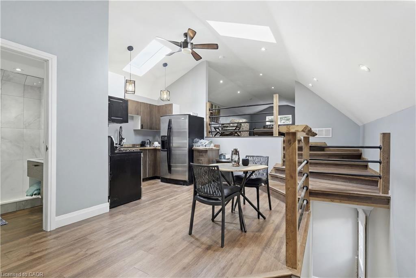
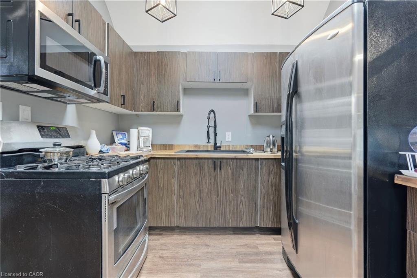
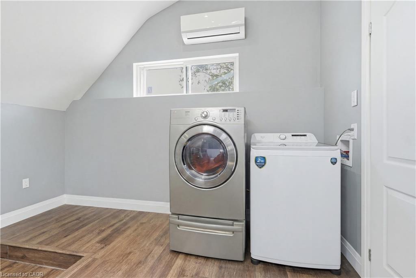
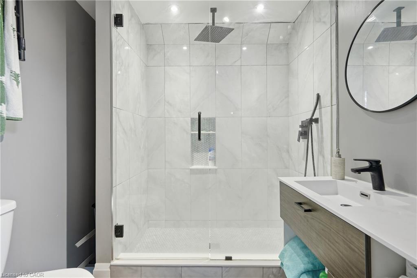
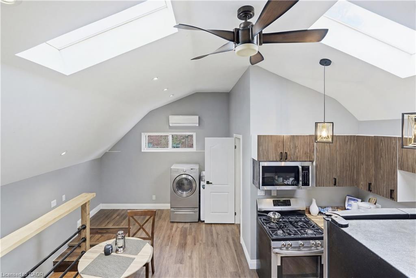
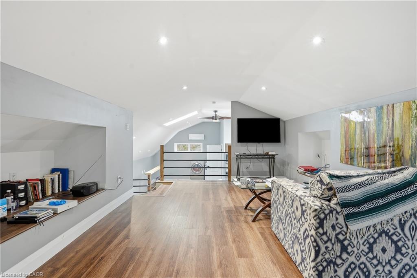
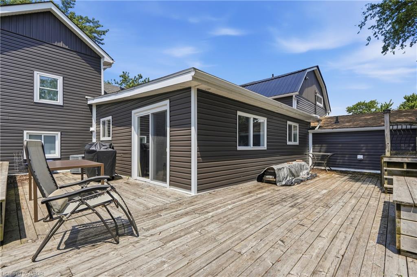
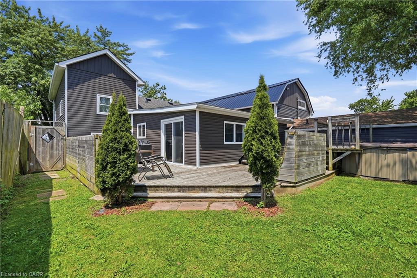
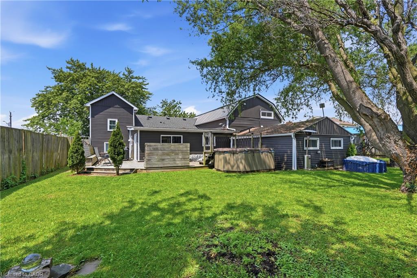
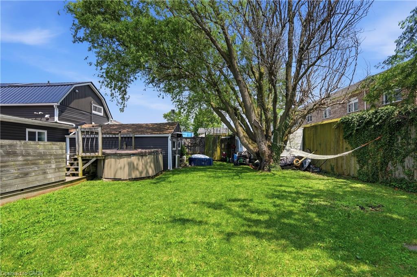
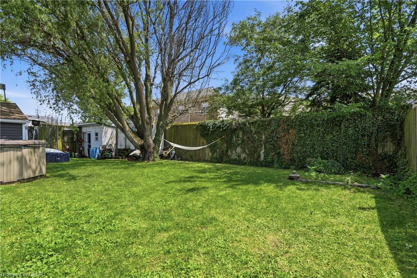
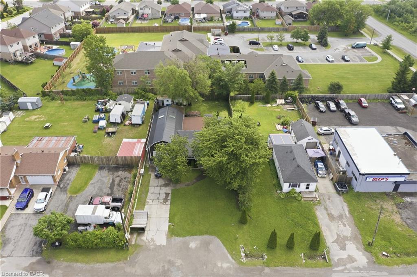
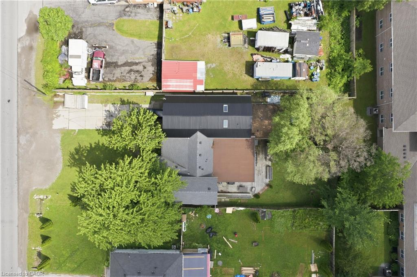
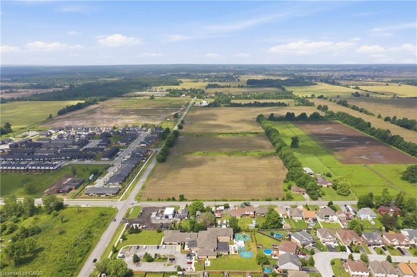
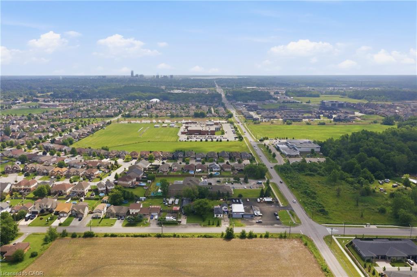
Exceptional flexibility meets modern living at 7186 Garner Rd, Niagara Falls. Extensively renovated from top to bottom, this unique property offers over 3,400 sq. ft. of finished living space and is ideally suited for investors, multi-generational families, contractors, or those seeking a live/work opportunity. Zoned DH and equipped with 200-amp electrical service, two tankless water heaters, three self-contained living areas, and parking for up to 12 vehicles, the possibilities are endless. The principal residence features 3 bedrooms and 2.5 bathrooms with a bright, welcoming layout, luxury vinyl plank flooring, a spacious living room with electric fireplace, open-concept eat-in kitchen with granite countertops, generous cabinetry, and updated finishes throughout. The main-floor primary suite offers its own sitting area, private ensuite, and dedicated laundry, while the upper level includes two additional bedrooms and a convenient 2-piece bath. The second suite is fully renovated with 2 bedrooms, a stylish 4-piece bathroom with custom shower, modern kitchen, spacious living area, luxury vinyl flooring, in-floor heating, and a ductless heating and cooling system for year-round comfort. Adding even more versatility is the detached 574 sq. ft. heated garage/shop with impressive 12-foot ceilings. Above, a beautifully finished loft features its own kitchen, 3-piece bathroom, ductless heating and cooling, and an open living area ideal as a home office, games room, studio, or bachelor-style suite. Outside, enjoy a private backyard complete with a spacious deck and hot tub, perfect for relaxing or entertaining. Conveniently located just minutes from Costco, shopping, golf courses, parks, the Millennium Recreational Trail, and major amenities, this is a truly rare opportunity to own a turnkey property offering unmatched flexibility and income potential in one of Niagara Falls' fastest-growing locations.
Details
| MLS # | 40844268 |
|---|---|
| Listing Type | For Sale |
| Style | House |
| Sub-Type | Resale |
| Status | Active |
| Days On Site | 53 |
| Listing Provided By | RE/MAX Escarpment Golfi Realty Inc. | Rob Golfi |
Features
| Bed(s) | 5 |
|---|---|
| Bath(s) | 5 Total |
| SQ Feet | 3,400 |
| Garage | 4 |
| Basement | Y |
| Story(s) | 2 |
| Zoning | DH |
| Acreage | 0.23 |
Interior
| Appliances | Dishwasher, Dryer, Refrigerator, Stove, Washer |
|---|---|
| Rooms Total | 19 |
| Interior Features | Accessory Apartment, Auto Garage Door Remote(s), In-Law Floorplan, Other |
| Cooling | Central Air |
| Cooling Yes / No | No |
| Heating | Forced Air, Natural Gas, Radiant |
| Heating Yes / No | Yes |
| Laundry Features | Main Level |
Exterior
| Lot Features | Urban, Place of Worship, Quiet Area, Rec./Community Centre, Schools |
|---|---|
| Construction Materials | Board & Batten Siding, Cedar, Vinyl Siding |
| Roof | Asphalt, Asphalt Shing |
| Foundation Details | Concrete Block, Slab |
Parking
| Garage Spaces | 4 |
|---|---|
| Parking Features | Attached Garage, Garage Door Opener |
| Open Parking Yes / No | Yes |
| Attached Garage Yes / No | Yes |
Utilities
| Sewer | Sewer (Municipal) |
|---|
Taxes
| Tax Annual Amount | 3311 |
|---|
Area Information
| Province | ON |
|---|---|
| Region | Niagara |
| City | Niagara Falls |
| Postal Code | L2H 0X7 |
| Area | Niagara Falls |
| Subarea | 219 Forestview |
| Community Name | 219 Forestview |
| School District | Westlane Ss; Sait Michael Cathol |
| Elementary School | Forestview Ps; Loretto Catholic |
| High School | Westlane Ss; Sait Michael Cathol |
| Listing VS Median (in 219 Forestview) | |
Price: $750,000 low | high Med: $799,900 sqft: 3,400 low | high Med: 1,636 $ / sqft: $221 low | high Med: $489 On site: 53 low | high Med: 37 | |
Request a showing
Request a showing
Contact
Learn More About This Property

| Province | ON |
|---|---|
| Region | Niagara |
| City | Niagara Falls |
| Postal Code | L2H 0X7 |
| Area | Niagara Falls |
| Subarea | 219 Forestview |
| Community Name | 219 Forestview |
| School District | Westlane Ss; Sait Michael Cathol |
| Elementary School | Forestview Ps; Loretto Catholic |
| High School | Westlane Ss; Sait Michael Cathol |
| Listing VS Median (in 219 Forestview) | |
Price: $750,000 low | high Med: $799,900 sqft: 3,400 low | high Med: 1,636 $ / sqft: $221 low | high Med: $489 On site: 53 low | high Med: 37 | |