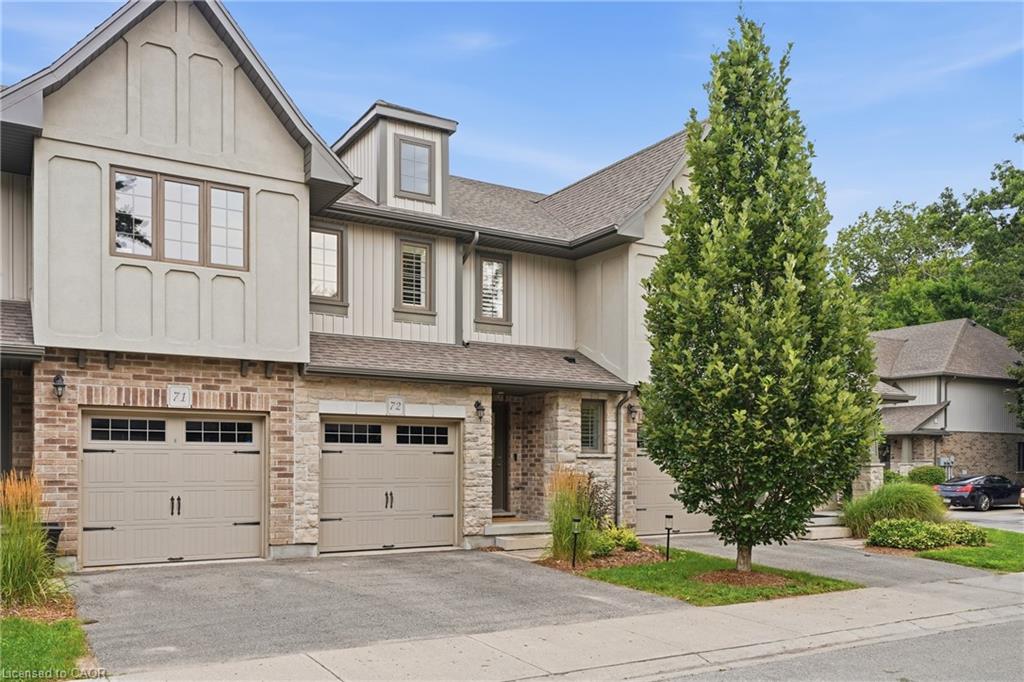
72-635 Saginaw Parkway,Cambridge, ON N1T 0C1
Cambridge, ON N1T 0C1


Description
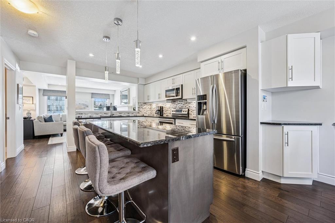
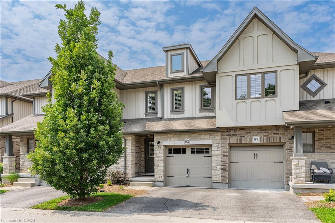
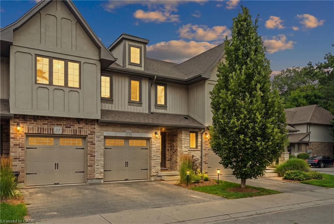
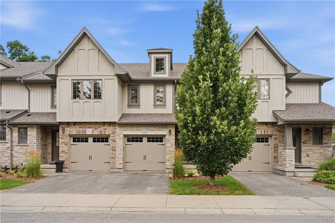
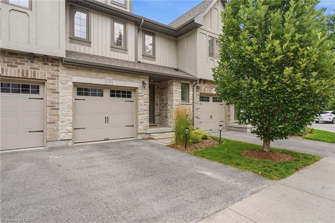
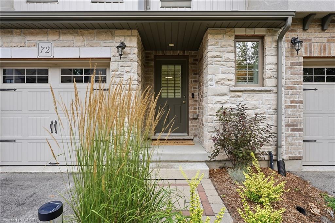
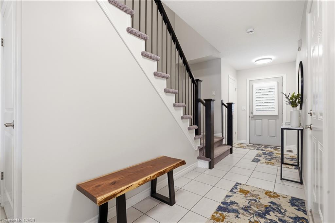
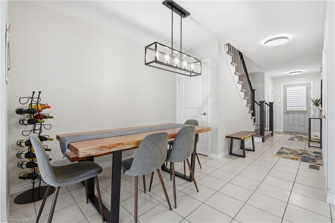
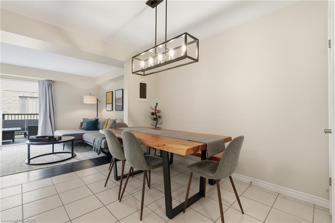
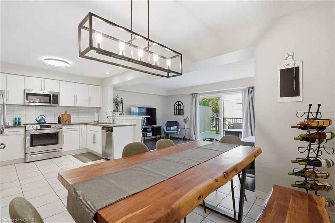
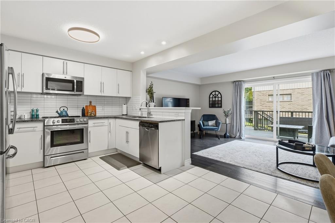
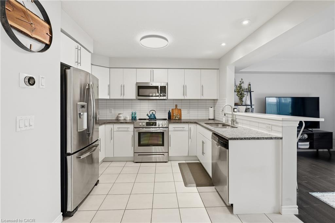
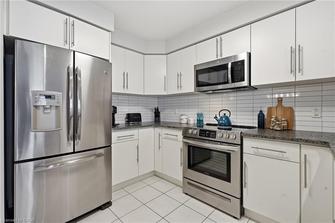
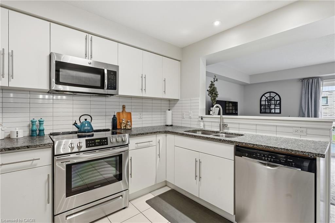
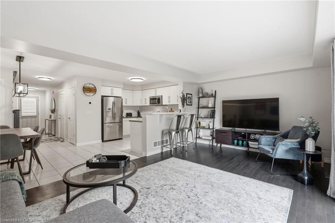
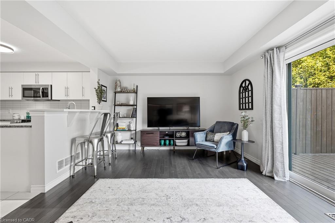
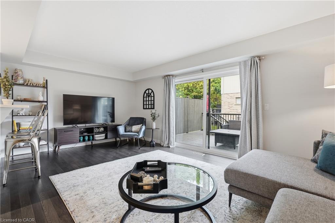
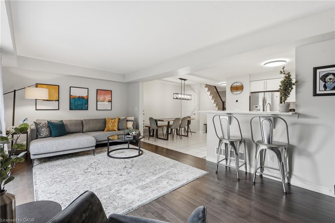
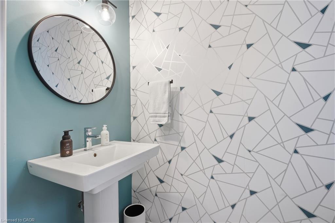
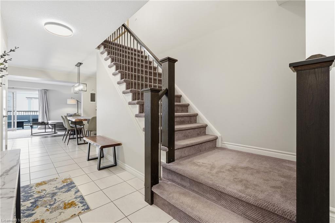
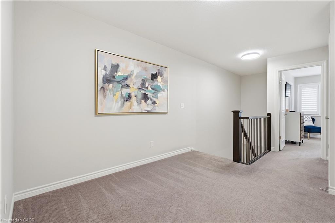
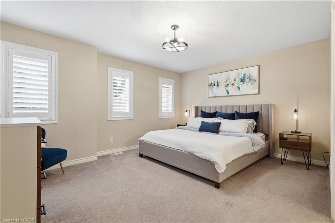
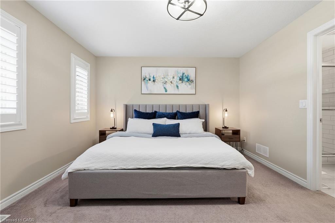
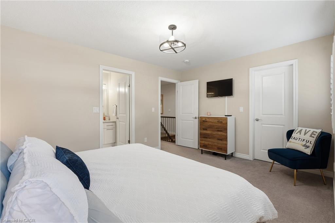
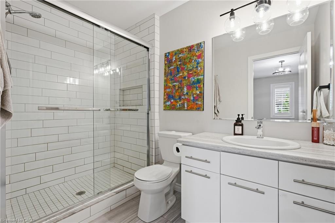
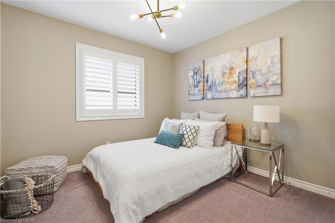
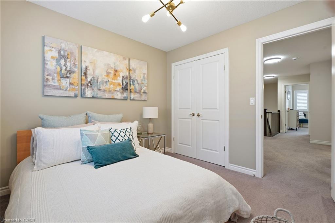
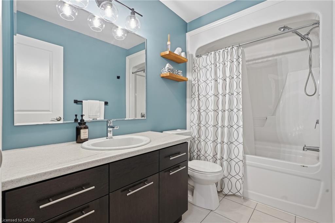
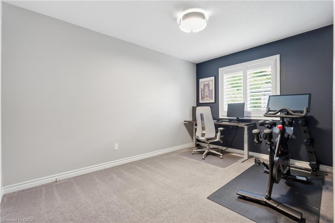
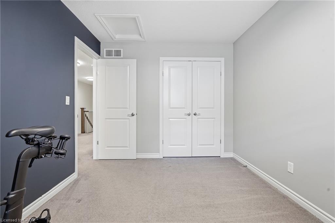
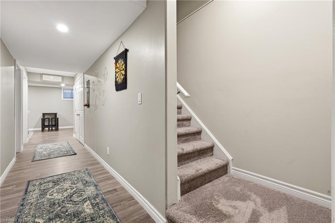
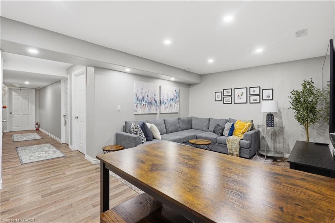
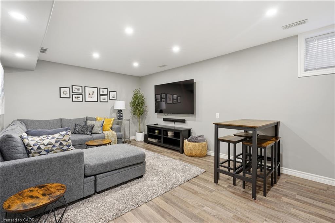
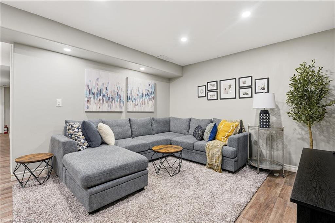
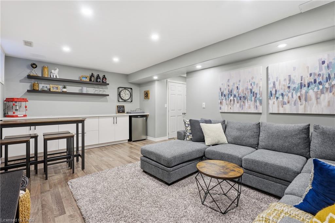
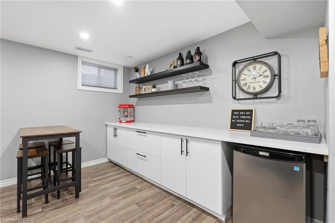
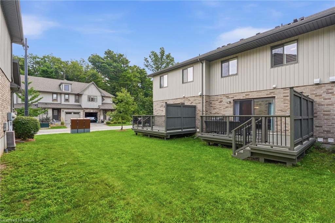
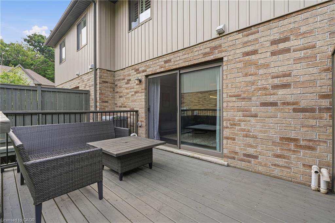
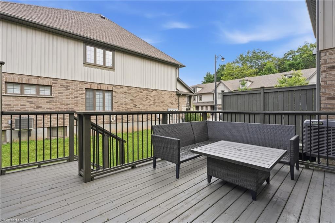
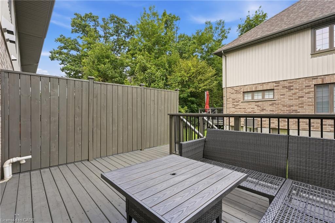
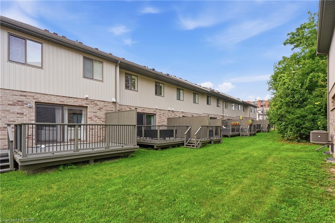
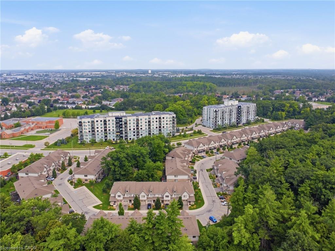
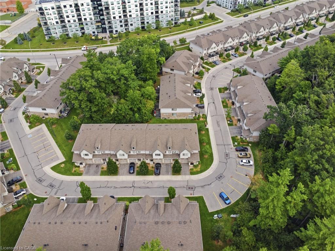
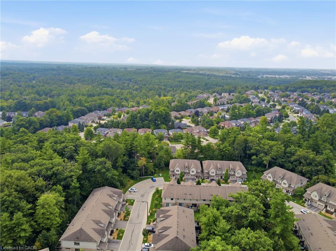
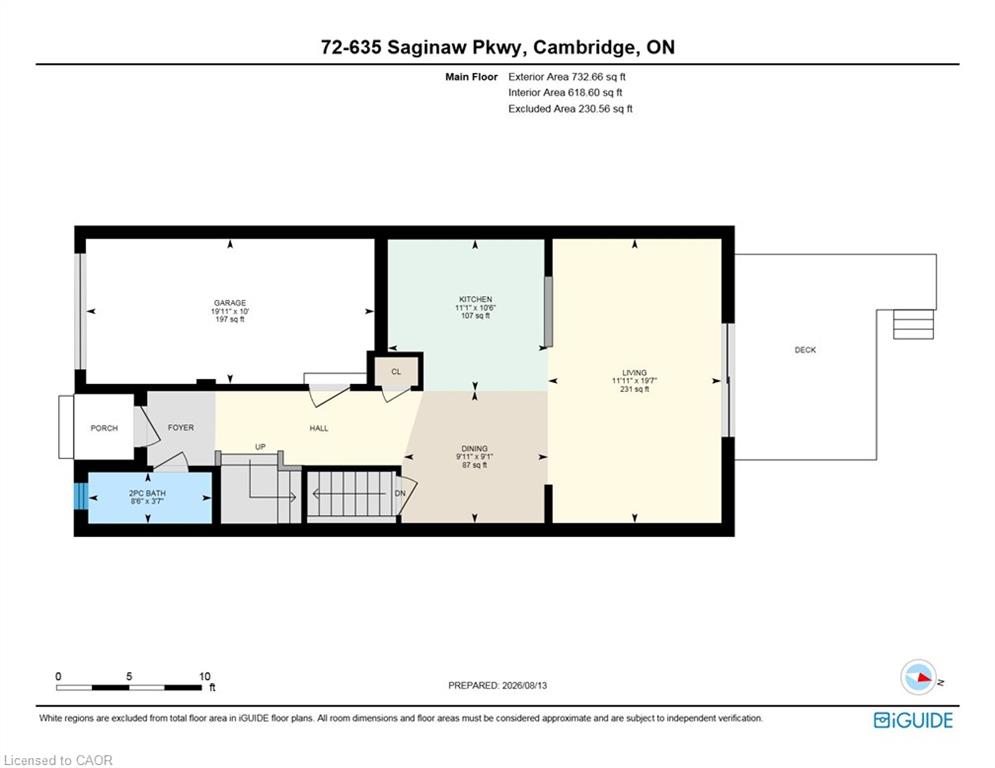
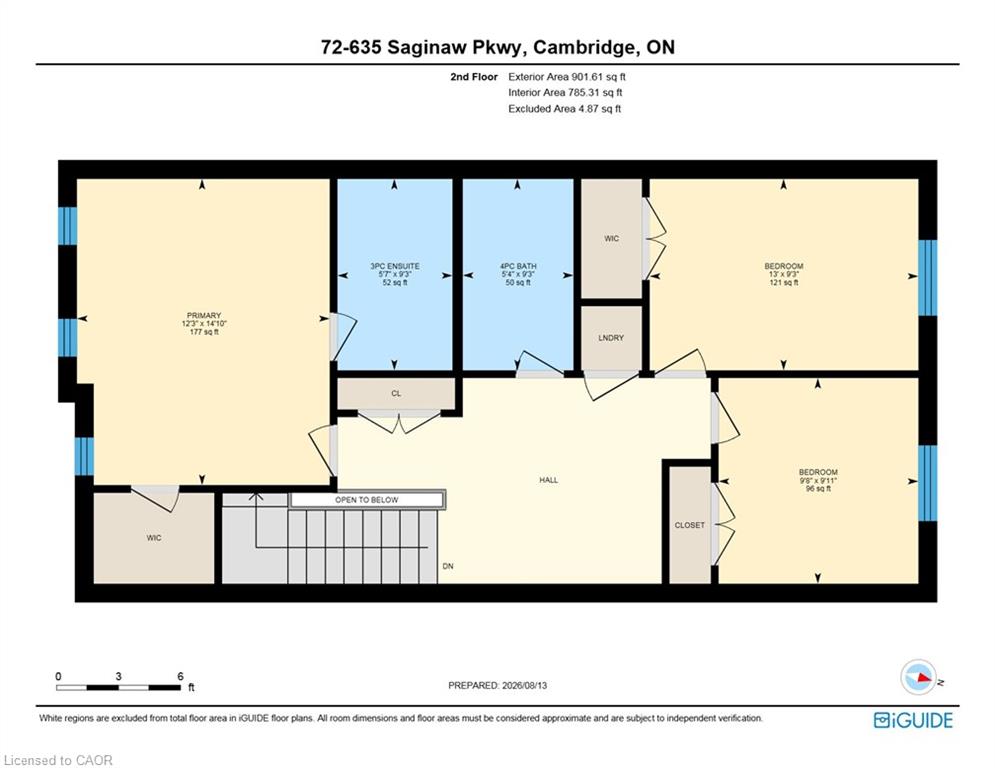
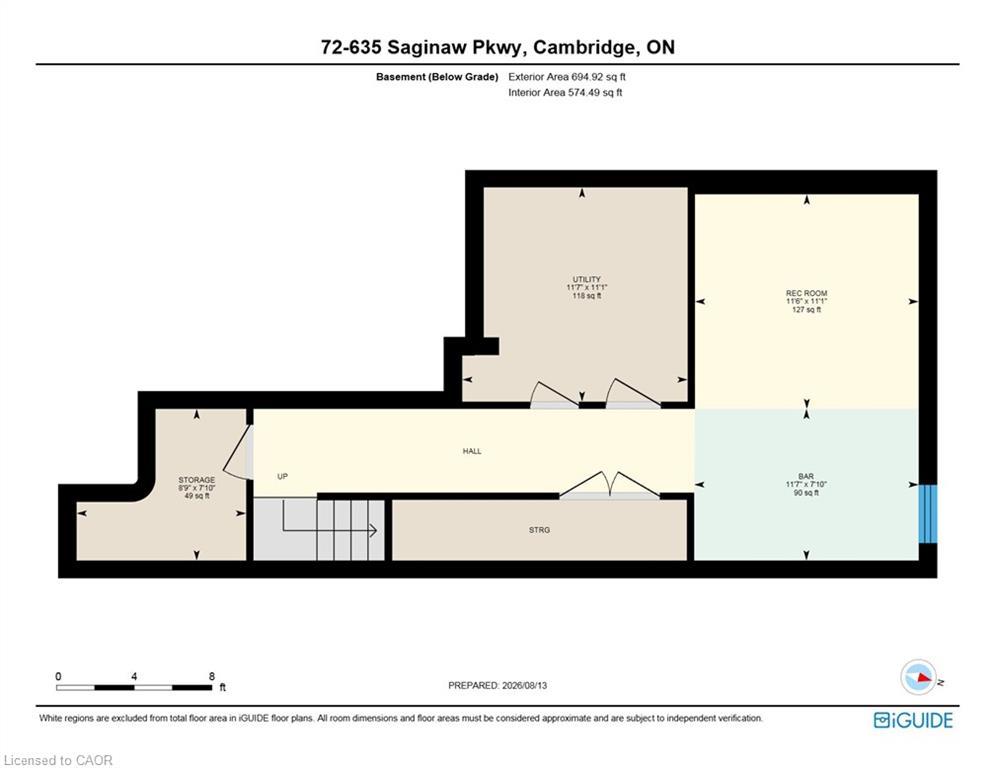
Beautiful family townhome in a sought after community of north Galt, convenientlylocated a short drive to 401. This 3 bed, 2.5 bath home has been meticulously caredfor with modern updates throughout. The Open concept kitchen features stonecounters, stainless steel appliances and peninsula bar top. The large living roomwith hardwood floors leads to a private deck and yard. The primary bedroom offerslots of room for a king sized bed, private 3 piece ensuite with tiled shower and awalk-in closet. You'll love the convenience of the upstairs laundry! 2 otherspacious bedrooms, an office area and a stylish 4 piece bathroom finish off thislevel. The basement rec room is a great additional living space with full wall drybar for storage and entertaining. This home offers style, affordability and roomfor the whole family. Book your private showing today!
Details
| MLS # | 40855535 |
|---|---|
| Listing Type | For Sale |
| Style | Town House |
| HOA Dues | $360 |
| Sub-Type | Resale |
| Status | Active |
| Days On Site | 11 |
| Listing Provided By | RE/MAX SOLID GOLD REALTY (II) LTD. | Luke Shantz |
Features
| Bed(s) | 3 |
|---|---|
| Bath(s) | 3 Total |
| SQ Feet | 1,634 |
| Garage | 1 |
| Basement | Y |
| Story(s) | 2 |
| Zoning | RM4 |
Interior
| Appliances | Water Heater, Water Softener, Dishwasher, Dryer, Stove, Washer |
|---|---|
| Rooms Total | 12 |
| Interior Features | Auto Garage Door Remote(s), Rough-in Bath |
| Cooling | Central Air |
| Cooling Yes / No | No |
| Heating | Forced Air, Natural Gas |
| Heating Yes / No | Yes |
| Laundry Features | In-Suite, Upper Level, Washer Hookup |
Exterior
| Exterior Features | Year Round Living |
|---|---|
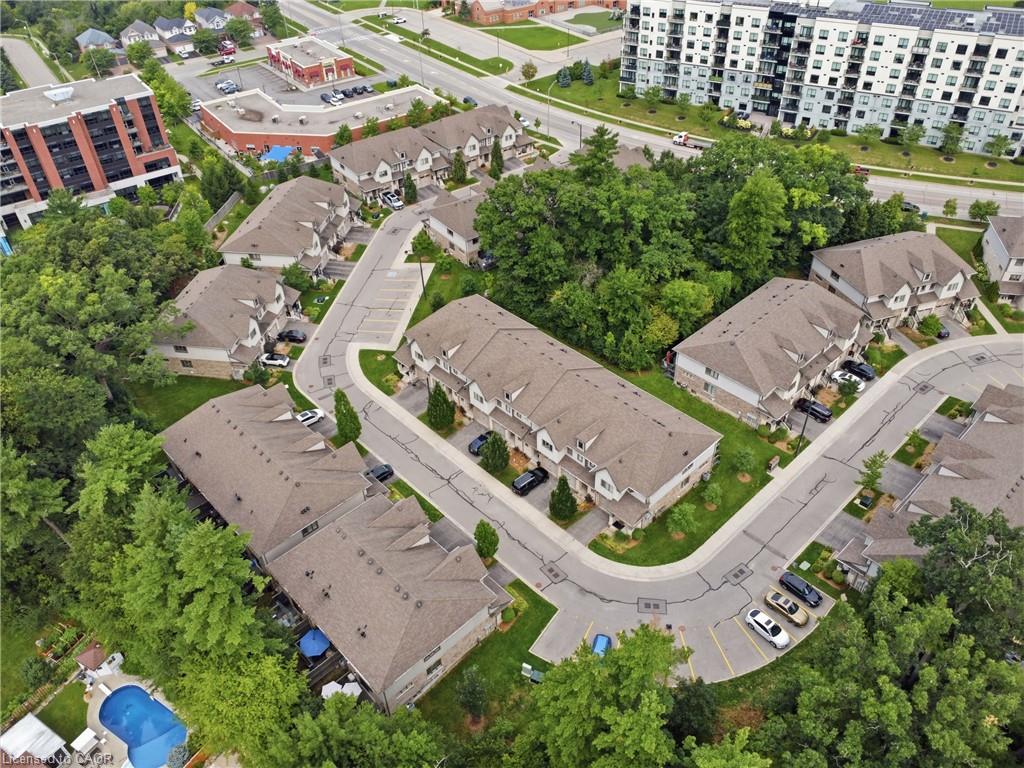
| Lot Features | Urban, Cul-De-Sac, Highway Access, Major Highway, Place of Worship, Playground Nearby, Public Transit, Schools |
| Construction Materials | Brick Veneer, Stone, Vinyl Siding |
| Roof | Asphalt Shing |
| Fencing | Fence - Partial |
| Foundation Details | Poured Concrete |
| Patio And Porch Features | Deck |
Parking
| Garage Spaces | 1 |
|---|---|
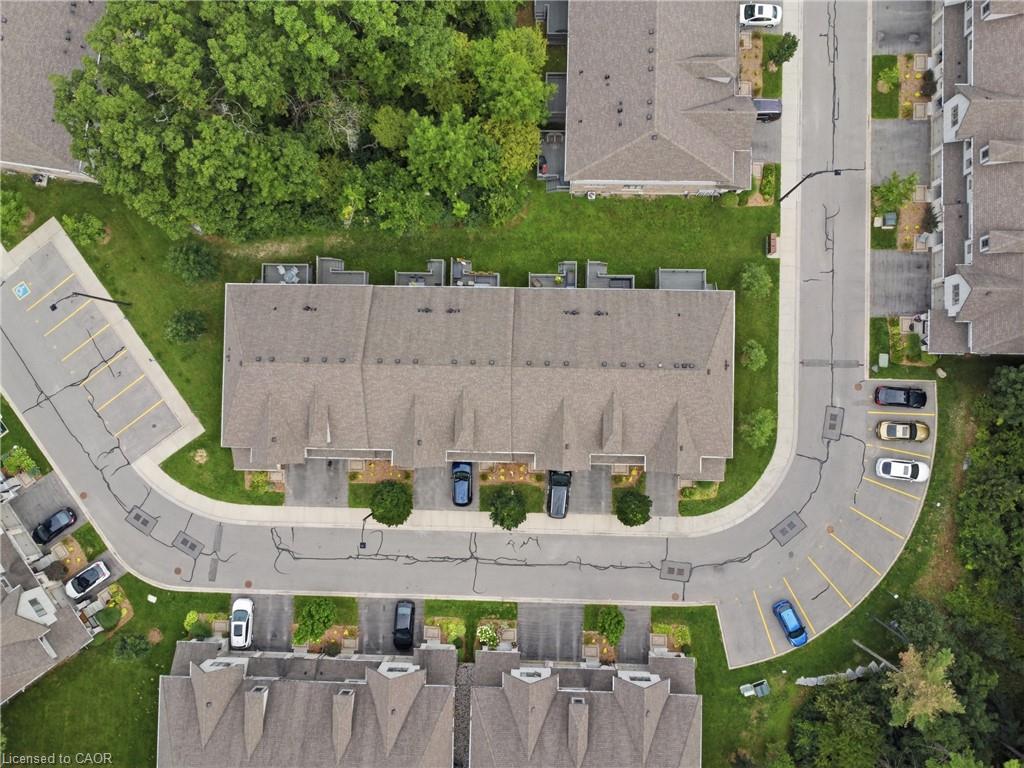
| Parking Features | Attached Garage, Asphalt, Exclusive |
| Open Parking Yes / No | Yes |
| Attached Garage Yes / No | Yes |
Utilities
| Utilities | Cable Available, Electricity Connected, Fibre Optics, Garbage/Sanitary Collection, High Speed Internet Avail, Natural Gas Connected |
|---|---|
| Sewer | Sewer (Municipal) |
Taxes
| Tax Annual Amount | 4914.59 |
|---|
Area Information
| Province | ON |
|---|---|
| Region | Waterloo |
| City | Cambridge |
| Postal Code | N1T 0C1 |
| Area | 13 Galt North |
| Subarea | 33 Clemens Mills | Saginaw |
| Community Name | 33 Clemens Mills/Saginaw |
| Listing VS Median (in 33 Clemens Mills/Saginaw) | |
Price: $685,000 low | high Med: $949,900 sqft: 1,634 low | high Med: 2,087 $ / sqft: $419 low | high Med: $455 On site: 11 low | high Med: 25 | |
Market Activity N1T 0C1
Request a showing
Request a showing
Contact
Learn More About This Property

| Province | ON |
|---|---|
| Region | Waterloo |
| City | Cambridge |
| Postal Code | N1T 0C1 |
| Area | 13 Galt North |
| Subarea | 33 Clemens Mills | Saginaw |
| Community Name | 33 Clemens Mills/Saginaw |
| Listing VS Median (in 33 Clemens Mills/Saginaw) | |
Price: $685,000 low | high Med: $949,900 sqft: 1,634 low | high Med: 2,087 $ / sqft: $419 low | high Med: $455 On site: 11 low | high Med: 25 | |