
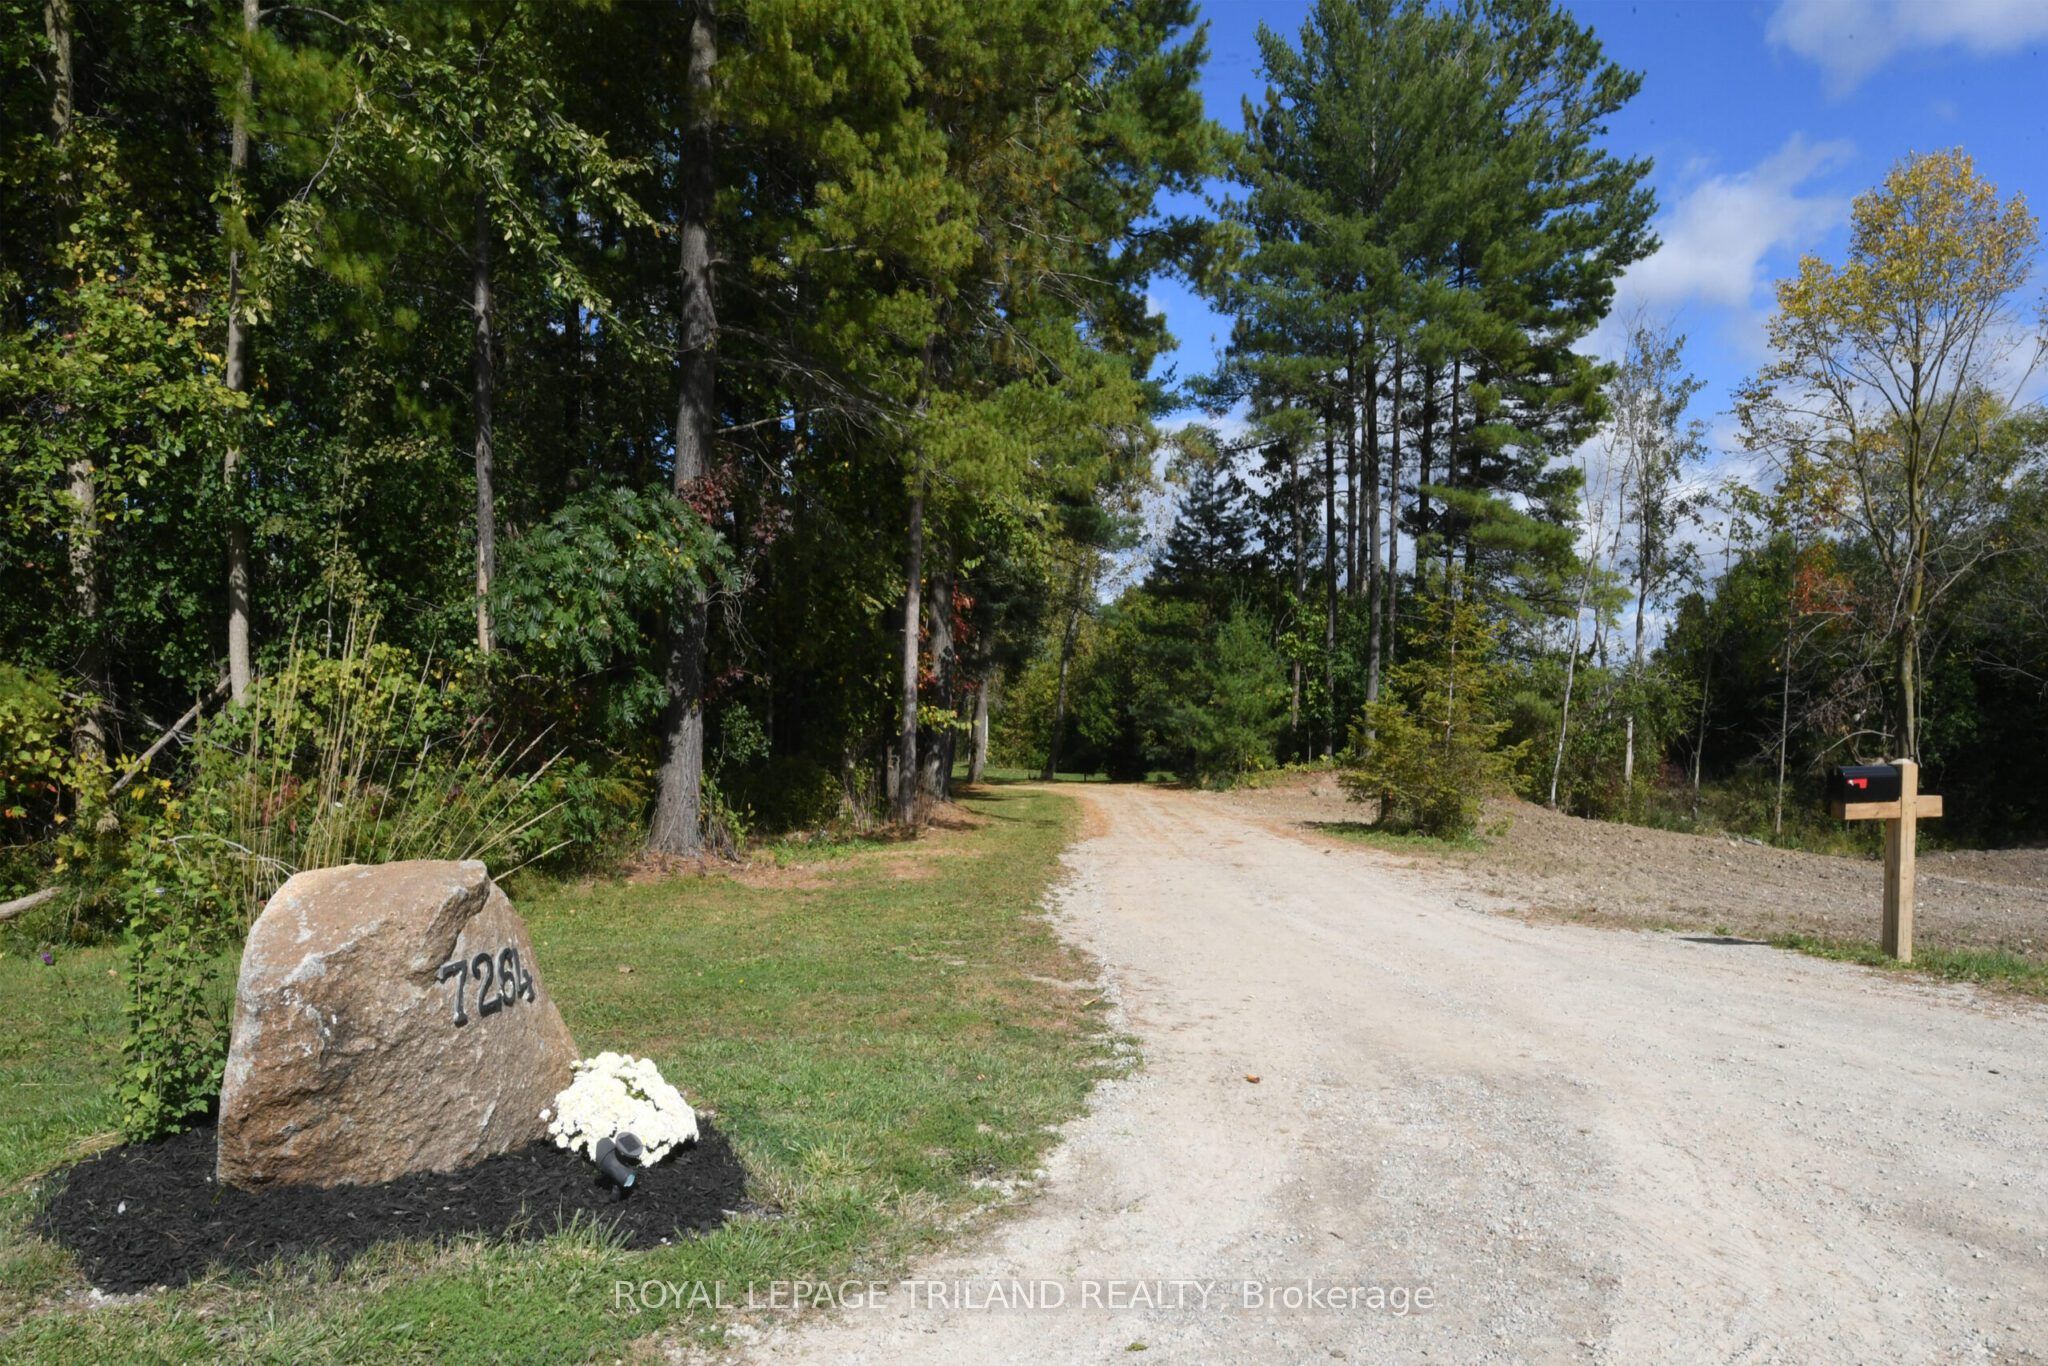
7264 Ridge Road,Lambton Shores, ON N0N 1J3
Lambton Shores, ON N0N 1J3




Description
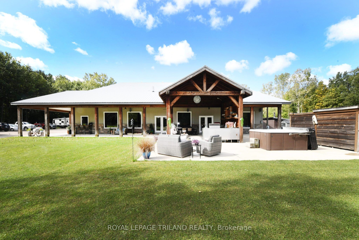
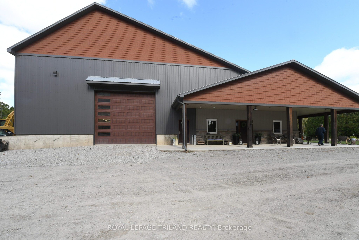
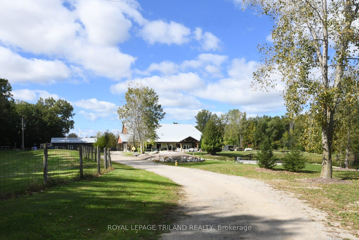
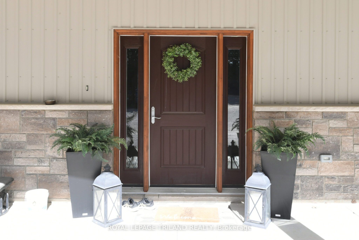
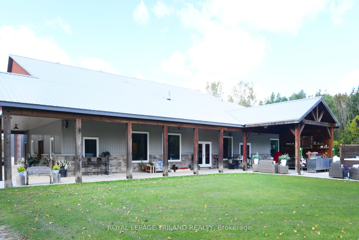
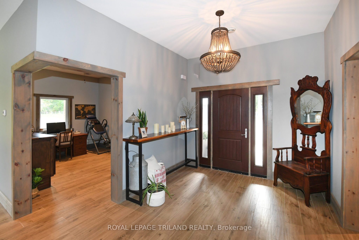
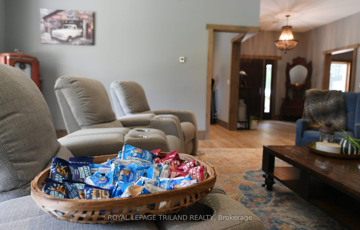
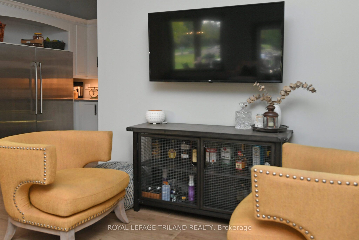
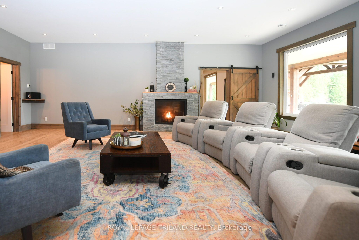
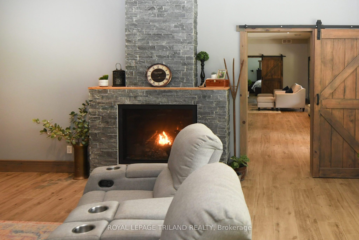
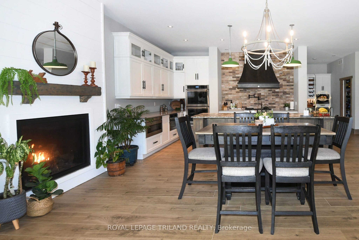
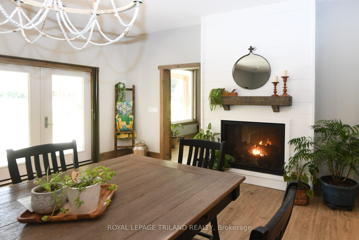
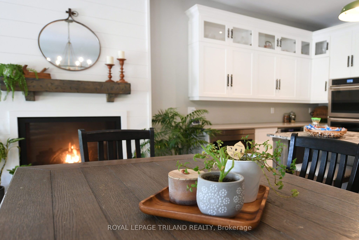
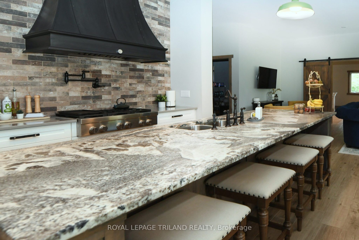
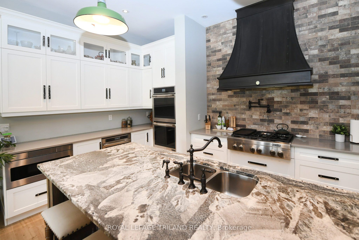
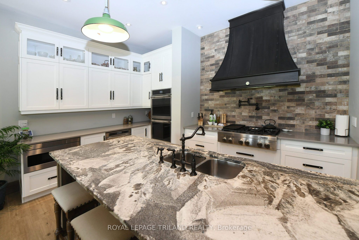
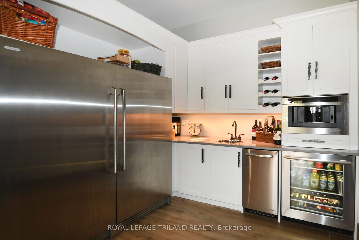
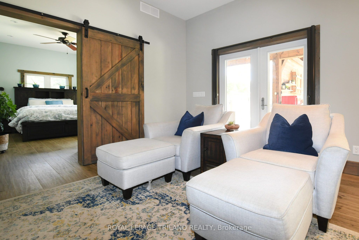
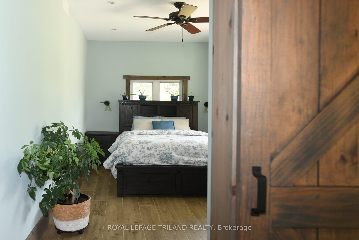
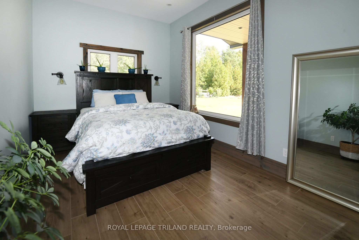
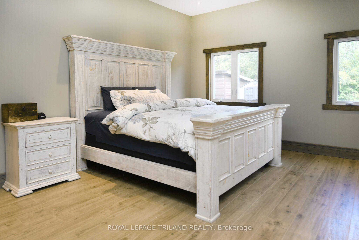
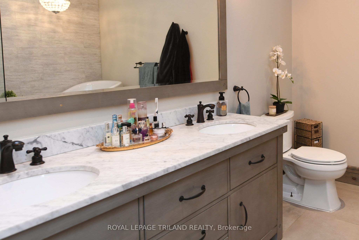
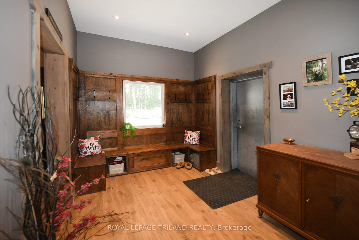
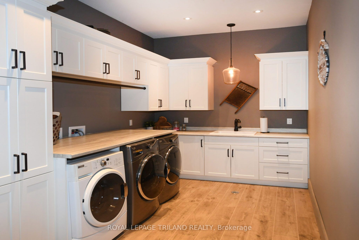
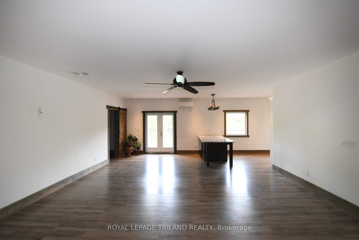
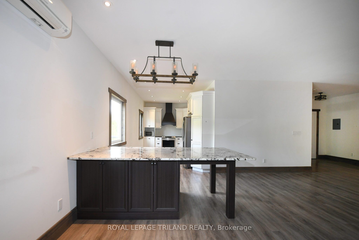
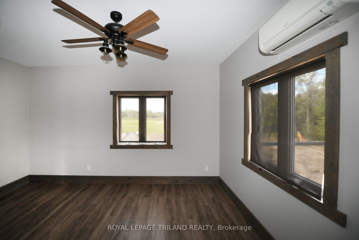
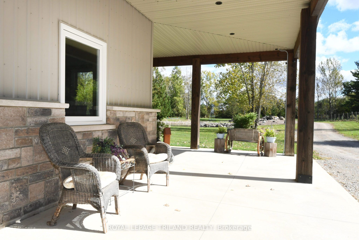
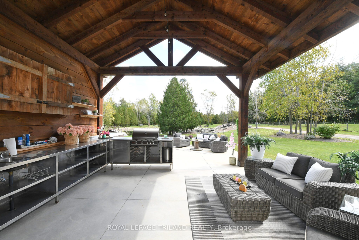
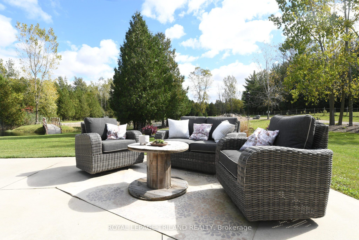
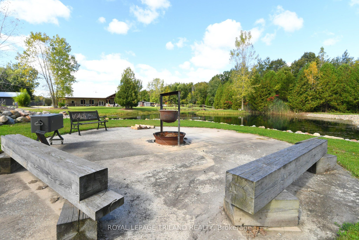
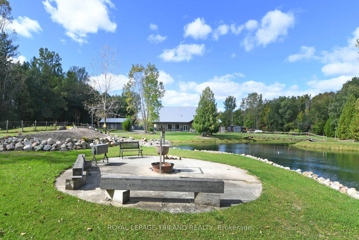
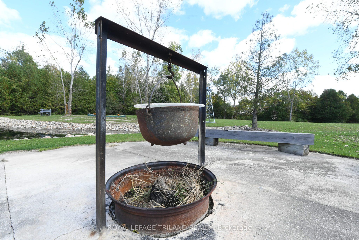
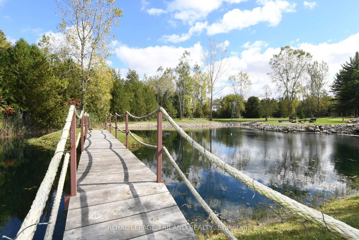
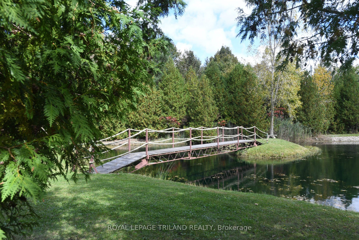
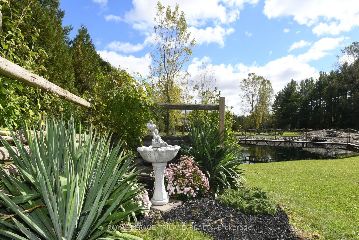
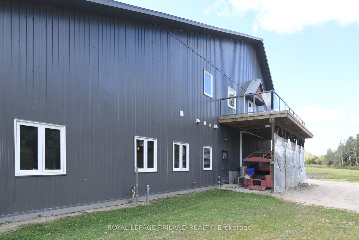
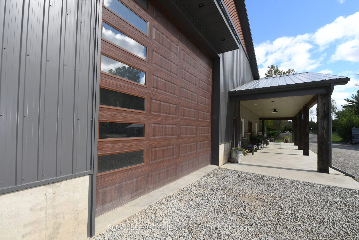
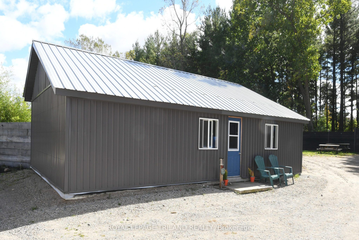
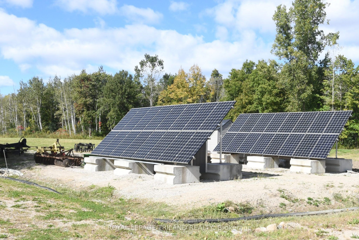
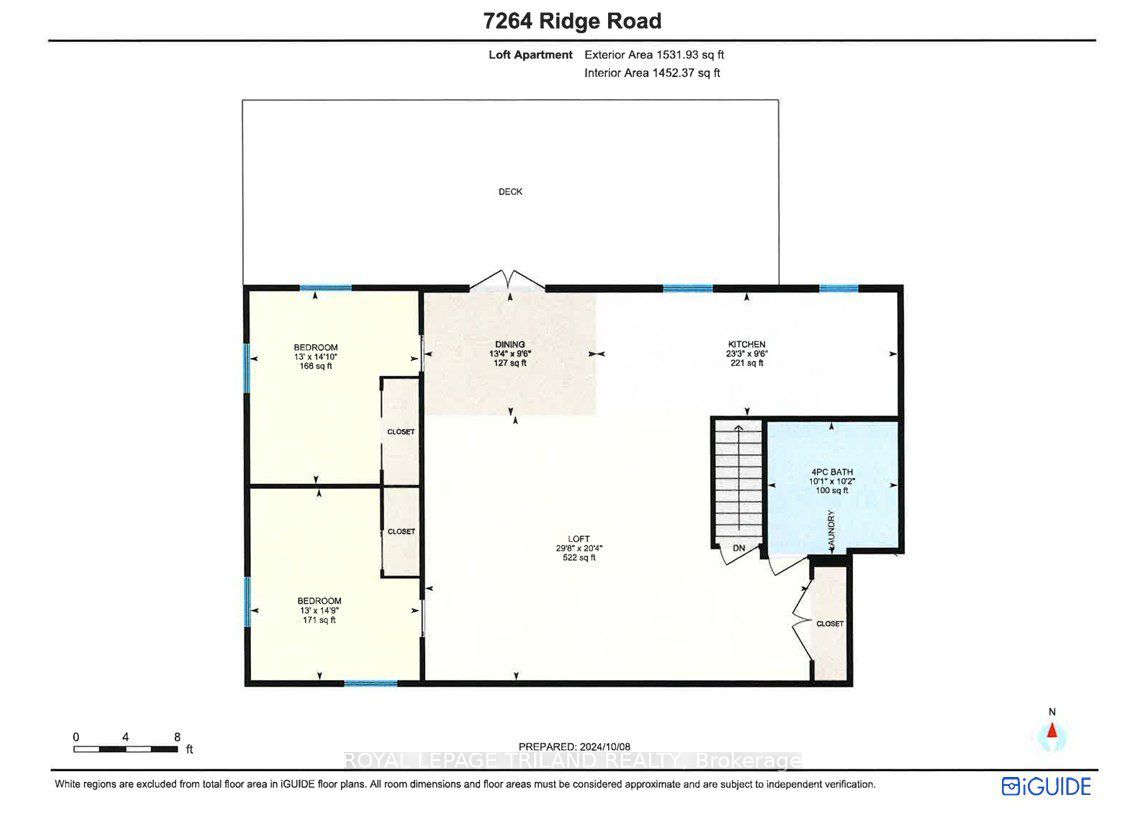
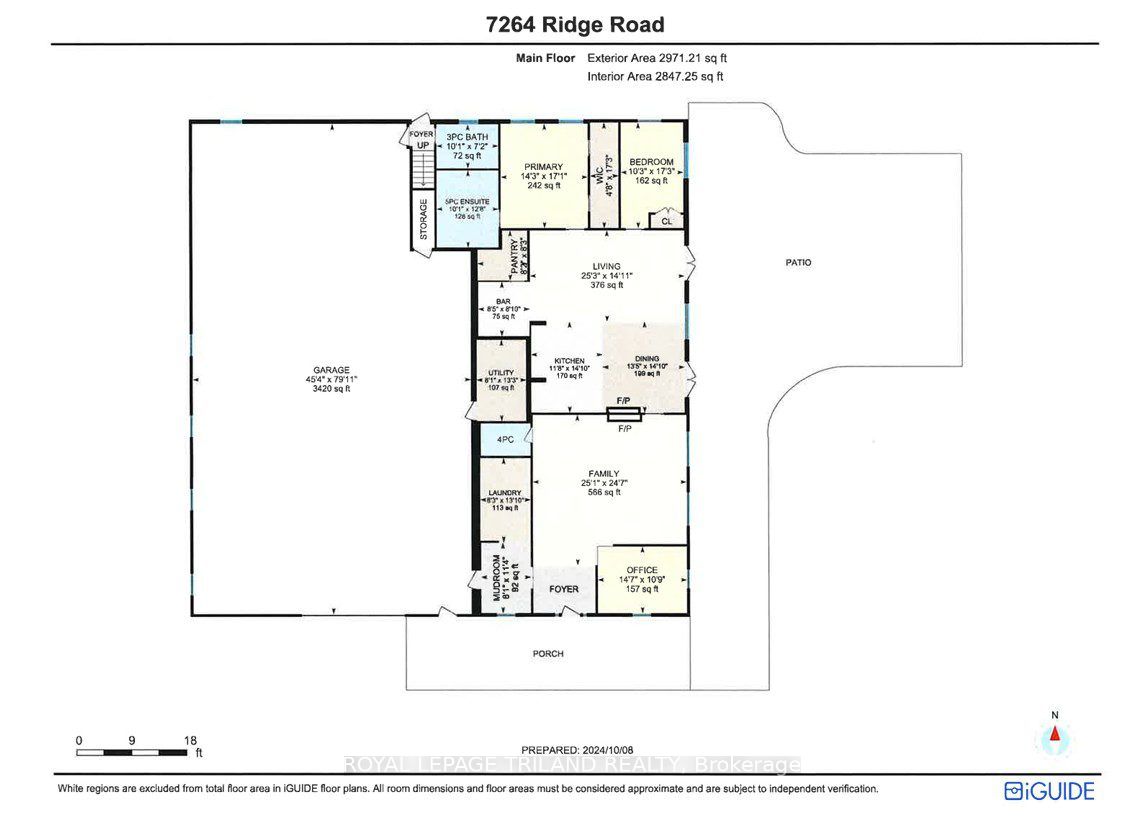
Hideaway on Ridge: A Custom built "Barndominium" on 48 incredible acres. Thoughtfully designed as an executive multi-generational or two-family residence with uncompromising finishes. The exterior boasts an impressive wraparound porch with an outdoor kitchen and entertainment area. Timeless stone and metal exterior gracefully frame the property, offering a serene fusion of beauty and substance. The main level of this residence features a timeless, open concept 3 bedroom layout,10-foot ceilings, traditional decor and a gorgeous chef's kitchen with sleek white cabinetry and a feature beverage station. Beautiful Italian imported tile floors span the principal rooms & bedrooms. Enjoy the ambiance of a two-sided stone & shiplap fireplace separating the living room from the media room. Modern country-inspired washrooms offer minimalism and beauty. Quiet den/office or 3rd bedroom evolving with your needs. A self contained residential unit above the garage boasts 10-footceilings & large sunlit windows, extending primary living or creating a secondary residence offering 2 bedrooms, a 4pc bath, eat-in kitchen, open concept living area and a walk-out composite deck overlooking the property. A massive garage with in-floor heat and 200amp service ensures ample parking for vehicles and toys. There is also a separate Bunkie home on site with 1 bedroom, 1 bath and a full kitchen for extended family, guests or as a rental unit. Geothermal heat, solar income and so much more...A Must-See.
Details
| MLS # | X13125074 |
|---|---|
| Listing Type | For Sale |
| Style | Other |
| Sub-Type | Resale |
| Status | New |
| Year | 0 |
| Days On Site | 102 |
| Listing Provided By | ROYAL LEPAGE TRILAND REALTY | X13125074 355002 |
Features
| Bed(s) | 5 |
|---|---|
| Bath(s) | 3 |
| Garage | 6 |
| Acreage | 25.44 |
| Water Front | None |
| Property View | Forest, Pond, Trees, Woods |
Interior
| Interior Features | Built-In Oven, Generator - Partial |
|---|---|
| Cooling | Central Air |
| Heat Source | Ground Source |
| Fireplace Features | Propane |
| Fireplace Yes / No | Yes |
Exterior
| Exterior Features | Backs On Green Belt, Hot Tub, Landscaped, Patio, Privacy, Recreational Area, Year Round Living |
|---|---|
| Roof | Metal |
| Foundation Details | Slab |
| Topography | Flat, Wooded/Treed |
| View | Forest, Pond, Trees/Woods |
| Construction Materials | Metal/Steel Siding, Stone |
Parking
| Garage Yes / No | Yes |
|---|---|
| Parking Features | Private |
Utilities
| Sewer | Septic |
|---|
Taxes
| Tax Annual Amount | 9000 |
|---|---|
| Tax Legal Description | PT LT 14 CON 9 BOSANQUET AS IN L861534; LAMBTON SHORES |
| Tax Year | 2025 |
Area Information
| Province | ON |
|---|---|
| Region | Lambton |
| City | Lambton Shores |
| Postal Code | N0N 1J3 |
| Area | Bosanquet |
| Listing VS Median (in N0N 1J3) | |
Price: $2,999,000 low | high Med: $0 On site: 102 low | high Med: | |
Request a showing
Request a showing
Contact
Learn More About This Property

| Province | ON |
|---|---|
| Region | Lambton |
| City | Lambton Shores |
| Postal Code | N0N 1J3 |
| Area | Bosanquet |
| Listing VS Median (in N0N 1J3) | |
Price: $2,999,000 low | high Med: $0 On site: 102 low | high Med: | |