733 Squirrel Hill Drive,Kingston, ON K7P 0B2
Kingston, ON K7P 0B2

Description
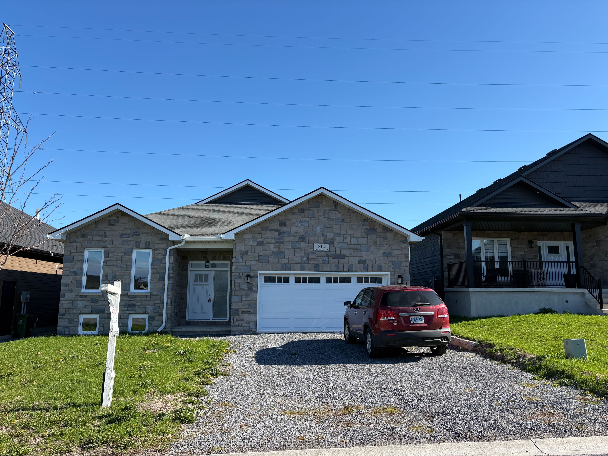
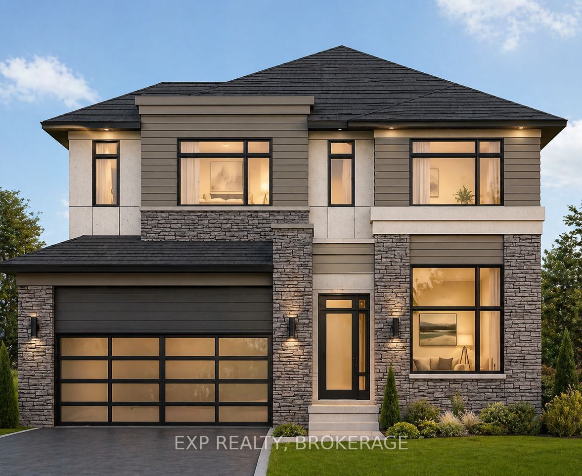
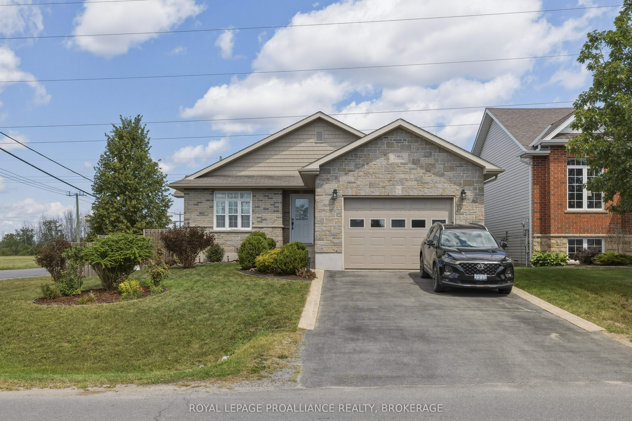
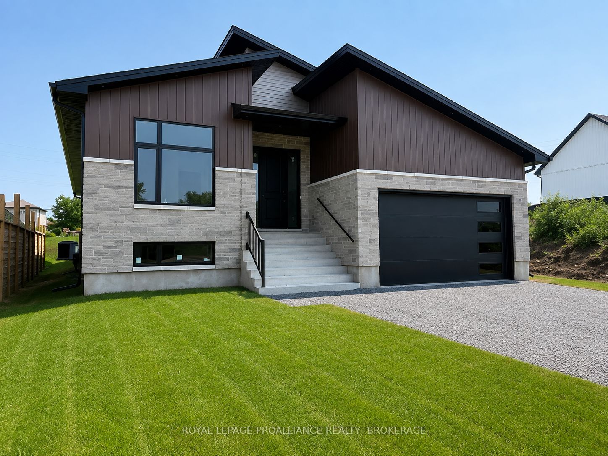
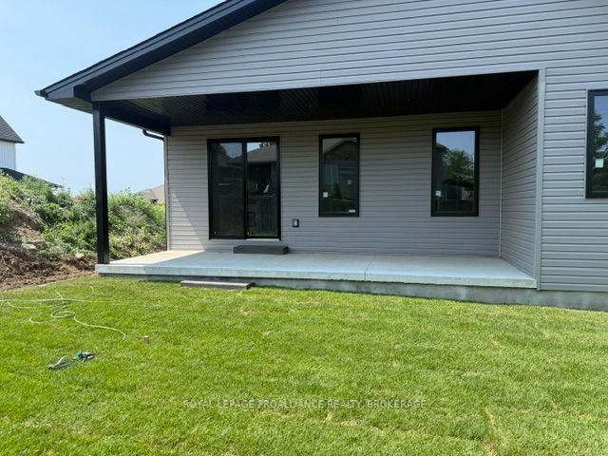
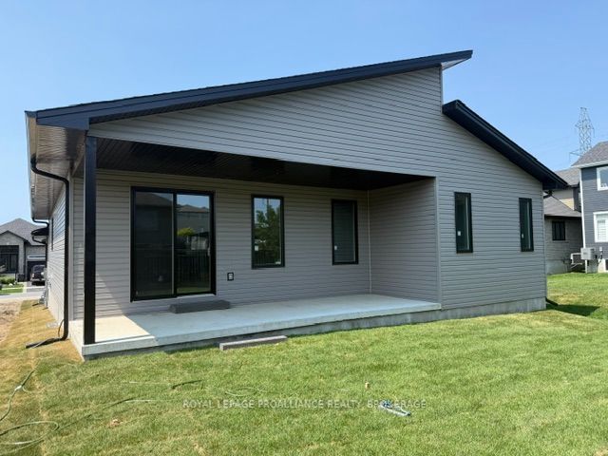
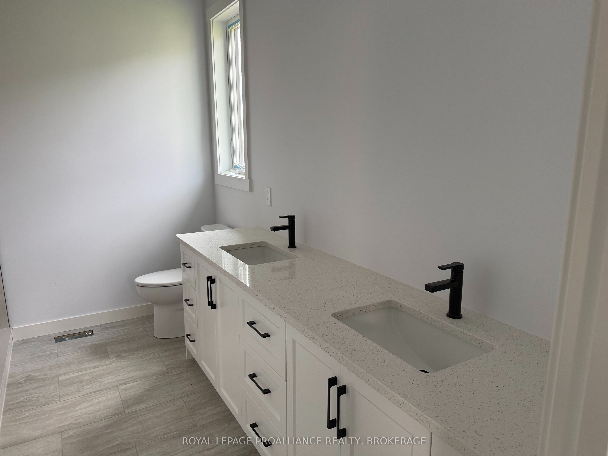
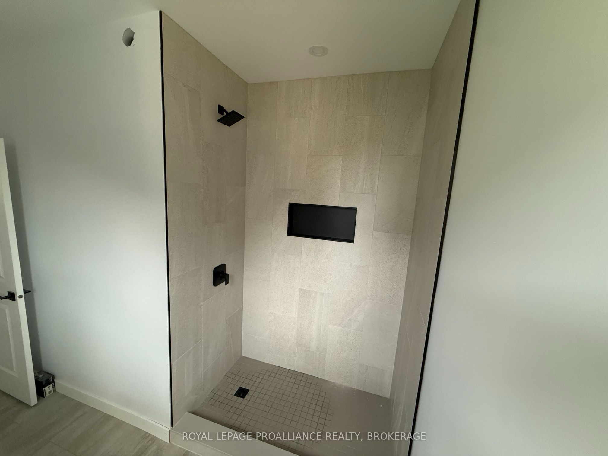
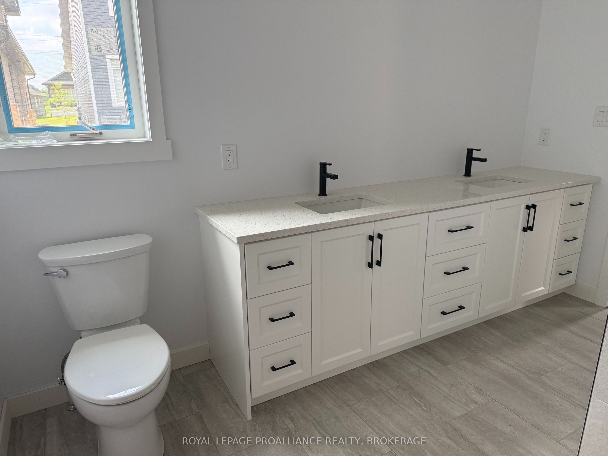
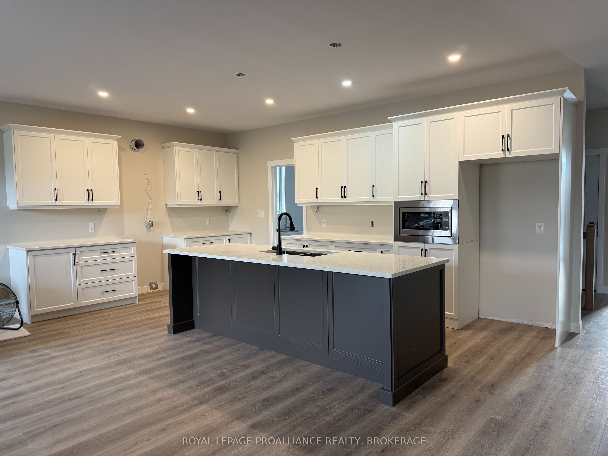
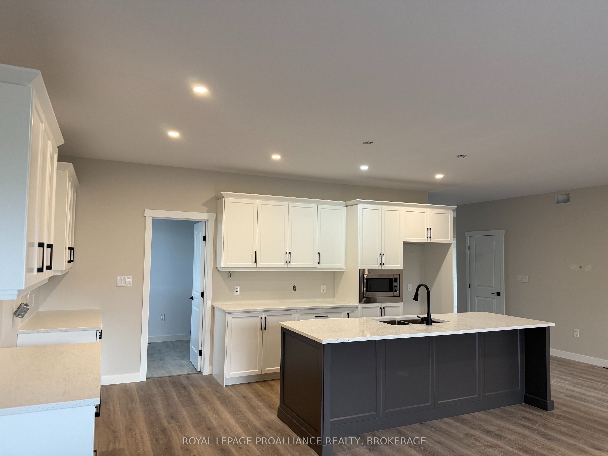
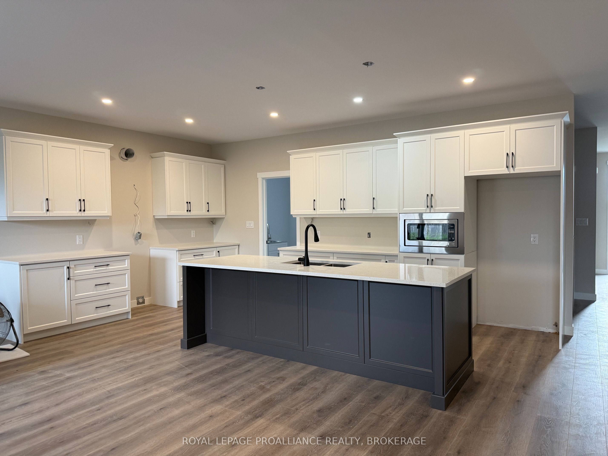
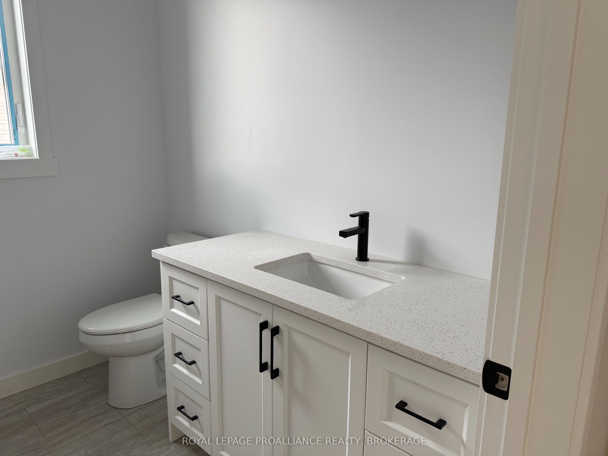
Welcome to your new home in Kingston's sought-after Westbrook Meadows. This brand new bungalow by Giant Builders delivers the ideal blend of modern design, superior craftsmanship, and practical one-level living. With over 1,750 square feet of thoughtfully designed space, this home features 3 bedrooms, 2 full bathrooms, a spacious main floor and a double car garage. The open-concept layout offers seamless flow and functionality - perfect for everyday living or entertaining with 9-foot ceilings, large windows, and high-end finishes throughout. At the heart of the home is a beautifully appointed kitchen with custom cabinetry and generous island that connects the dining and living areas, creating a warm, welcoming space. The primary suite offers a quiet escape, complete with a walk-in closet and a spa-like ensuite. Two additional bedrooms and a full bath provide versatile options for family, guests, or a dedicated home office. Situated near parks, trails, and all west-end amenities, this home offers the perfect mix of suburban peace and urban convenience. Built by a trusted local builder and offering Tarion Warranty, this is a rare opportunity to own a quality-built home in one of Kingston's premier communities.
Details
| MLS # | X13535140 |
|---|---|
| Listing Type | For Sale |
| Style | House |
| Sub-Type | Resale |
| Status | New |
| Year | 0 |
| Days On Site | 44 |
| Listing Provided By | ROYAL LEPAGE PROALLIANCE REALTY, BROKERAGE | X13535140 179024 |
Features
| Bed(s) | 3 |
|---|---|
| Bath(s) | 2 |
| Garage | 2 |
| Basement | Y |
| Acreage | 0.13 |
Interior
| Interior Features | On Demand Water Heater, Primary Bedroom - Main Floor |
|---|---|
| Cooling | None |
| Heat Source | Gas |
| Fireplace Yes / No | No |
Exterior
| Roof | Asphalt Shingle |
|---|---|
| Foundation Details | Poured Concrete |
| Construction Materials | Other, Stone |
Parking
| Garage Yes / No | Yes |
|---|---|
| Parking Features | Private, Inside Entry |
Utilities
| Sewer | Sewer |
|---|
Taxes
| Tax Annual Amount | 0 |
|---|---|
| Tax Legal Description | LOT 12, PLAN 13M97 SUBJECT TO AN EASEMENT IN GROSS OVER PART 8 ON 13R20831 AS IN FC175563 CITY OF KINGSTON |
| Tax Year | 2026 |
Area Information
| Province | ON |
|---|---|
| Region | Frontenac |
| City | Kingston |
| Postal Code | K7P 0B2 |
| Area | 42 City Northwest |
| Listing VS Median (in K7P 0B2) | |
Price: $899,900 low | high Med: $0 On site: 44 low | high Med: | |
Request a showing
Request a showing
Contact
Learn More About This Property

| Province | ON |
|---|---|
| Region | Frontenac |
| City | Kingston |
| Postal Code | K7P 0B2 |
| Area | 42 City Northwest |
| Listing VS Median (in K7P 0B2) | |
Price: $899,900 low | high Med: $0 On site: 44 low | high Med: | |