
74 Millpond Road,Niagara-on-the-Lake, ON L0S 1J0
Niagara-on-the-Lake, ON L0S 1J0



Description
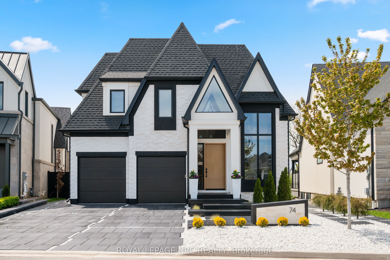
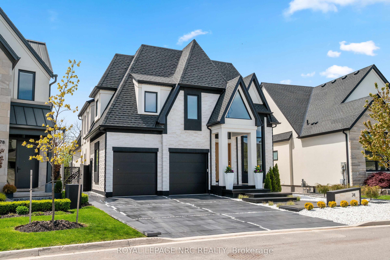
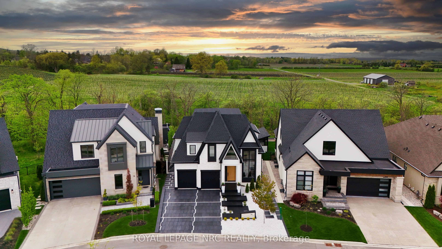
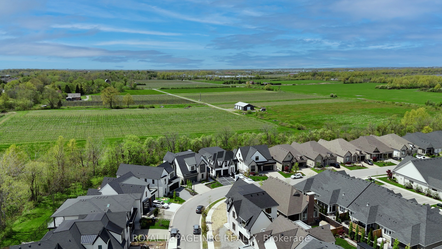
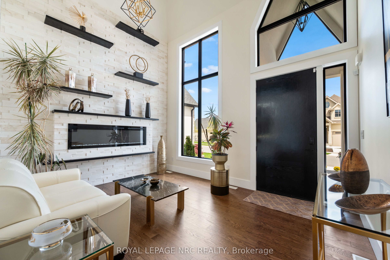
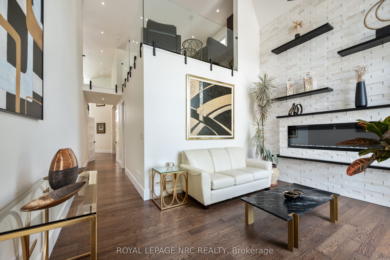
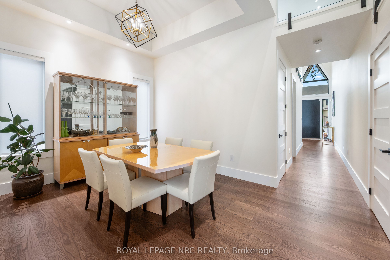
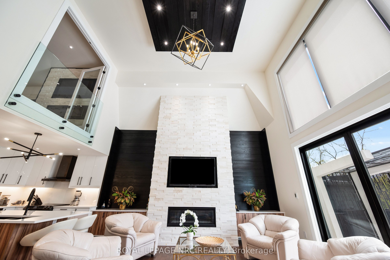
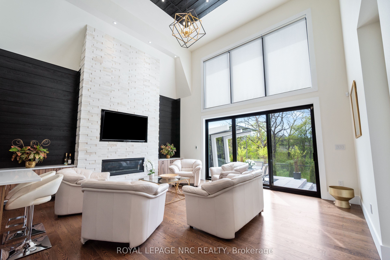
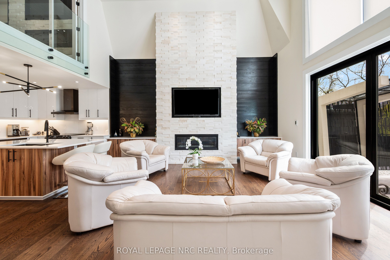
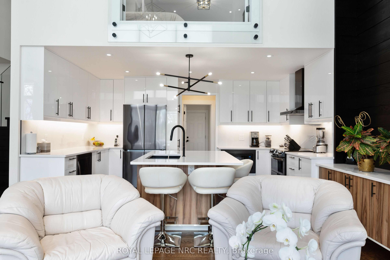
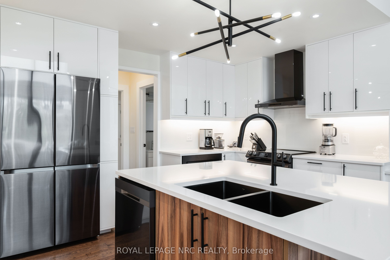
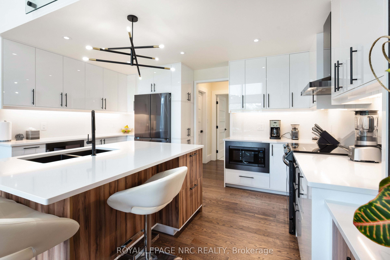
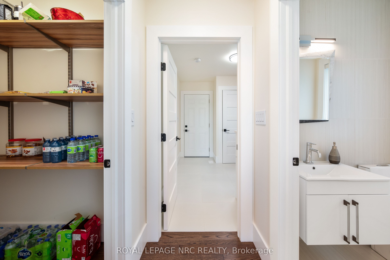
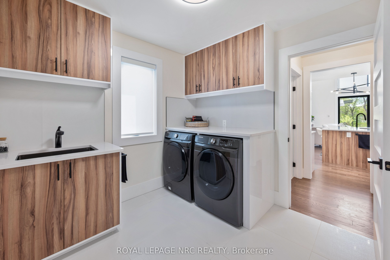
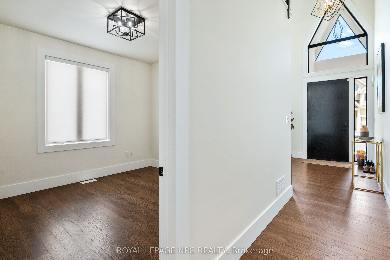
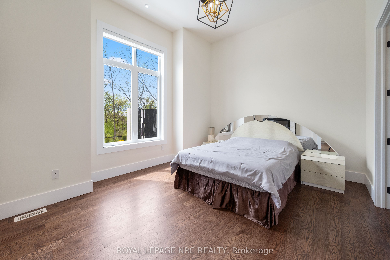
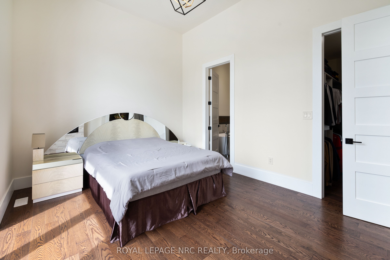
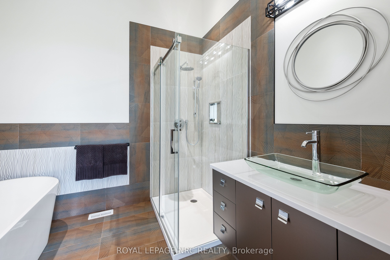
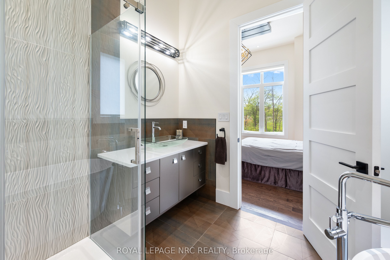
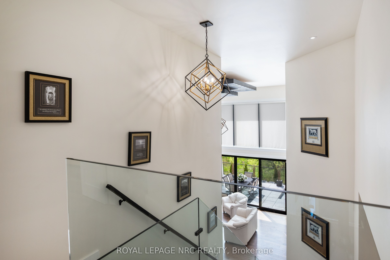
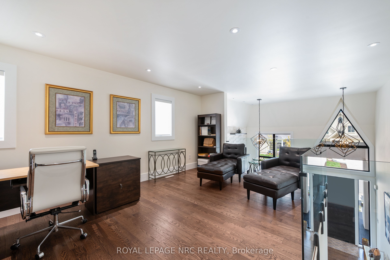
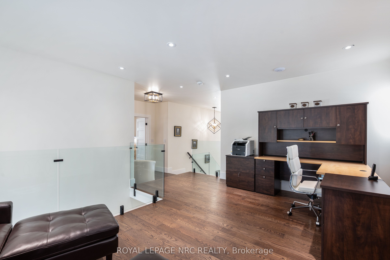
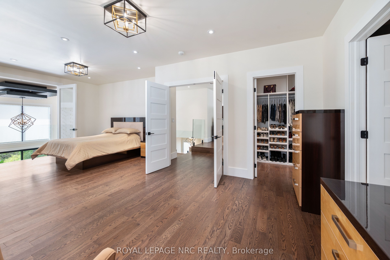
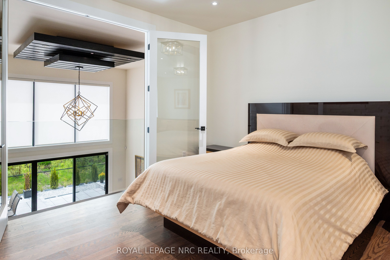
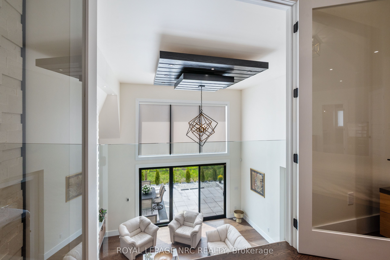
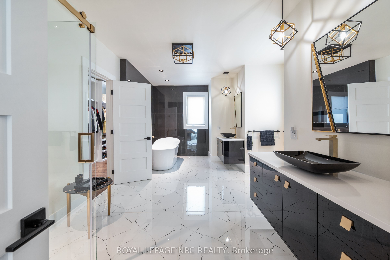
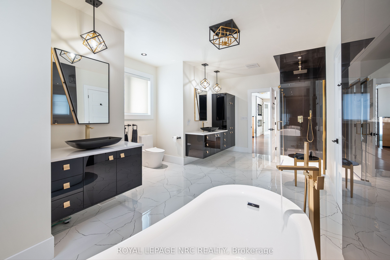
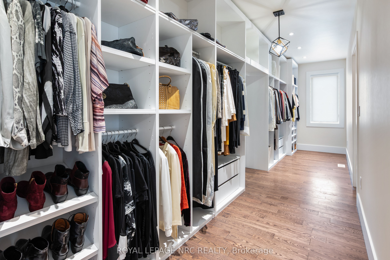
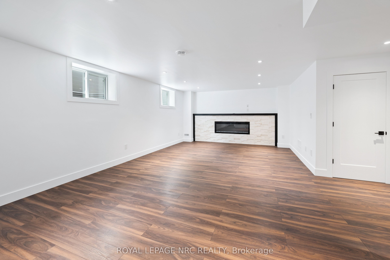
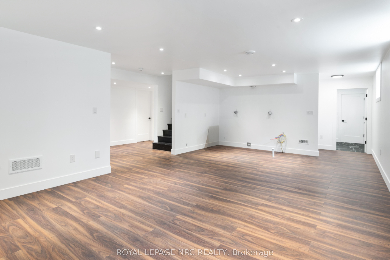
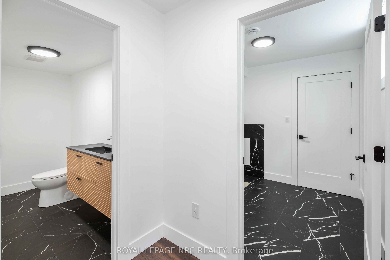
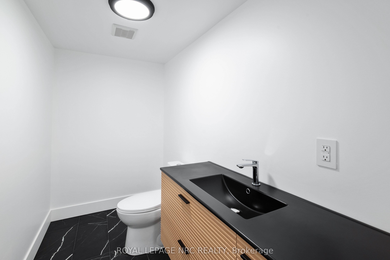
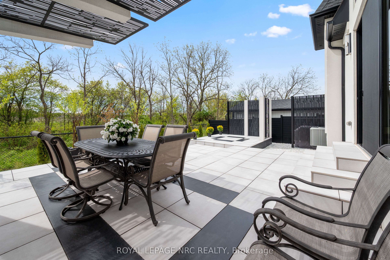
Experience a lifestyle defined by architectural drama and natural serenity. Situated on the most coveted and expansive lot within an exclusive enclave, this 2022 custom-built bungaloft is more than a home, it is a front-row seat to the changing seasons of Ontario's wine country. The residence commands attention with a bold Limestone and Stucco exterior, artfully contrasted in a monochrome palette. As dusk falls, illuminated white stones guide you along sleek black pavers to the commanding grand entrance, signaling your arrival at a true architectural masterpiece. Step inside to a world of light and volume. With 4,633 square feet of total finished living space, the home balances grand entertaining areas with intimate retreats. The Great Room: Vaulted 18-foot ceilings and a towering limestone fireplace create a breathtaking focal point, while floor-to-ceiling windows frame views of the conservation area. The Chef's Atelier: featuring bespoke cabinetry, a hidden pantry, and sprawling quartz countertops designed for the culinary enthusiast. The Lower Level: A fully finished 1,674 sq. ft. suite, ideal for a sophisticated in-law retreat or long-term guests. The upper-level primary suite is a masterclass in luxury. Indulge in a 26-foot walk-in closet and a spa-inspired ensuite featuring a soaker tub, dual vanities, and a rainfall shower. It's a private sanctuary designed for the ultimate slow morning. Your backyard is an extension of the vineyard landscape. The custom patio, flanked by designer privacy screens, overlooks a serene wooded conservation area and your own private stretch of the creek. Peace of Mind: Fully fenced with premium lifetime-warranty aluminum. Automotive Gallery: A three-car garage equipped with smart wall-mount openers, plus private parking for four additional vehicles. The Lifestyle: Wake up to vineyard views, spend your afternoons exploring the creek, and host twilight dinners by one of the fireplaces. This is the pinnacle of Niagara living.
Details
| MLS # | X13158380 |
|---|---|
| Listing Type | For Sale |
| Style | Condominium |
| Sub-Type | Resale |
| Status | New |
| Year | 0 |
| Days On Site | 93 |
| Listing Provided By | ROYAL LEPAGE NRC REALTY | X13158380 292605 |
Features
| Bed(s) | 6 |
|---|---|
| Bath(s) | 5 |
| Garage | 3 |
| Basement | Y |
| Acreage | 0.17 |
| Property View | Creek, Stream, Vineyard |
Interior
| Interior Features | Air Exchanger, Auto Garage Door Remote, ERV/HRV, In-Law Capability, On Demand Water Heater, Primary Bedroom - Main Floor, Storage |
|---|---|
| Cooling | Central Air |
| Heat Source | Gas |
| Fireplace Features | Electric, Natural Gas |
| Fireplace Yes / No | Yes |
Exterior
| Roof | Fibreglass Shingle |
|---|---|
| Foundation Details | Poured Concrete |
| View | Creek/Stream, Vineyard |
| Construction Materials | Stucco (Plaster), Stone |
Parking
| Garage Yes / No | Yes |
|---|---|
| Parking Features | Private Double |
Utilities
| Sewer | Sewer |
|---|
Taxes
| Tax Annual Amount | 11426 |
|---|---|
| Tax Assessed Value | 913000 |
| Tax Legal Description | LOT 1, PLAN 30M463 SUBJECT TO AN EASEMENT OVER PART 1 ON PLAN 30R15698 AS IN NR556718 SUBJECT TO AN EASEMENT OVER PART 1 ON PLAN 30R15698 AS IN NR556720 SUBJECT TO AN EASEMENT OVER PART 1 ON PLAN 30R15698 AS IN NR556722 TOWN OF NIAGARA-ON-THE-LAKE |
| Tax Year | 2025 |
Area Information
| Province | ON |
|---|---|
| Region | Niagara |
| City | Niagara-on-the-Lake |
| Postal Code | L0S 1J0 |
| Area | 105 St. Davids |
| Listing VS Median (in L0S 1J0) | |
Price: $2,190,000 low | high Med: $1,499,000 On site: 93 low | high Med: 363 | |
Request a showing
Request a showing
Contact
Learn More About This Property

| Province | ON |
|---|---|
| Region | Niagara |
| City | Niagara-on-the-Lake |
| Postal Code | L0S 1J0 |
| Area | 105 St. Davids |
| Listing VS Median (in L0S 1J0) | |
Price: $2,190,000 low | high Med: $1,499,000 On site: 93 low | high Med: 363 | |