75 Borers Creek Circle,Hamilton, ON L8B 1W3
Hamilton, ON L8B 1W3


Description
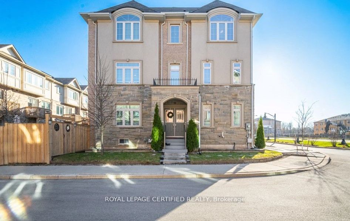
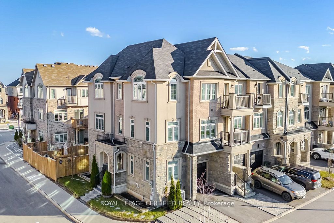
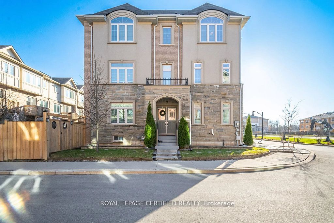
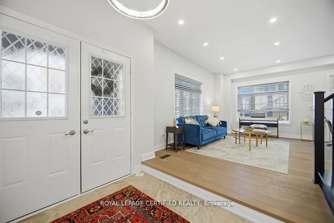
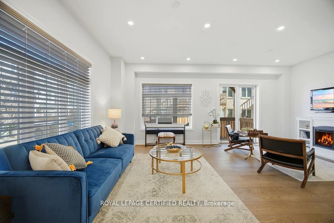
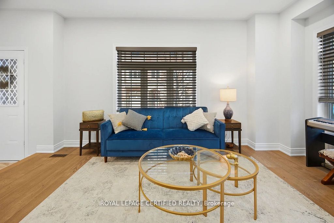
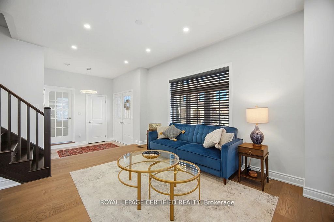
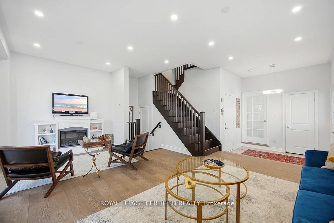
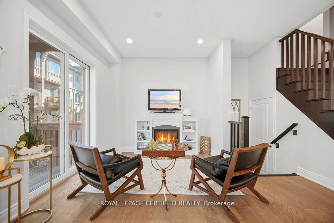
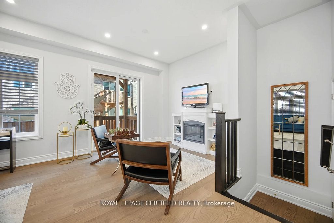
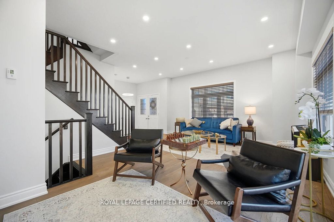
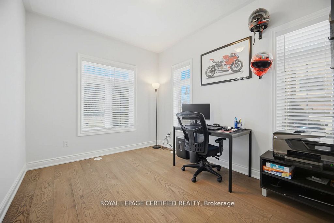
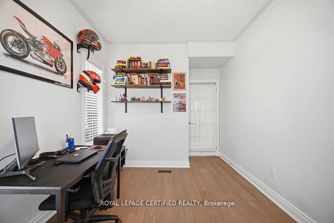
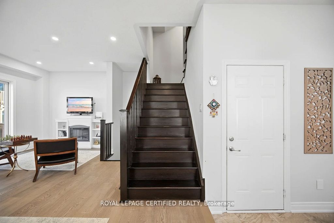
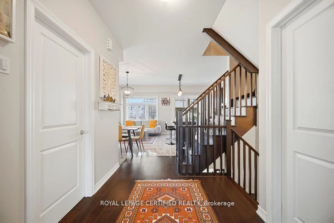

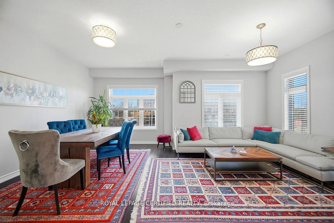
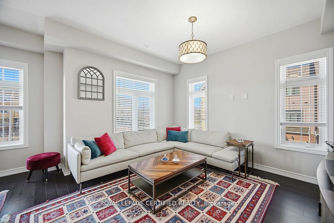
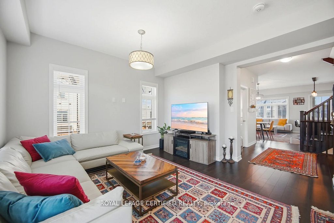
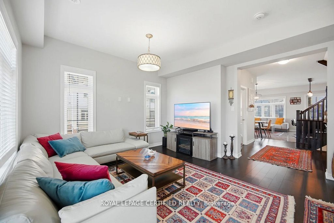
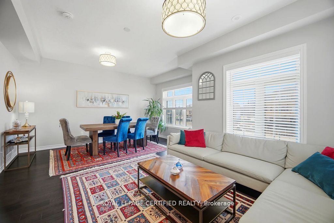
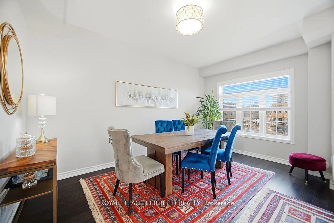
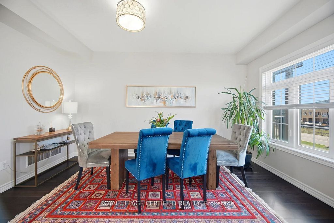
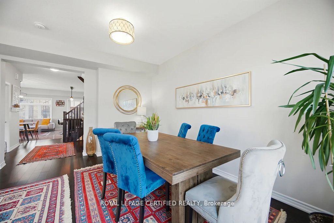
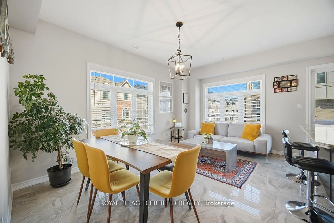
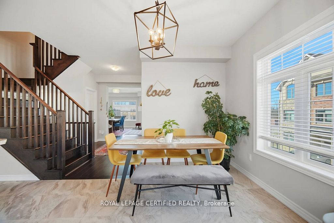
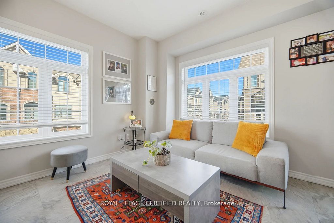
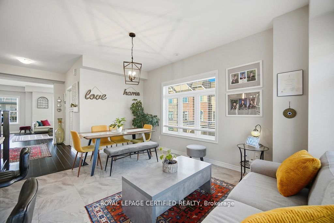
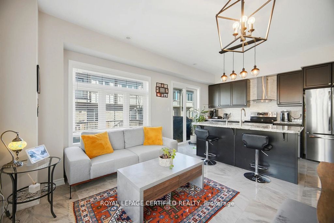
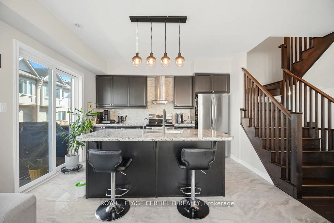
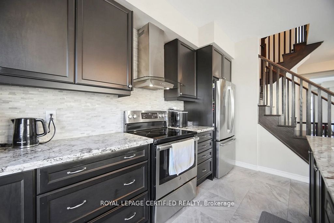
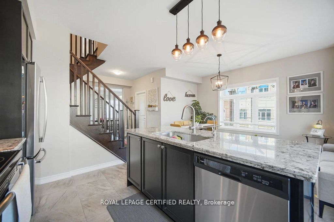
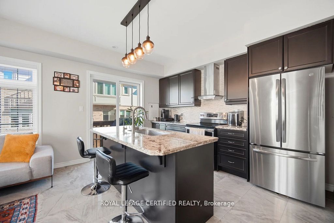
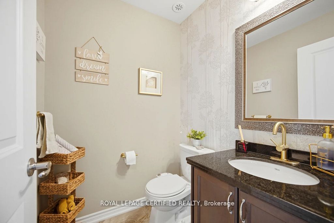
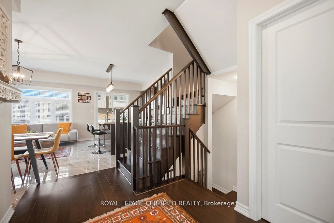
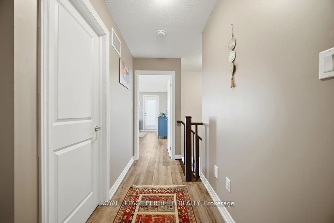
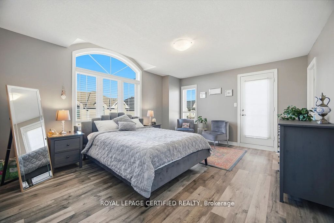
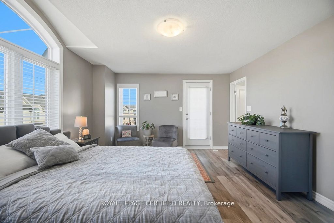
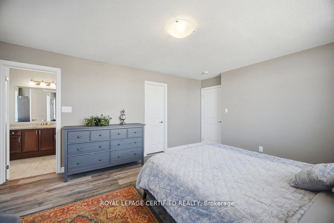
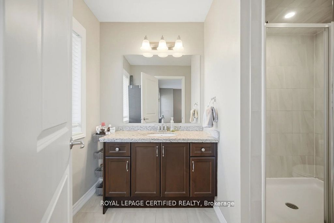
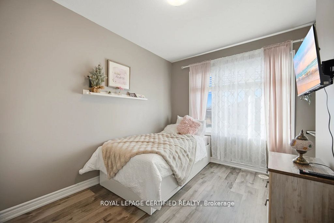
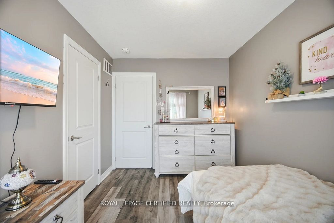
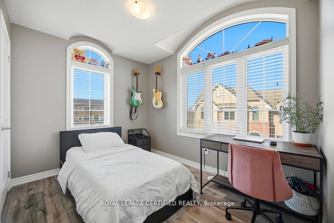
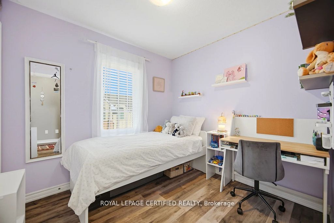
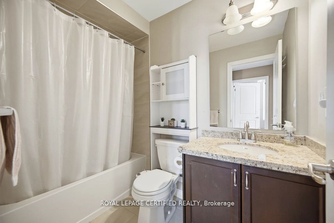
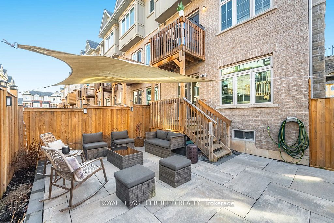
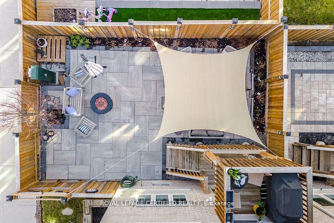
This stunning freehold corner townhouse in desirable Waterdown West offers over 2,300 sq. ft. of beautifully finished living space and showcases more than $50,000 in premium upgrades making it one of the most refined homes in the community. From the moment you step inside, you'll notice the exceptional attention to detail. The ground level features a bright recreation room with walk-out access to the backyard, along with a versatile den that can easily function as a home office or additional bedroom perfect for today's flexible lifestyle. The main level impresses with 9-foot ceilings, oversized windows, and elegant hardwood flooring throughout, creating a bright and open atmosphere. The upgraded interior doors further elevate the home's modern appeal. Designed with both style and function in mind, the chef-inspired kitchen boasts stainless steel appliances, a large granite island, upgraded cabinetry, and sleek modern hardware and fixture ideal for entertaining or everyday living. Thoughtful upgrades such as custom closet organizers and roll-down blinds throughout add both convenience and sophistication. Step outside to your private backyard retreat, professionally landscaped with a custom wood privacy fence and interlock patio perfect for relaxing or hosting guests. Ideally located next to the scenic Borers Creek Trail and just minutes from downtown Waterdown's charming shops and restaurants, this home also offers easy access to parks, trails, Highway 403, and the GO Station. Property additional features includes central vacuum, ethernet installations and cable points all installed by the builder.
Details
| MLS # | X13097370 |
|---|---|
| Listing Type | For Sale |
| Style | House |
| Sub-Type | Resale |
| Status | Price Change |
| Year | 0 |
| Days On Site | 108 |
| Listing Provided By | ROYAL LEPAGE CERTIFIED REALTY | HAZEM EL ALI |
Features
| Bed(s) | 5 |
|---|---|
| Bath(s) | 3 |
| Garage | 1 |
| Basement | Y |
| Story(s) | 3 |
| Acreage | 0.07 |
Interior
| Interior Features | Air Exchanger, Auto Garage Door Remote, Central Vacuum, Separate Heating Controls, Ventilation System |
|---|---|
| Cooling | Central Air |
| Heat Source | Gas |
| Fireplace Yes / No | No |
Exterior
| Roof | Asphalt Shingle |
|---|---|
| Foundation Details | Concrete |
| Construction Materials | Brick |
Parking
| Garage Yes / No | Yes |
|---|
Utilities
| Sewer | Sewer |
|---|
Taxes
| Tax Annual Amount | 5991.48 |
|---|---|
| Tax Legal Description | LOT 37, PLAN 62M1243 TOGETHER WITH AN UNDIVIDED COMMON INTEREST IN WENTWORTH COMMON ELEMENTS CONDOMINIUM CORPORATION NO. 568 SUBJECT TO AN EASEMENT IN GROSS AS IN WE1243997 SUBJECT TO AN EASEMENT AS IN WE1287081 SUBJECT TO AN EASEMENT AS IN WE1287092 SUBJECT TO AN EASEMENT AS IN WE1287108 SUBJECT TO AN EASEMENT IN FAVOUR OF WENTWORTH COMMON ELEMENTS CONDOMINIUM CORPORATION NO. 568 AS IN WE1294675 SUBJECT TO AN EASEMENT OVER PART 47, PLAN 62R20683 IN FAVOUR OF LOT 38, PLAN 62M1243 AS IN WE1296040 |
| Tax Year | 2026 |
Area Information
| Province | ON |
|---|---|
| Region | Hamilton |
| City | Hamilton |
| Postal Code | L8B 1W3 |
| Area | Waterdown |
| Listing VS Median (in L8B 1W3) | |
Price: $980,000 low | high Med: $0 On site: 108 low | high Med: | |
Request a showing
Request a showing
Contact
Learn More About This Property

| Province | ON |
|---|---|
| Region | Hamilton |
| City | Hamilton |
| Postal Code | L8B 1W3 |
| Area | Waterdown |
| Listing VS Median (in L8B 1W3) | |
Price: $980,000 low | high Med: $0 On site: 108 low | high Med: | |