
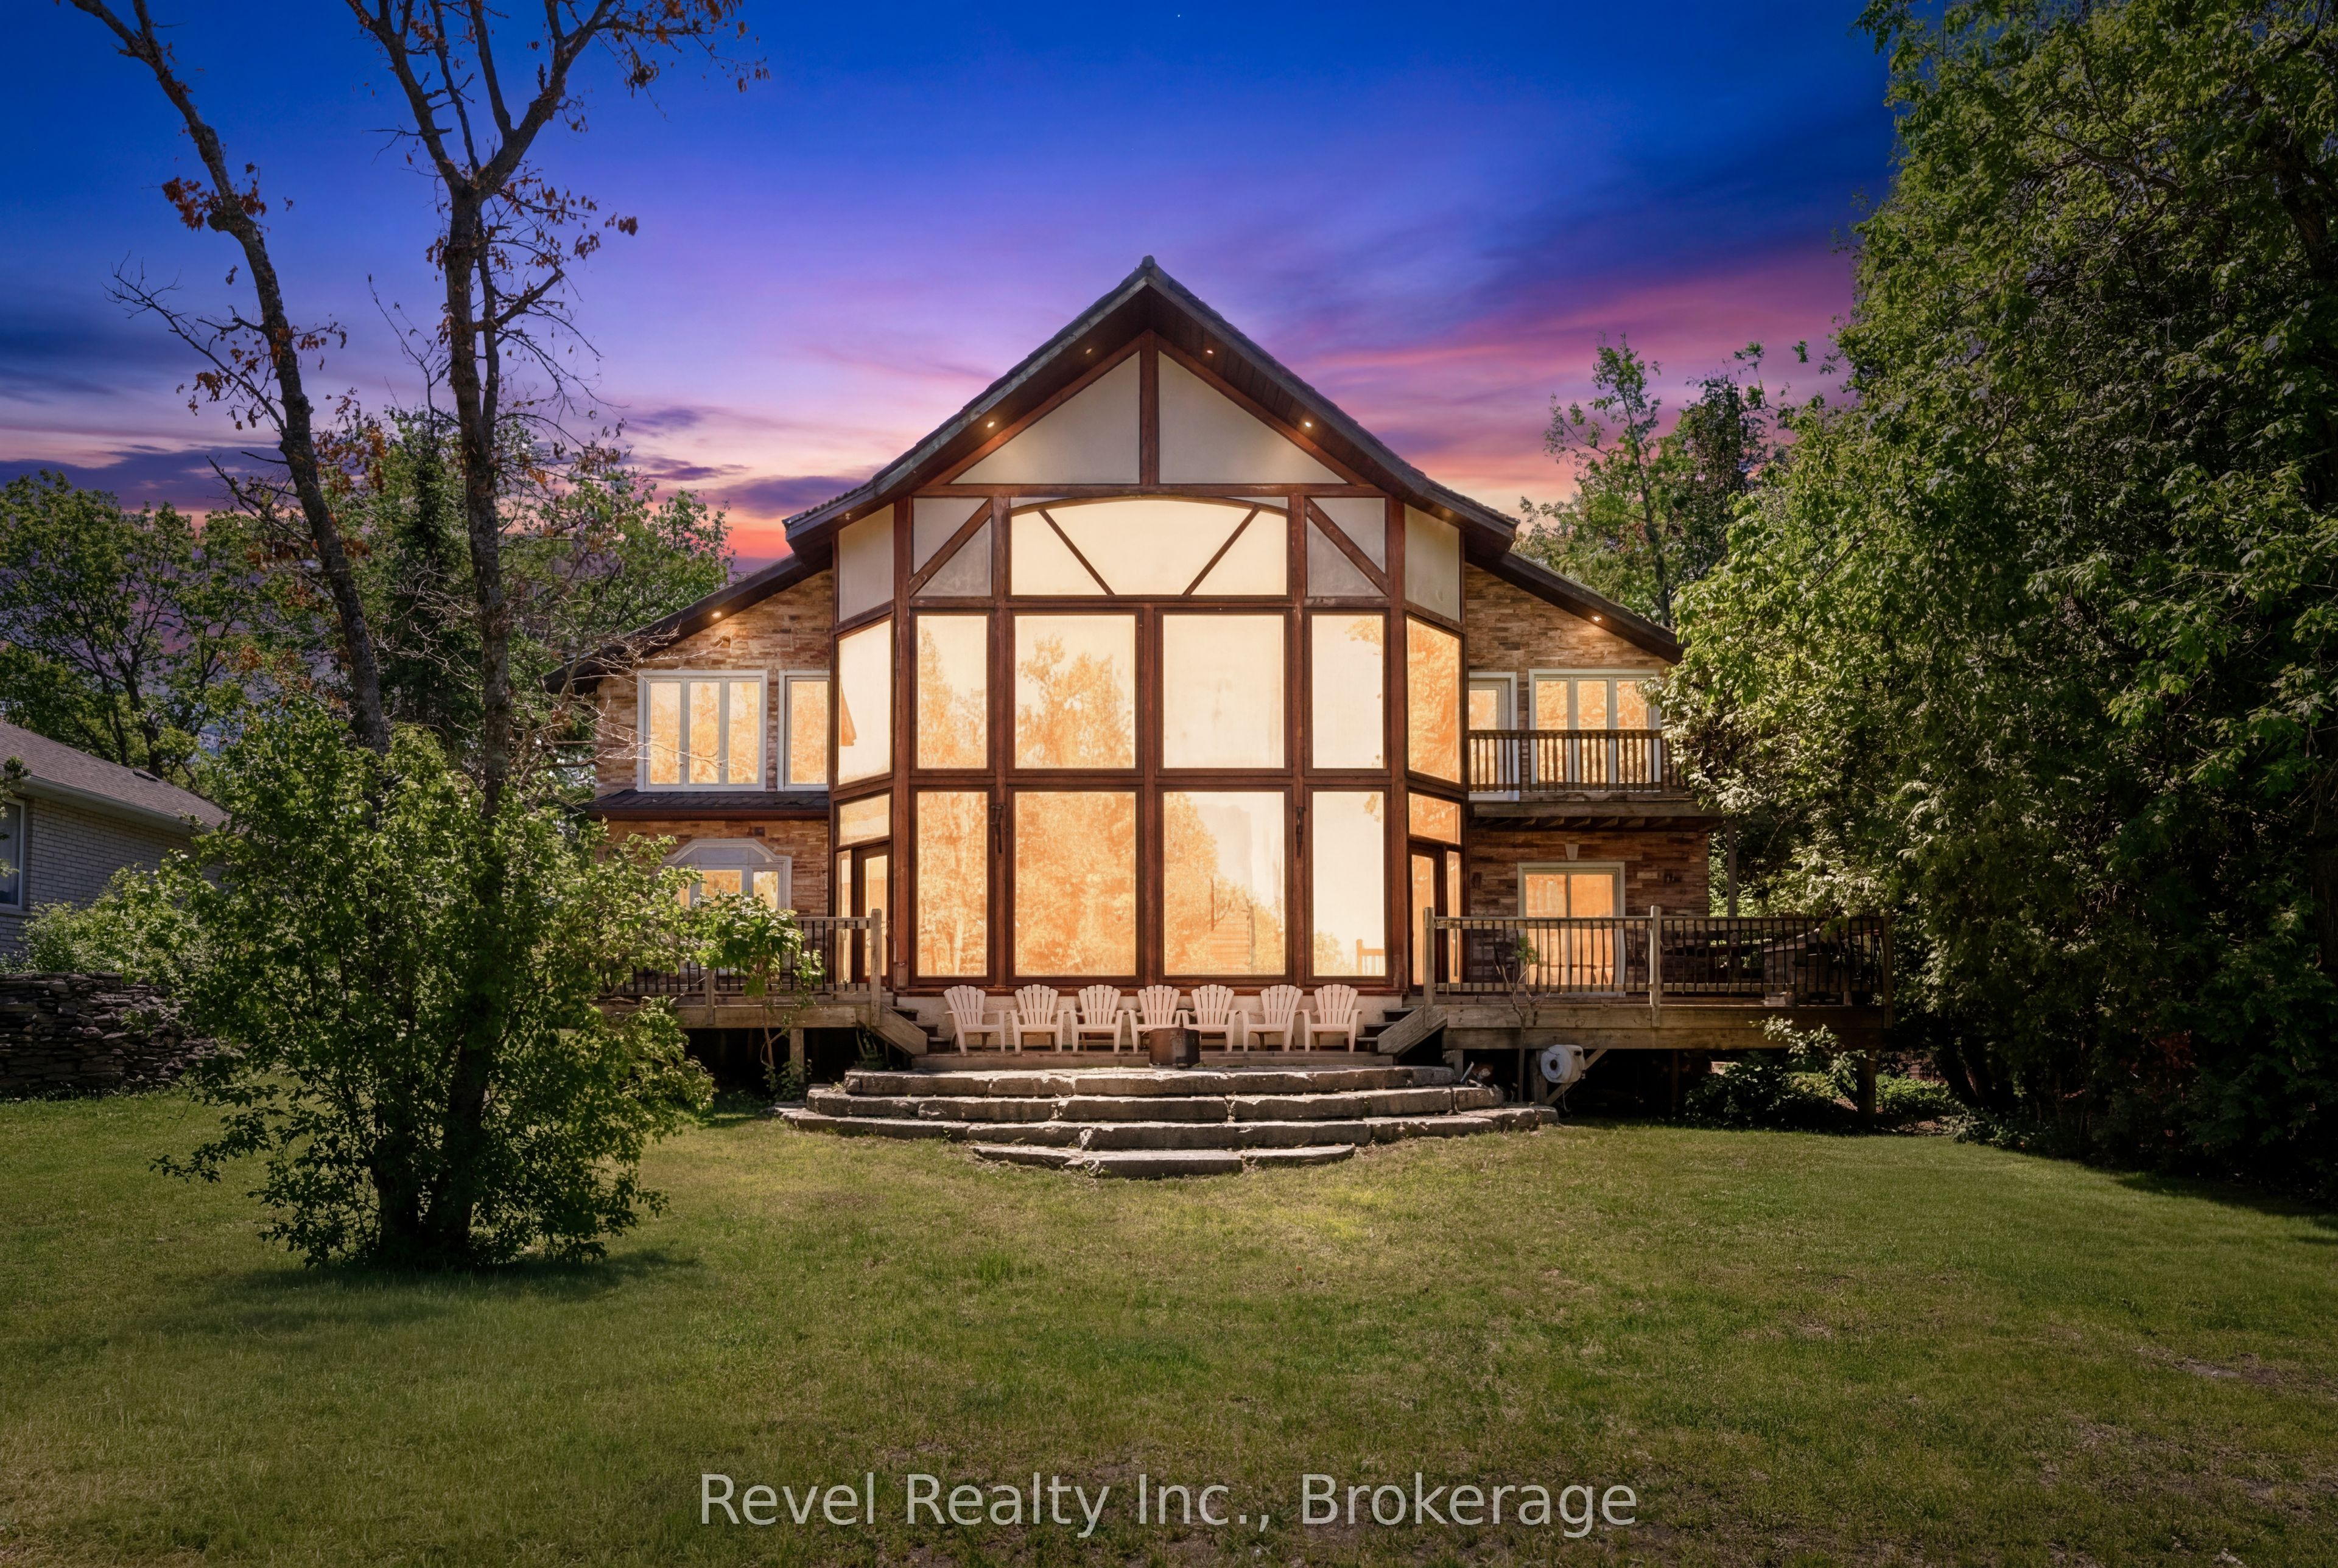
75 Meachin Drive,Kawartha Lakes, ON K0M 1L0
Kawartha Lakes, ON K0M 1L0


Description
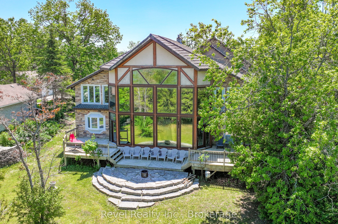
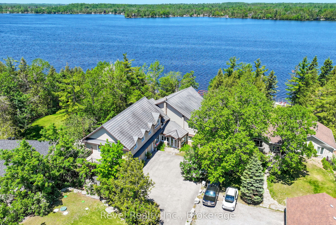
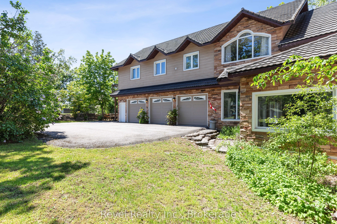
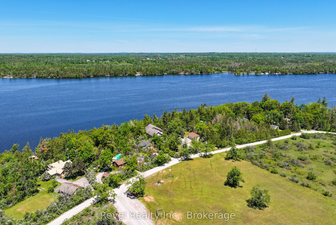
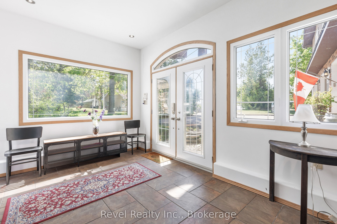
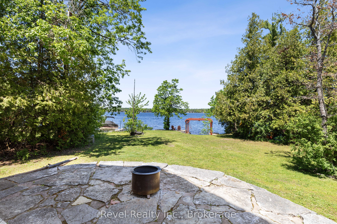
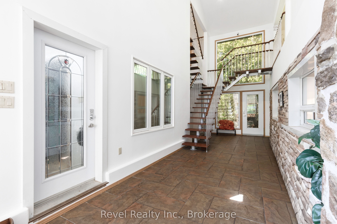
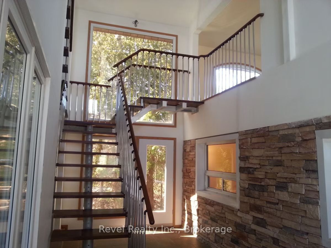
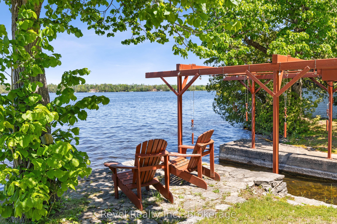
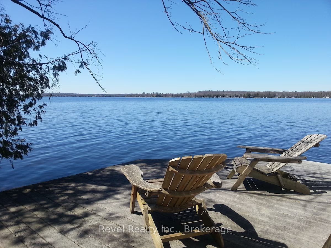
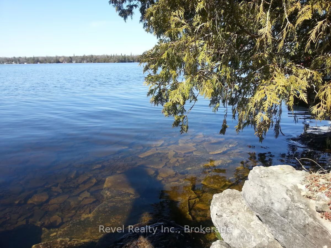
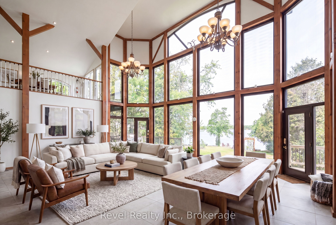
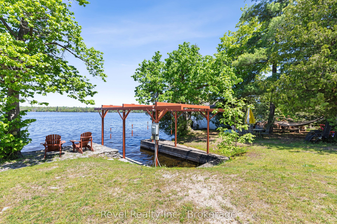
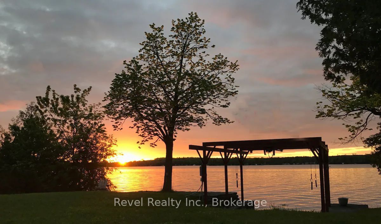
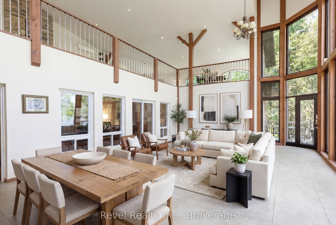
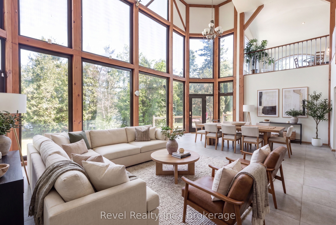
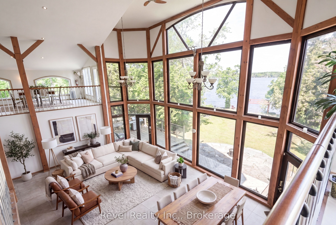
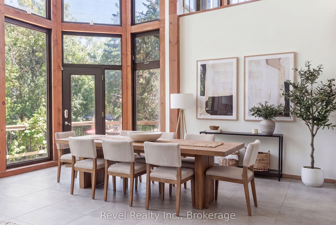
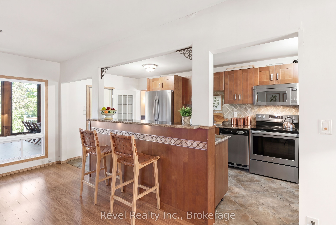
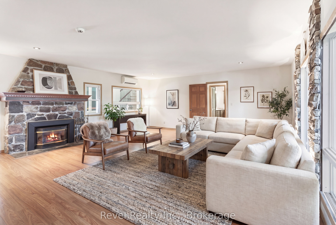
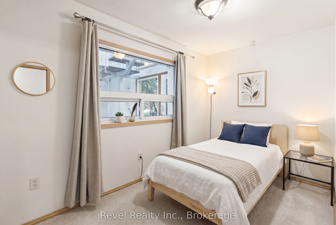
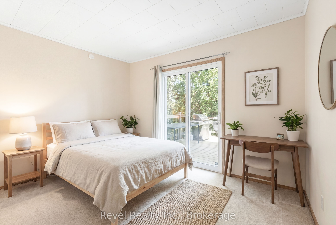
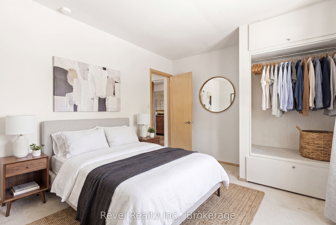
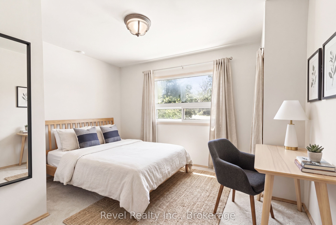
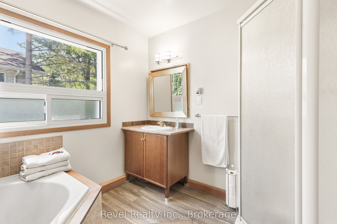
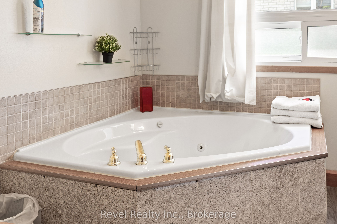
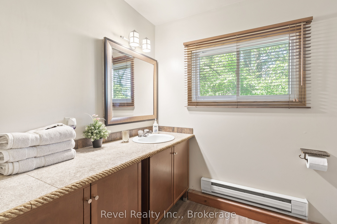
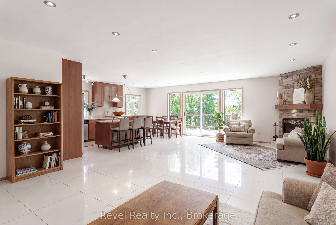
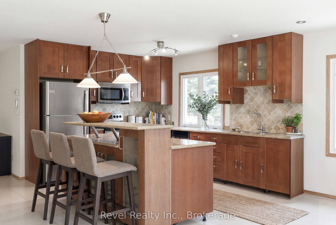
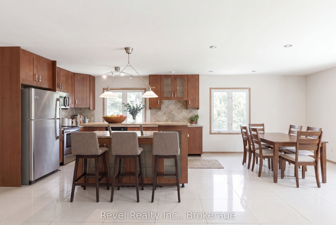
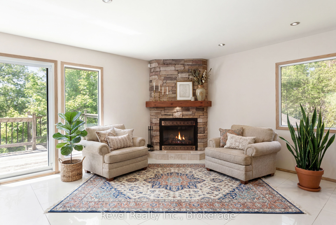
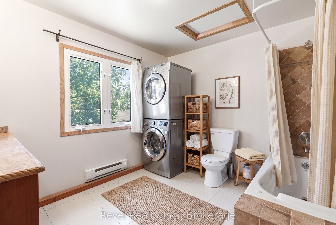
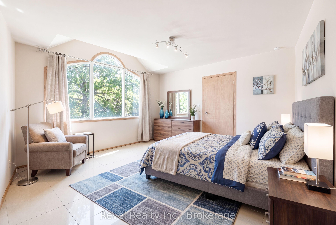
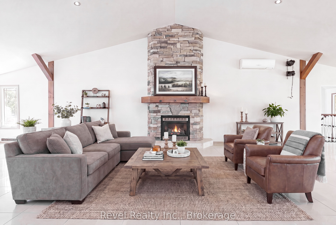
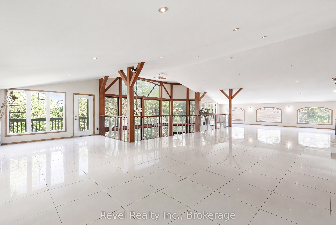
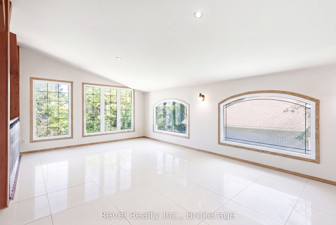
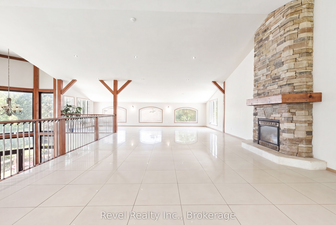
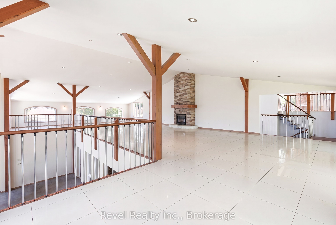
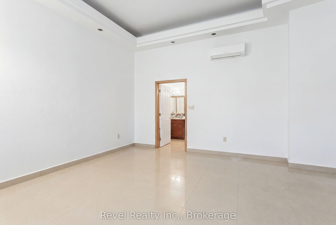
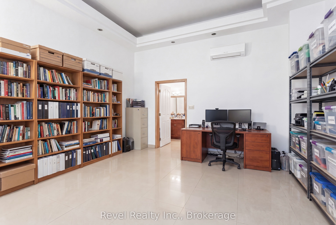
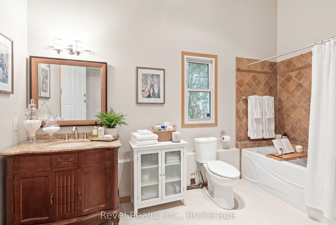
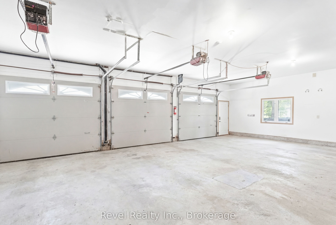
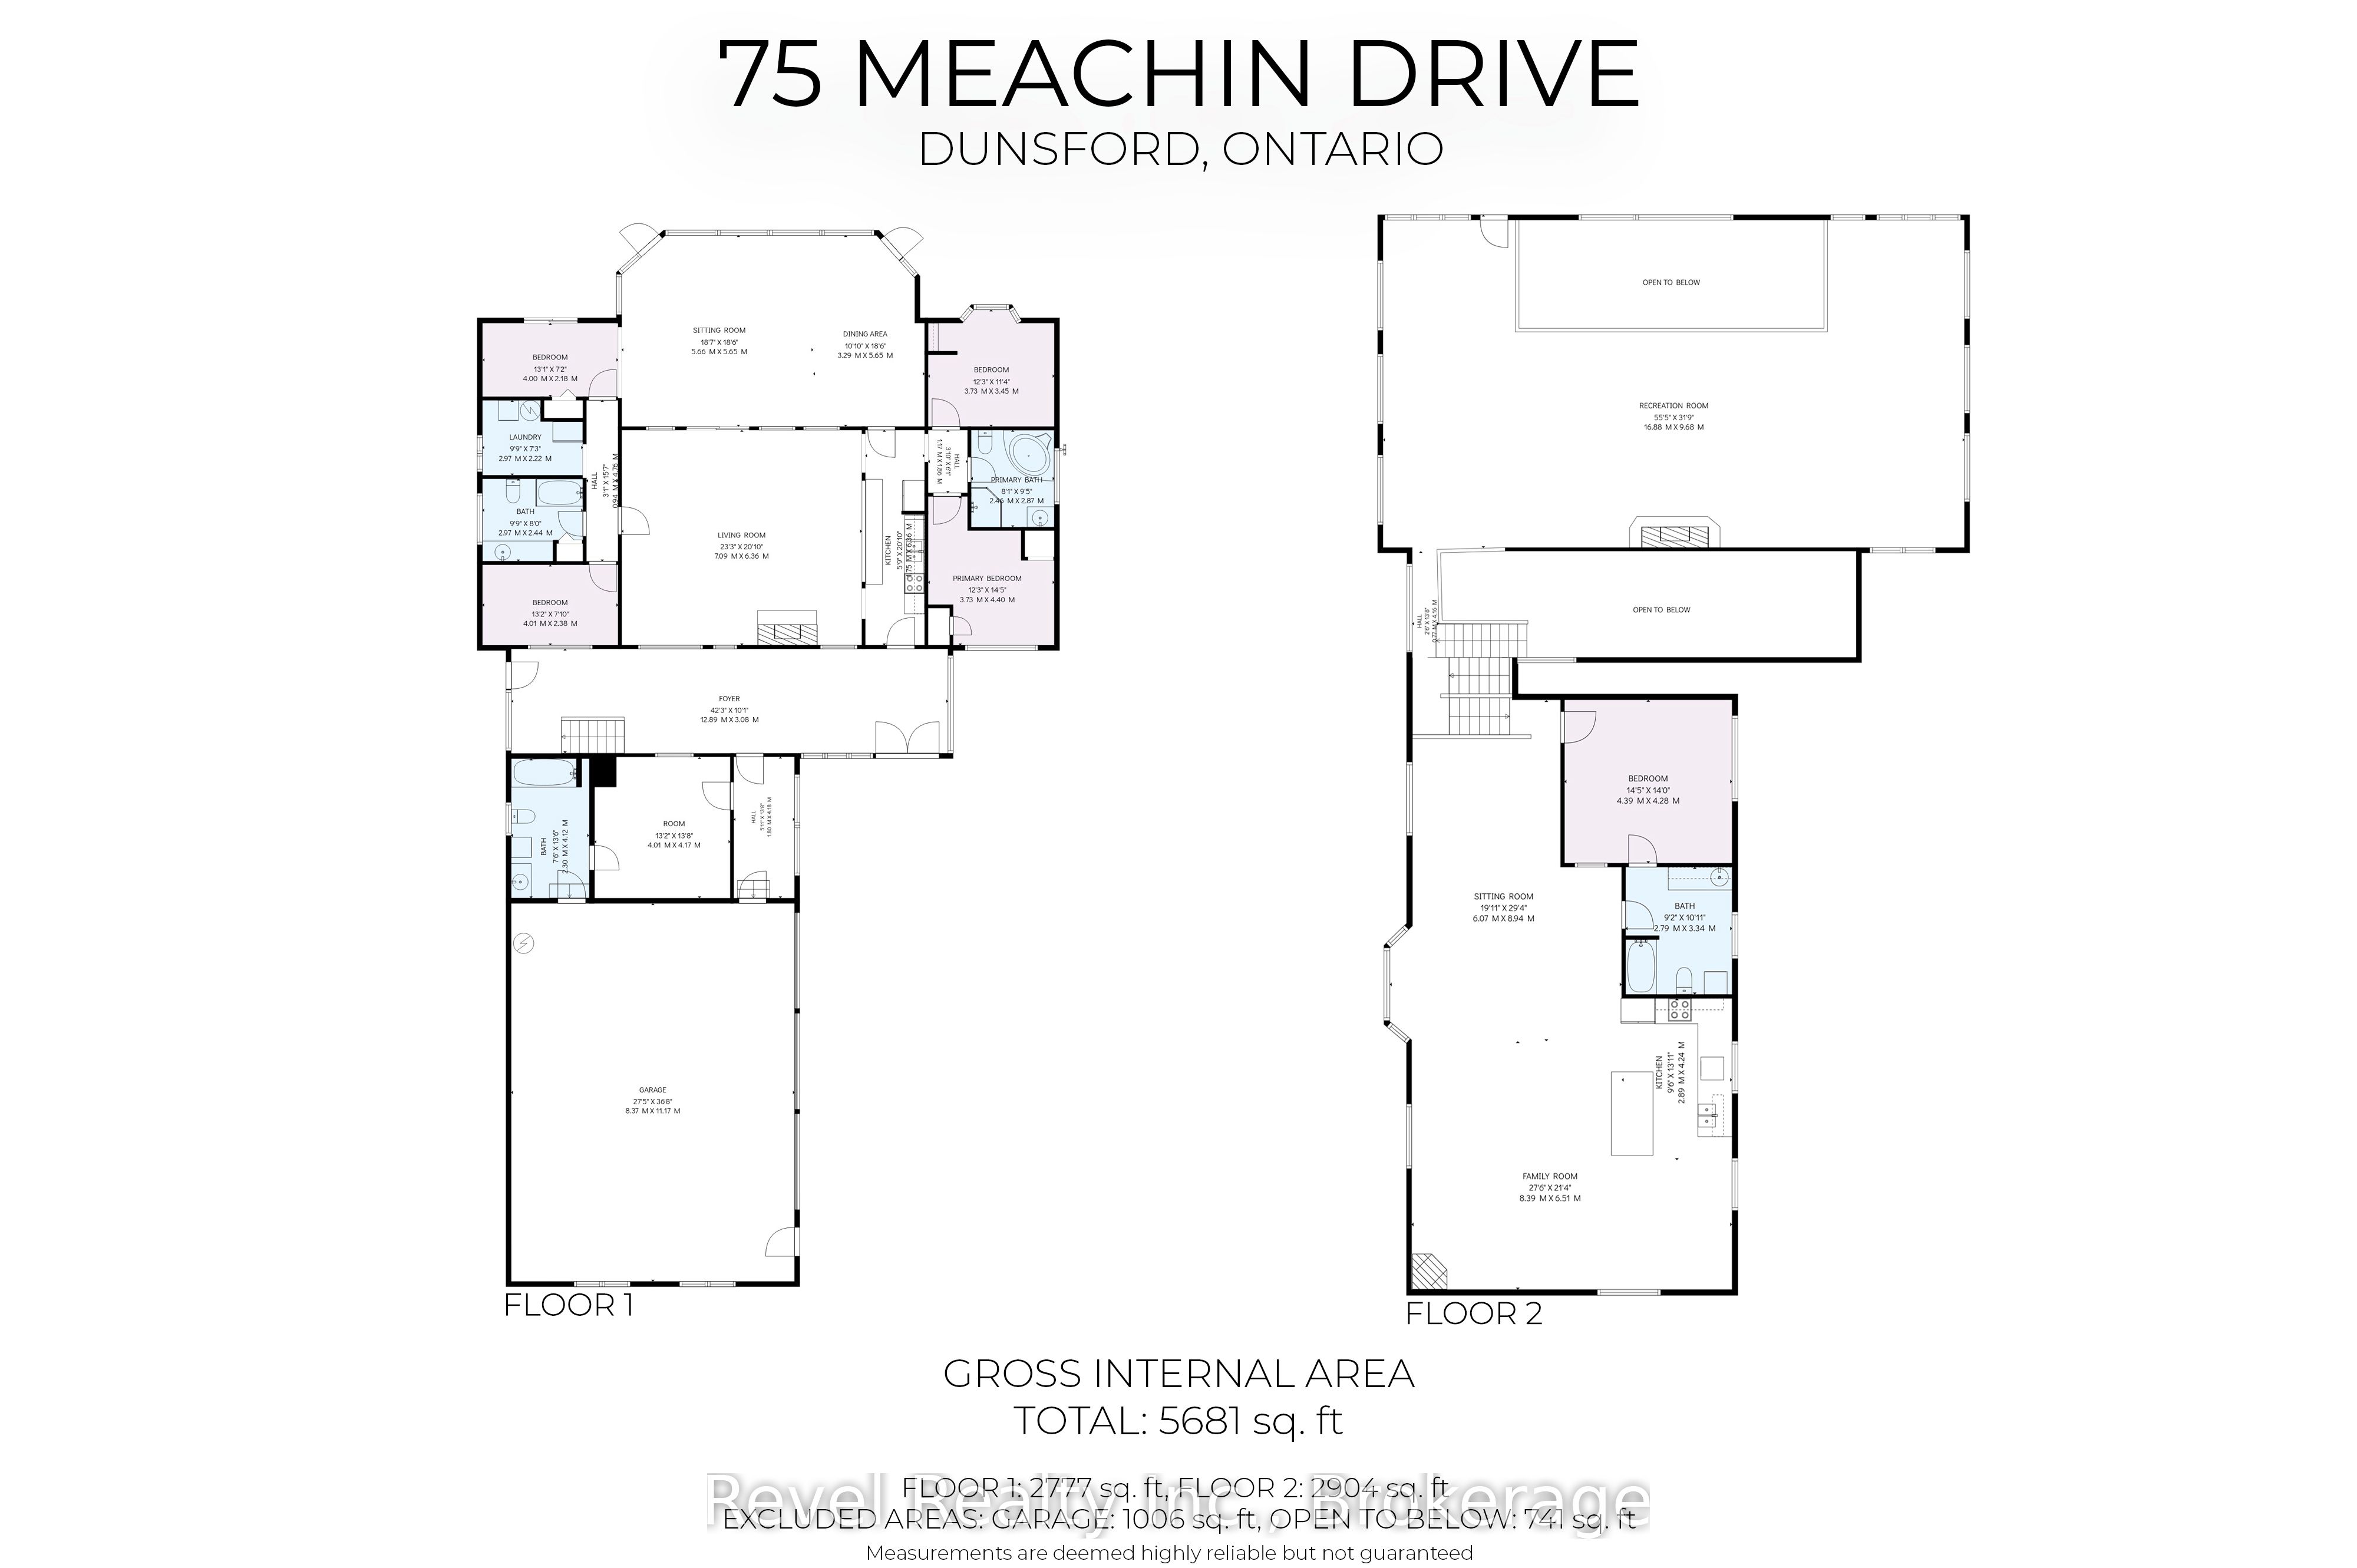
Waterfront Luxury Estate with Exceptional Multigenerational Living on Sturgeon Lake. Experience spectacular western sunsets from this custom-built waterfront estate on the shores of Sturgeon Lake. Designed for families seeking luxury, privacy, and flexibility. This exceptional 6-bedroom, 4-bath residence offers superior craftsmanship, breathtaking lake views, and outstanding multigenerational living potential. The heart of the home showcases soaring living spaces framed by massive 35-foot one-way mirrored picture windows, capturing uninterrupted panoramic lake views while maintaining privacy. A stunning recreational and family entertainment area creates the perfect setting for gatherings of every generation. Ideal for extended families, guests, or live in support, the home features two full kitchens, two laundry areas, and a thoughtfully designed layout that easily accommodates a luxurious in-law or multigenerational suite. Outside, enjoy a rare weed-free graded shoreline, a private concrete wet-slip with an electric winch, and direct access to the crystal clear waters of Sturgeon Lake. A private park across the street further enhances the lifestyle offering, while the child-safe neighbourhood provides peace and security well removed from highway traffic. Distinguished features include radiant in-floor heating, three ultra-quiet Mitsubishi heat pumps, a unique Italian mahogany staircase with an architectural catwalk, underground hydro and cable services, a monitored multi-zone security system, infrared night-vision cameras with internet monitoring, and a premium rubberized terracotta steel roof with a 50-year transferable warranty. Energy efficient home with a whole-home back up generator. A truly one-of-a-kind waterfront retreat where luxury living, family connection, and unforgettable lakefront sunsets come together. The upgrades in the home are endless & ready for you to call home.
Details
| MLS # | X13243044 |
|---|---|
| Listing Type | For Sale |
| Style | House |
| Sub-Type | Resale |
| Status | New |
| Year | 0 |
| Days On Site | 77 |
| Listing Provided By | Revel Realty Inc. | X13243044 344712 |
Features
| Bed(s) | 6 |
|---|---|
| Bath(s) | 4 |
| Garage | 3 |
| Basement | Y |
| Story(s) | 2 |
| Acreage | 0.56 |
| Water Front | Direct |
| Property View | Clear, Lake, Water |
Interior
| Interior Features | In-Law Capability, Storage, Water Heater Owned |
|---|---|
| Cooling | Central Air |
| Heat Source | Propane |
| Fireplace Features | Family Room, Living Room, Propane, Rec Room |
| Fireplace Yes / No | Yes |
Exterior
| Exterior Features | Deck, Landscape Lighting, Landscaped, Patio, TV Tower/Antenna, Year Round Living |
|---|---|
| Roof | Metal, Other |
| Foundation Details | Other, Slab |
| Topography | Dry, Flat |
| Water View | Direct |
| Waterfront Features | Boat Lift, Boat Slip, Dock, Trent System |
| View | Clear, Lake, Water |
| Construction Materials | Stone, Vinyl Siding |
| Security Features | Alarm System, Carbon Monoxide Detectors, Heat Detector, Monitored, Smoke Detector |
Parking
| Garage Yes / No | Yes |
|---|
Utilities
| Sewer | Septic |
|---|
Taxes
| Tax Annual Amount | 11169 |
|---|---|
| Tax Assessed Value | 950000 |
| Tax Legal Description | WLY 75 FT LT 4 PL 130; KAWARTHA LAKES |
| Tax Year | 2025 |
Other
| Docking Type | Private |
|---|
Area Information
| Province | ON |
|---|---|
| Region | Kawartha Lakes |
| City | Kawartha Lakes |
| Postal Code | K0M 1L0 |
| Area | Verulam |
| Listing VS Median (in K0M 1L0) | |
Price: $2,399,900 low | high Med: $1,837,450 On site: 77 low | high Med: 80 | |
Request a showing
Request a showing
Contact
Learn More About This Property

| Province | ON |
|---|---|
| Region | Kawartha Lakes |
| City | Kawartha Lakes |
| Postal Code | K0M 1L0 |
| Area | Verulam |
| Listing VS Median (in K0M 1L0) | |
Price: $2,399,900 low | high Med: $1,837,450 On site: 77 low | high Med: 80 | |