7543 Merritt Avenue,Niagara Falls, ON L2G 5C3
Niagara Falls, ON L2G 5C3


Description
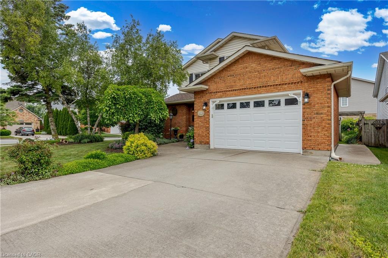
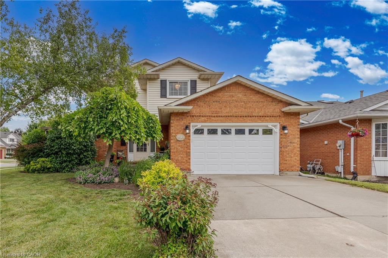
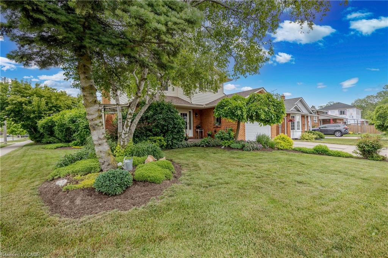
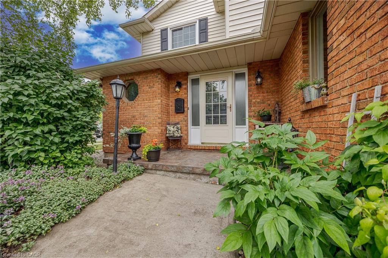
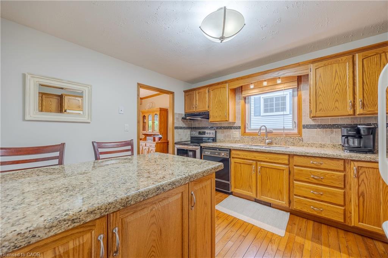
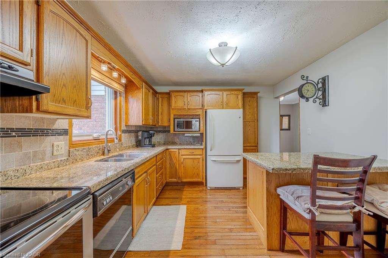
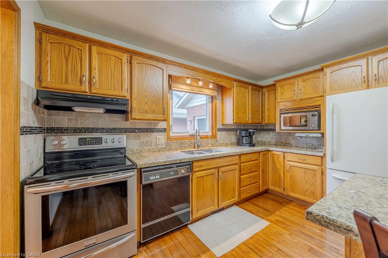
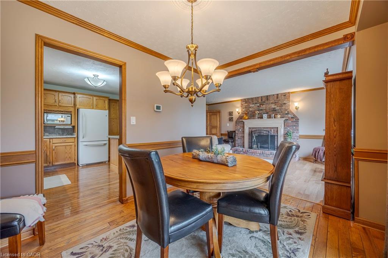
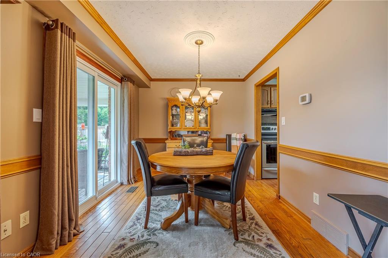
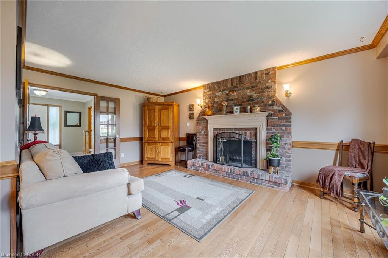
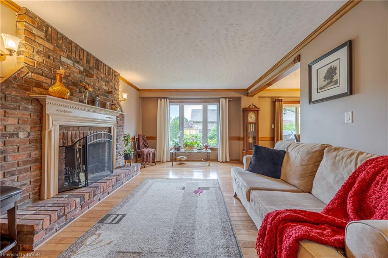
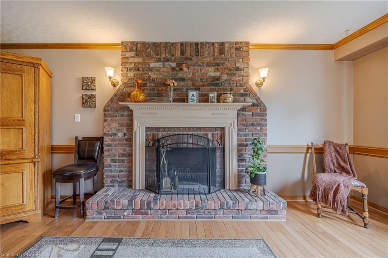
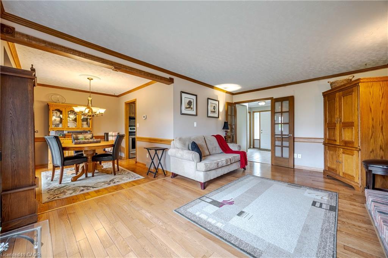
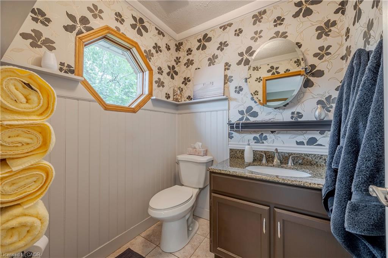
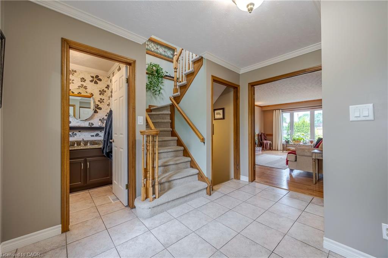
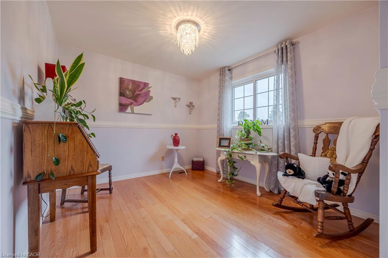
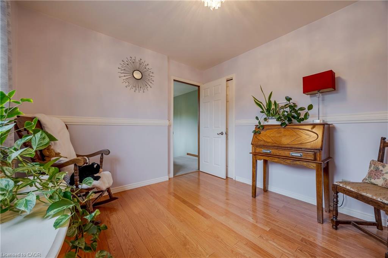
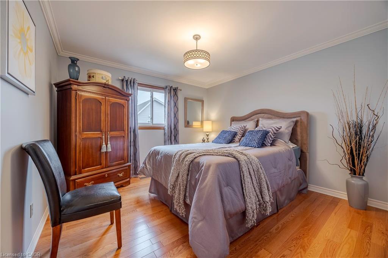
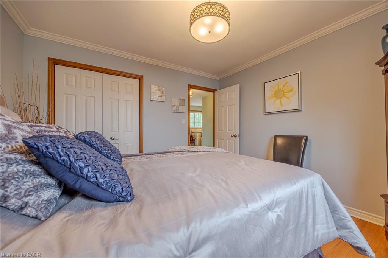
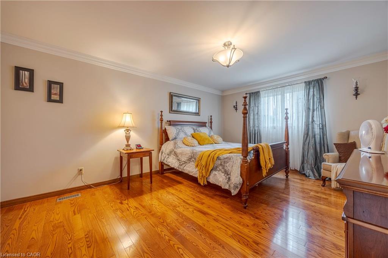
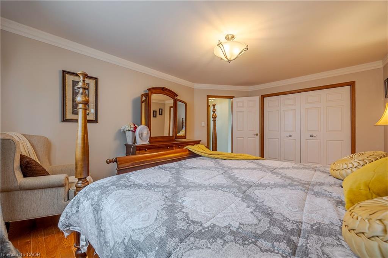
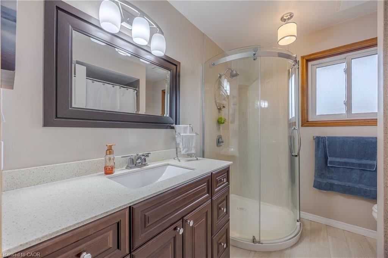
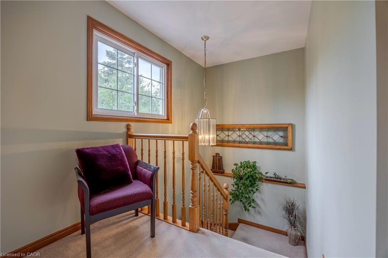
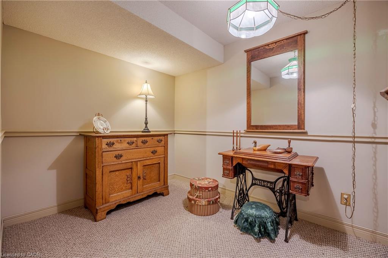
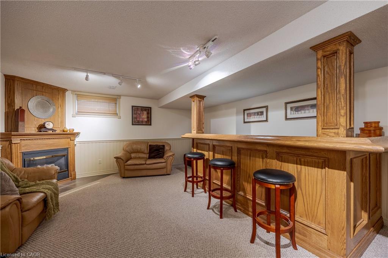
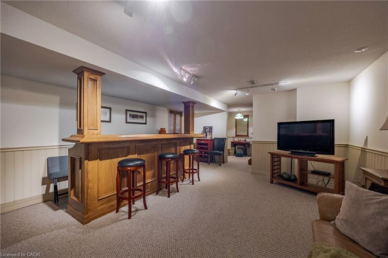
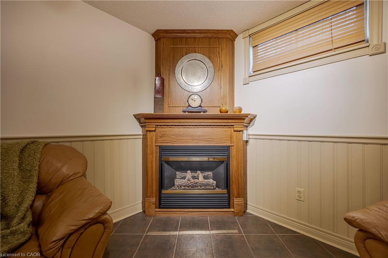
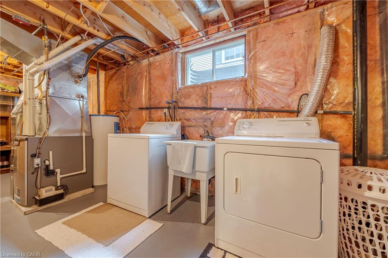
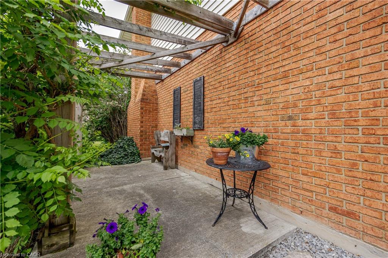
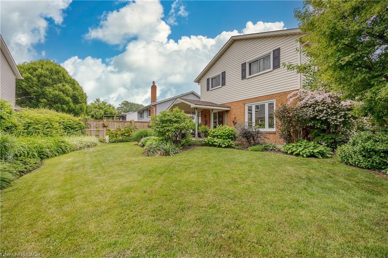
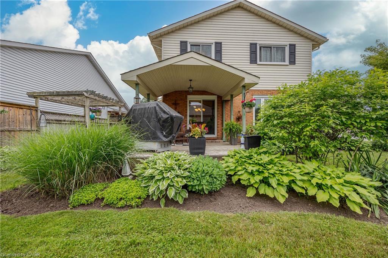
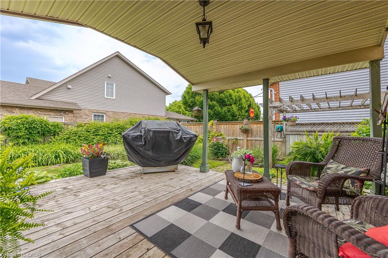
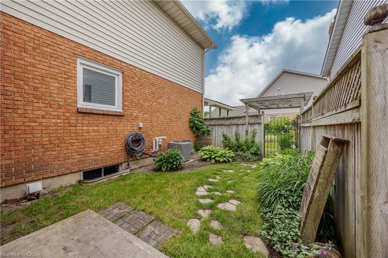
Welcome to 7543 Merritt Avenue, Niagara Falls - A Place You'll Love to Call Home Step into warmth and charm in this beautiful 3-bedroom, 1.5-bathroom home nestled in a quiet, family-friendly neighbourhood. From the moment you arrive, the manicured lawn, lush gardens, and welcoming curb appeal set the tone for something special. Inside, you'll find an inviting eat-in kitchen perfect for morning coffee and casual meals, while the elegant dining room offers the ideal space for hosting dinner parties or celebrating milestones. Cozy up around not one, but two fireplaces that add a touch of romance and comfort throughout the seasons. The partially finished basement is thoughtfully designed with custom features, creating the perfect space for entertaining or your own private retreat. Enjoy your landscaped gardens from multiple vantage points-sip tea on the charming front porch, relax on the peaceful side patio, or unwind under the beautiful covered deck out back. Thoughtful upgrades include a newer roof, mostly updated windows, and a modern garage door-offering peace of mind and enhancing the home's polished aesthetic. Located close to parks, schools, and bus route, this is a home that combines convenience with serenity. Don't miss your chance to fall in love with 7543 Merritt Avenue.
Details
| MLS # | 40839763 |
|---|---|
| Listing Type | For Sale |
| Style | House |
| Sub-Type | Resale |
| Status | Active |
| Days On Site | 70 |
| Listing Provided By | RE/MAX Escarpment Realty Inc. | Joey Zurini |
Features
| Bed(s) | 3 |
|---|---|
| Bath(s) | 2 Total |
| SQ Feet | 1,418 |
| Garage | 1 |
| Basement | Y |
| Story(s) | 2 |
| Zoning | r2 |
| Acreage | 0.47 |
| Golf Course | Yes |
Interior
| Appliances | Dishwasher, Dryer, Hot Water Tank Owned, Refrigerator, Stove, Washer |
|---|---|
| Rooms Total | 11 |
| Interior Features | None |
| Cooling | Central Air |
| Cooling Yes / No | No |
| Heating | Forced Air, Natural Gas |
| Heating Yes / No | Yes |
| Window Features | Window Coverings |
Exterior
| Lot Features | Urban, Near Golf Course, Hospital, Library, Park, School Bus Route, Schools |
|---|---|
| Construction Materials | Brick, Vinyl Siding |
| Roof | Asphalt Shing |
| Foundation Details | Poured Concrete |
Parking
| Garage Spaces | 1.5 |
|---|---|
| Parking Features | Attached Garage |
| Open Parking Yes / No | Yes |
| Attached Garage Yes / No | Yes |
Utilities
| Sewer | Sewer (Municipal) |
|---|
Taxes
| Tax Annual Amount | 4337.24 |
|---|
Area Information
| Province | ON |
|---|---|
| Region | Niagara |
| City | Niagara Falls |
| Postal Code | L2G 5C3 |
| Area | Niagara Falls |
| Subarea | 220 Oldfield |
| Community Name | 220 Oldfield |
| Listing VS Median (in 220 Oldfield) | |
Price: $649,000 low | high Med: $365,200 sqft: 1,418 low | high Med: 866 $ / sqft: $458 low | high Med: $436 On site: 70 low | high Med: 128.5 | |
Request a showing
Request a showing
Contact
Learn More About This Property

| Province | ON |
|---|---|
| Region | Niagara |
| City | Niagara Falls |
| Postal Code | L2G 5C3 |
| Area | Niagara Falls |
| Subarea | 220 Oldfield |
| Community Name | 220 Oldfield |
| Listing VS Median (in 220 Oldfield) | |
Price: $649,000 low | high Med: $365,200 sqft: 1,418 low | high Med: 866 $ / sqft: $458 low | high Med: $436 On site: 70 low | high Med: 128.5 | |