
759 Concession 14 Walpole,Hagersville, ON N0A 1H0
Hagersville, ON N0A 1H0

Description
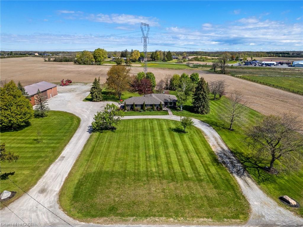
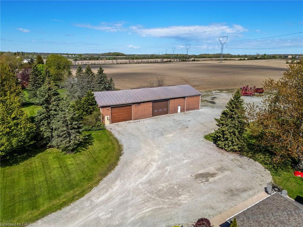
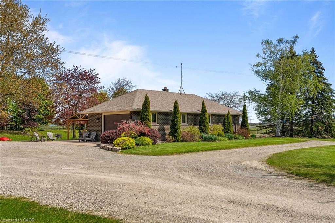
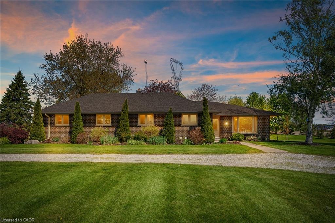
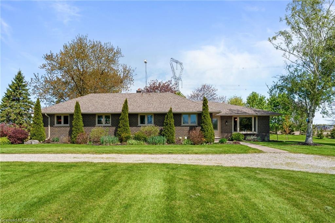
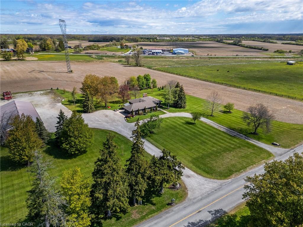
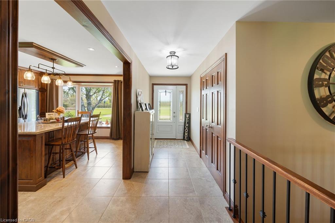
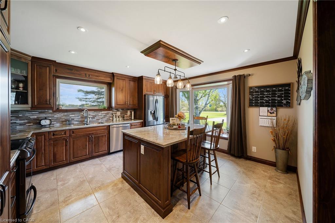
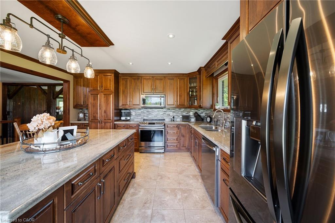
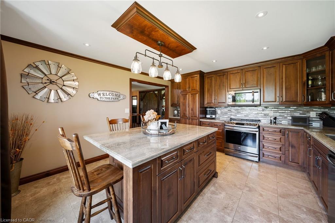
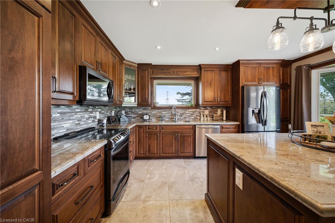
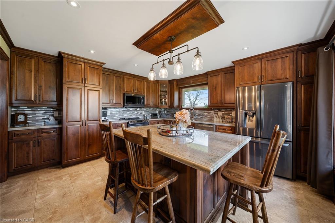
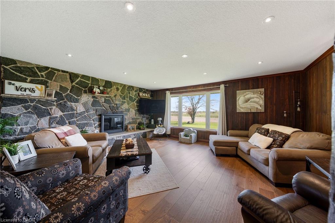
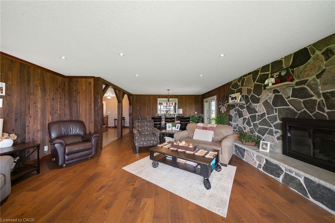
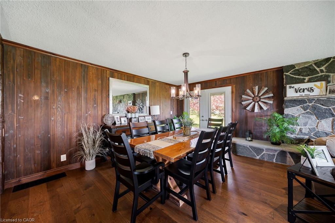
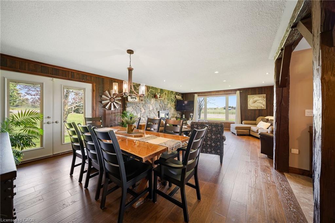
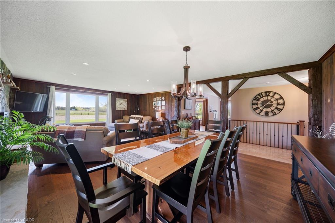
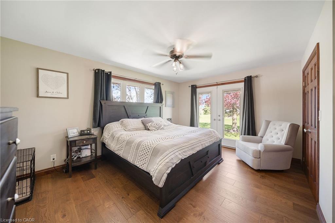
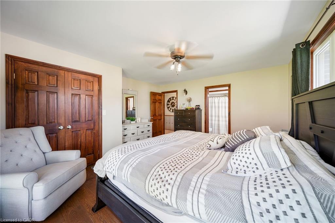
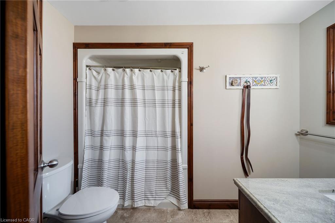
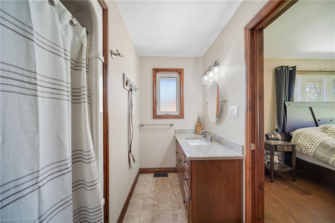
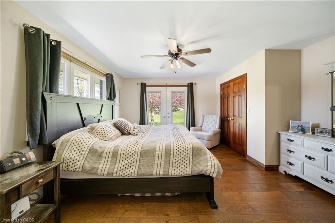
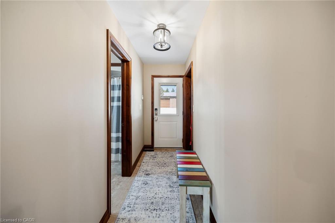
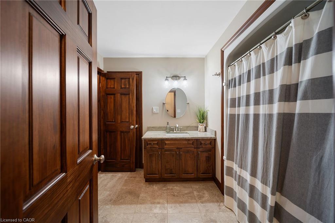
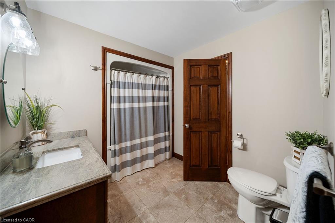
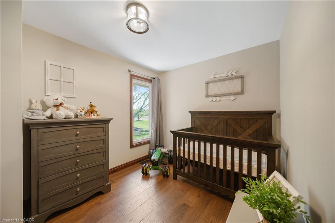
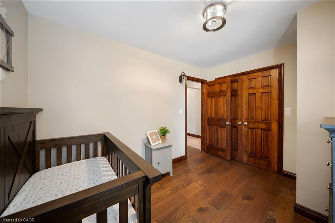
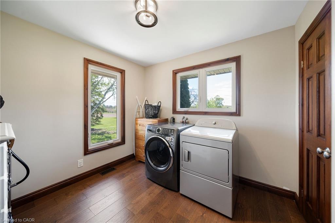
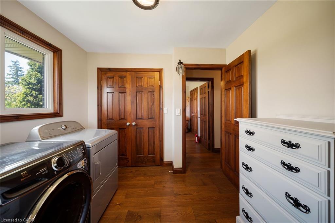
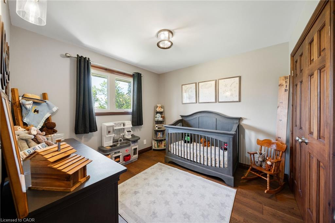
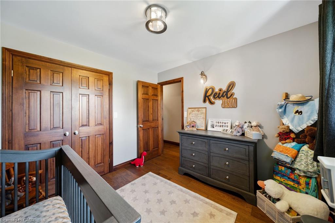
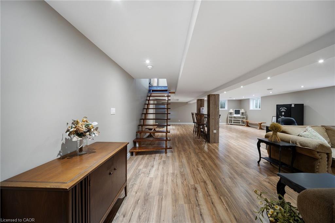
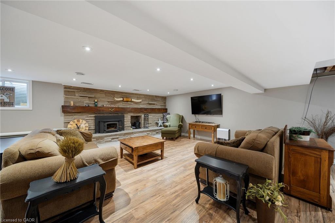
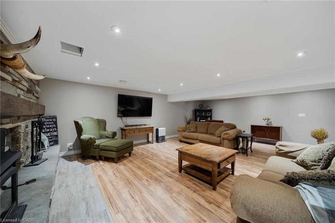
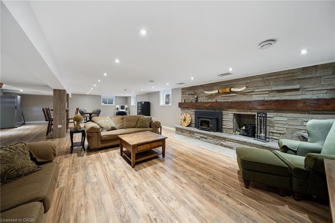
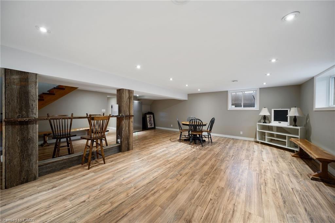
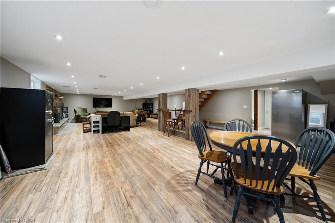
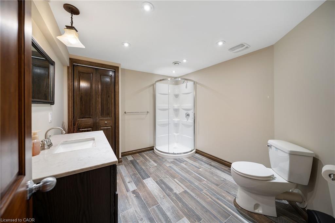
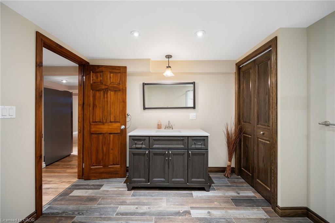
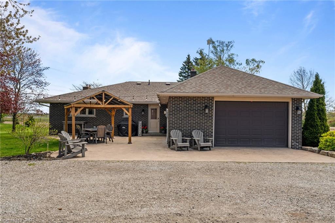
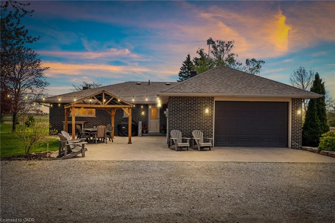
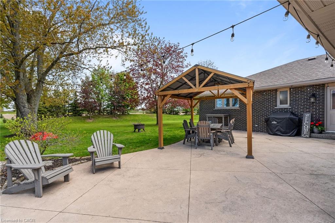
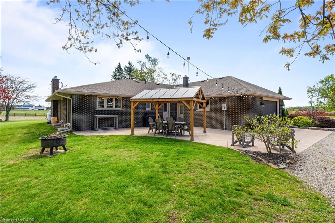
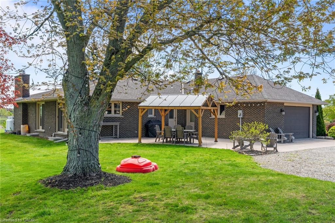
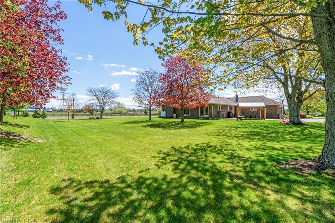
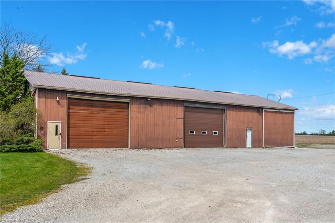
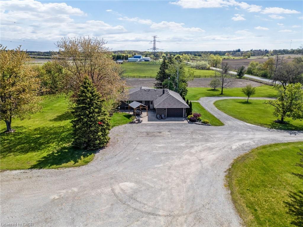
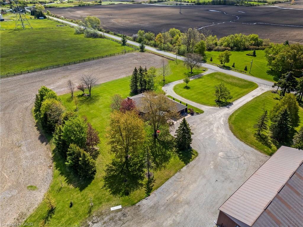
Opportunity is knocking ? Sitting on 2.47 acres surrounded by farmland, property includes all brick bungalow completely renovated in '17. Custom Deboer kitchen, with island, bay window, b/i appliances,pot lights, engineered hardwood flooring, all new windows, doors, flooring. 2 wood burning fireplaces, newer roof, concrete patios, attached heated garage with epoxy flooring, enough room to park up to 40 vehicles. 4 bedrooms, master with ensuite ( one bedroom is currently laundry room), 3 bathrooms, fully finished basement with walk up thru garage.Alarm system, cistern & septic. The men will enjoy the 40' x 100 ' detached shop with alarm system, sep. cistern, propane heat, concrete floors, roll up doors. Easy drive to Brantford, Hamilton and the shores of Lake Erie.
Details
| MLS # | 40829653 |
|---|---|
| Listing Type | For Sale |
| Style | House |
| Sub-Type | Resale |
| Status | Active |
| Year | 1974 |
| Days On Site | 103 |
| Listing Provided By | RE/MAX Escarpment Realty Inc. | Shannon Veri |
Features
| Bed(s) | 4 |
|---|---|
| Bath(s) | 3 Total |
| SQ Feet | 1,769 |
| Garage | 1 |
| Basement | Y |
| Story(s) | 1 |
| Zoning | N A1 |
| Acreage | 2.47 |
Interior
| Appliances | Water Heater Owned, Dishwasher, Dryer, Hot Water Tank Owned, Microwave, Refrigerator, Satellite Dish, Stove, Washer |
|---|---|
| Rooms Total | 13 |
| Interior Features | Central Vacuum, Auto Garage Door Remote(s), Ceiling Fan(s), Sewage Pump, Water Treatment |
| Cooling | Central Air |
| Cooling Yes / No | No |
| Heating | Fireplace-Wood, Forced Air-Propane |
| Heating Yes / No | Yes |
| Fireplace Features | Wood Burning |
| Window Features | Window Coverings |
| Laundry Features | Laundry Room |
Exterior
| Lot Features | Rural, Rectangular, Ample Parking, Open Spaces |
|---|---|
| Construction Materials | Brick Veneer |
| Roof | Asphalt Shing |
| Foundation Details | Concrete Perimeter |
| Patio And Porch Features | Patio |
| Security Features | Smoke Detector, Alarm System |
Parking
| Garage Spaces | 1 |
|---|---|
| Parking Features | Attached Garage, Gravel, Heated |
| Open Parking Yes / No | Yes |
| Attached Garage Yes / No | Yes |
Utilities
| Utilities | Propane |
|---|---|
| Sewer | Septic Tank |
Taxes
| Tax Annual Amount | 5478 |
|---|
Area Information
| Province | ON |
|---|---|
| Region | Haldimand |
| City | Hagersville |
| Postal Code | N0A 1H0 |
| Area | Hagersville |
| Subarea | Hagersville |
| Community Name | Hagersville |
| School District | Hss/ Holy Trinity |
| Elementary School | Walpole North/ St. Marys |
| High School | Hss/ Holy Trinity |
| Listing VS Median (in Hagersville) | |
Price: $1,290,000 low | high Med: $614,900 sqft: 1,769 low | high Med: 1,194 $ / sqft: $729 low | high Med: $515 On site: 103 low | high Med: 69 | |
Market Activity N0A 1H0
Request a showing
Request a showing
Contact
Learn More About This Property

| Province | ON |
|---|---|
| Region | Haldimand |
| City | Hagersville |
| Postal Code | N0A 1H0 |
| Area | Hagersville |
| Subarea | Hagersville |
| Community Name | Hagersville |
| School District | Hss/ Holy Trinity |
| Elementary School | Walpole North/ St. Marys |
| High School | Hss/ Holy Trinity |
| Listing VS Median (in Hagersville) | |
Price: $1,290,000 low | high Med: $614,900 sqft: 1,769 low | high Med: 1,194 $ / sqft: $729 low | high Med: $515 On site: 103 low | high Med: 69 | |