


Description
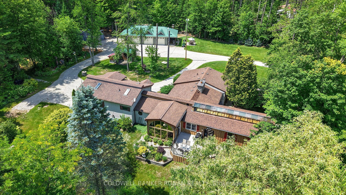
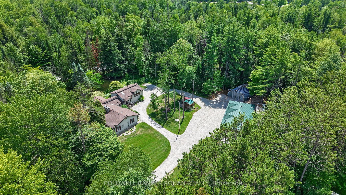
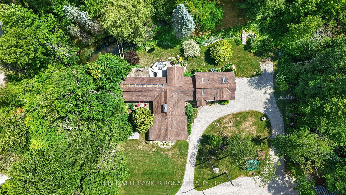
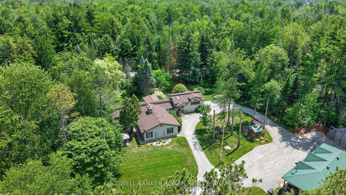
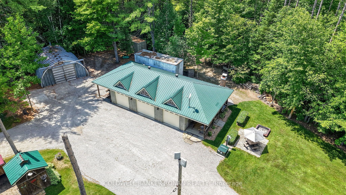
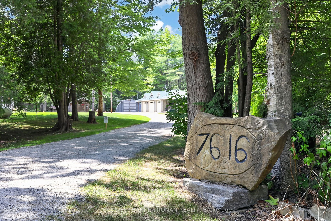
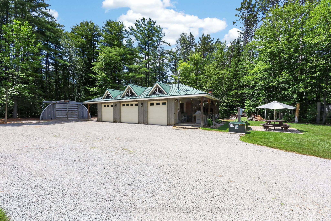
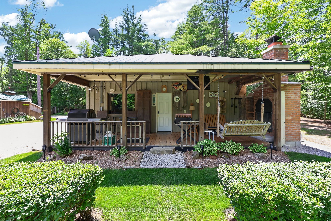
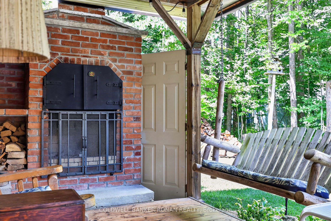
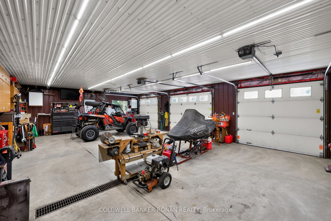
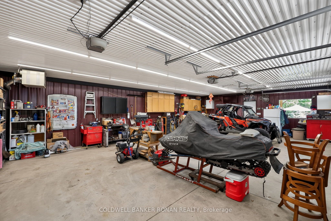
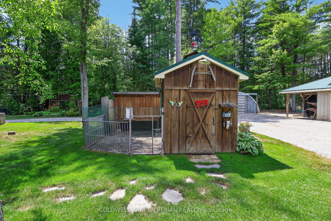
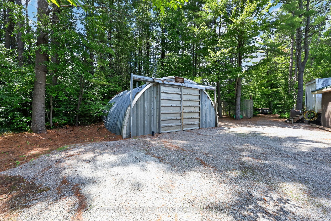
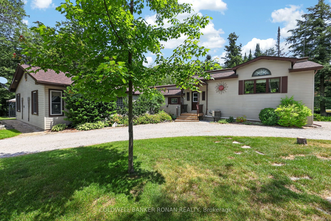
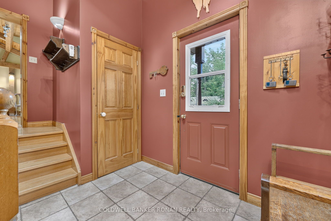
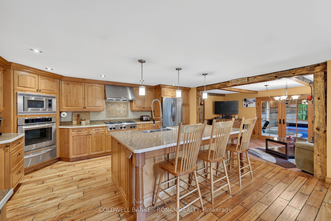
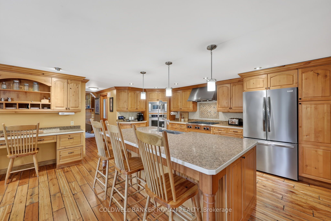
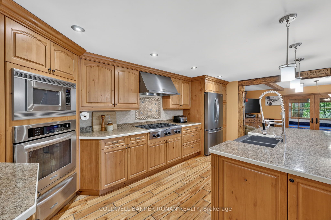
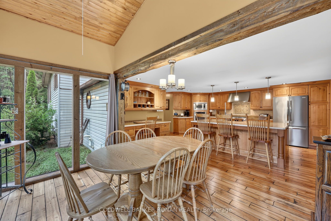
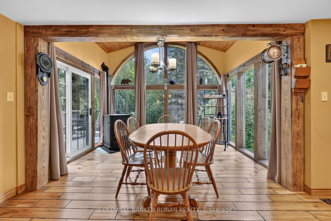
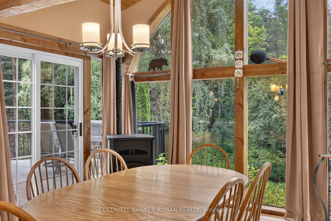
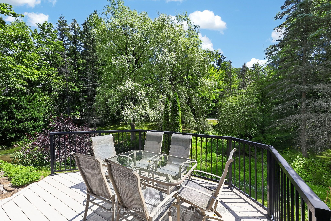
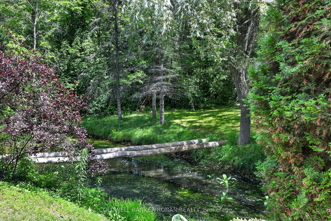
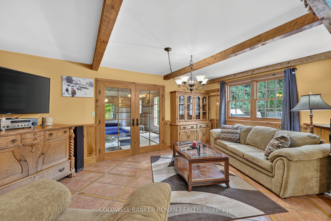
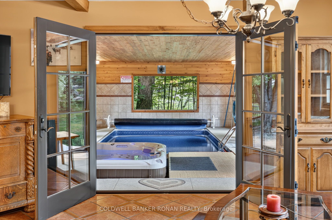
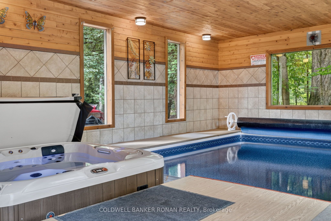
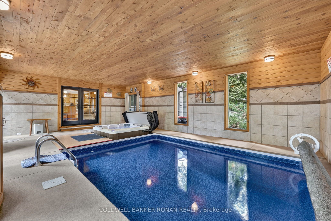
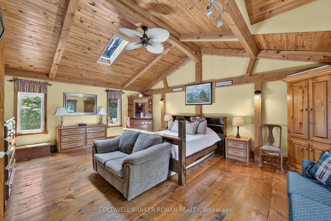
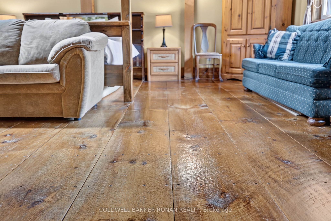
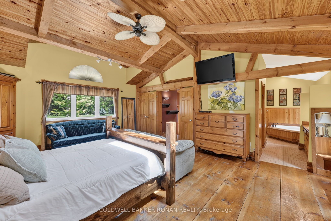
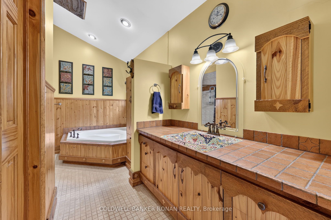
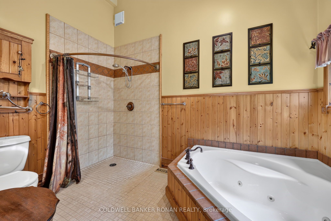
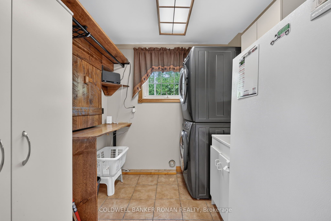
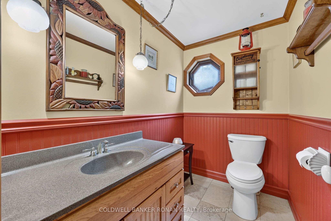
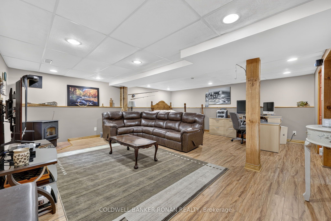
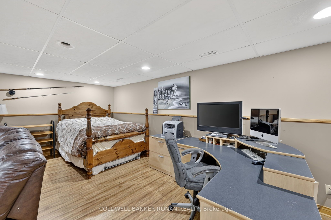
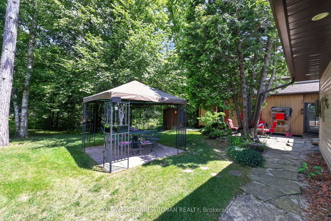
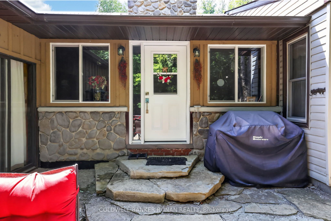
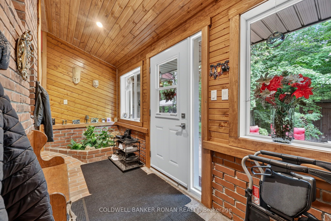
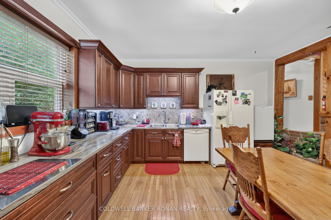
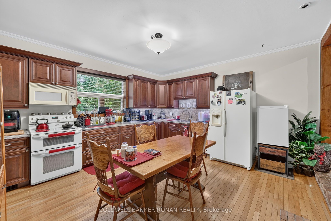
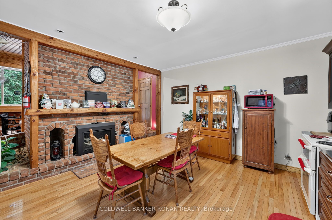
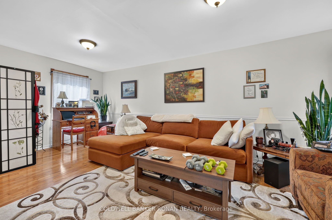
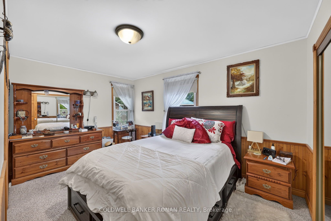
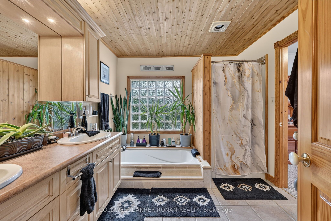
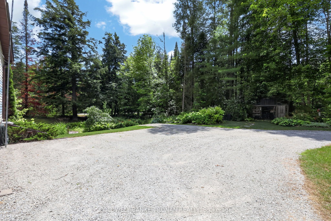
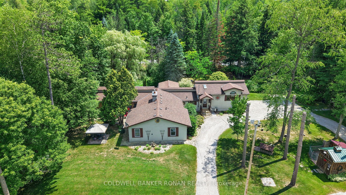
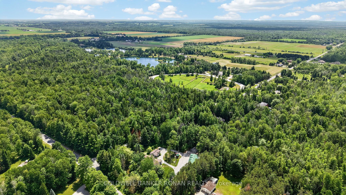
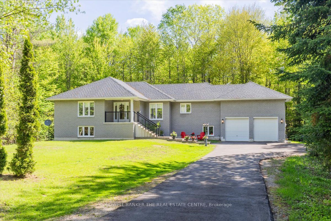
Set on a beautifully treed 1+ acre lot, this meticulously maintained property offers the perfect balance of privacy, comfort, and functionality. The sprawling bungalow showcases warm post-and-beam accents, rich hardwood flooring (including cherry wood and hemlock), and a large kitchen with an expansive island, gas stove and walk in pantry. Other attractive features include main floor laundry, a fully finished basement, and a thoughtfully designed layout that includes a separate main-floor in-law suite-ideal for multi-generational living or extended family. Unwind year-round in the incredible indoor heated pool and hot tub, bringing the luxury of a private retreat right into your home. Step outside to the composite deck and flagstone walkways to discover meticulously maintained lawns and gardens surrounded by mature trees, creating a peaceful setting that's as beautiful as it is functional. A detached three-bay workshop with a covered porch and outdoor fireplace provides the perfect space for hobbyists, contractors, and entertaining. The property also includes a Quonset hut for additional storage, garden shed, chicken coop and wood storage. A picturesque stream and pond add to the tranquil setting, creating the ultimate country retreat. Bonus: The home is heated by natural gas and could easily be converted back to a single family home. Just a short drive to Baxter, Angus, Alliston, Barrie, and surrounding communities.
Details
| MLS # | N13550264 |
|---|---|
| Listing Type | For Sale |
| Style | House |
| Sub-Type | Resale |
| Status | Price Change |
| Year | 0 |
| Days On Site | 43 |
| Listing Provided By | COLDWELL BANKER RONAN REALTY | N13550264 120601 |
Features
| Bed(s) | 3 |
|---|---|
| Bath(s) | 3 |
| Garage | 3 |
| Basement | Y |
| Pool | Yes |
| Acreage | 1.92 |
| Property View | Creek, Stream, Garden, Trees, Woods |
Interior
| Interior Features | Central Vacuum, In-Law Capability, In-Law Suite, Sump Pump, Water Heater Owned, Water Treatment |
|---|---|
| Cooling | Central Air |
| Heat Source | Gas |
| Fireplace Features | Natural Gas, Wood |
| Fireplace Yes / No | Yes |
Exterior
| Roof | Asphalt Shingle |
|---|---|
| Foundation Details | Block |
| View | Creek/Stream, Garden, Trees/Woods |
| Construction Materials | Board & Batten , Vinyl Siding |
Parking
| Garage Yes / No | Yes |
|---|---|
| Parking Features | Private, RV/Truck |
Utilities
| Sewer | Septic |
|---|
Taxes
| Tax Annual Amount | 4641.36 |
|---|---|
| Tax Legal Description | PT E 1/2 LT 21 CON 4 ESSA TWP, PT 4 PL 51R29905; ESSA |
| Tax Year | 2025 |
Area Information
| Province | ON |
|---|---|
| Region | Simcoe |
| City | Essa |
| Postal Code | L3W 0S8 |
| Area | Angus |
| Listing VS Median (in L3W 0S8) | |
Price: $1,290,000 low | high Med: $0 On site: 43 low | high Med: | |
Request a showing
Request a showing
Contact
Learn More About This Property

| Province | ON |
|---|---|
| Region | Simcoe |
| City | Essa |
| Postal Code | L3W 0S8 |
| Area | Angus |
| Listing VS Median (in L3W 0S8) | |
Price: $1,290,000 low | high Med: $0 On site: 43 low | high Med: | |
 | $1,199,9007563 5th LineEssa, ON L3W 0S7 |