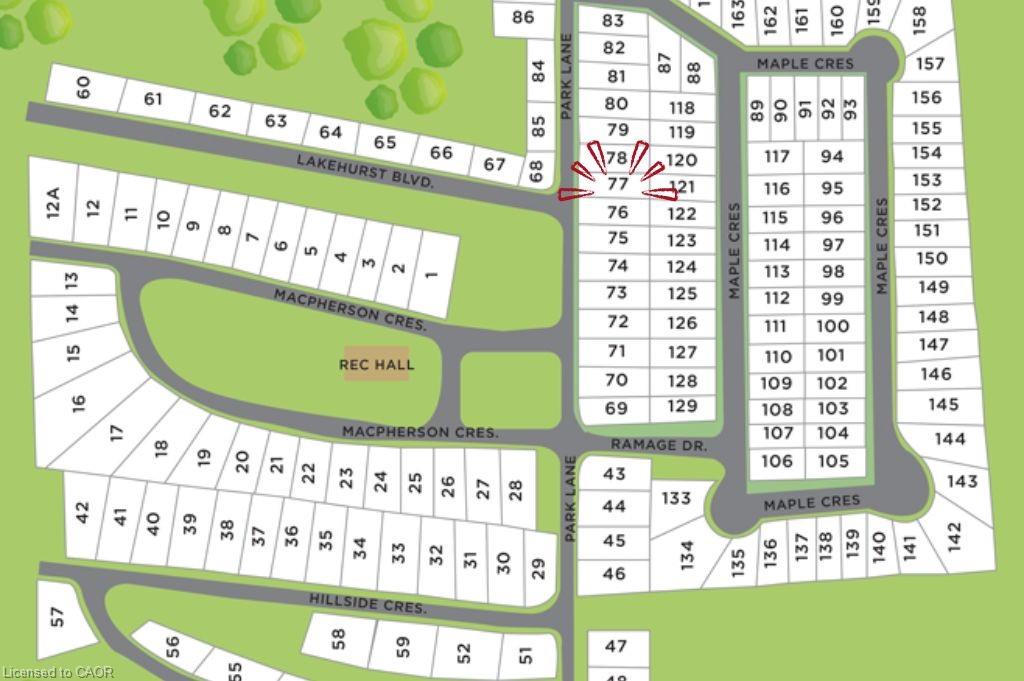
77 Park Lane,Flamborough, ON N0B 2J0
Flamborough, ON N0B 2J0

Description
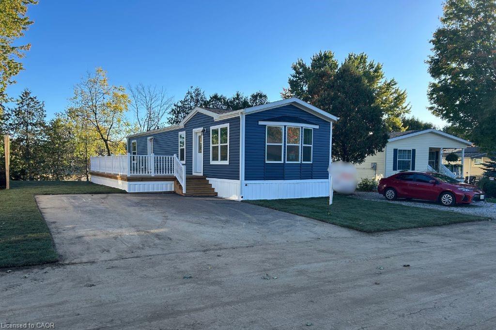
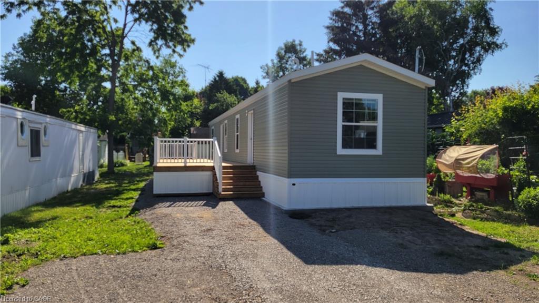
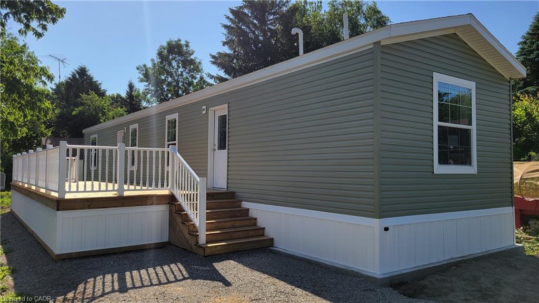
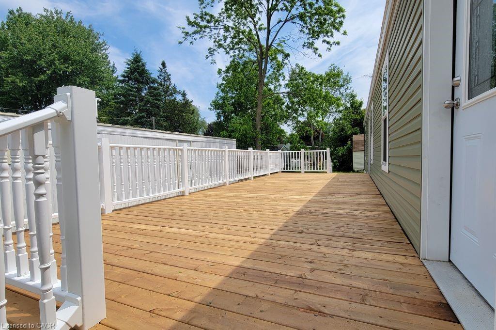
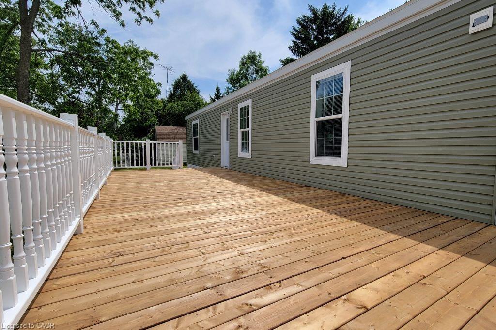
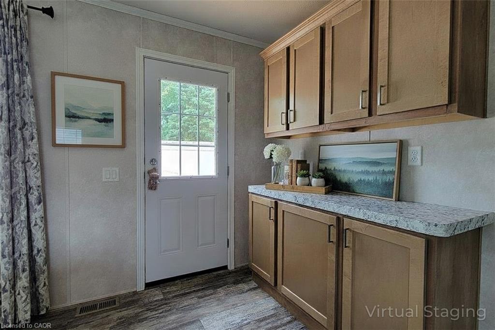
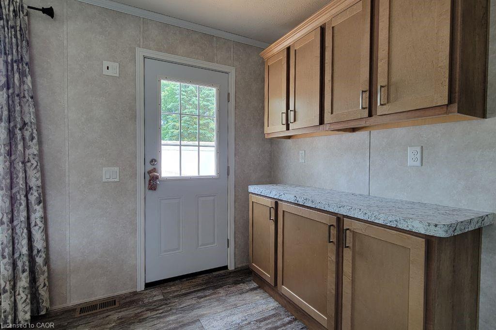
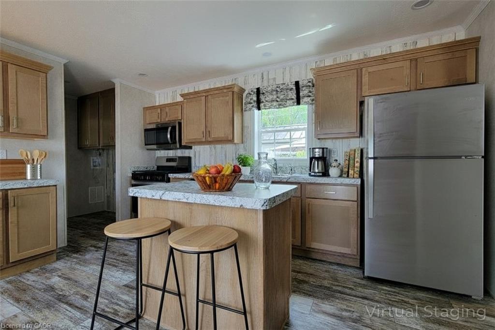
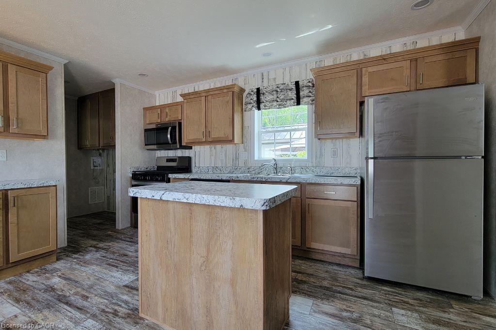
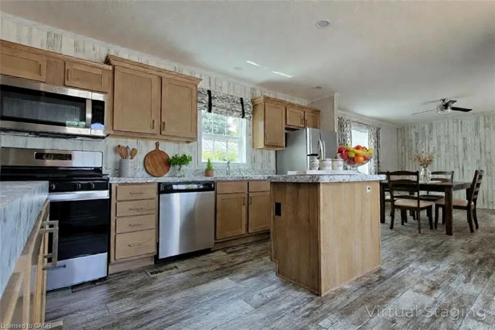
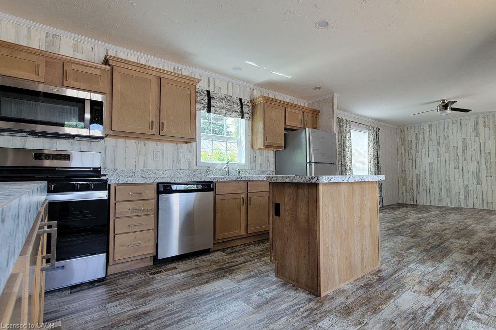
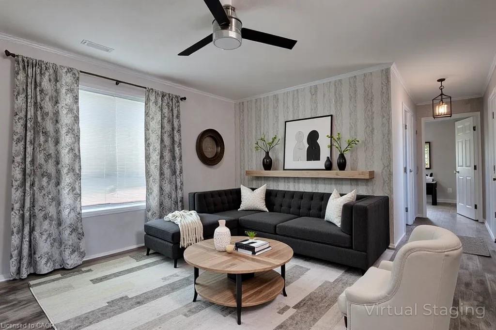
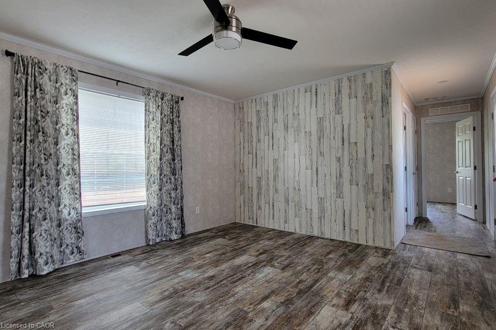
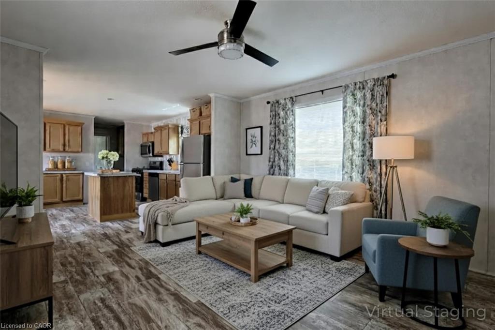
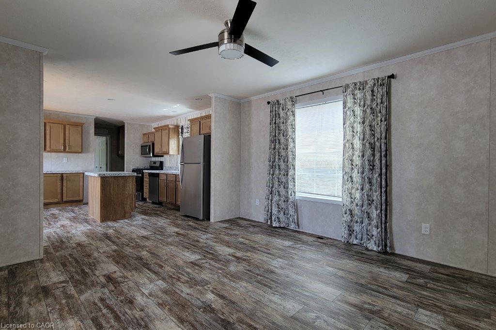
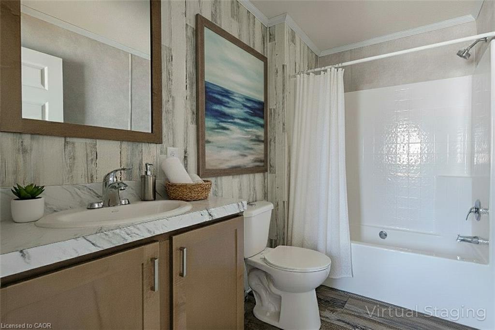
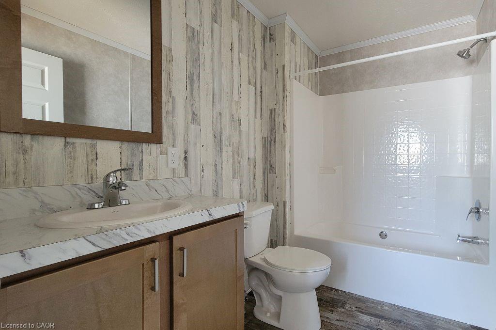
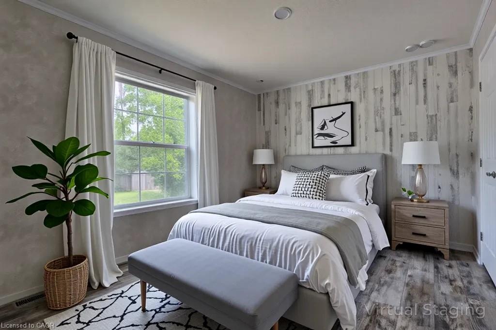
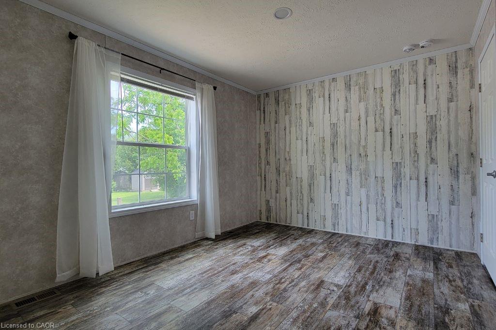
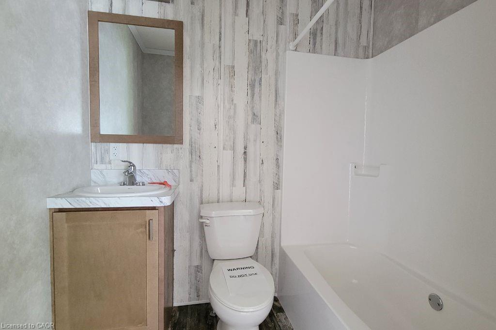
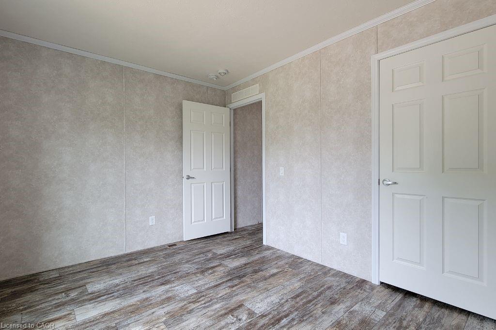
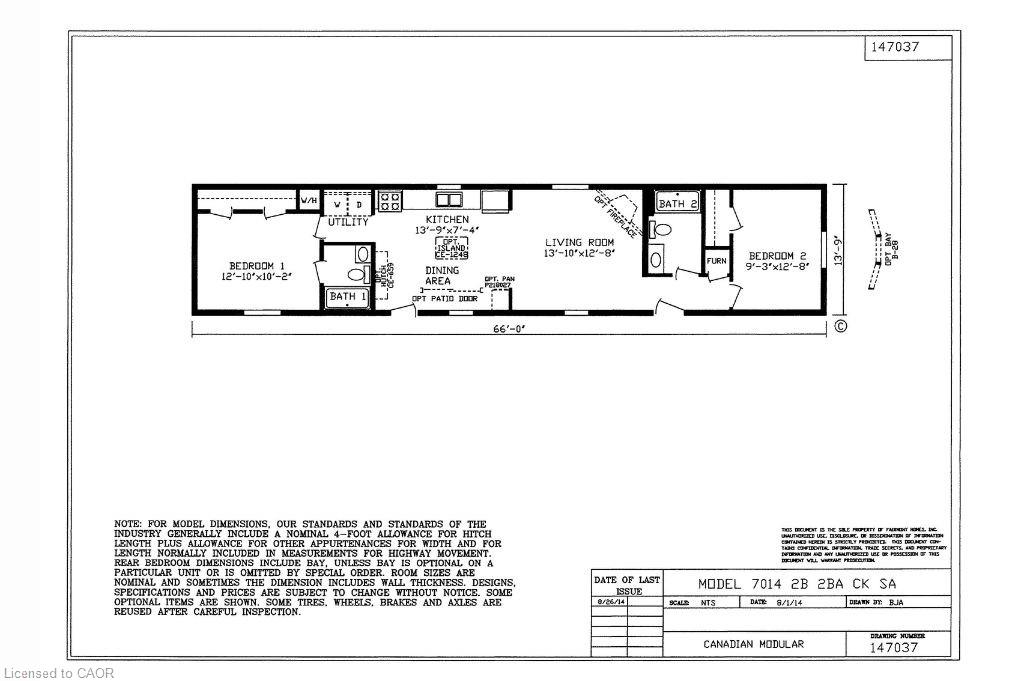
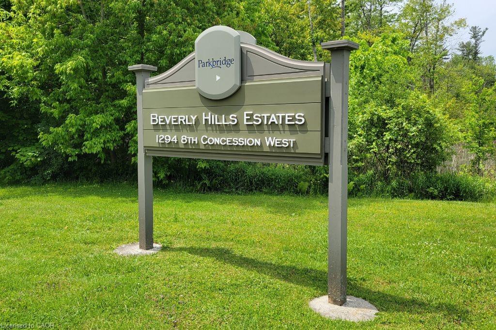
Brand new home in the Beverly Hills Estates. Beautiful, year-round, all-ages land lease community surrounded by forest and tranquility. Centrally located between Cambridge, Guelph, Waterdown, and Hamilton. 77 Park Lane is a 2 bedroom, 2 bathroom bungalow on a 40’ by 122’ lot, providing plenty of space to enjoy inside and out. All new finishes throughout; all new kitchen appliances, new furnace and a new 12’ x 30’ deck! Community activities include darts, library, children's playground, horseshoe pits, walking paths, and more. Residents of Beverly Hills Estates enjoy access to the community's vibrant Recreation Centre, where a wide variety of social events and activities are regularly organized, fostering connections and friendships among neighbours. From dinners and card games to dances and seasonal parties, there’s always something going on. Amenities include billiards, a great room, a warming kitchen, a library exchange, and darts. Outdoors there are horseshoe pits, walking trails, and a children's playground. The community is also conveniently located near several golf courses, such as Pineland Greens, Dragon's Fire, Carlisle Golf and Country Club, and Century Pines. Additionally, residents have easy access to numerous parks, trail systems, and conservation areas, providing plenty of opportunities for outdoor recreation.
Details
| MLS # | 40816991 |
|---|---|
| Listing Type | For Sale |
| Style | Manufactured Home |
| Sub-Type | Resale |
| Status | Active |
| Year | 2024 |
| Days On Site | 145 |
| Listing Provided By | RE/MAX Real Estate Centre Inc. | Lincoln Farrell |
Features
| Bed(s) | 2 |
|---|---|
| Bath(s) | 2 Total |
| SQ Feet | 924 |
| Story(s) | 1 |
| Zoning | A2 |
| Acreage | 0.11 |
| Golf Course | Yes |
Interior
| Appliances | Water Heater Owned, Built-in Microwave, Dishwasher, Refrigerator, Stove |
|---|---|
| Rooms Total | 6 |
| Interior Features | Ceiling Fan(s) |
| Cooling | None |
| Cooling Yes / No | No |
| Heating | Forced Air-Propane |
| Heating Yes / No | Yes |
| Window Features | Window Coverings |
| Laundry Features | Main Level |
Exterior
| Lot Features | Rural, Near Golf Course, Greenbelt, Highway Access, Library, Playground Nearby, Quiet Area, Rec./Community Centre, Shopping Nearby |
|---|---|
| Construction Materials | Vinyl Siding |
| Roof | Fiberglass |
| Foundation Details | Post & Pad, Poured Concrete, Slab |
| Patio And Porch Features | Deck |
| Security Features | Smoke Detector |
Parking
| Open Parking Yes / No | Yes |
|---|
Utilities
| Sewer | Private Sewer |
|---|
Area Information
| Province | ON |
|---|---|
| Region | Hamilton |
| City | Flamborough |
| Postal Code | N0B 2J0 |
| Area | 43 Flamborough |
| Subarea | 045 Beverly |
| Community Name | 045 Beverly |
| Listing VS Median (in 045 Beverly) | |
Price: $349,900 low | high Med: $675,000 sqft: 924 low | high Med: 1,664 $ / sqft: $379 low | high Med: $406 On site: 145 low | high Med: 203 | |
Market Activity N0B 2J0
Request a showing
Request a showing
Contact
Learn More About This Property

| Province | ON |
|---|---|
| Region | Hamilton |
| City | Flamborough |
| Postal Code | N0B 2J0 |
| Area | 43 Flamborough |
| Subarea | 045 Beverly |
| Community Name | 045 Beverly |
| Listing VS Median (in 045 Beverly) | |
Price: $349,900 low | high Med: $675,000 sqft: 924 low | high Med: 1,664 $ / sqft: $379 low | high Med: $406 On site: 145 low | high Med: 203 | |