
783 Rymal Road E,Hamilton, ON L8W 1B6
Hamilton, ON L8W 1B6

Description
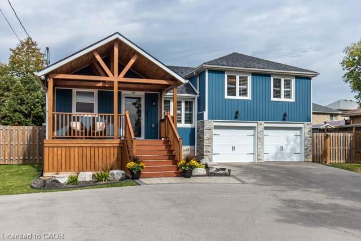
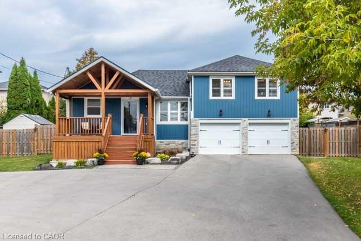
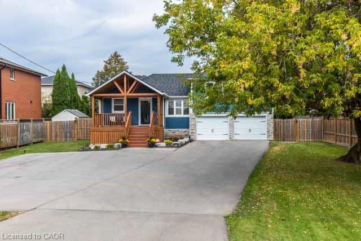
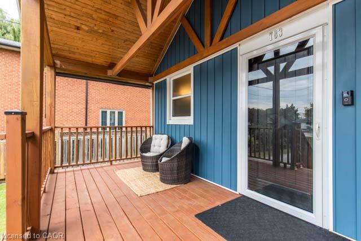
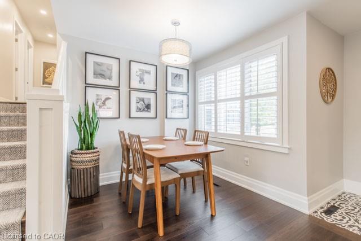
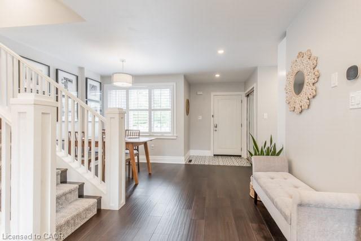
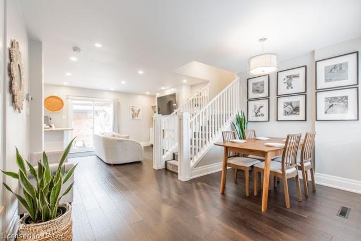
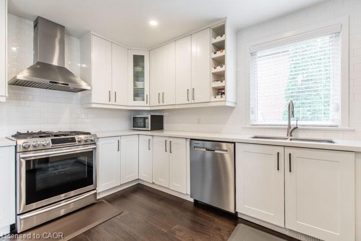
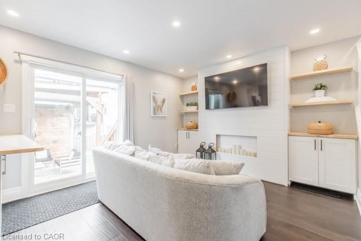
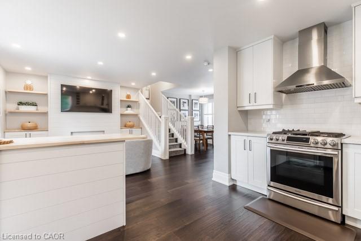
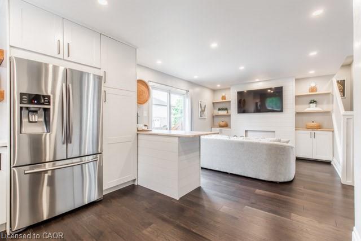
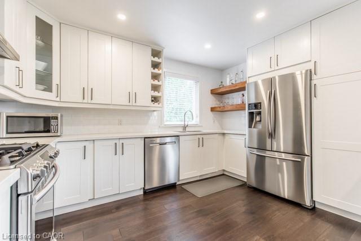
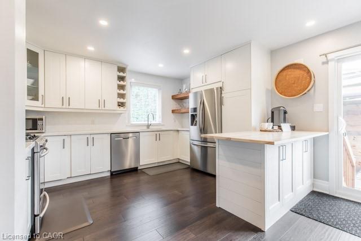
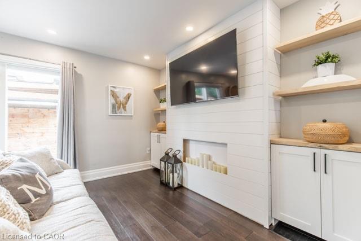
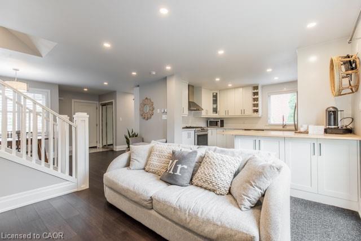
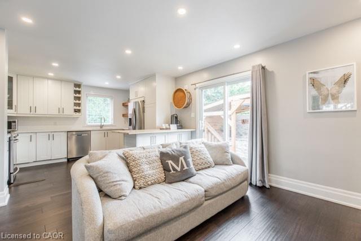
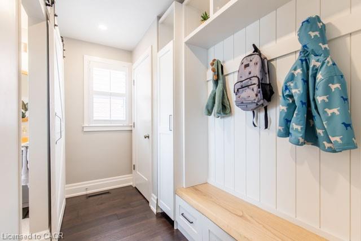
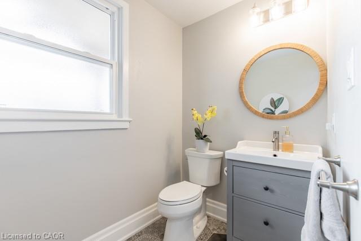
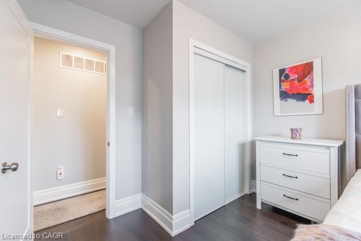
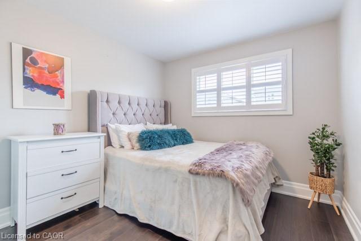
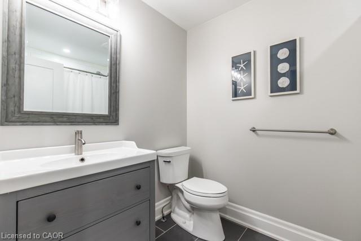
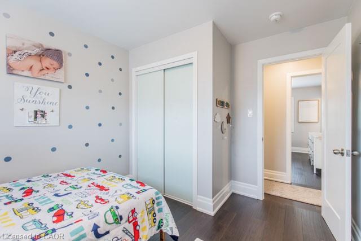
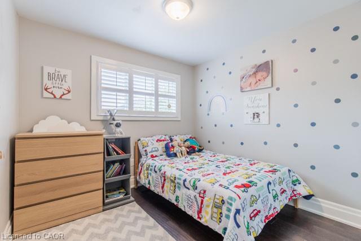
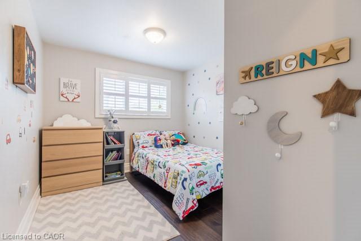
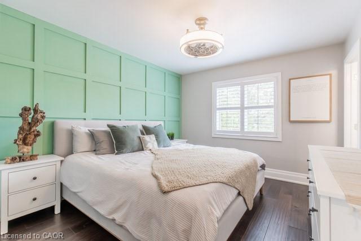
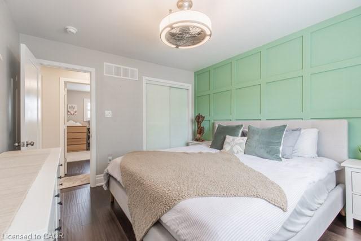
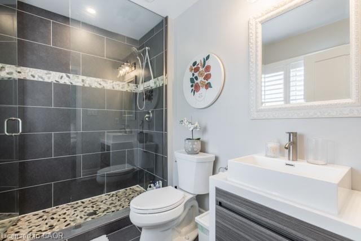
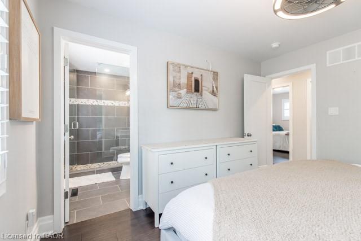
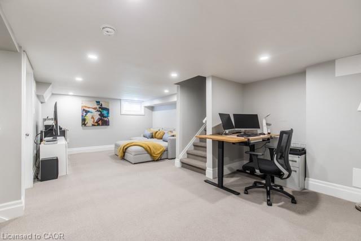
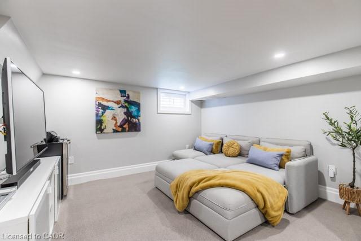
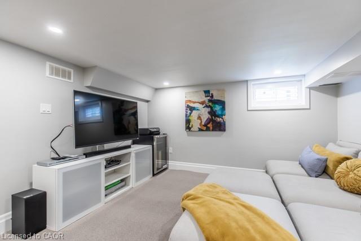
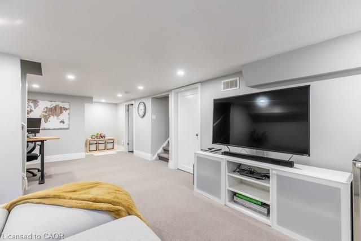
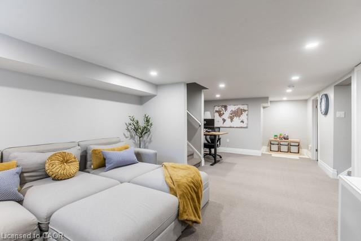
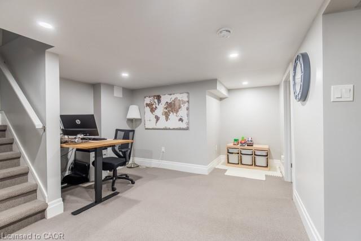
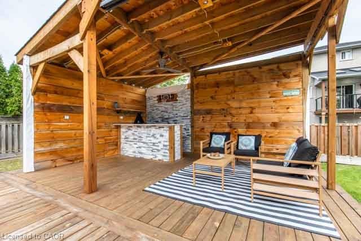
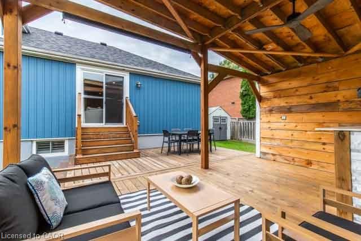
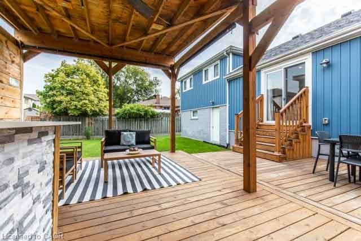
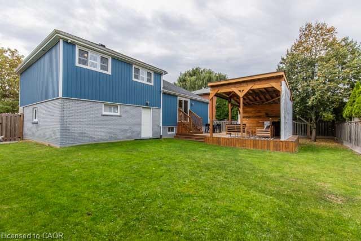
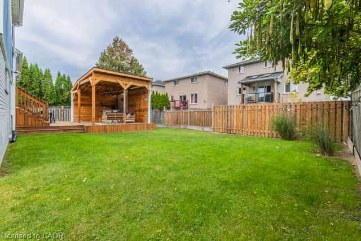
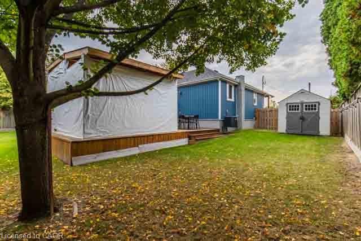
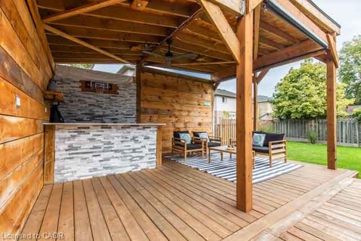
Welcome to beautiful 783 Rymal Road East. This stunning modern home sits on an extra deep lot and has been professionally renovated from top to bottom, inside and outside. This home boasts three spacious bedrooms, including an en-suite in the master bedroom, along with two additional bathrooms. The open concept living room and kitchen feature quartz countertops, a gas stove, stainless steel appliances, and a walkout to an incredible backyard gazebo and expansive deck. The gazebo is equipped with a bar, sound proofing, pot lights, fan and TV mount, perfect for outdoor entertaining. Throughout the home, you'll find hardwood flooring and recessed pot lights, and several already installed TV mounts. The fully finished lower level provides versatility for an extra living room, office, or recreation space, with ample storage throughout the home. Additionally, there's a 2 cars garage and driveway for 8 + cars. The home is situated in the highly sought-after upper mountain area, offers convenience with its proximity to highways, public transit, schools, shopping, and restaurants. Shows 10++. Don't miss the opportunity to see this exceptional property!
Details
| MLS # | 40826781 |
|---|---|
| Listing Type | For Sale |
| Style | House |
| Sub-Type | Resale |
| Status | Active |
| Days On Site | 112 |
| Listing Provided By | CASORA REALTY INC. | Liene Dunstan |
Features
| Bed(s) | 3 |
|---|---|
| Bath(s) | 3 Total |
| SQ Feet | 1,153 |
| Garage | 2 |
| Basement | Y |
| Story(s) | 1 |
| Zoning | C |
| Acreage | 0.24 |
Interior
| Appliances | Water Heater Owned, Dishwasher, Dryer, Gas Stove, Hot Water Tank Owned, Refrigerator, Washer |
|---|---|
| Rooms Total | 12 |
| Cooling | Central Air |
| Cooling Yes / No | No |
| Heating | Forced Air |
| Heating Yes / No | Yes |
| Window Features | Window Coverings |
| Laundry Features | In Basement |
Exterior
| Lot Features | Urban, Rectangular, High Traffic Area, Place of Worship, Public Transit |
|---|---|
| Construction Materials | Brick Veneer, Vinyl Siding |
| Roof | Asphalt Shing |
| Foundation Details | Concrete Block |
Parking
| Garage Spaces | 2 |
|---|---|
| Parking Features | Attached Garage, Garage Door Opener |
| Open Parking Yes / No | Yes |
| Attached Garage Yes / No | Yes |
Utilities
| Sewer | Sewer (Municipal) |
|---|
Taxes
| Tax Annual Amount | 6171 |
|---|
Area Information
| Province | ON |
|---|---|
| Region | Hamilton |
| City | Hamilton |
| Postal Code | L8W 1B6 |
| Area | 18 Hamilton Mountain |
| Subarea | 188 Allison |
| Community Name | 188 Allison |
| School District | Nora Frances Henderson/ St Jean |
| Elementary School | Templemead/ St Teresa Of Calcutt |
| High School | Nora Frances Henderson/ St Jean |
| Listing VS Median (in 188 Allison) | |
Price: $988,888 low | high Med: $699,900 sqft: 1,153 low | high Med: 1,655 $ / sqft: $858 low | high Med: $423 On site: 112 low | high Med: 4 | |
Market Activity L8W 1B6
Request a showing
Request a showing
Contact
Learn More About This Property

| Province | ON |
|---|---|
| Region | Hamilton |
| City | Hamilton |
| Postal Code | L8W 1B6 |
| Area | 18 Hamilton Mountain |
| Subarea | 188 Allison |
| Community Name | 188 Allison |
| School District | Nora Frances Henderson/ St Jean |
| Elementary School | Templemead/ St Teresa Of Calcutt |
| High School | Nora Frances Henderson/ St Jean |
| Listing VS Median (in 188 Allison) | |
Price: $988,888 low | high Med: $699,900 sqft: 1,153 low | high Med: 1,655 $ / sqft: $858 low | high Med: $423 On site: 112 low | high Med: 4 | |