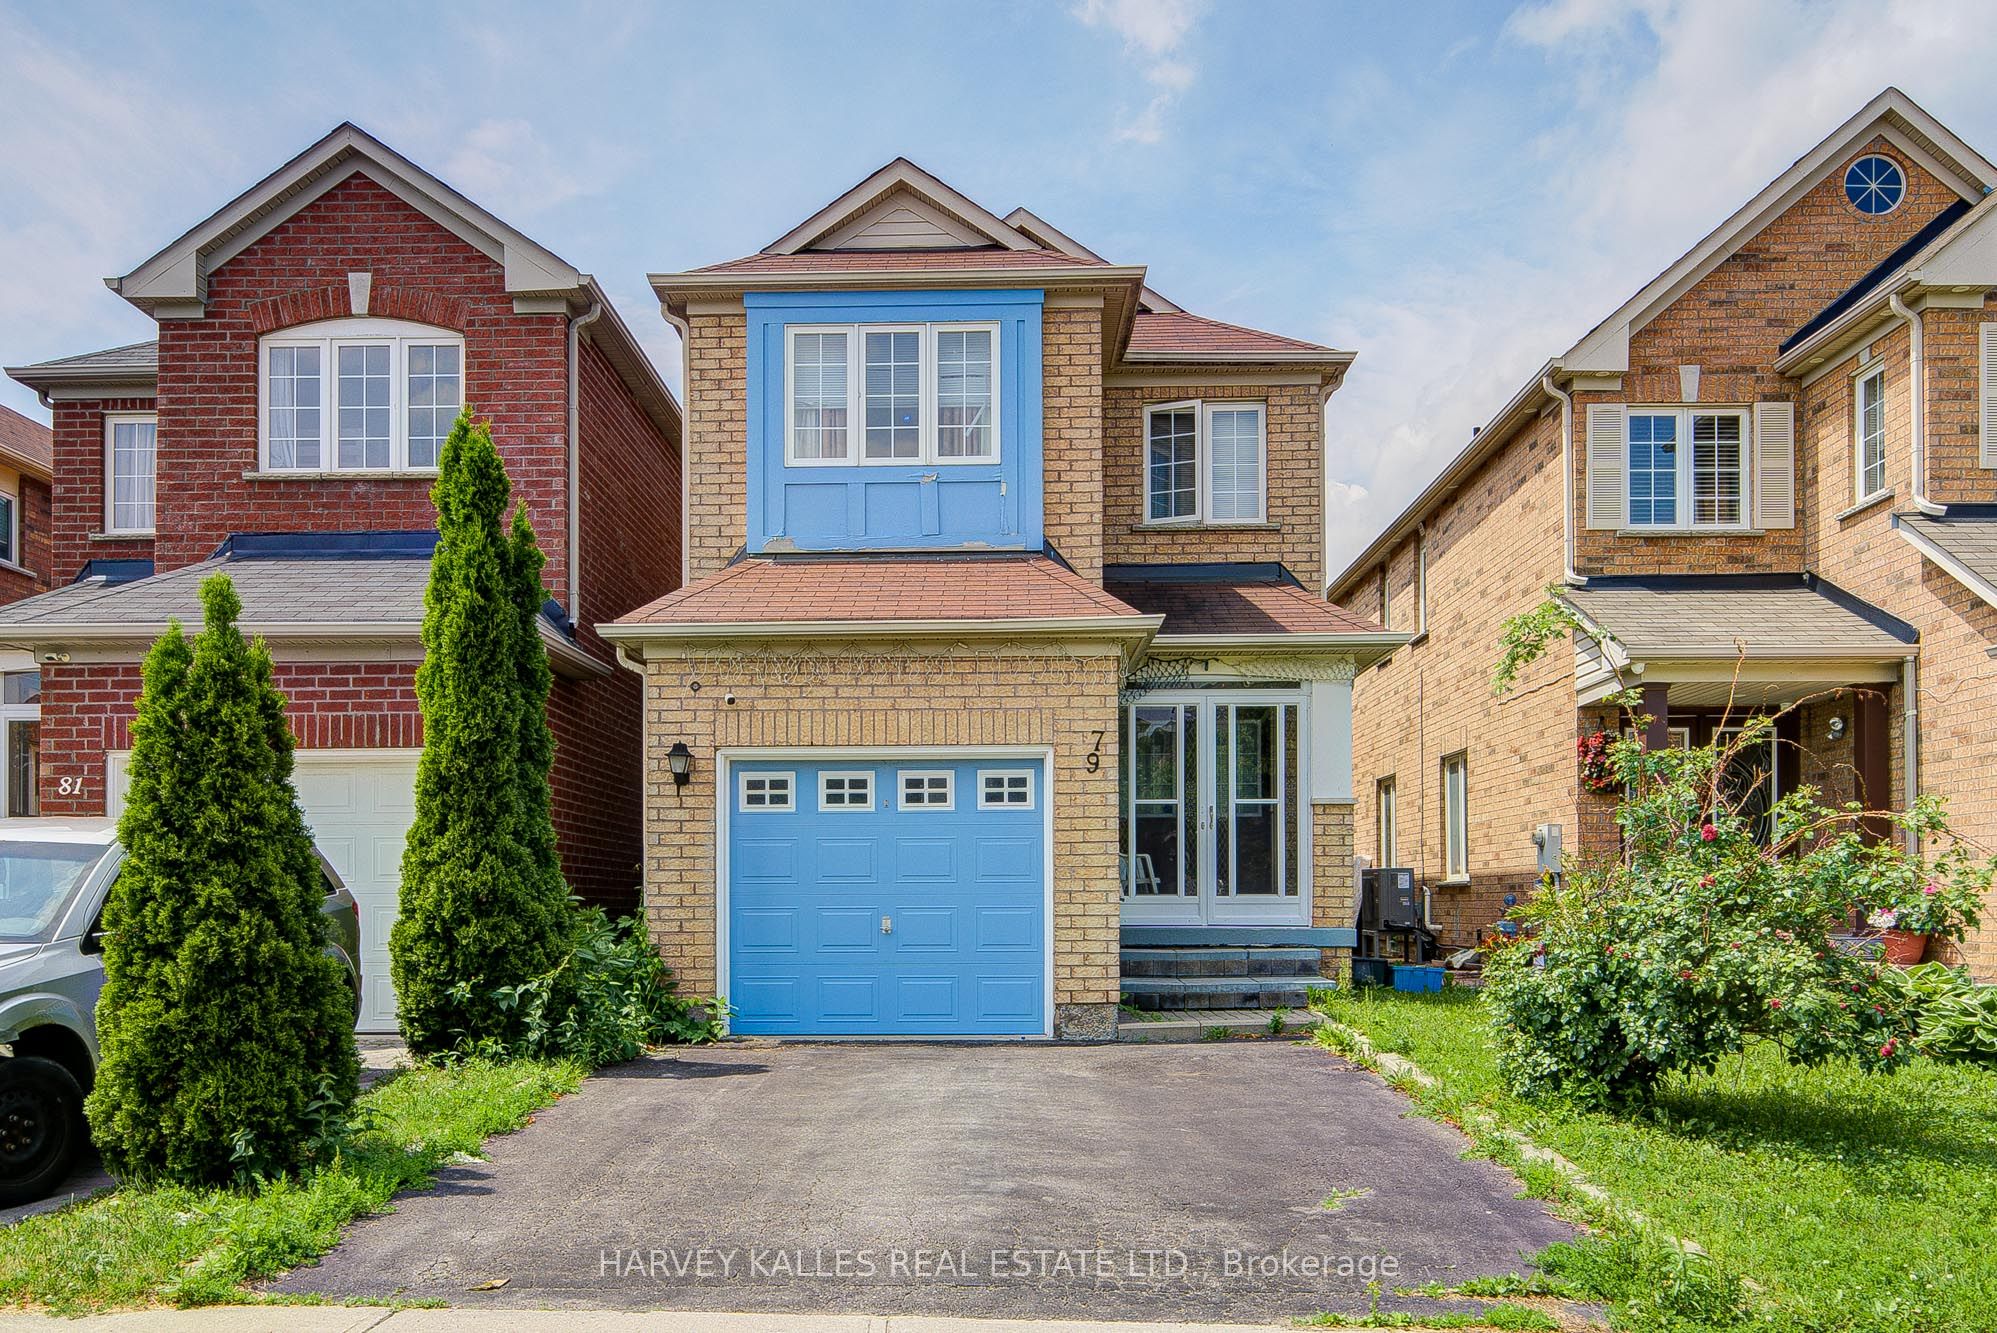
79 Lahore Crescent,Markham, ON L3S 0A6
Markham, ON L3S 0A6

Description
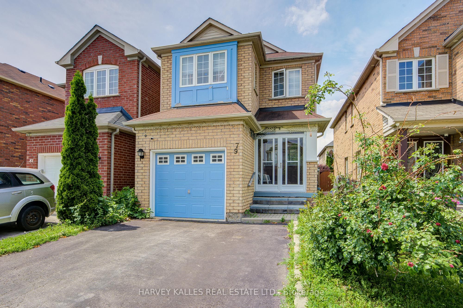
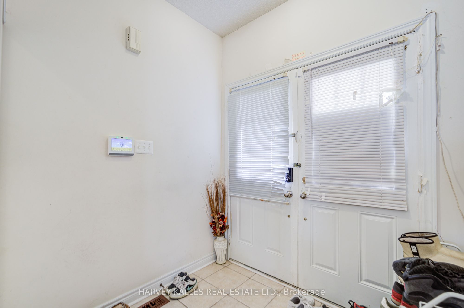
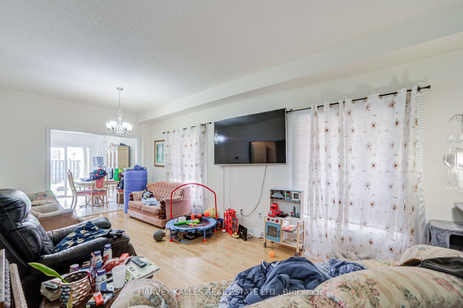
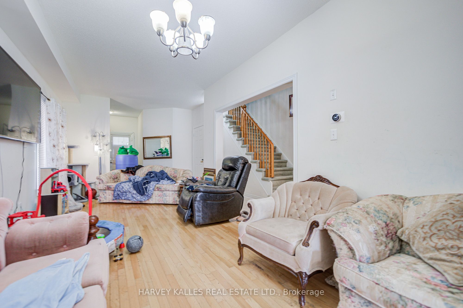
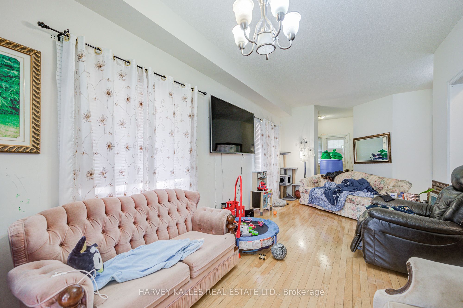
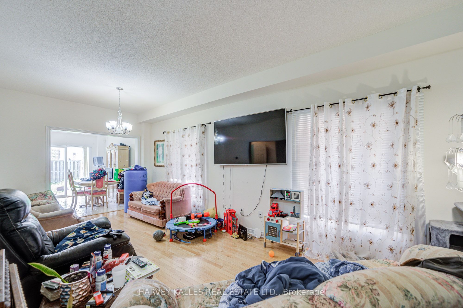
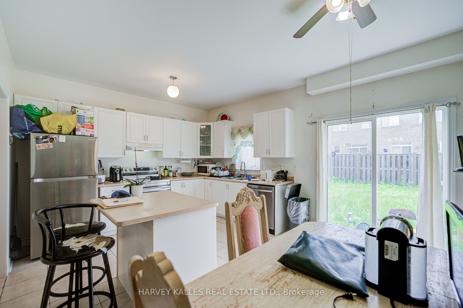
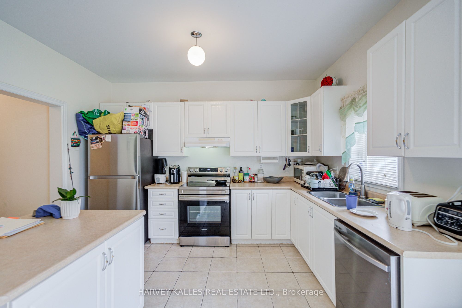
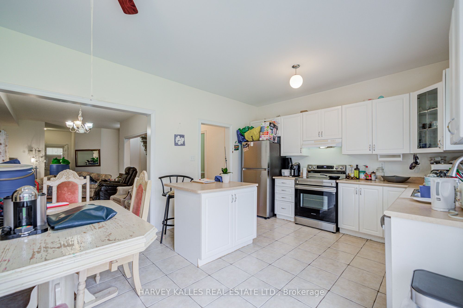
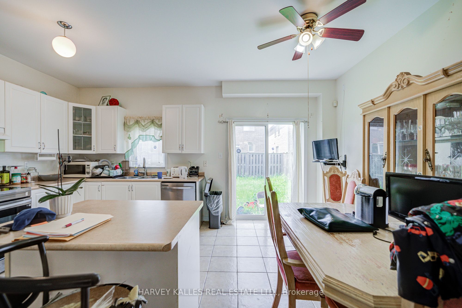
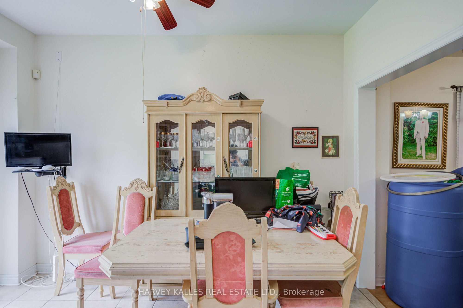
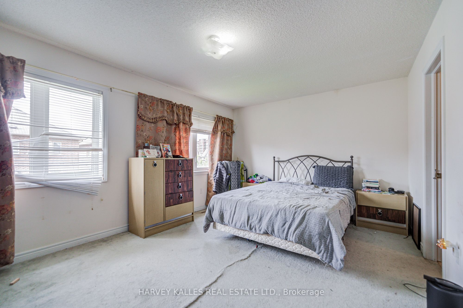
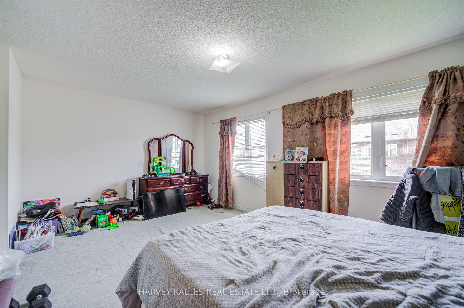
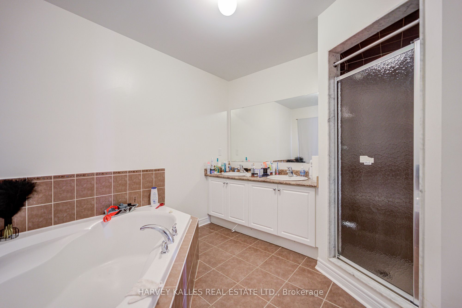
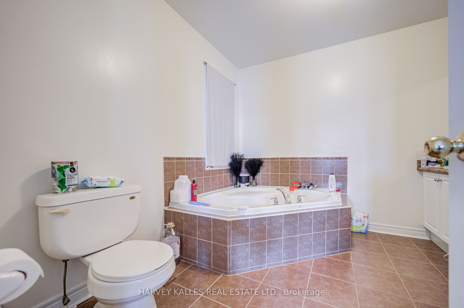
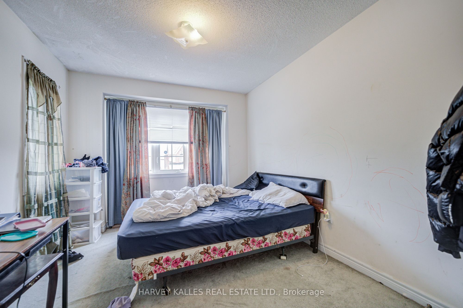
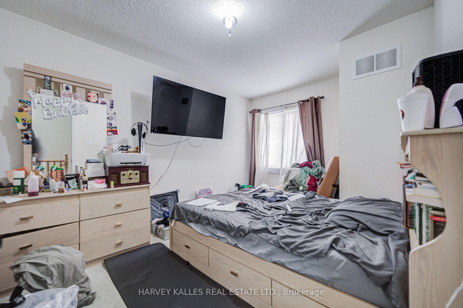
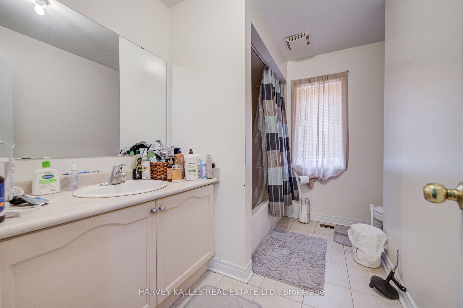
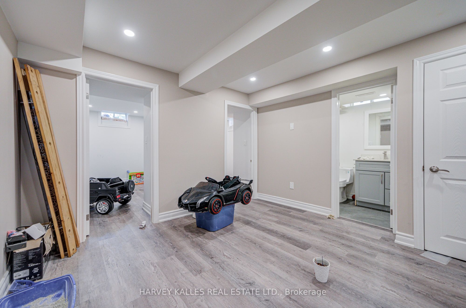
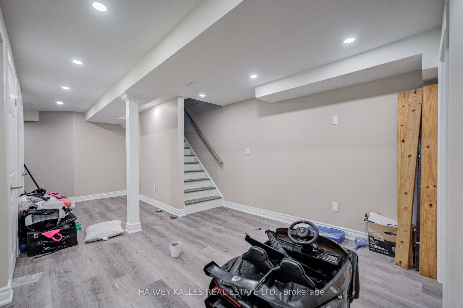
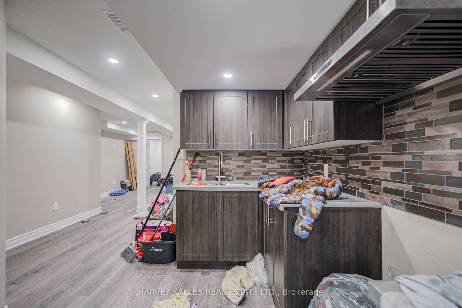
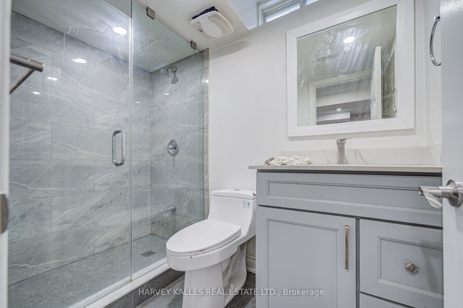
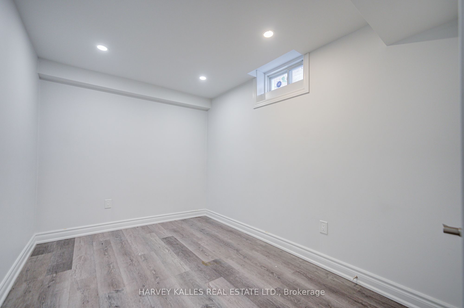
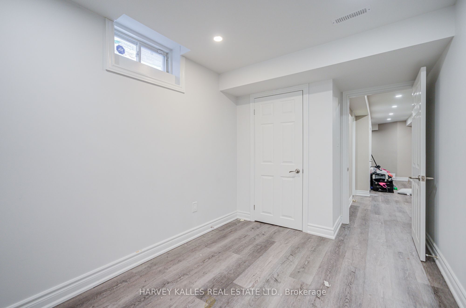
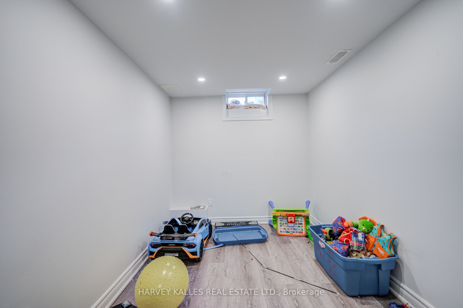
Nestled on the quiet and welcoming Lahore Crescent, this functional, detached, residence offers the ideal setting for your next chapter. Perfect for growing families, the home combines a peaceful neighbourhood vibe with close proximity to top-tier schools, local parks, and everyday conveniences. Inside, warm spaces and a practical floor plan await, promising comfort and privacy. An open concept living and dining area offer ultimately flexibility on the main floor. Enjoy a modern kitchen with island and valuable eat-in area. Upstairs, the primary bedroom features a walk-in closet and en-suite with double vanity and jacuzzi-style tub! The second and third bedrooms offer ample storage and provide great options for kids or guests! The lower level was completely renovated in just the last few years! Two additional bedrooms can double as homes offices and a large rec room paired with an extra kitchen provide endless possibilities! A fenced yard offers the chance to unwind after a long day, BBQ, host, play & entertain! A built-in garage provides direct access inside & a separate entrance to the basement. With the potential for 2-car additional driveway parking your car needs are covered here! Incredible amenities nearby including Celebration Park, Milne Dam Conservation Park, The Garden Basket for groceries, 2 Go Station options, the spectacular Aaniin Community Centre & more! Come make this house your home!
Details
| MLS # | N14125458 |
|---|---|
| Listing Type | For Sale |
| Style | House |
| Sub-Type | Resale |
| Status | New |
| Year | 0 |
| Days On Site | 7 |
| Listing Provided By | HARVEY KALLES REAL ESTATE LTD. | N14125458 303500 |
Features
| Bed(s) | 5 |
|---|---|
| Bath(s) | 4 |
| Garage | 1 |
| Basement | Y |
| Story(s) | 2 |
| Acreage | 0.06 |
Interior
| Interior Features | In-Law Capability |
|---|---|
| Cooling | Central Air |
| Heat Source | Gas |
| Fireplace Yes / No | No |
Exterior
| Roof | Unknown |
|---|---|
| Foundation Details | Unknown |
| Construction Materials | Brick |
Parking
| Garage Yes / No | Yes |
|---|---|
| Parking Features | Private |
Utilities
| Sewer | Sewer |
|---|
Taxes
| Tax Annual Amount | 4734.92 |
|---|---|
| Tax Legal Description | PT LT 117 PLAN 65M3928, PTS 15 & 16 PL 65R29788 ; MARKHAM . S/T EASEMENT FOR ENTRY AS IN YR926739 . T/W EASE OVER PT LT 117 PL 65M3928, PT 14 PL 65R29788 , AS IN YE1090352 . S/T EASE OVER PT 16 PL 65R29788 IN FAVOUR OF PT LT 117 PL 65M3928 , PTS 13 & 14 PL 65R29788 AS IN YR1090352 . |
| Tax Year | 2026 |
Area Information
| Province | ON |
|---|---|
| Region | York |
| City | Markham |
| Postal Code | L3S 0A6 |
| Area | Cedarwood |
| Listing VS Median (in L3S 0A6) | |
Price: $915,000 low | high Med: $0 On site: 7 low | high Med: | |
Request a showing
Request a showing
Contact
Learn More About This Property

| Province | ON |
|---|---|
| Region | York |
| City | Markham |
| Postal Code | L3S 0A6 |
| Area | Cedarwood |
| Listing VS Median (in L3S 0A6) | |
Price: $915,000 low | high Med: $0 On site: 7 low | high Med: | |