
 In-Person: 08/22 1:00 PM - 4:00 PM
In-Person: 08/23 1:00 PM - 4:00 PM
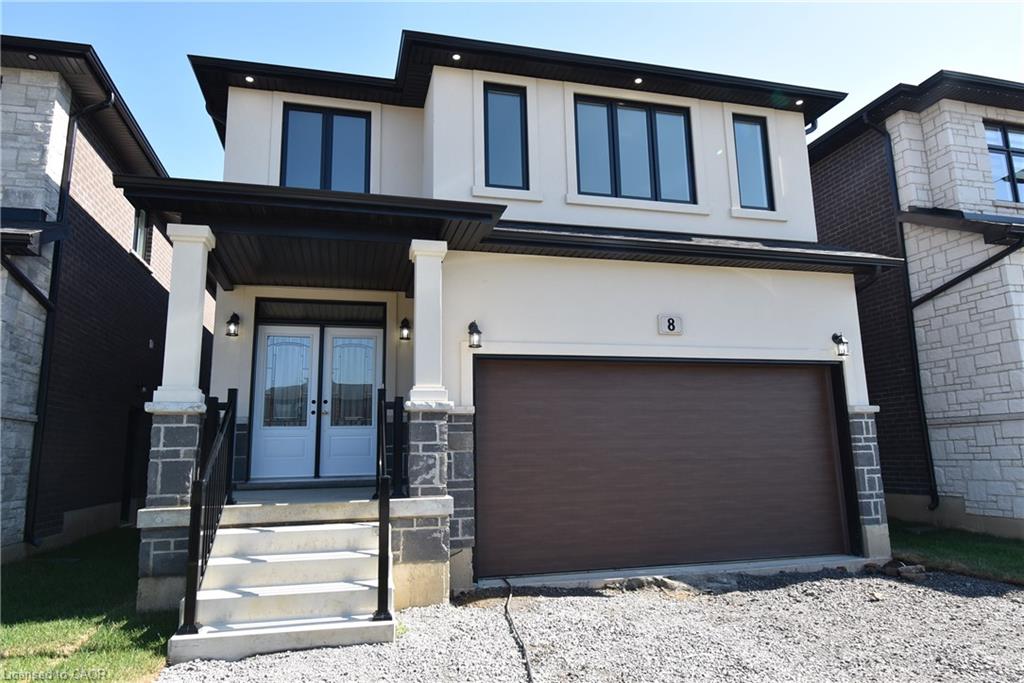
8 Dunlop Road,Hamilton, ON L9B 1J6
Hamilton, ON L9B 1J6

Description
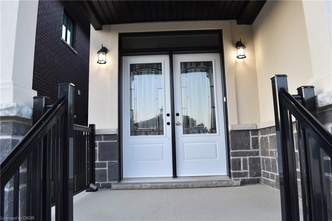
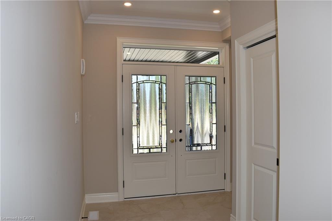
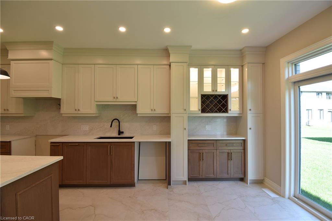
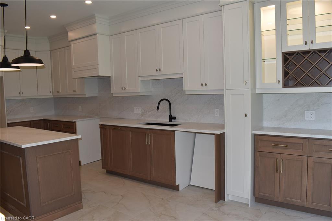
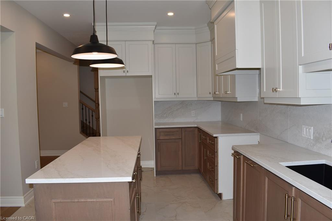
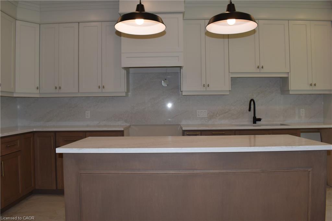
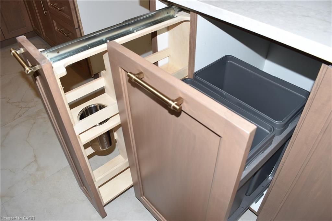
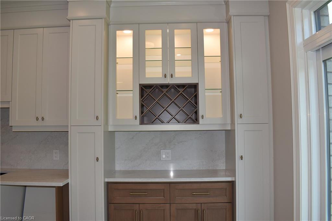
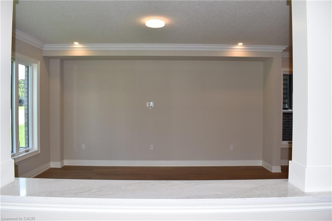
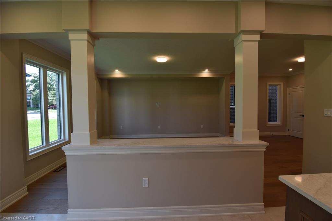
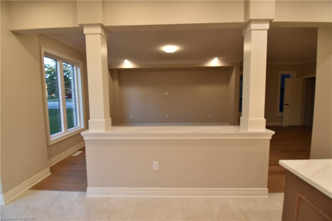
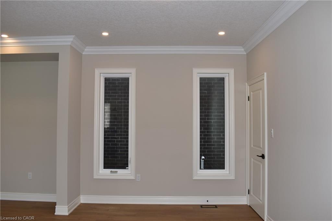
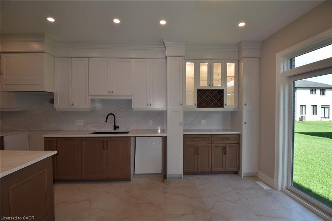
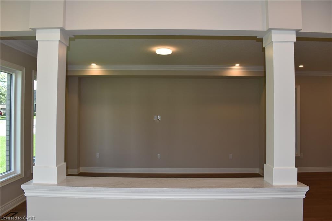
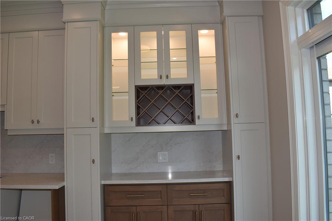
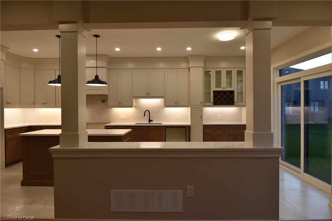
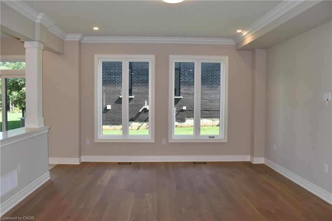
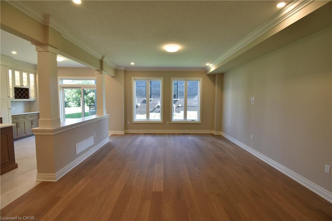
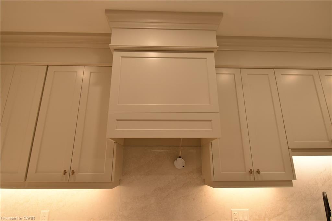
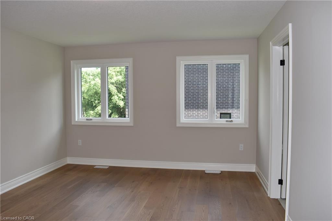
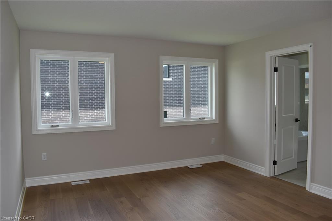
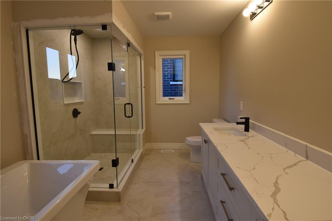
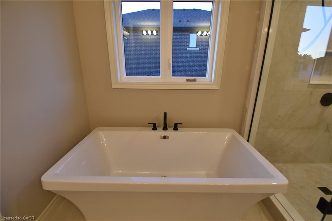
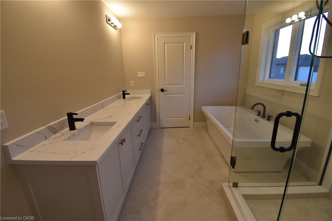
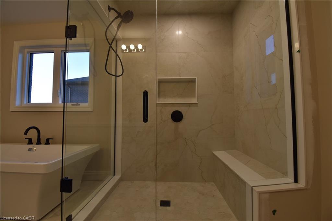
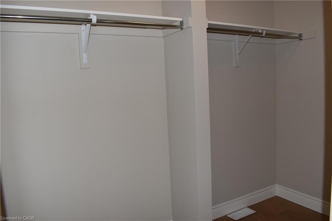
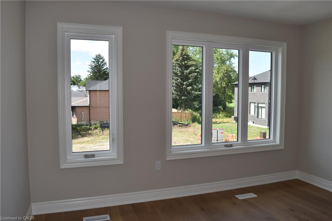
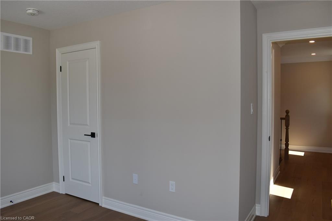
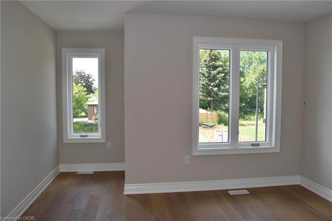
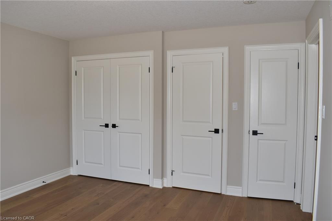
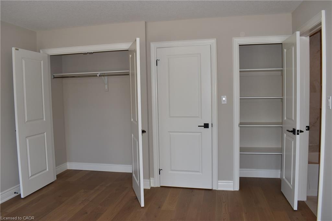
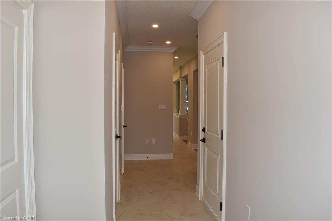
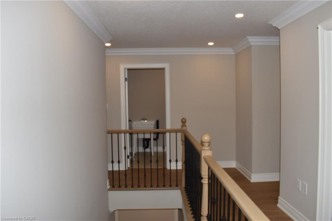
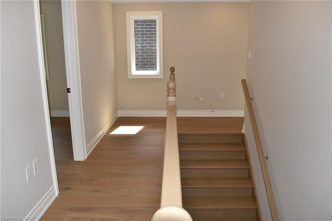
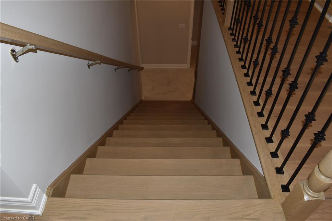
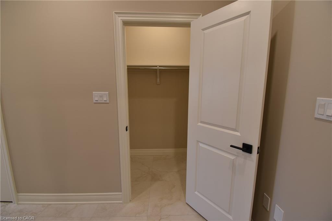
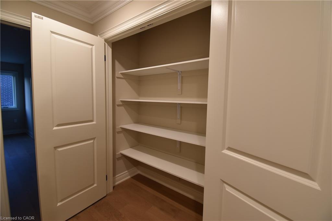
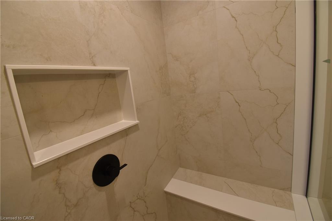
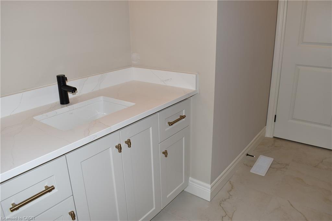
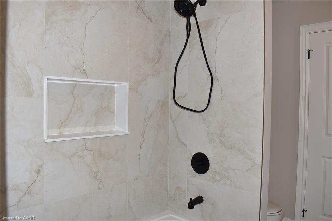
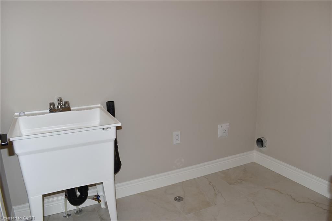
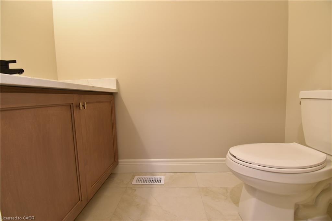
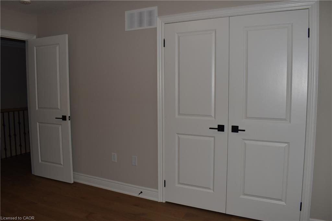
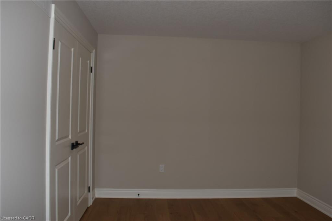
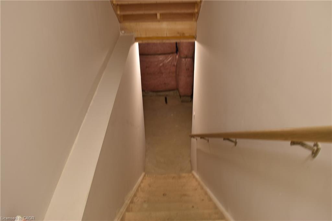
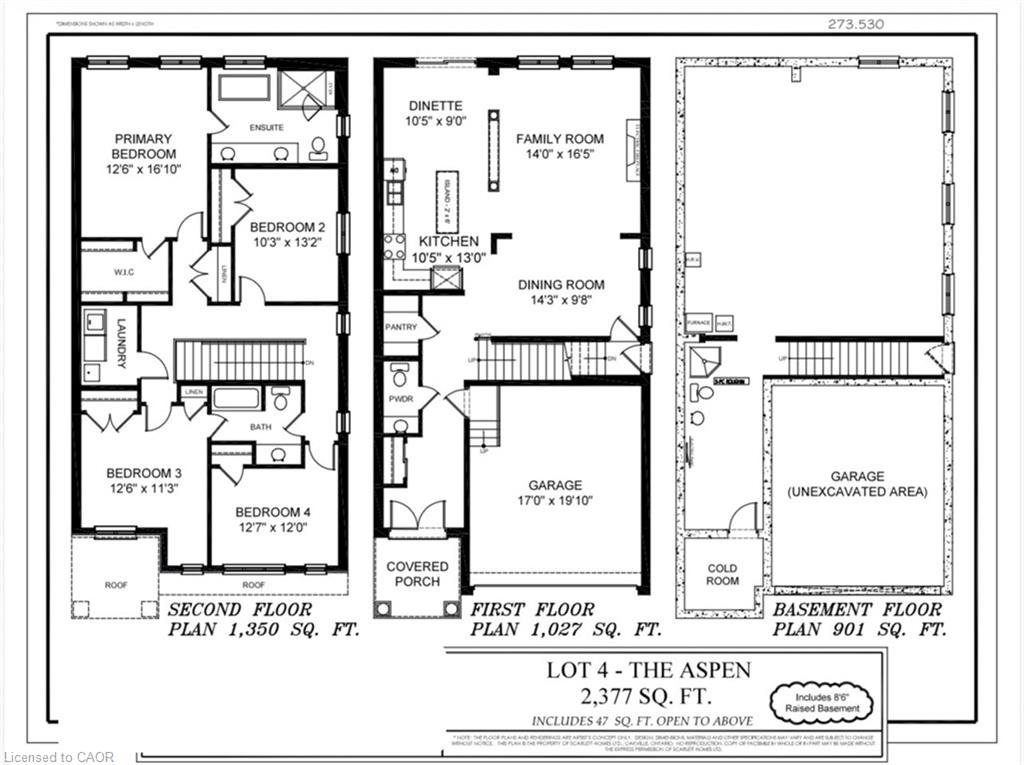
INVENTORY SALE! Move in ready home with 95K in FREE upgrades included: oversized porcelain tiles and hardwood floors throughout (carpet free), fully loaded kitchen (extended height cabinets to ceiling with decor moulding, granite top and backsplash, island, added servery area in dinette with wine rack, glass display cabinet, pull outs for garbage/recycling and spice/storage rack, upgrade hardware and faucet, under cabinet lighting) Increased height doors 8' through main floor (excl. garage), raised height bsmt (approx 8'6), 4 oversized basement windows (47x32), 16 potlites plus shower lite, exterior lighting pkg in soffit, decor insert on front doors, ceiling moulding thruout main floor and upper hall, rod iron spindles for staircase, oak stairs with custom stain, all baths with maple cabinets, granite counters, upgrade hardware and faucets, all showers with built-in niches. HST IS IN ADDITION TO PRICE. LIST PRICE REFLECTS HST REBATE.
Details
| MLS # | 40701722 |
|---|---|
| Listing Type | For Sale |
| Style | House |
| Sub-Type | Resale |
| Status | Active |
| Year | 2026 |
| Days On Site | 539 |
| Listing Provided By | Realty Network | Charene Lottridge |
Features
| Bed(s) | 4 |
|---|---|
| Bath(s) | 3 Total |
| SQ Feet | 2,377 |
| Garage | 2 |
| Basement | Y |
| Story(s) | 2 |
| Zoning | R-1 |
| Acreage | 0.08 |
| Golf Course | Yes |
| Water Front | Yes |
Interior
| Appliances | Water Heater |
|---|---|
| Rooms Total | 12 |
| Interior Features | High Speed Internet, Central Vacuum Roughed-in, Floor Drains, In-law Capability, Rough-in Bath |
| Cooling | Central Air |
| Cooling Yes / No | No |
| Heating | Forced Air |
| Heating Yes / No | Yes |
| Fireplaces Total | 1 |
| Fireplace Features | Electric, Family Room, Roughed In |
| Laundry Features | Laundry Room, Upper Level |
Exterior
| Lot Features | Urban, Rectangular, Arts Centre, Business Centre, Near Golf Course, Highway Access, Hospital, Park, Place of Worship, Rec./Community Centre, Schools, Shopping Nearby, Trails |
|---|---|
| Construction Materials | Brick Veneer, Stucco |
| Roof | Asphalt Shing |
| Foundation Details | Concrete Perimeter |
| Waterfront Features | Lake/Pond |
| Security Features | Carbon Monoxide Detector(s), Smoke Detector(s) |
Parking
| Garage Spaces | 2 |
|---|---|
| Parking Features | Attached Garage, Built-In, Exclusive, Inside Entry |
| Open Parking Yes / No | Yes |
| Attached Garage Yes / No | Yes |
Utilities
| Utilities | Cable Connected, Electricity Connected, Natural Gas Connected, Recycling Pickup, Street Lights, Phone Available |
|---|---|
| Sewer | Sewer (Municipal) |
Taxes
| Tax Annual Amount | 1 |
|---|
Area Information
| Province | ON |
|---|---|
| Region | Hamilton |
| City | Hamilton |
| Postal Code | L9B 1J6 |
| Area | 16 Hamilton Mountain |
| Subarea | 167 Sheldon | Mewburn |
| Community Name | 167 Sheldon/Mewburn |
Request a showing
Request a showing
Contact
Learn More About This Property

| Open House |
|---|
| In-Person 08/22 1:00 PM - 4:00 PM |
| In-Person 08/23 1:00 PM - 4:00 PM |
| Province | ON |
|---|---|
| Region | Hamilton |
| City | Hamilton |
| Postal Code | L9B 1J6 |
| Area | 16 Hamilton Mountain |
| Subarea | 167 Sheldon | Mewburn |
| Community Name | 167 Sheldon/Mewburn |
 | $1,054,90056 Alexsia StreetHamilton, ON L9B 0L1 |
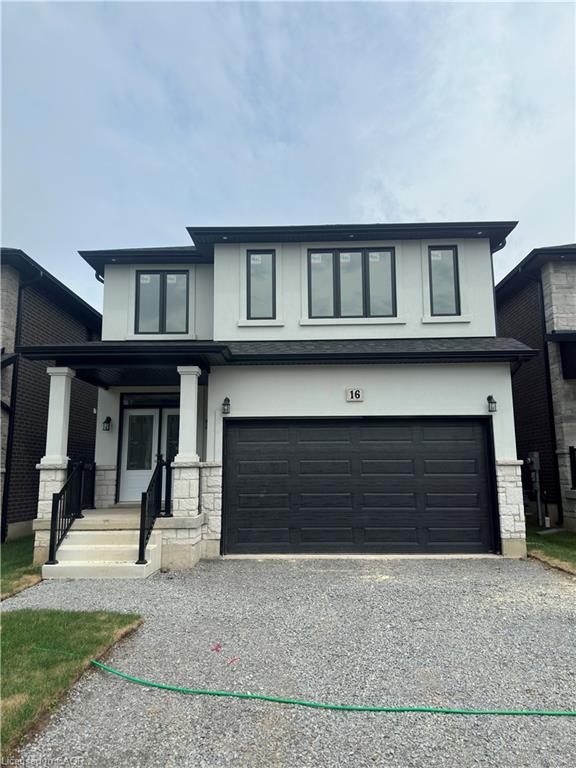 | $1,069,90016 Dunlop RoadHamilton, ON L9B 1J6 |