New Listing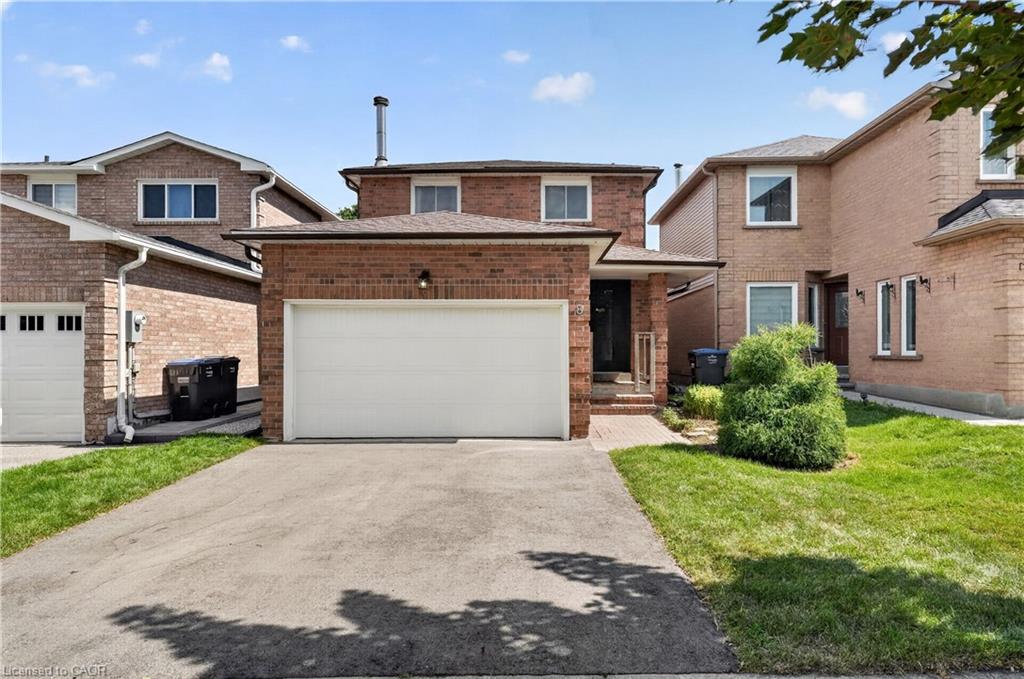
8 Horsham Street,Brampton, ON L6X 3R5
Brampton, ON L6X 3R5


Description
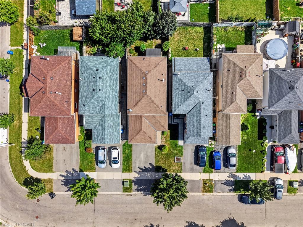
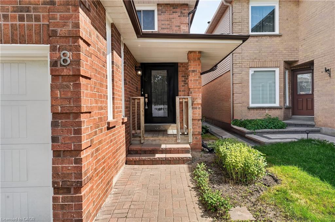
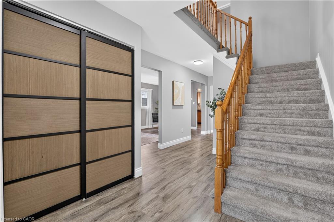
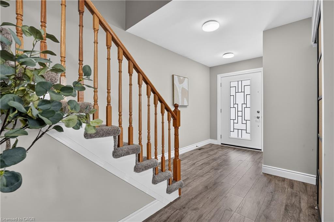
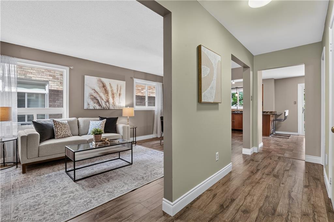
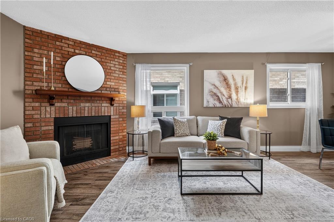
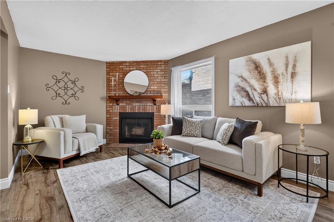
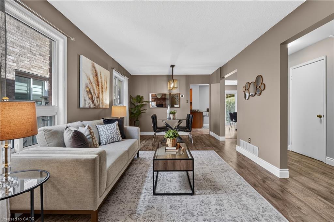
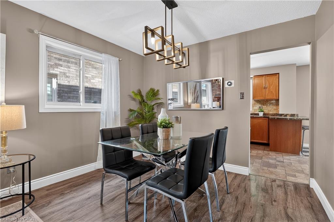
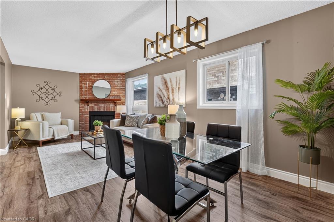
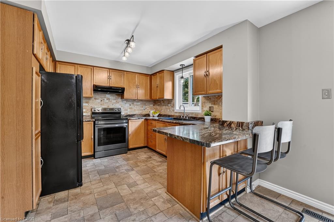
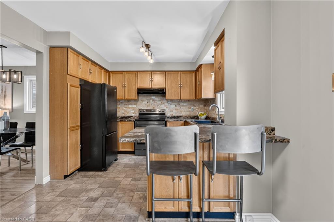
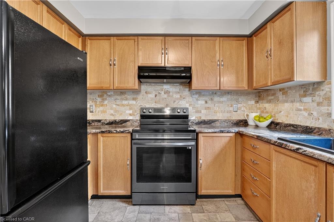
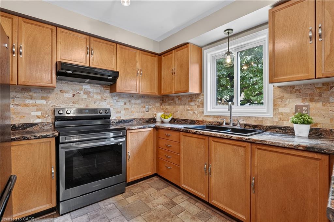
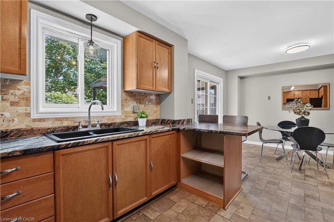
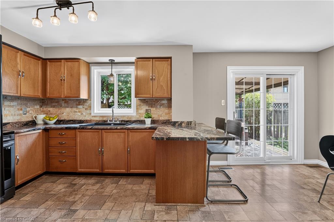
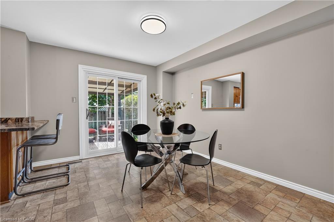
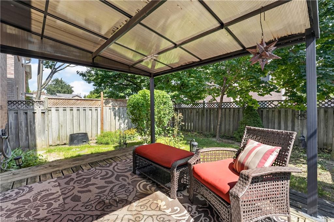

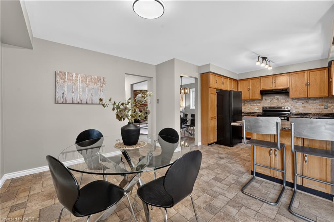
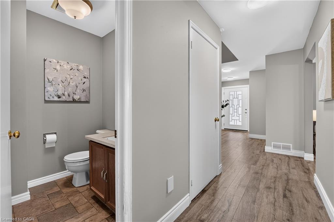
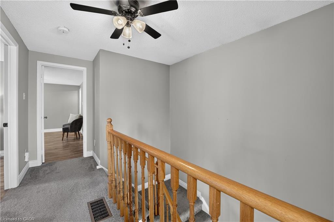
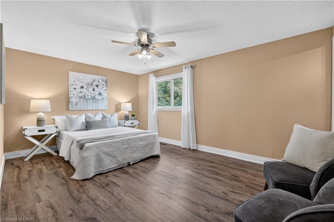
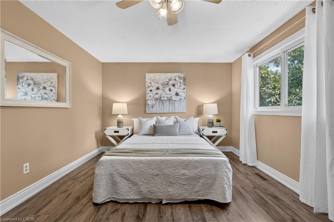
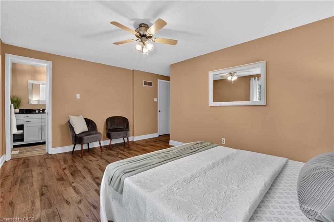
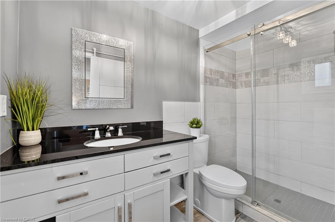
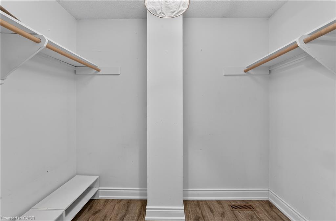
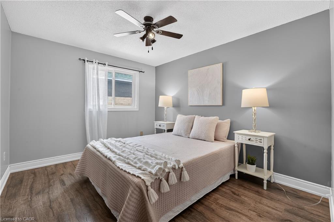
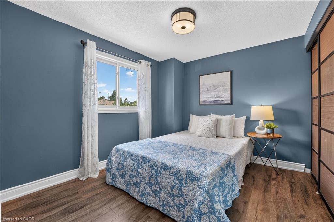
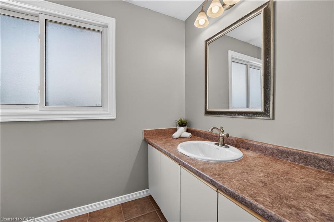
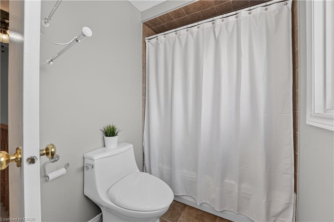
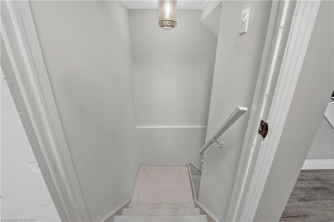
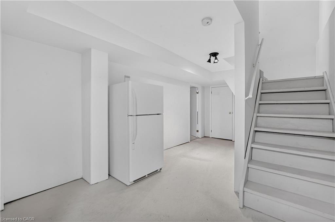
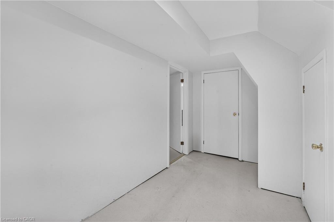
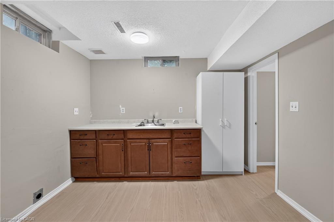
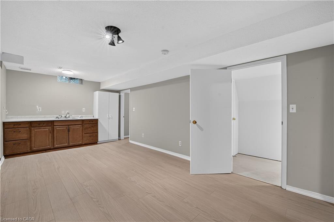
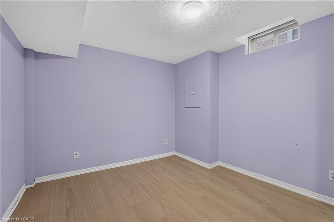
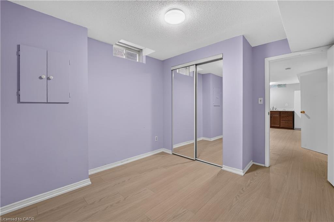
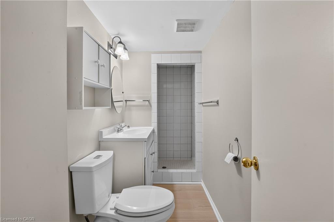
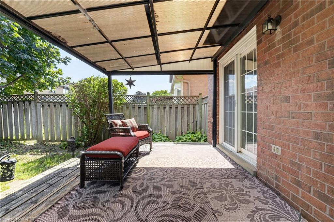
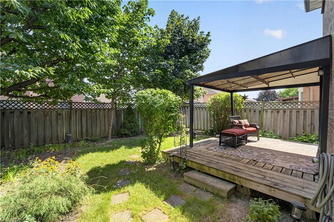
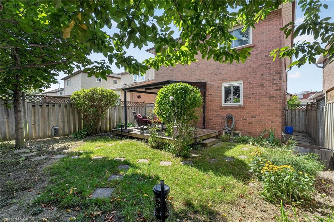
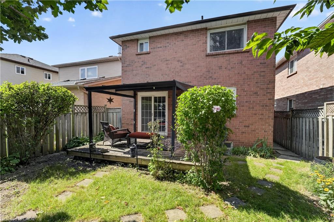
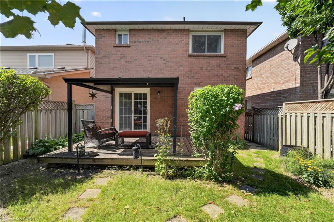
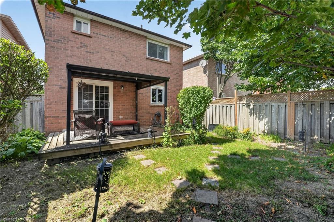
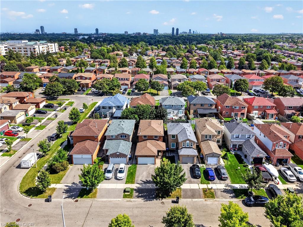
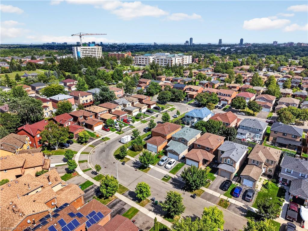
Welcome to 8 Horsham St, perfectly situated in the established Brampton West community. Offering 3+1 bedrooms, 4 bathrooms, a fully finished basement, and generous living space across three levels, this residence delivers the flexibility today's families are looking for, wrapped in a warm and sophisticated setting. The main level offers a comfortable layout with a welcoming foyer and oversized front door, spacious living room featuring a wood-burning fireplace, separate dining area, kitchen, and convenient 2-piece powder room. Upstairs, the primary suite features a walk-in closet and private 3-piece ensuite, complemented by two additional spacious bedrooms and a second full 3-piece bathroom. The fully finished basement adds valuable additional living space with a large recreation room, fourth bedroom, 3-piece bathroom, and laundry area. With approximately 716 sq. ft. of finished lower-level space, it's an ideal setup for overnight guests, older children, a home office, or additional family living. Outside, a fully fenced yard with landscaped grounds and patio space offers the ideal setting to relax or entertain, complemented by a private double driveway and attached two-car garage with parking for four vehicles. Set on a mature lot in Brampton West, this home combines everyday convenience with seamless connectivity-just minutes to top-rated schools, parks, recreation, major shopping, transit, Hwy 410, and the Mount Pleasant GO Station.
Details
| MLS # | 40854592 |
|---|---|
| Listing Type | For Sale |
| Style | House |
| Sub-Type | Resale |
| Status | Active |
| Year | 1988 |
| Days On Site | 3 |
| Listing Provided By | Royal Lepage Real Estate Associates | Justin Jeffery |
Features
| Bed(s) | 4 |
|---|---|
| Bath(s) | 4 Total |
| SQ Feet | 1,565 |
| Garage | 2 |
| Basement | Y |
| Story(s) | 2 |
| Zoning | R5 |
| Acreage | 0.07 |
Interior
| Appliances | Dryer, Stove, Washer |
|---|---|
| Rooms Total | 16 |
| Interior Features | Other |
| Cooling | Central Air |
| Cooling Yes / No | No |
| Heating | Forced Air, Natural Gas |
| Heating Yes / No | Yes |
| Fireplaces Total | 1 |
| Fireplace Features | Living Room, Wood Burning |
| Window Features | Window Coverings |
Exterior
| Exterior Features | Landscaped, Lighting |
|---|---|
| Lot Features | Urban, Hospital, Park, Rec./Community Centre, Schools |
| Construction Materials | Brick |
| Roof | Asphalt Shing |
| Fencing | Full |
| Foundation Details | Concrete Perimeter |
| Patio And Porch Features | Porch |
Parking
| Garage Spaces | 2 |
|---|---|
| Parking Features | Attached Garage, Garage Door Opener |
| Open Parking Yes / No | Yes |
| Attached Garage Yes / No | Yes |
Utilities
| Utilities | Cable Available, Cell Service, Electricity Available, Garbage/Sanitary Collection, High Speed Internet Avail, Natural Gas Available, Recycling Pickup, Street Lights, Phone Available |
|---|---|
| Sewer | Sewer (Municipal) |
Taxes
| Tax Annual Amount | 5535 |
|---|
Area Information
| Province | ON |
|---|---|
| Region | Peel |
| City | Brampton |
| Postal Code | L6X 3R5 |
| Area | BR Brampton |
| Subarea | BR23 23 Brampton West |
| Community Name | BR23 23 Brampton West |
| Listing VS Median (in BR23 23 Brampton West) | |
Price: $839,900 low | high Med: $769,450 sqft: 1,565 low | high Med: 1,238 $ / sqft: $537 low | high Med: $652 On site: 3 low | high Med: 49 | |
Request a showing
Request a showing
Contact
Learn More About This Property

| Province | ON |
|---|---|
| Region | Peel |
| City | Brampton |
| Postal Code | L6X 3R5 |
| Area | BR Brampton |
| Subarea | BR23 23 Brampton West |
| Community Name | BR23 23 Brampton West |
| Listing VS Median (in BR23 23 Brampton West) | |
Price: $839,900 low | high Med: $769,450 sqft: 1,565 low | high Med: 1,238 $ / sqft: $537 low | high Med: $652 On site: 3 low | high Med: 49 | |