New Listing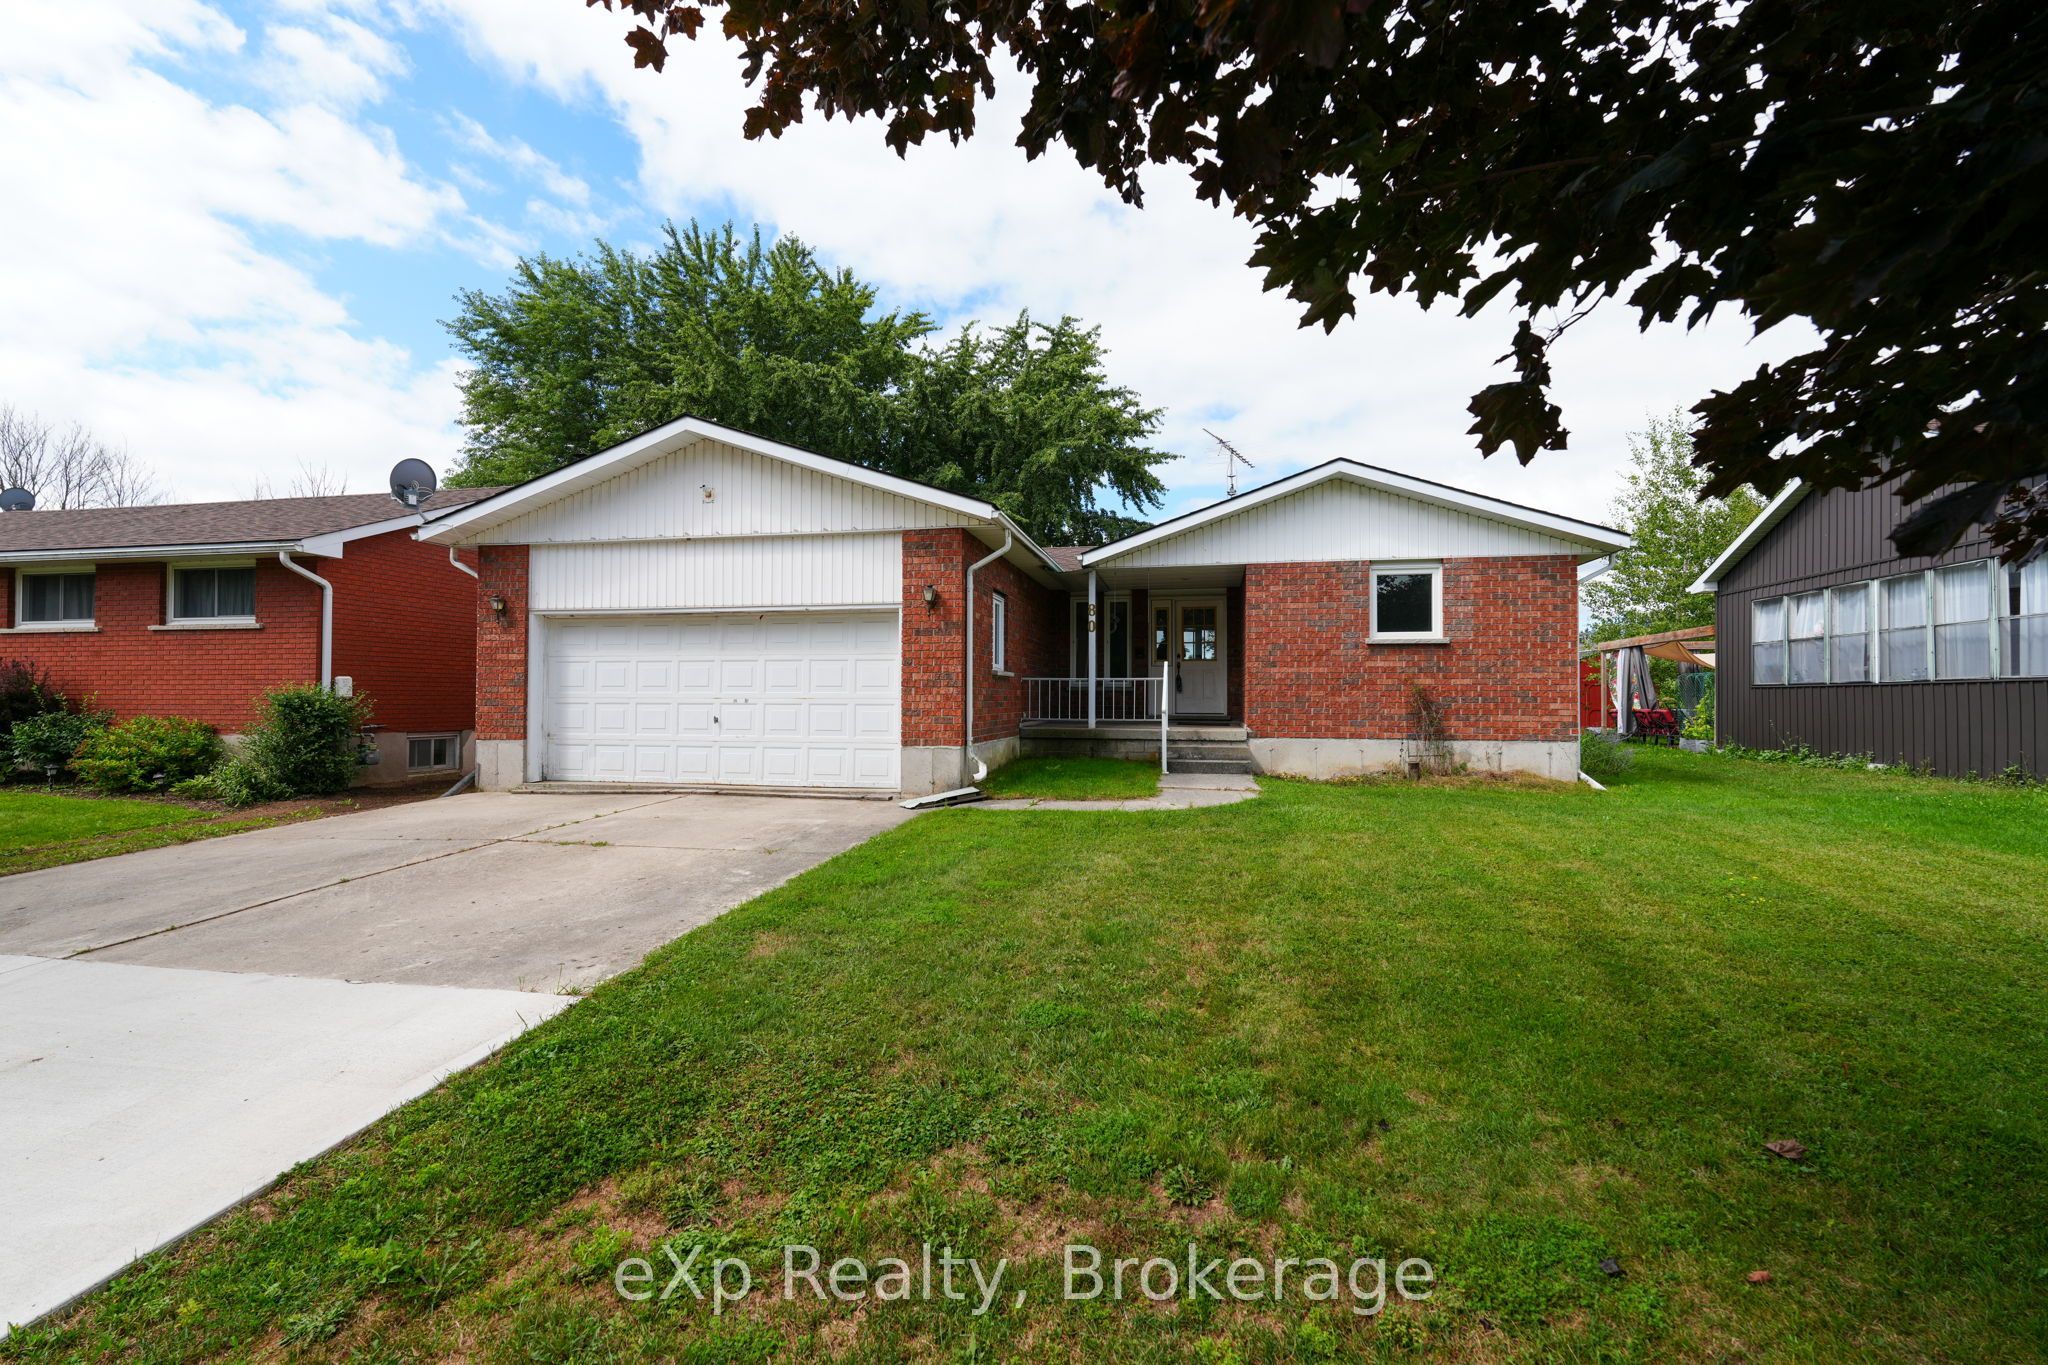
80 Francis Street,Arran-Elderslie, ON N0H 2N0
Arran-Elderslie, ON N0H 2N0










Description
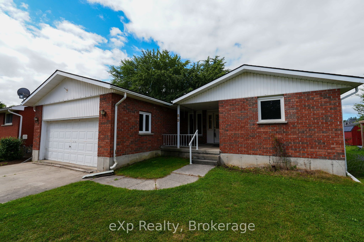
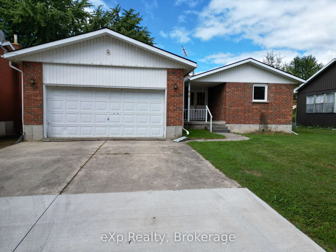
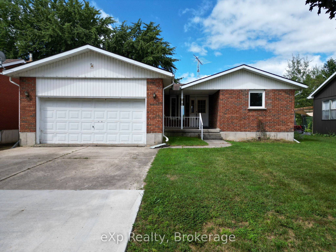
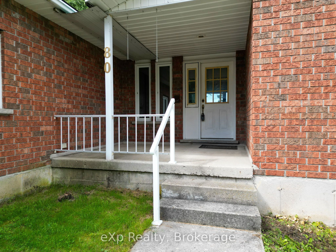
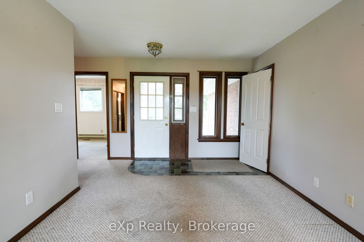

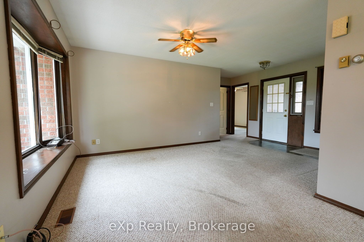
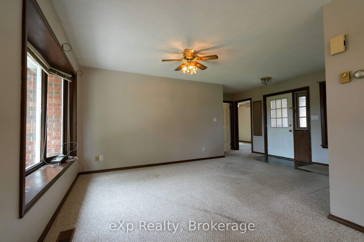
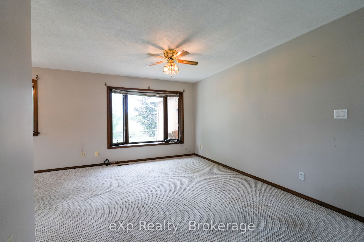
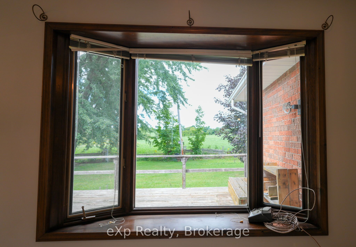
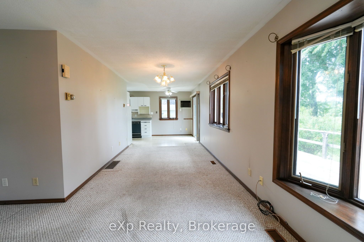
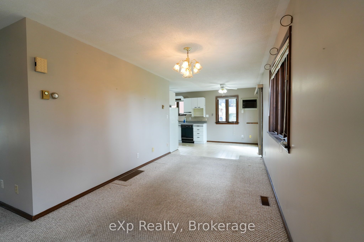
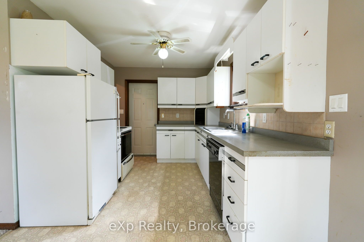
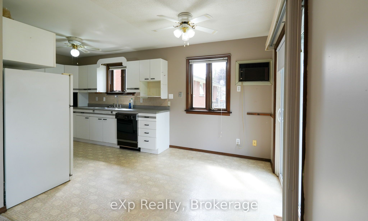
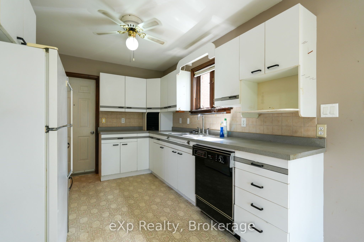
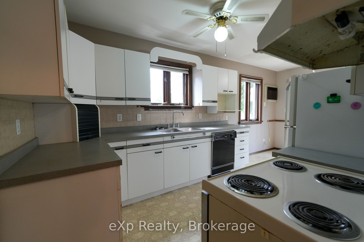
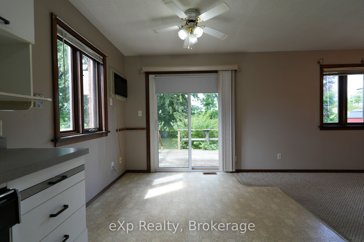
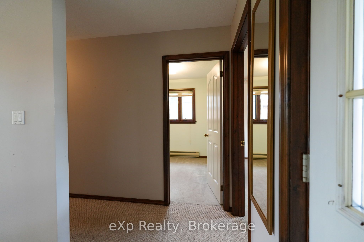
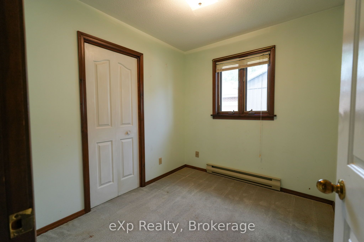
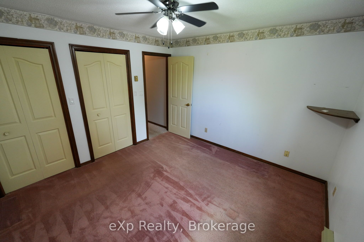
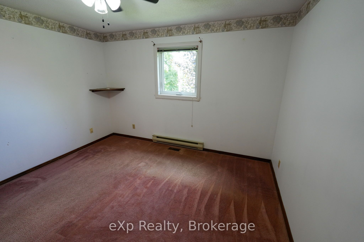
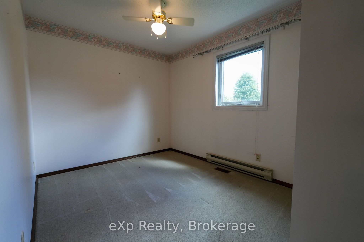
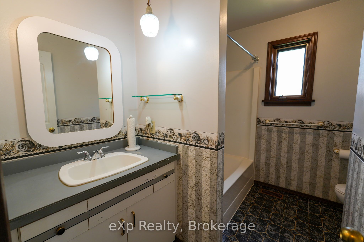
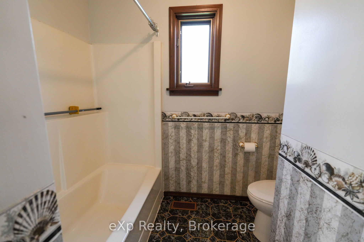
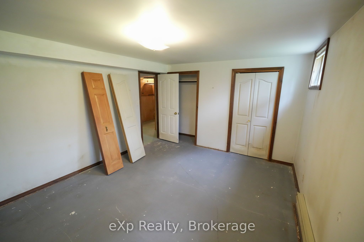
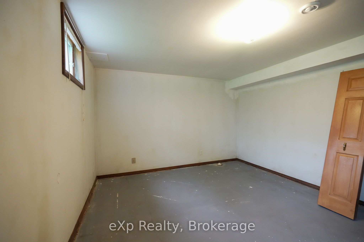
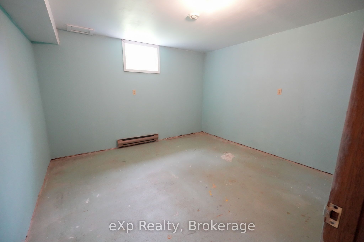
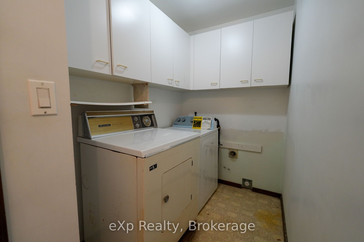
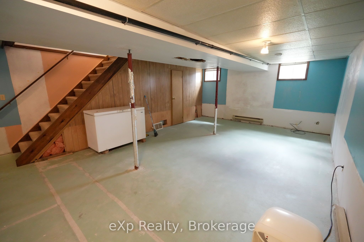
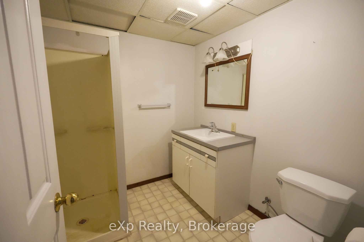
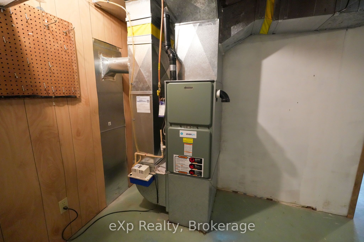
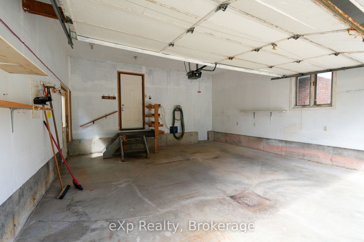
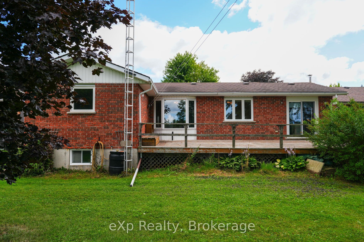
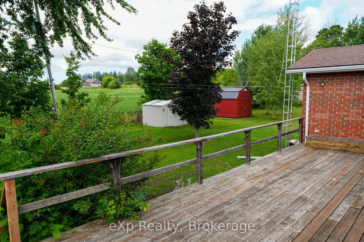
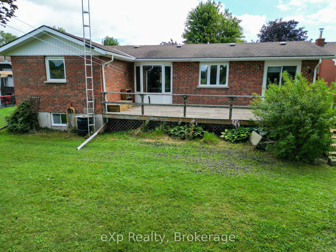
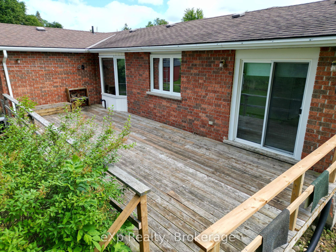
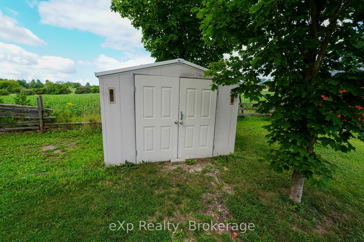
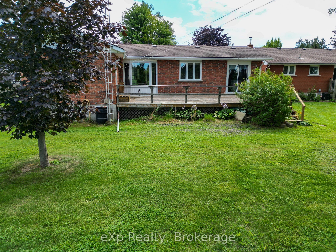
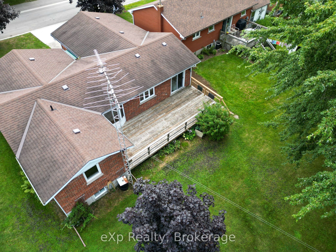
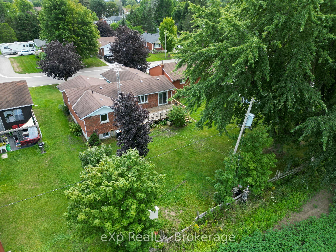
This solid red-brick home offers plenty of space for a family to grow, with picturesque farmland stretching beyond the backyard. The main level features three bedrooms and a spacious full bathroom, offering an abundance of natural light and lovely views of the backyard from the main living spaces. The nicely designed eat-in kitchen is welcoming and opens directly onto the back deck, perfect for summer BBQs and entertaining. Outside, the backyard provides plenty of space to play, garden, or simply unwind beneath the shade of the beautiful mature tree. The lower level offers even more potential, mirroring the upper level's layout and providing plenty of room to create additional living space. High ceilings and natural light make this level feel bright and inviting, with the opportunity for two additional bedrooms and a bathroom. An attached garage adds everyday convenience, storage, and additional space for the family. Situated on a quiet street, this location is ideal for walking or biking to the community centre, public pool, or downtown Tara. The town and location create a community where families can put down roots, enjoy local events, and embrace a slower pace of life. With Owen Sound, Port Elgin, and Southampton all within an easy drive, you can enjoy the best of rural living while staying close to larger amenities. This is a wonderful place to raise a family, build lasting memories, and slow down to enjoy everything small-town life has to offer.
Details
| MLS # | X13693252 |
|---|---|
| Listing Type | For Sale |
| Style | House |
| Sub-Type | Resale |
| Status | New |
| Year | 0 |
| Days On Site | 1 |
| Listing Provided By | eXp Realty | X13693252 562108 |
Features
| Bed(s) | 5 |
|---|---|
| Bath(s) | 2 |
| Garage | 2 |
| Basement | Y |
| Acreage | 0.18 |
| Water Front | None |
Interior
| Interior Features | Water Heater Owned |
|---|---|
| Cooling | None |
| Heat Source | Electric |
| Fireplace Yes / No | No |
Exterior
| Exterior Features | Porch |
|---|---|
| Roof | Shingles |
| Foundation Details | Poured Concrete |
| Construction Materials | Brick |
Parking
| Garage Yes / No | Yes |
|---|---|
| Parking Features | Private |
Utilities
| Sewer | Sewer |
|---|
Taxes
| Tax Annual Amount | 5778.41 |
|---|---|
| Tax Legal Description | LT 11 PL 218; ARRAN-ELDERSLIE |
| Tax Year | 2026 |
Area Information
| Province | ON |
|---|---|
| Region | Bruce |
| City | Arran-Elderslie |
| Postal Code | N0H 2N0 |
| Area | Arran Elderslie |
| Listing VS Median (in N0H 2N0) | |
Price: $399,900 low | high Med: $625,000 On site: 1 low | high Med: 213 | |
Request a showing
Request a showing
Contact
Learn More About This Property

| Province | ON |
|---|---|
| Region | Bruce |
| City | Arran-Elderslie |
| Postal Code | N0H 2N0 |
| Area | Arran Elderslie |
| Listing VS Median (in N0H 2N0) | |
Price: $399,900 low | high Med: $625,000 On site: 1 low | high Med: 213 | |