801 Troys Trail,Huron-Kinloss, ON N2Z 0C1
Huron-Kinloss, ON N2Z 0C1

Description
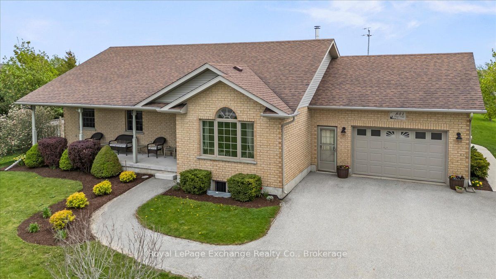
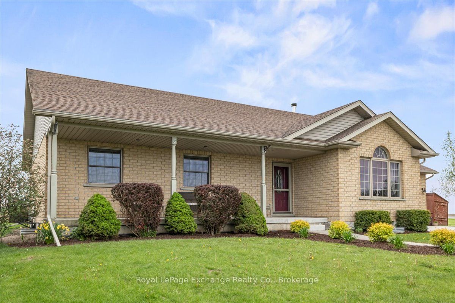
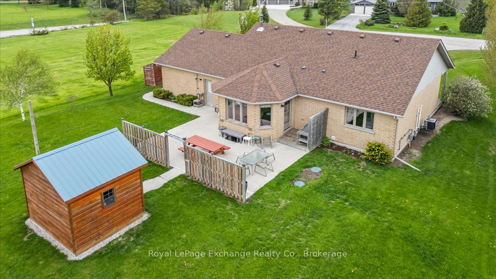
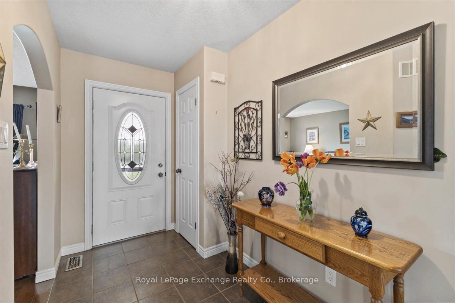
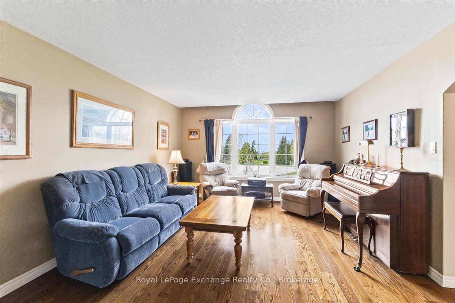
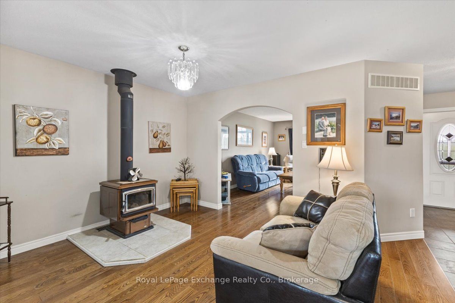
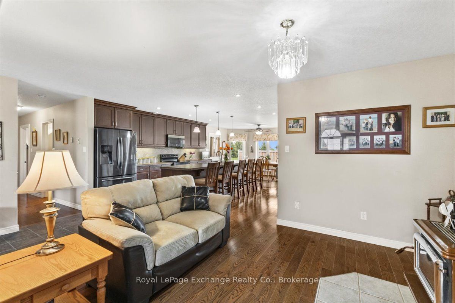
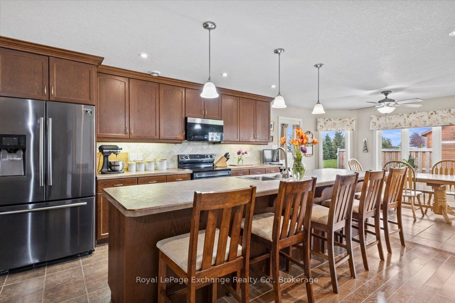
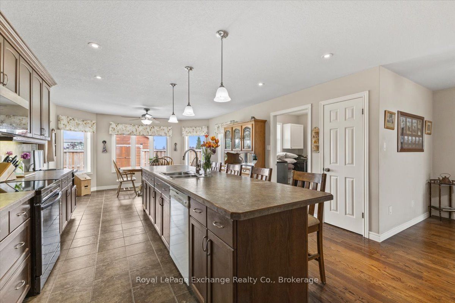
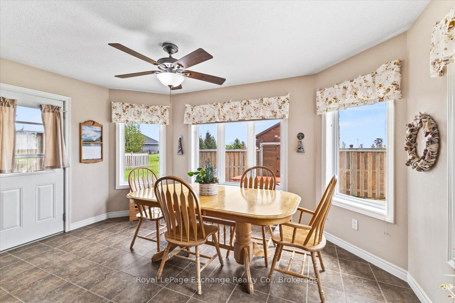
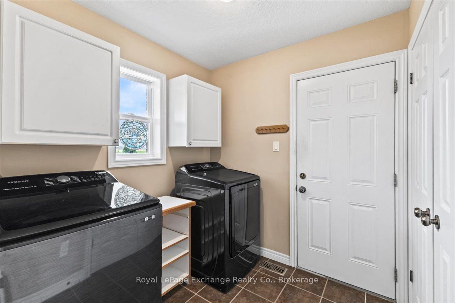
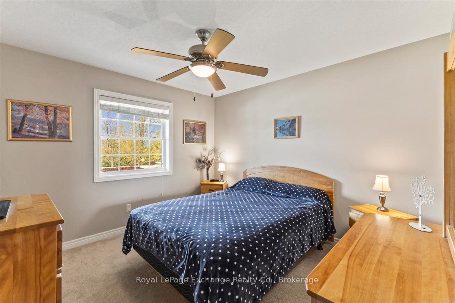
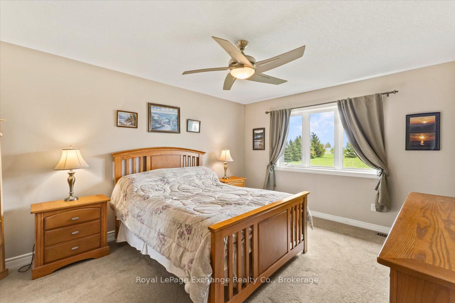
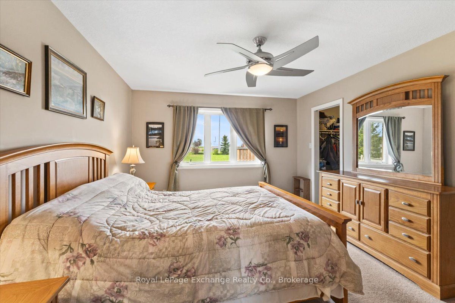
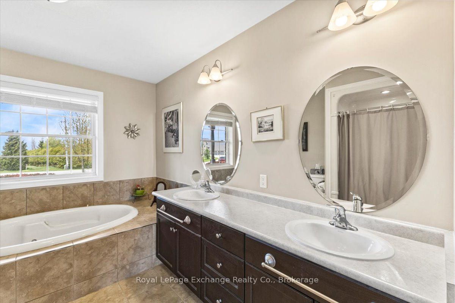
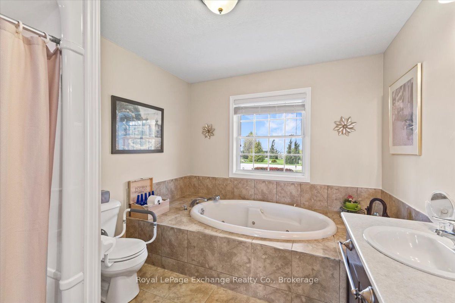
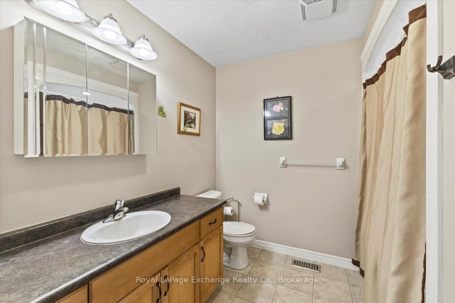
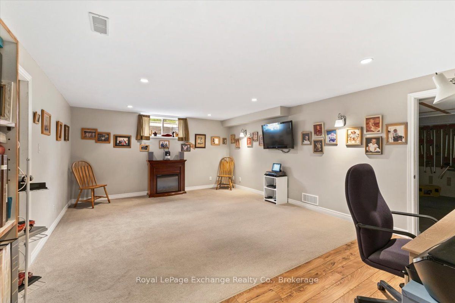
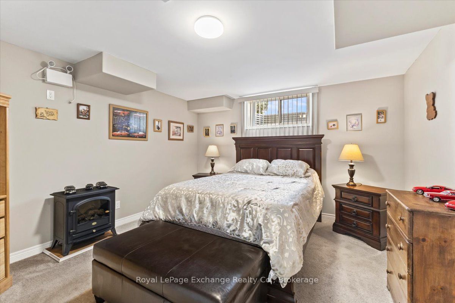
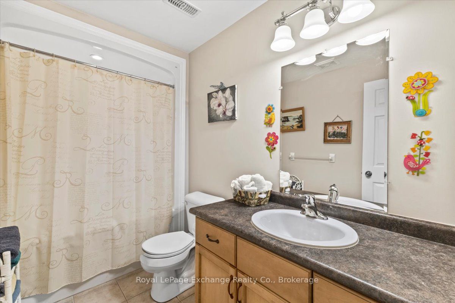
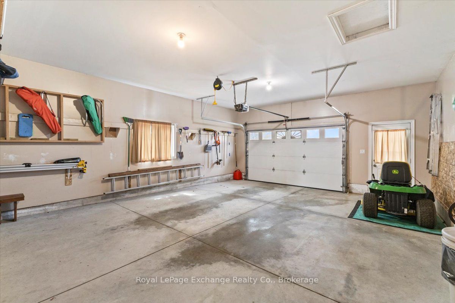
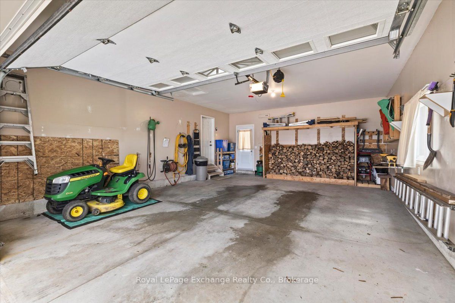
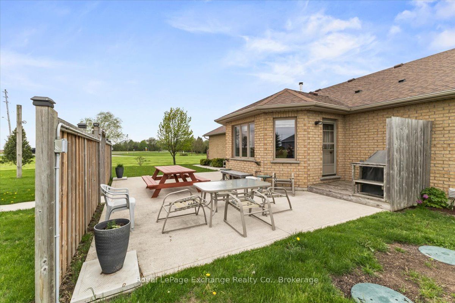
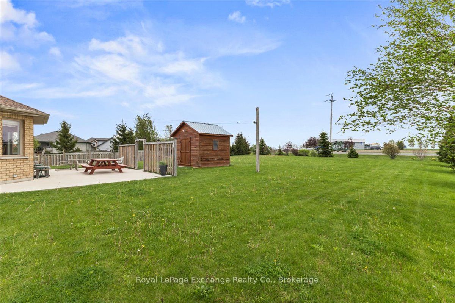
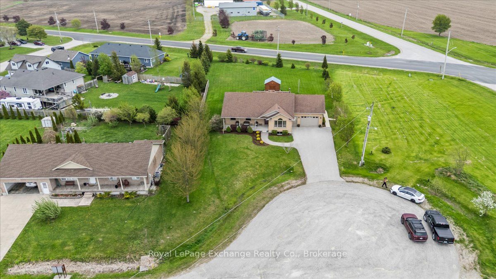
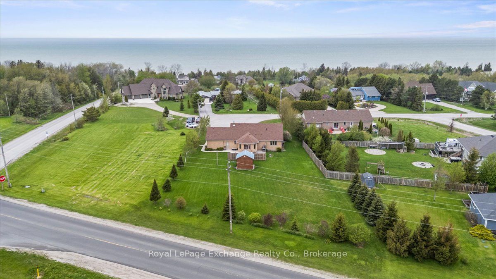
Enjoy relaxed lakeside living at 801 Troy's Trail. Built in 2009 by O'Malley Homes, this solid all-brick bungalow offers comfort, functionality, and a sought-after location just steps from the sandy shores of Bruce Beach and the world-renowned sunsets of Lake Huron. Take advantage of the area's golf cart-friendly bylaws and cruise municipal roads directly to the beach, while remaining only a short drive to all the shopping, dining, and amenities of Kincardine. The main floor features a welcoming foyer and a functional mudroom with laundry and direct access to the attached 1.5-car garage. Hardwood flooring flows throughout the kitchen, dining, and living areas, creating a warm and inviting atmosphere. The spacious eat-in kitchen is anchored by an impressive 12-foot island and offers walkout access to the poured concrete back patio complete with privacy fencing, pathway to the driveway, and a 10' x 12' storage shed and 5' x 16' wood shed. A cozy sitting room with wood stove provides the perfect space to unwind, while the bright living room offers a glimpse of Lake Huron. The main floor is completed by a spacious bedroom, 4-piece bathroom, and a primary retreat featuring a walk-in closet and 5-piece ensuite bath. The partially finished basement adds excellent additional living space with a large family room, spacious third bedroom, 4-piece bathroom, cold cellar, and an extensive workshop currently configured for woodworking - an ideal setup for hobbyists, craftsmen, or additional storage needs. An unfinished storage room adds even more practical space. Whether you're looking for a year-round residence, cottage getaway, or retirement retreat near the water, 801 Troy's Trail offers an exceptional opportunity to enjoy the best of Lake Huron living.
Details
| MLS # | X13152998 |
|---|---|
| Listing Type | For Sale |
| Style | House |
| Sub-Type | Resale |
| Status | Price Change |
| Year | 0 |
| Days On Site | 95 |
| Listing Provided By | Royal LePage Exchange Realty Co. | X13152998 572600 |
Features
| Bed(s) | 3 |
|---|---|
| Bath(s) | 3 |
| Garage | 1 |
| Basement | Y |
| Acreage | 0.79 |
| Property View | Clear, Lake, Water |
Interior
| Interior Features | Air Exchanger, Auto Garage Door Remote, Central Vacuum, Primary Bedroom - Main Floor, Sewage Pump, Storage, Sump Pump, Water Heater Owned, Water Softener, Workbench, ERV/HRV |
|---|---|
| Cooling | Central Air |
| Heat Source | Gas |
| Fireplace Features | Wood Stove |
| Fireplace Yes / No | Yes |
Exterior
| Exterior Features | Patio, Year Round Living |
|---|---|
| Roof | Asphalt Shingle |
| Foundation Details | Poured Concrete |
| Topography | Level, Dry |
| Water View | Partially Obstructive |
| View | Clear, Lake, Water |
| Construction Materials | Brick |
| Security Features | Smoke Detector, Carbon Monoxide Detectors |
Parking
| Garage Yes / No | Yes |
|---|---|
| Parking Features | Private Double |
Utilities
| Sewer | Septic |
|---|
Taxes
| Tax Annual Amount | 5923.41 |
|---|---|
| Tax Legal Description | PCL 21-1 SEC 3M139; LT 21 PL 3M139; HURON-KINLOSS |
| Tax Year | 2025 |
Area Information
| Province | ON |
|---|---|
| Region | Bruce |
| City | Huron-Kinloss |
| Postal Code | N2Z 0C1 |
| Area | Huron Kinloss |
| Listing VS Median (in N2Z 0C1) | |
Price: $819,900 low | high Med: $0 On site: 95 low | high Med: | |
Request a showing
Request a showing
Contact
Learn More About This Property

| Province | ON |
|---|---|
| Region | Bruce |
| City | Huron-Kinloss |
| Postal Code | N2Z 0C1 |
| Area | Huron Kinloss |
| Listing VS Median (in N2Z 0C1) | |
Price: $819,900 low | high Med: $0 On site: 95 low | high Med: | |