

8136 Hornby Road,Halton Hills, ON L0P 1E0
Halton Hills, ON L0P 1E0








Description
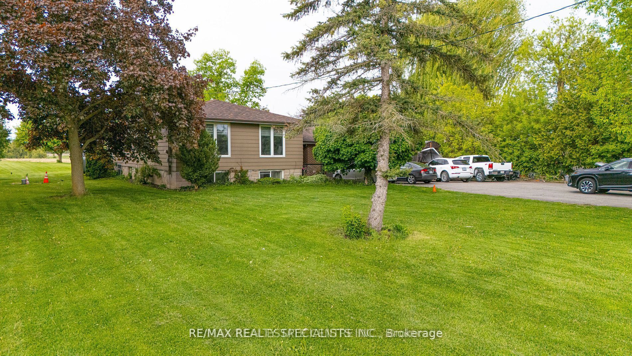
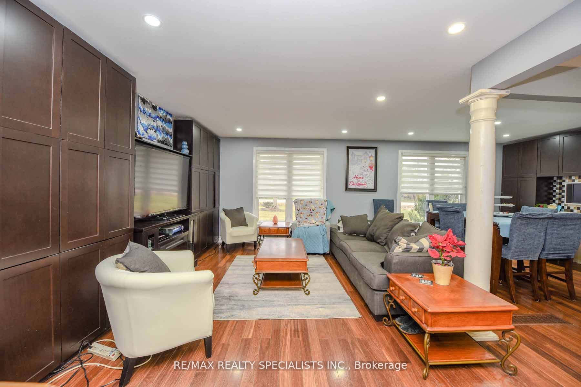
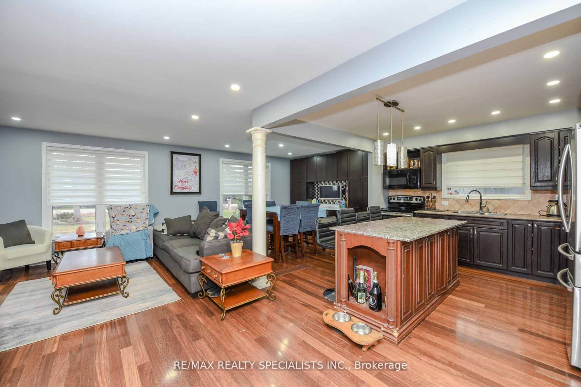
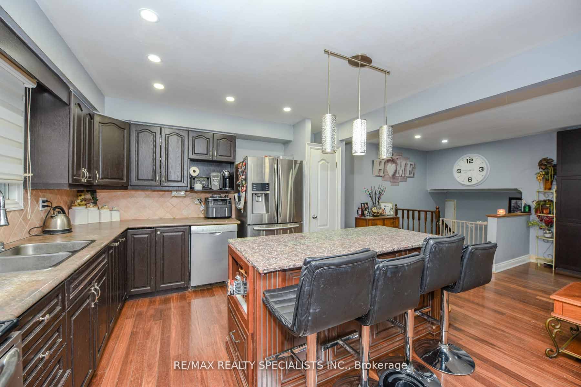
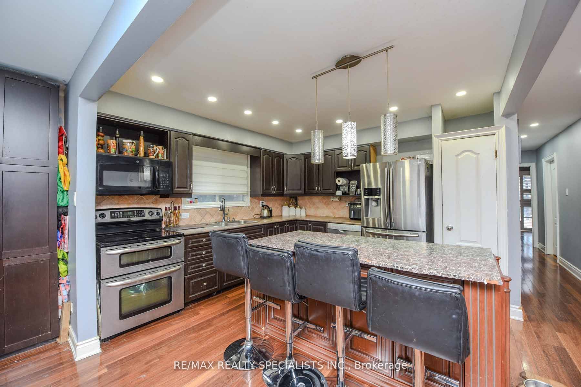
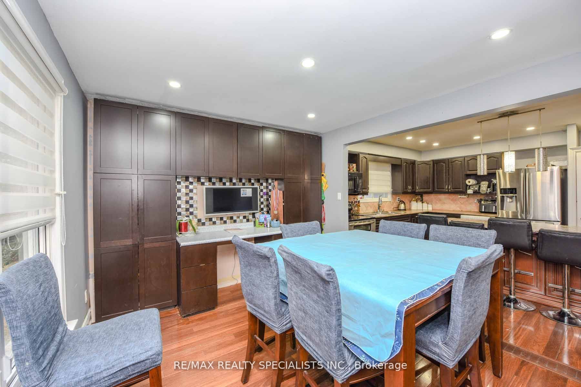
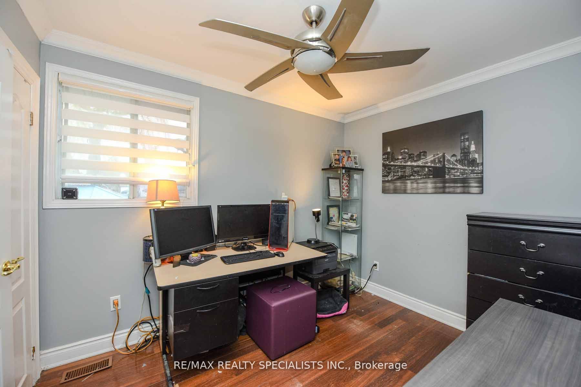
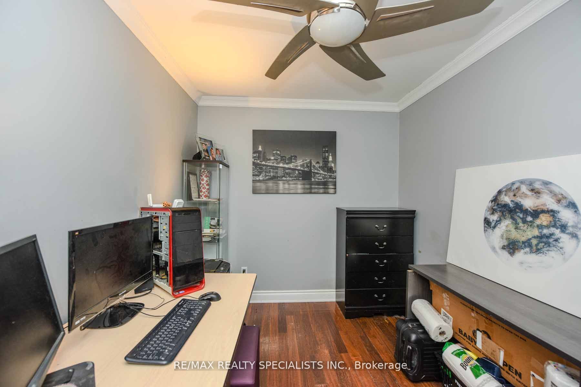
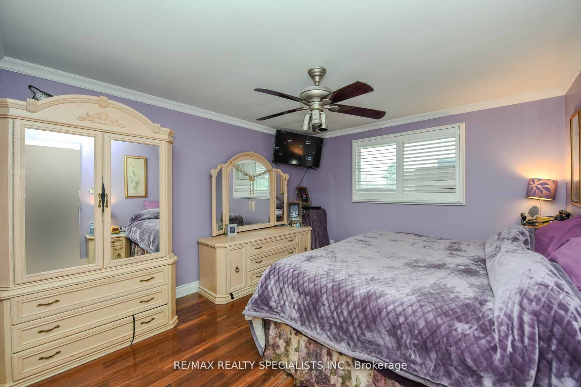
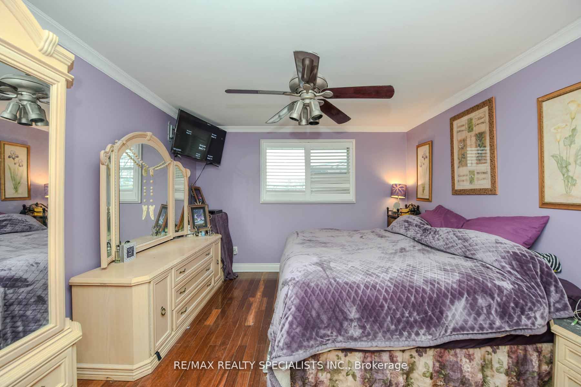
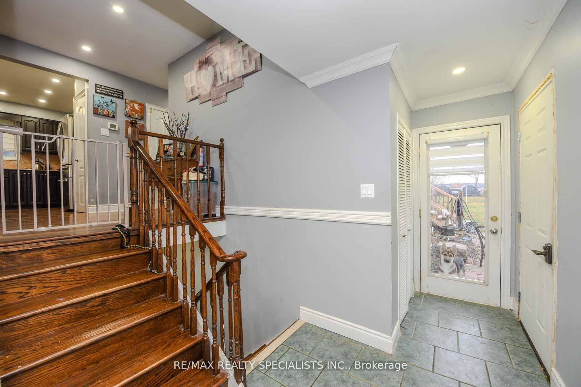
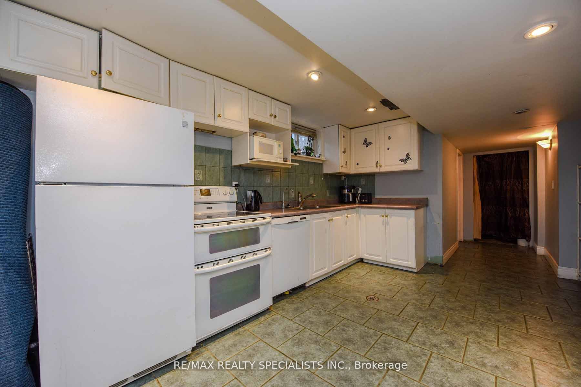
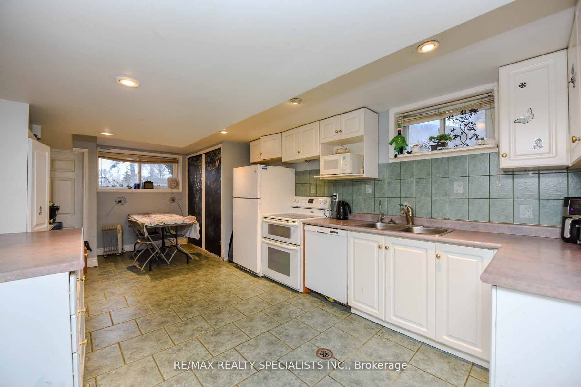
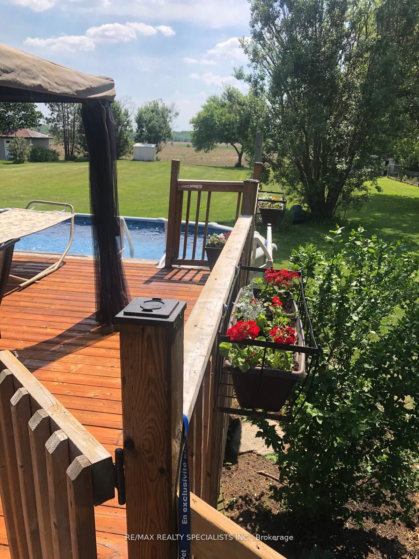
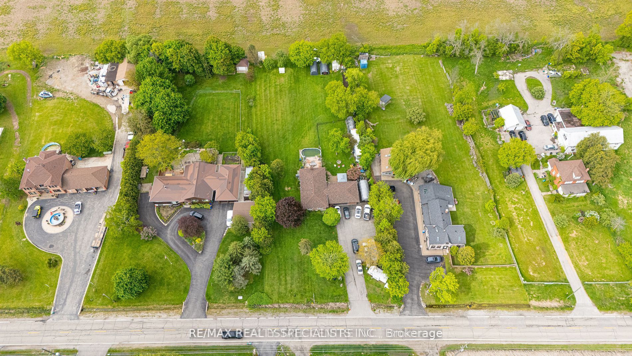
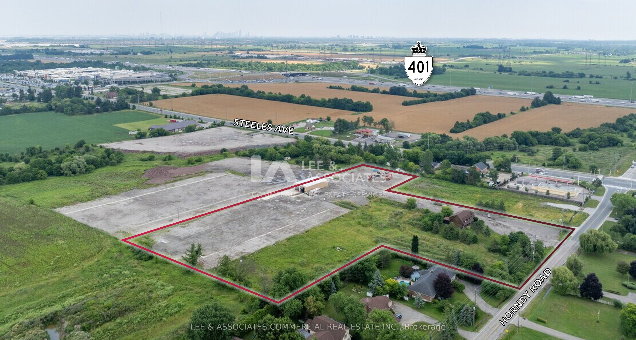
Rare Opportunity for homeowners, Investors, and future Land bankers alike** Own a Prestigious 1-Acre Property in Halton Hills' Premier Gateway Employment Area** Approx. 132 x 330 ft lot offering exceptional future potential in a rapidly developing industrial/commercial corridor** Ideal for investors, end-users, or those looking to secure a prime landholding for the future. The property features a well-maintained custom-built 3-bedroom, 2-washroom bungalow with hardwood flooring, pot lights, vinyl windows, custom blinds, and a bright eat-in kitchen with stainless steel appliances and built-in oven. Enjoy a private, cottage-like backyard complete with an above-ground pool and mature surroundings. The finished basement apartment with separate entrance includes 2 bedrooms (one oversized with fireplace and large window), LED pot lights, a second kitchen, and excellent in-law or rental potential. The fully finished double-car garage features heating, finished flooring, and additional space ideal for a recreation room, workshop, home gym, or entertainment area. Long private driveway with ample parking. Minutes to Toronto Premium Outlets, Highways 401 & 407, and surrounded by major corporate developments in one of Halton Hills' fastest-growing employment hubs. Live comfortably today while securing outstanding future commercial/industrial redevelopment potential**
Details
| MLS # | W13626834 |
|---|---|
| Listing Type | For Sale |
| Style | House |
| Sub-Type | Resale |
| Status | New |
| Year | 0 |
| Days On Site | 23 |
| Listing Provided By | RE/MAX REALTY SPECIALISTS INC. | W13626834 495305 |
Features
| Bed(s) | 5 |
|---|---|
| Bath(s) | 2 |
| Garage | 2 |
| Basement | Y |
| Pool | Yes |
| Acreage | 1.00 |
Interior
| Interior Features | None |
|---|---|
| Heating Yes / No | Yes |
| Cooling Yes / No | Yes |
| Cooling | Central Air |
| Heat Source | Oil |
| Fireplace Yes / No | Yes |
| Rooms Total | 6 |
Exterior
| Roof | Shingles |
|---|---|
| Foundation Details | Other |
| Lot Features | Irregular Lot |
| Topography | Level |
| Construction Materials | Brick, Vinyl Siding |
Parking
| Attached Garage Yes / No | Yes |
|---|---|
| Garage Yes / No | Yes |
| Parking Features | Private Double |
Utilities
| Sewer | Septic |
|---|
Taxes
| Tax Annual Amount | 6440 |
|---|---|
| Tax Legal Description | PT LT 1, CON 7 ESQ , AS IN 587675 ; HALTON HILLS/ESQUESING |
| Tax Year | 2025 |
Area Information
| Province | ON |
|---|---|
| Region | Halton |
| City | Halton Hills |
| Postal Code | L0P 1E0 |
| Area | 1049 Rural Halton Hills |
| Listing VS Median (in L0P 1E0) | |
Price: $2,098,000 low | high Med: $744,250 On site: 23 low | high Med: 376 | |
Request a showing
Request a showing
Contact
Learn More About This Property

| Province | ON |
|---|---|
| Region | Halton |
| City | Halton Hills |
| Postal Code | L0P 1E0 |
| Area | 1049 Rural Halton Hills |
| Listing VS Median (in L0P 1E0) | |
Price: $2,098,000 low | high Med: $744,250 On site: 23 low | high Med: 376 | |
 | $2,899,0008024 Hornby RoadHalton Hills, ON L0P 1E0 |
 | $1,475,0008029 Hornby RoadHalton Hills, ON L0P 1E0 |
 | $3,970,0008070 Hornby RoadHalton Hills, ON L0P 1E0 |
 | $3,970,0008070 Hornby RoadHalton Hills, ON L0P 1E0 |