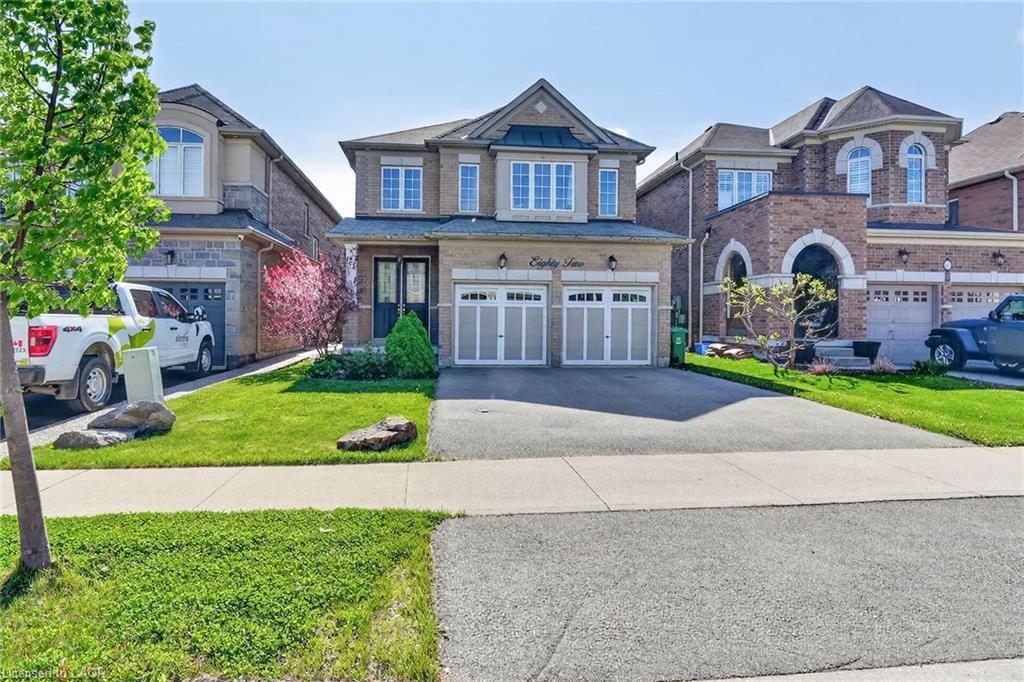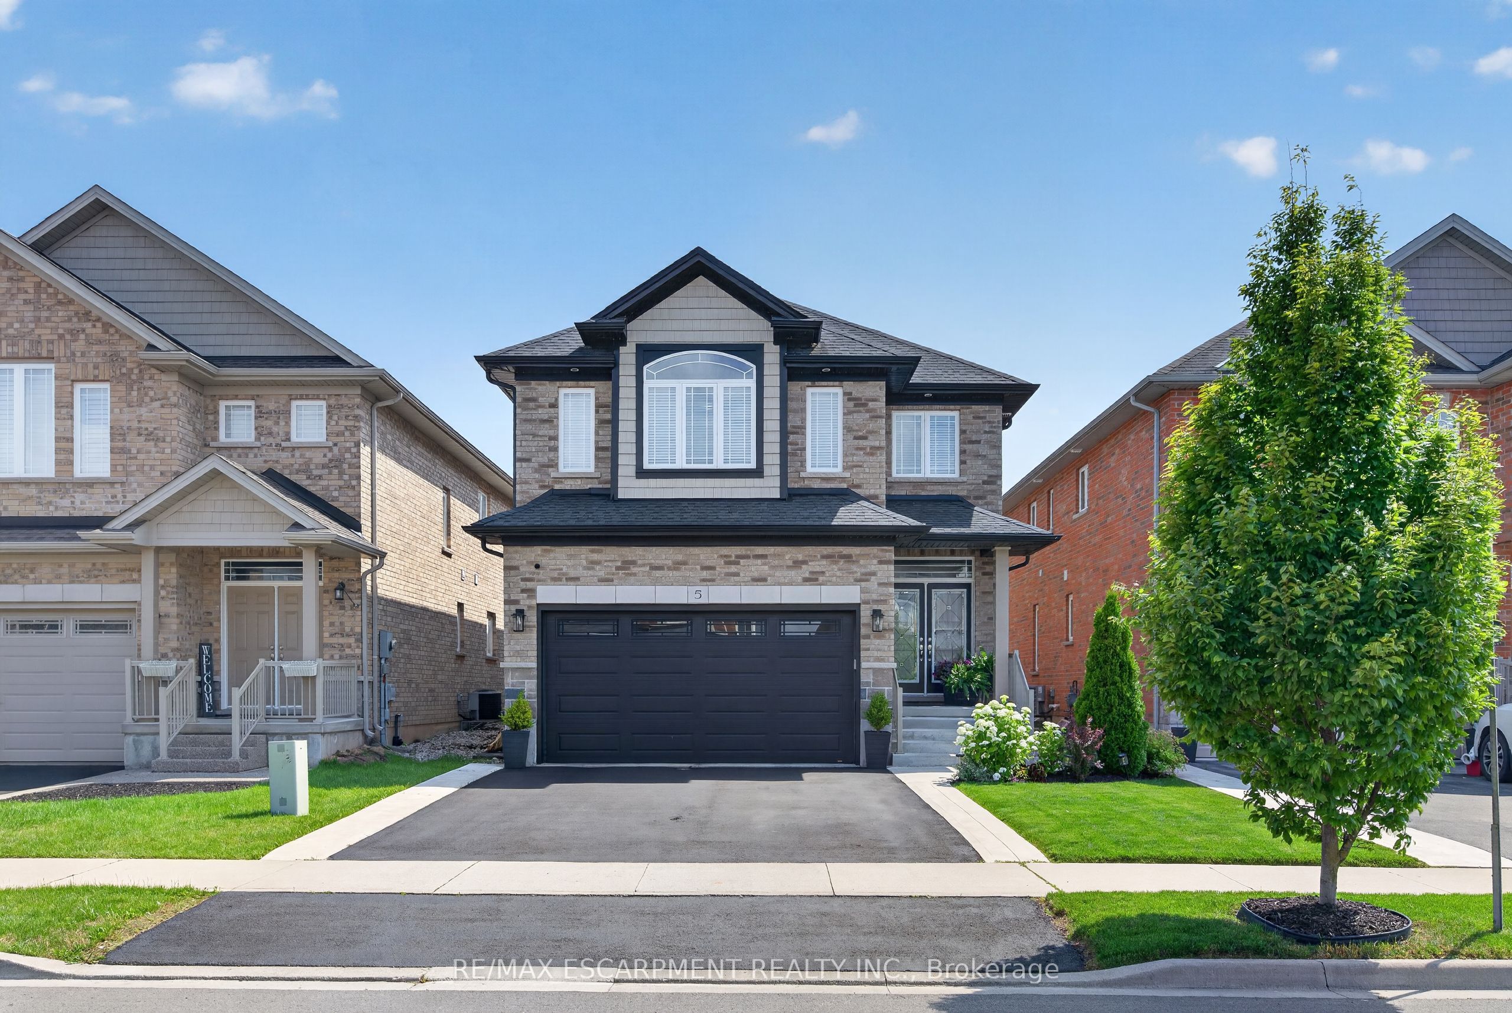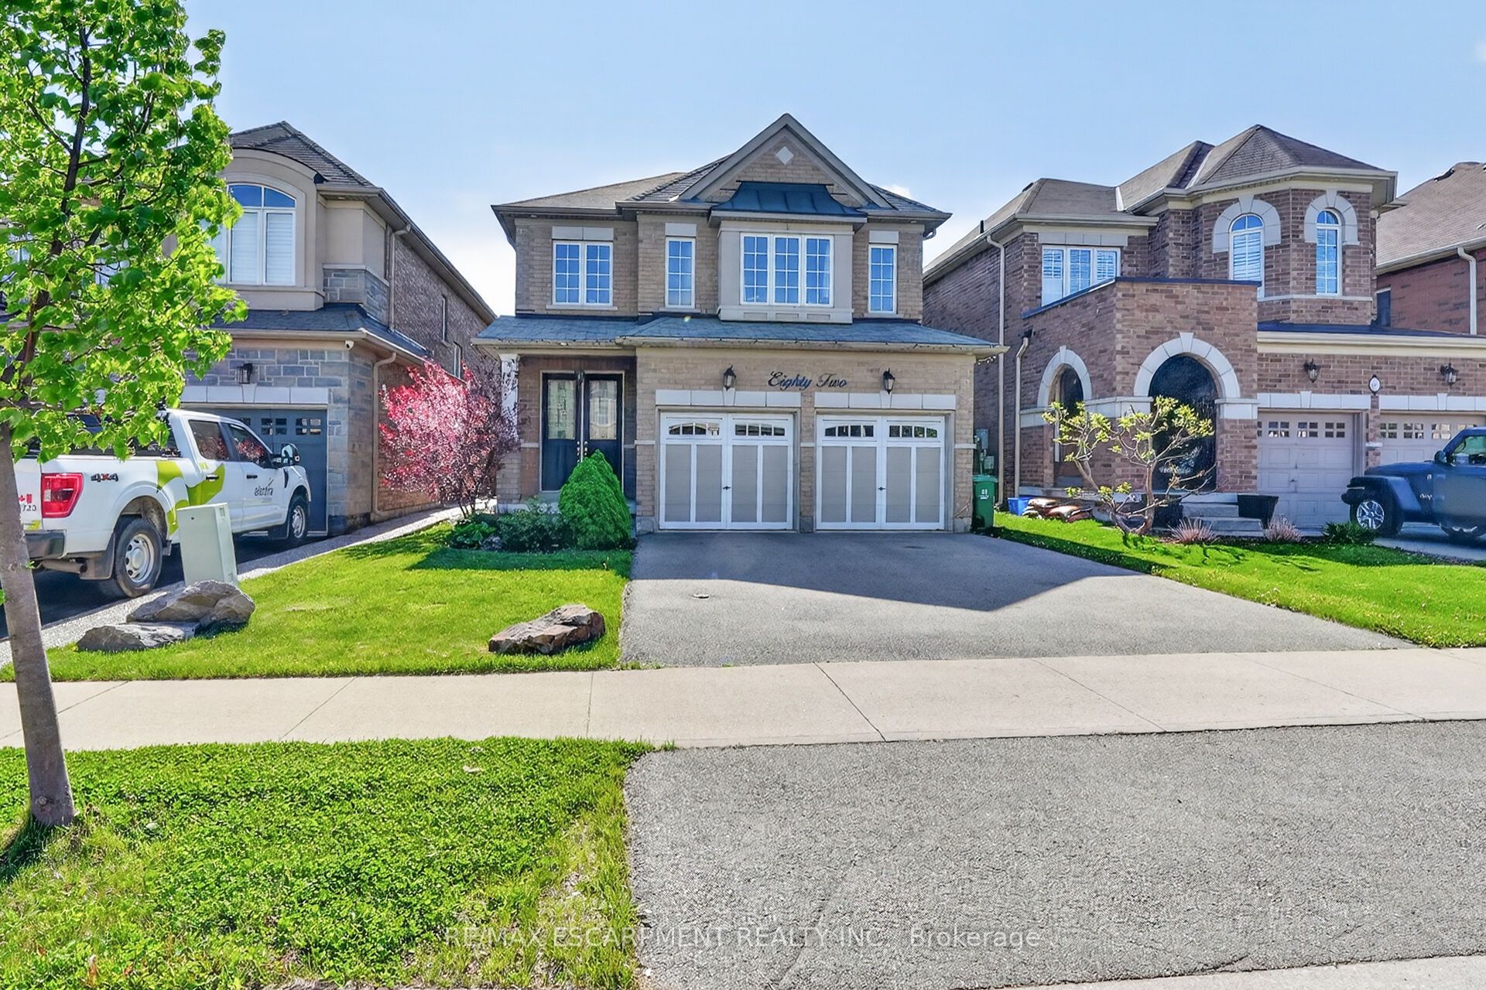
82 Chaumont Drive,Hamilton, ON L8J 0J8
Hamilton, ON L8J 0J8


Description
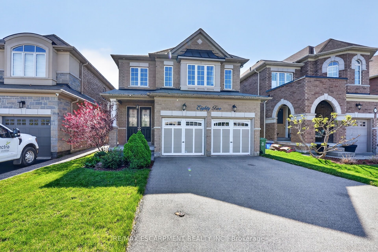
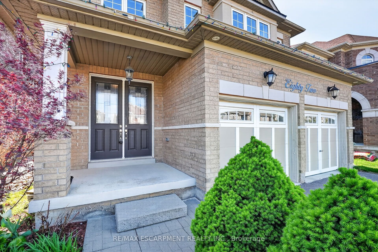
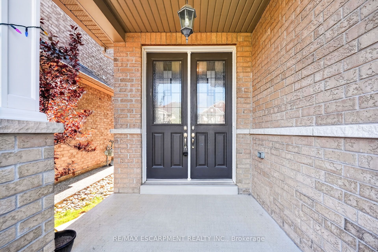
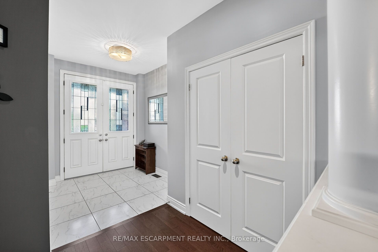
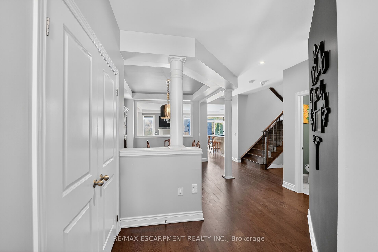
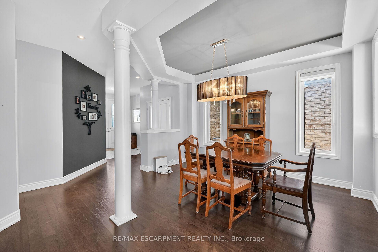
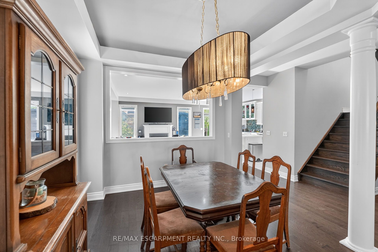
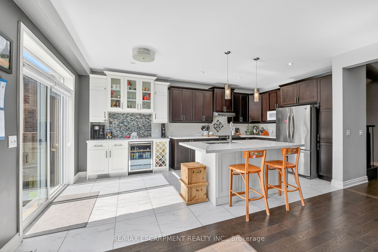
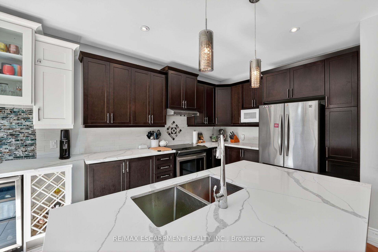
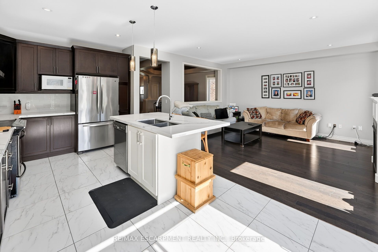
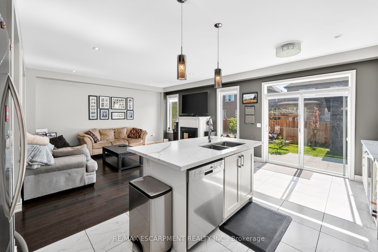
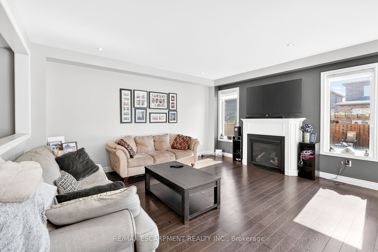
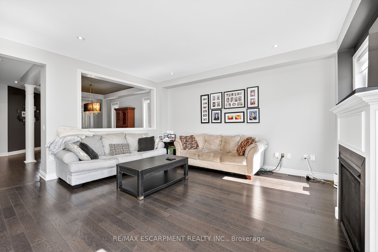
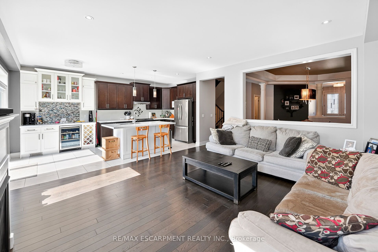
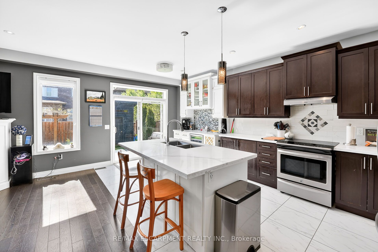
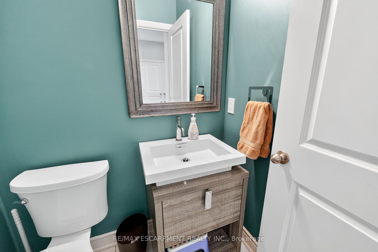
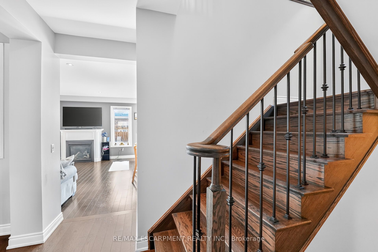
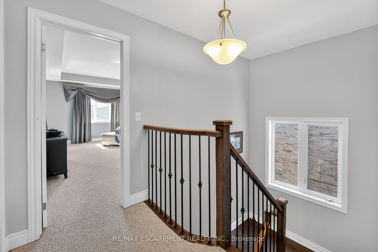
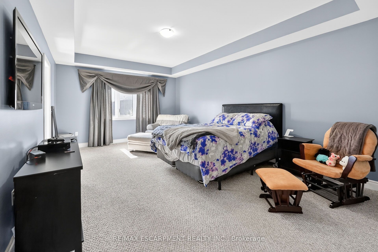
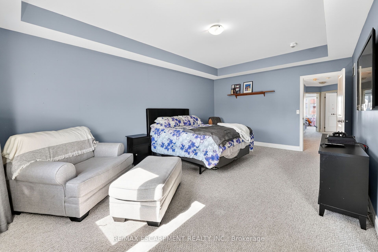
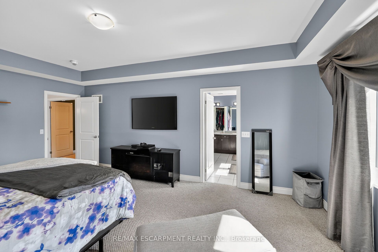
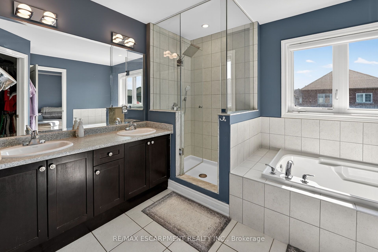
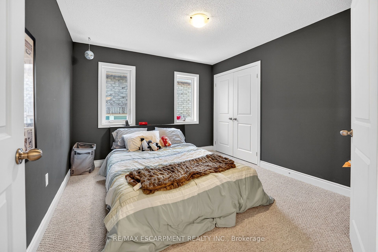
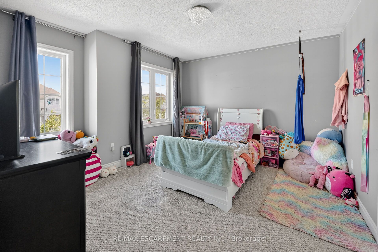
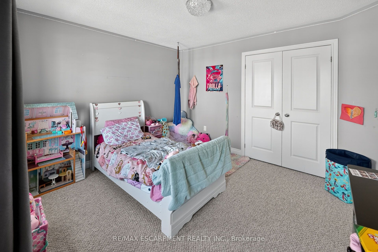
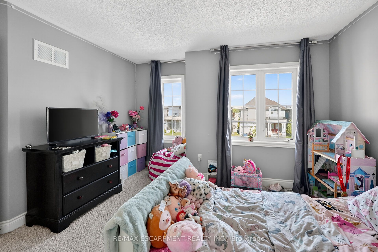
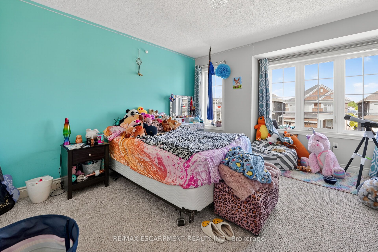
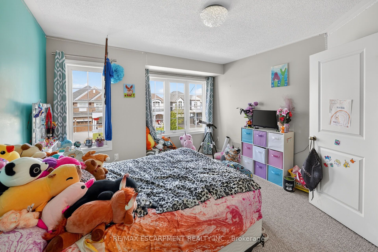
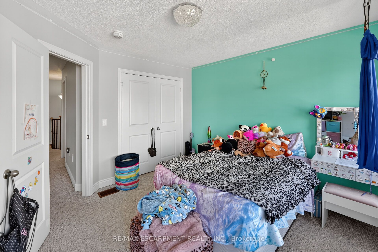
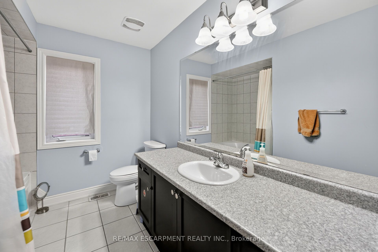
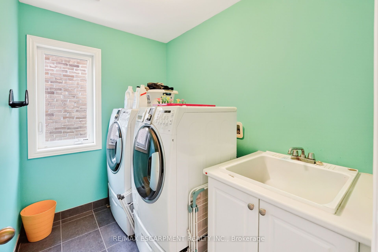
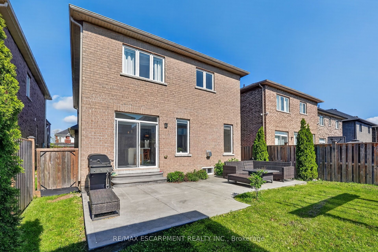
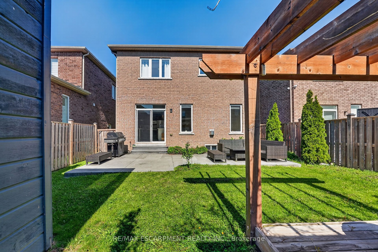
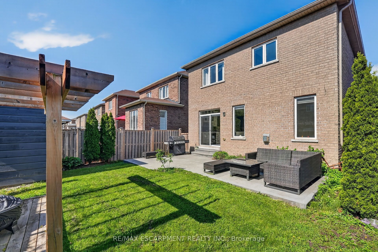
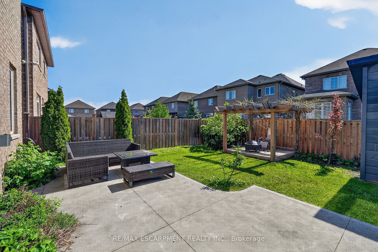
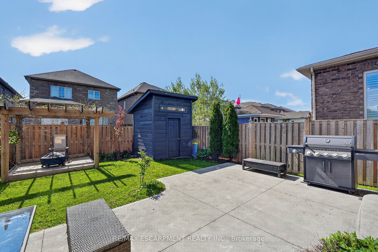
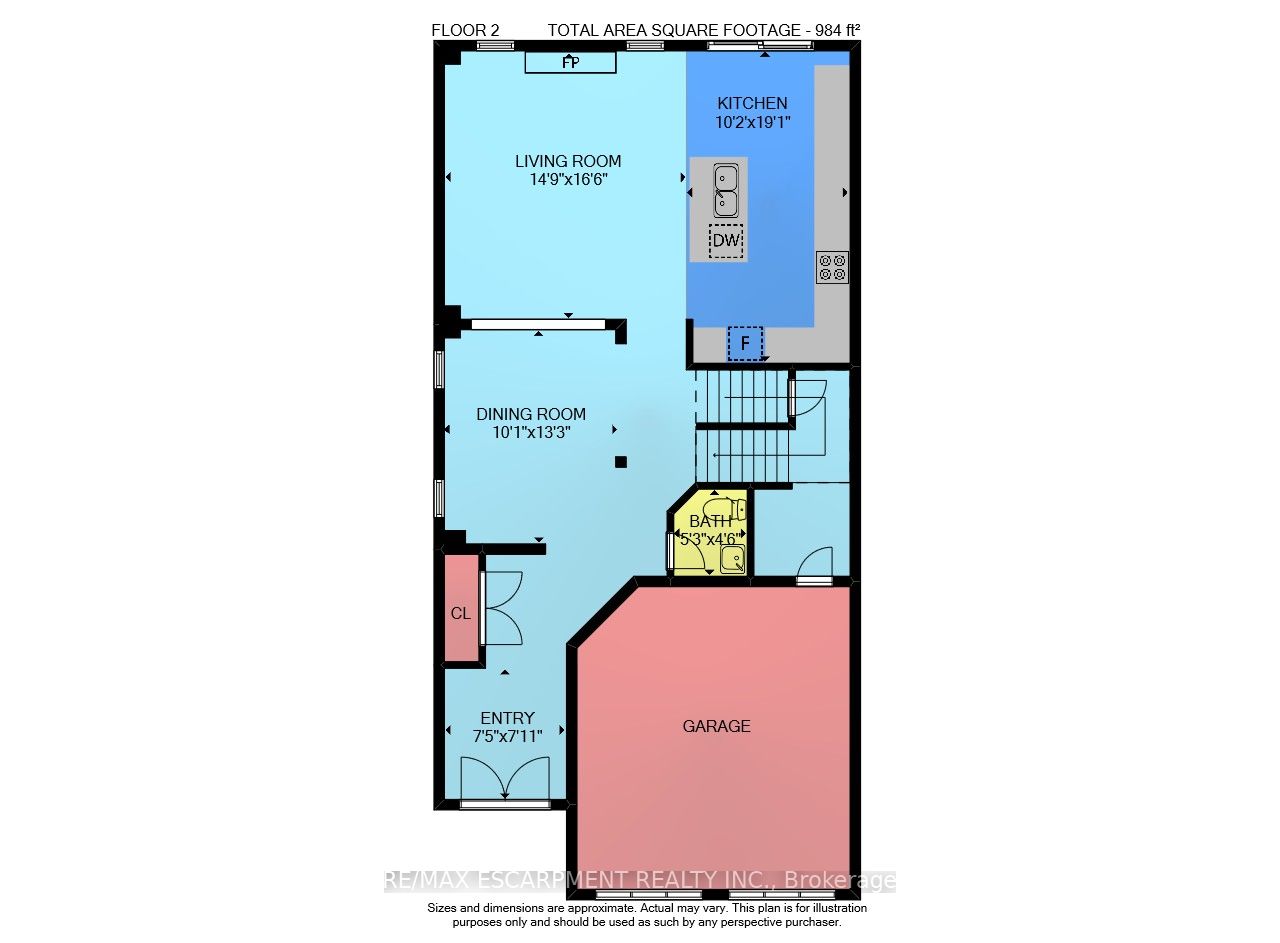
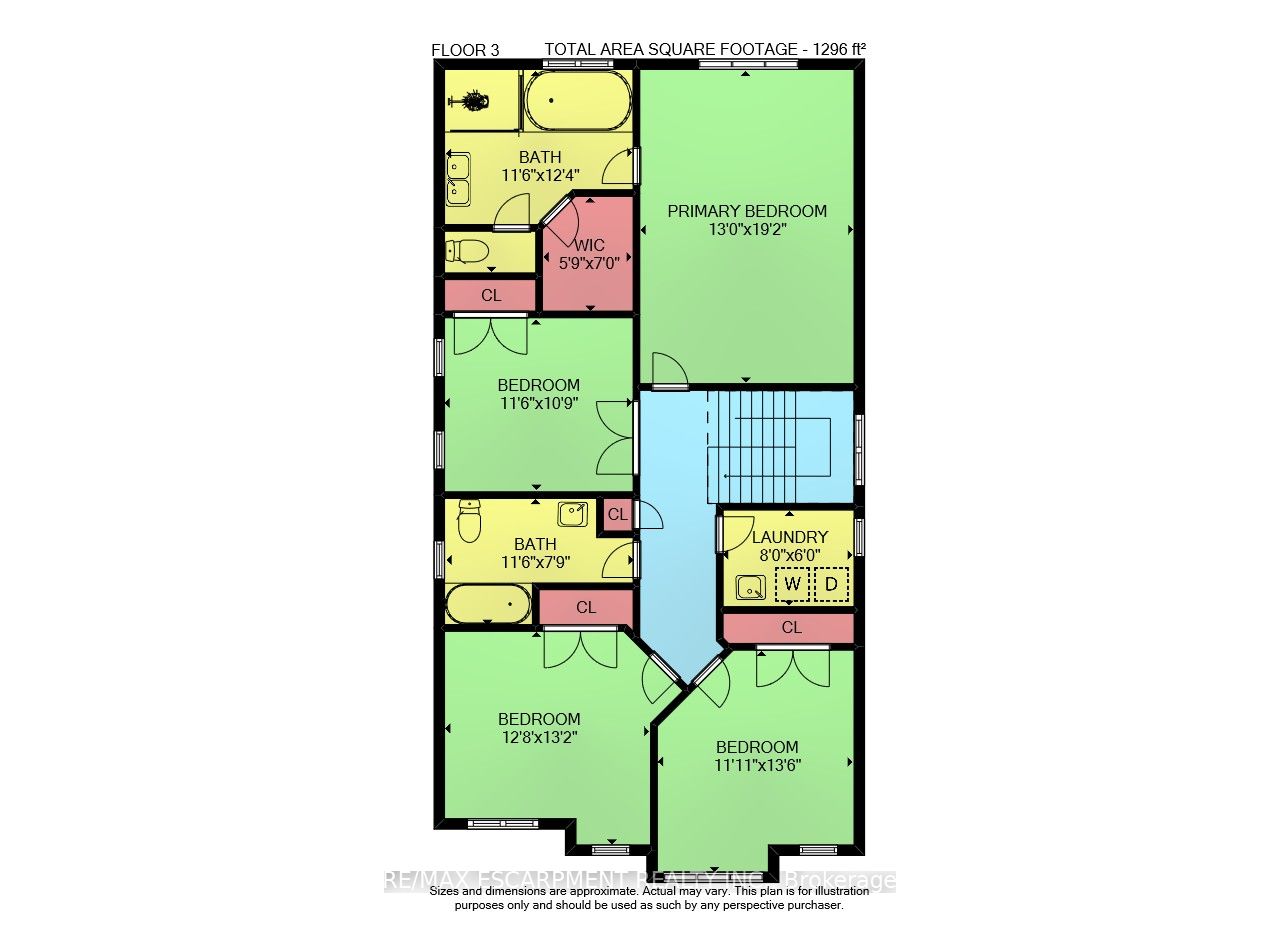
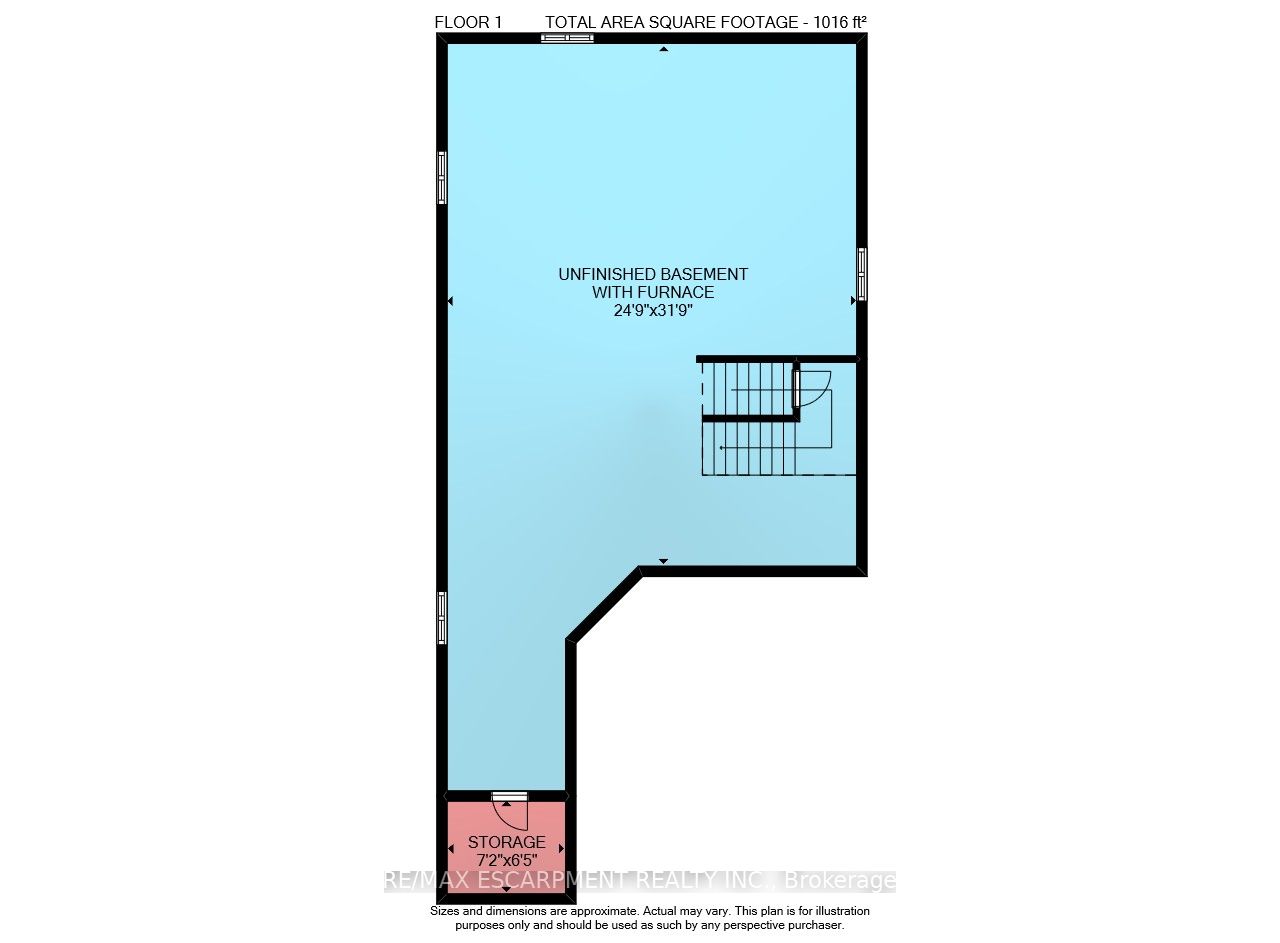
Welcome to 82 Chaumont Drive! Located in the highly sought-after, family-friendly Felker neighbourhood of Upper Stoney Creek, this spacious2,280 sq. ft. home offers the perfect blend of comfort, style, and everyday convenience. Close to schools, shopping, groceries, restaurants,parks, Maplewood splash pad, leash-free dog park, recreation centre with arena, library and pool, with quick access to the Red Hill, Linc, QEWand 403. The heart of the home is the impressive open-concept kitchen and great room, designed for both family living and entertaining. Thekitchen features an abundance of cabinetry, generous counter space, quartz countertops, stainless steel appliances, a stylish backsplash, and alarge centre island with seating - perfect for casual meals, hosting guests, or gathering with family. The bright, open layout flows seamlesslyinto the spacious great room with a cozy gas fireplace, creating a warm and inviting space for everyday living and special occasions. Upstairs,you'll find 4 spacious bedrooms, including a generous primary suite with walk-in closet and 5-piece ensuite, along with convenient bedroom-levellaundry. Patio doors lead from the main living area to a fully fenced backyard featuring a large concrete patio, custom pergola, garden shed, andplenty of room to relax or entertain outdoors. The full unfinished basement offers excellent potential, complete with a rough-in for a futurebathroom and a blank canvas to design and finish the space to suit your needs. Additional features include a double-wi
Details
| MLS # | X13155186 |
|---|---|
| Listing Type | For Sale |
| Style | House |
| Sub-Type | Resale |
| Status | Price Change |
| Year | 0 |
| Days On Site | 93 |
| Listing Provided By | RE/MAX ESCARPMENT REALTY INC. | X13155186 184004 |
Features
| Bed(s) | 4 |
|---|---|
| Bath(s) | 3 |
| Garage | 2 |
| Basement | Y |
| Story(s) | 2 |
| Acreage | 0.01 |
Interior
| Interior Features | Auto Garage Door Remote, On Demand Water Heater, Water Heater Owned |
|---|---|
| Cooling | Central Air |
| Heat Source | Gas |
| Fireplace Features | Natural Gas |
| Fireplace Yes / No | Yes |
Exterior
| Exterior Features | Patio |
|---|---|
| Roof | Asphalt Shingle |
| Foundation Details | Poured Concrete |
| Construction Materials | Brick, Stucco (Plaster) |
Parking
| Garage Yes / No | Yes |
|---|---|
| Parking Features | Private Double |
Utilities
| Sewer | Sewer |
|---|
Taxes
| Tax Annual Amount | 7093 |
|---|---|
| Tax Assessed Value | 518000 |
| Tax Legal Description | LOT 58, PLAN 62M1219 SUBJECT TO AN EASEMENT IN GROSS AS IN WE1064262 SUBJECT TO AN EASEMENT FOR ENTRY AS IN WE1078124 TOGETHER WITH AN EASEMENT OVER PT LOT 57 PL 62M1219 DES PT 3 PL 62R20260 AS IN WE1131415 SUBJECT TO AN EASEMENT OVER PART 4, 62R20260 IN FAVOUR OF LOT 59, PLAN 62M1219 AS IN WE1181958 CITY OF HAMILTON |
| Tax Year | 2025 |
Area Information
| Province | ON |
|---|---|
| Region | Hamilton |
| City | Hamilton |
| Postal Code | L8J 0J8 |
| Area | Stoney Creek Mountain |
| Listing VS Median (in L8J 0J8) | |
Price: $1,029,850 low | high Med: $0 On site: 93 low | high Med: | |
Request a showing
Request a showing
Contact
Learn More About This Property

| Province | ON |
|---|---|
| Region | Hamilton |
| City | Hamilton |
| Postal Code | L8J 0J8 |
| Area | Stoney Creek Mountain |
| Listing VS Median (in L8J 0J8) | |
Price: $1,029,850 low | high Med: $0 On site: 93 low | high Med: | |