
$599,900 $3,220 est/mo Sourced by Back At You
85-135 Hardcastle Drive,Cambridge, ON N1S 0B6
Cambridge, ON N1S 0B6

Description
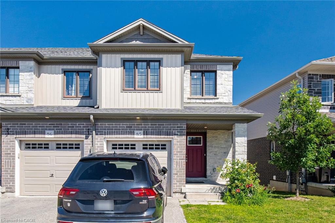
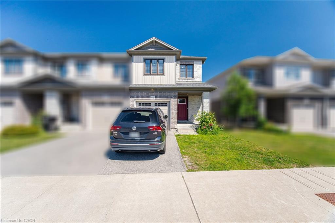
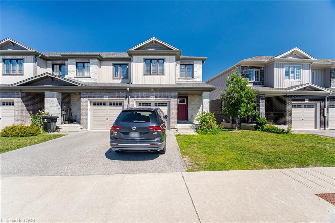
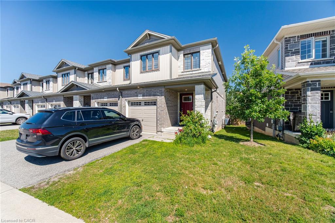
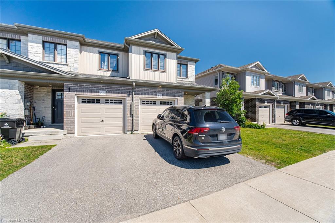
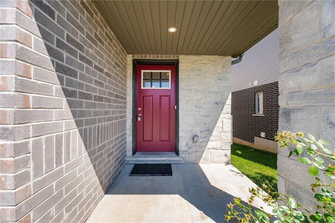
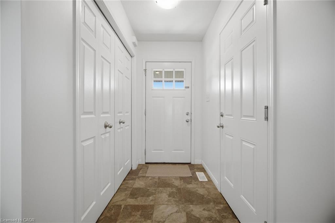
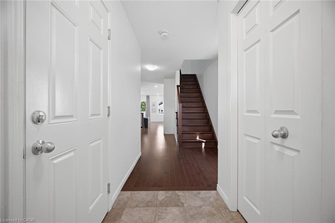
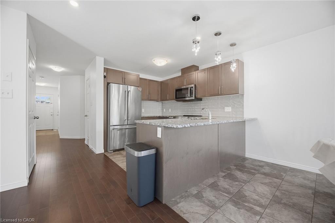
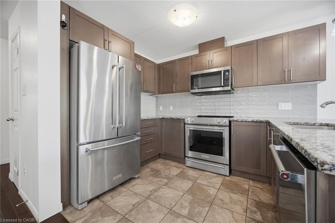
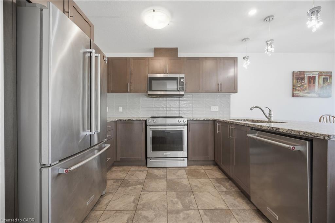
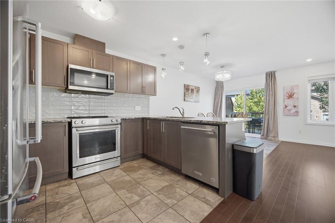
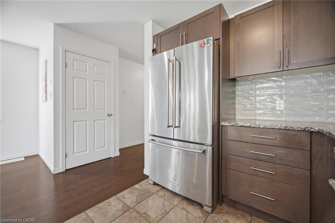
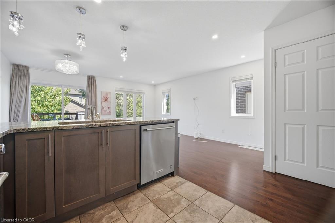
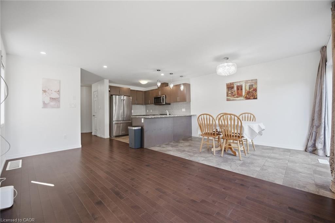
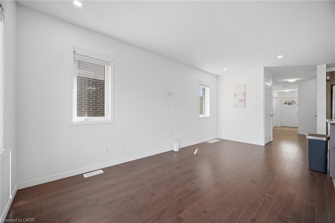
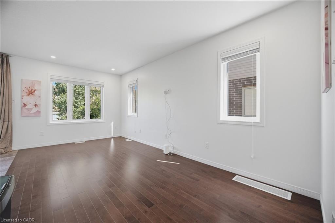
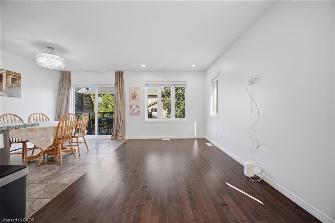
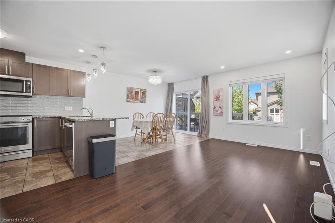
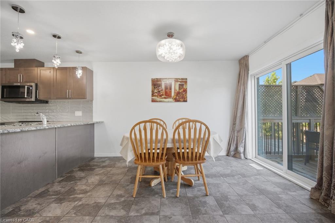
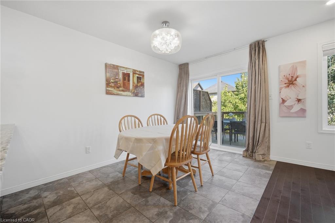
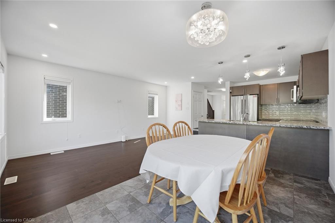
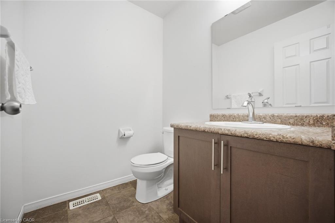
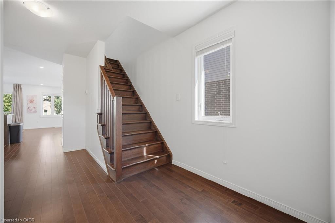
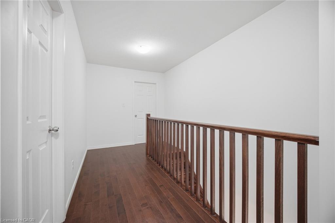
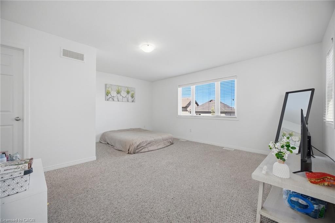
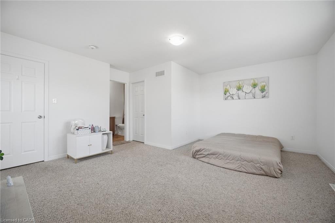
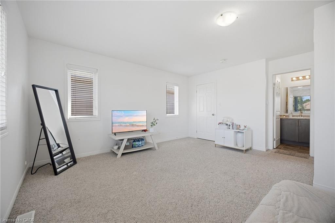
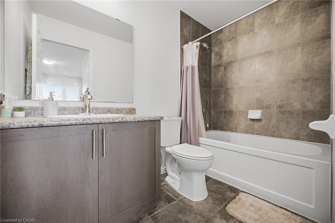
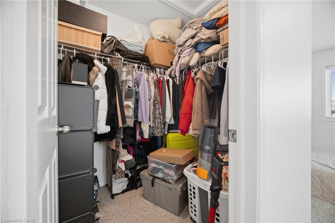
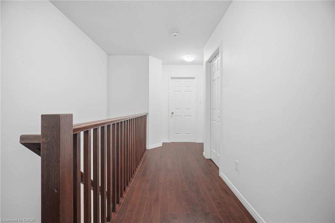
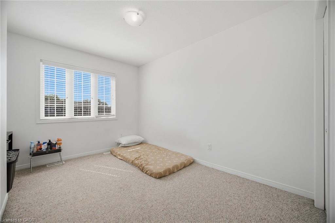
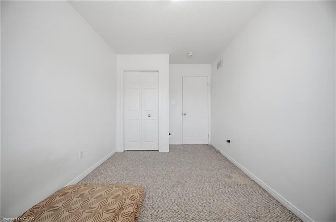
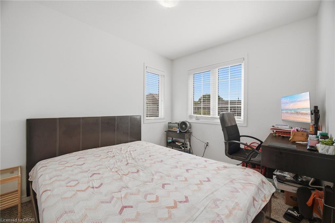
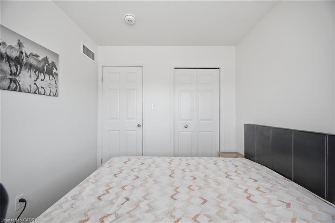
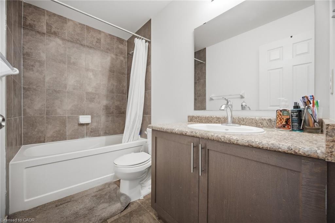
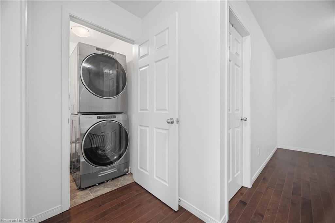
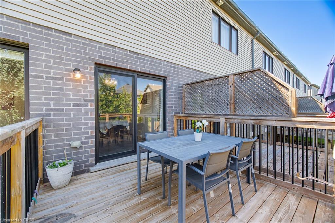
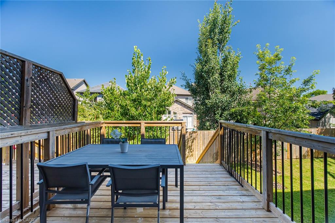
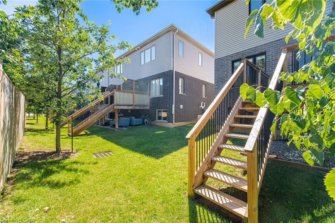
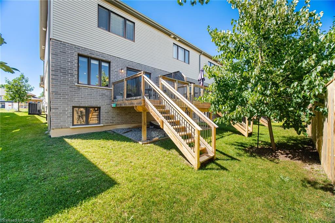
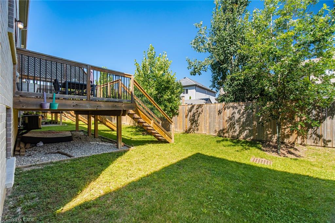
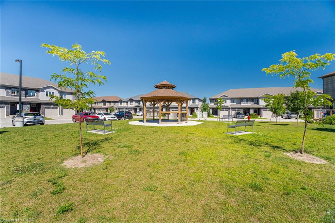
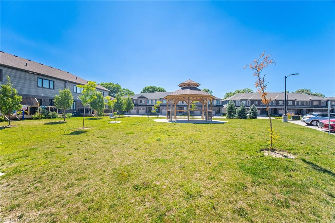
Rare opportunity in a prime Cambridge location! Unit 85 at 135 Hardcastle Drive is an end-unit townhome offering nearly 1,500 sq. ft. of move-in-ready space. The bright, open-concept main floor features upgraded lighting, pot lights, and a functional kitchen with granite counters and an extended breakfast bar. Walk out to a builder-finished two-storey deck, perfect for relaxing or entertaining. Upstairs boasts a primary suite with a walk-in closet and ensuite, plus two additional bedrooms, a full bath, and convenient second-floor laundry. The unfinished look-out basement includes a 3-piece rough-in, ready for your future rec room or home gym. Located minutes from Hwy 401, schools, parks, and shopping.
Details
| MLS # | 40854170 |
|---|---|
| Listing Type | For Sale |
| Style | Town House |
| Sub-Type | Resale |
| Status | Active |
| Year | 2019 |
| Days On Site | 17 |
| Listing Provided By | Gold Estate Realty Inc | Shammi Bawa |
Features
| Bed(s) | 3 |
|---|---|
| Bath(s) | 3 Total |
| SQ Feet | 1,508 |
| Garage | 1 |
| Basement | Y |
| Story(s) | 2 |
| Zoning | R5 |
| Acreage | 0.06 |
Interior
| Appliances | Water Softener, Dishwasher, Dryer, Microwave, Refrigerator, Stove, Washer |
|---|---|
| Rooms Total | 9 |
| Interior Features | Air Exchanger, Auto Garage Door Remote(s), Rough-in Bath |
| Cooling | Central Air |
| Cooling Yes / No | No |
| Heating | Forced Air, Natural Gas |
| Heating Yes / No | Yes |
| Fireplaces Total | 1 |
| Window Features | Window Coverings |
| Laundry Features | Upper Level |
Exterior
| Lot Features | Urban, Highway Access, Hospital, Major Highway, Park, Playground Nearby, Public Parking, Public Transit, Schools, Shopping Nearby |
|---|---|
| Construction Materials | Brick, Stone |
| Roof | Shingle |
| Foundation Details | Concrete Perimeter |
Parking
| Garage Spaces | 1 |
|---|---|
| Parking Features | Attached Garage |
| Open Parking Yes / No | Yes |
| Attached Garage Yes / No | Yes |
Utilities
| Sewer | Sewer (Municipal) |
|---|
Taxes
| Tax Annual Amount | 4577.01 |
|---|
Area Information
| Province | ON |
|---|---|
| Region | Waterloo |
| City | Cambridge |
| Postal Code | N1S 0B6 |
| Area | 11 Galt West |
| Subarea | 13 Salisbury | Southgate |
| Community Name | 13 Salisbury/Southgate |
| School District | Monsignor Doyle Catholic S.S |
| Elementary School | St.Augustine Catholic Elementary |
| High School | Monsignor Doyle Catholic S.S |
| Listing VS Median (in 13 Salisbury/Southgate) | |
Price: $599,900 low | high Med: $849,450 sqft: 1,508 low | high Med: 2,057 $ / sqft: $398 low | high Med: $433 On site: 17 low | high Med: 50.5 | |
Request a showing
Request a showing
Contact
Learn More About This Property

| Province | ON |
|---|---|
| Region | Waterloo |
| City | Cambridge |
| Postal Code | N1S 0B6 |
| Area | 11 Galt West |
| Subarea | 13 Salisbury | Southgate |
| Community Name | 13 Salisbury/Southgate |
| School District | Monsignor Doyle Catholic S.S |
| Elementary School | St.Augustine Catholic Elementary |
| High School | Monsignor Doyle Catholic S.S |
| Listing VS Median (in 13 Salisbury/Southgate) | |
Price: $599,900 low | high Med: $849,450 sqft: 1,508 low | high Med: 2,057 $ / sqft: $398 low | high Med: $433 On site: 17 low | high Med: 50.5 | |
Listing Updated: August 16, 2026 at 12:49:14 AM PDT