
85 Cowan Drive,Vaughan, ON L4L 7H4
Vaughan, ON L4L 7H4






Description
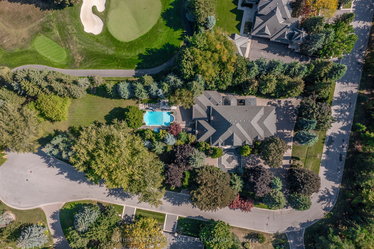
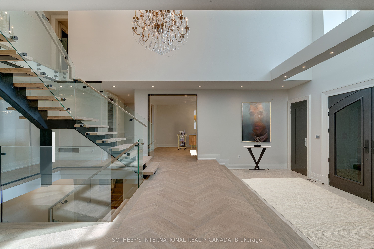
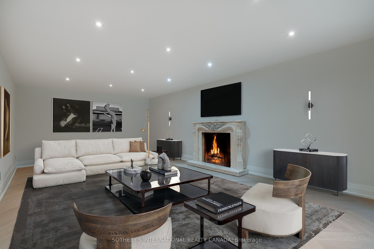
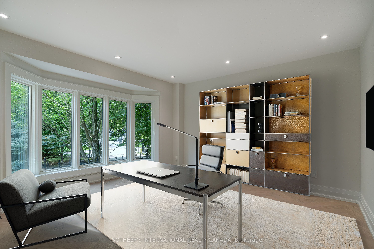
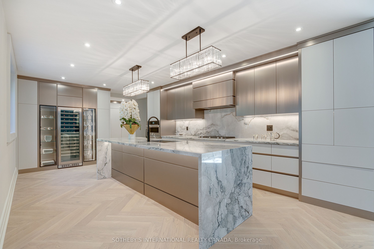
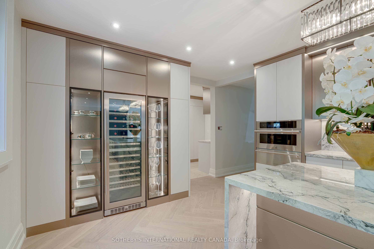
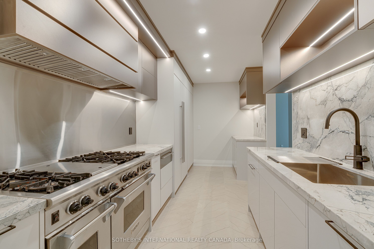
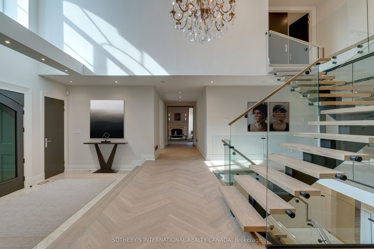
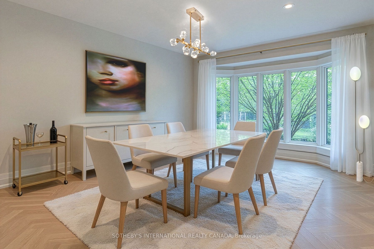
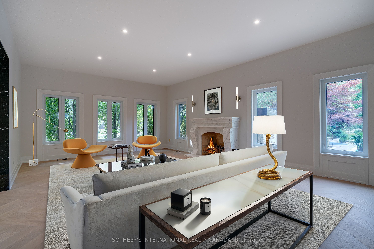
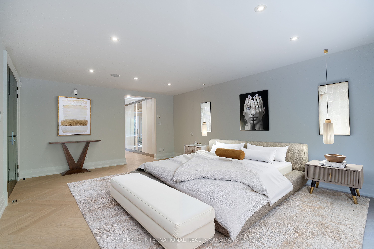
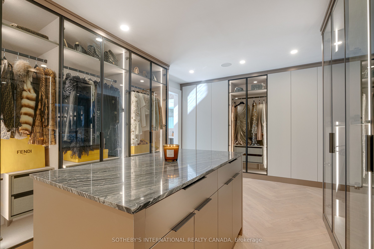
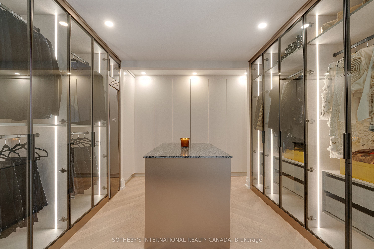
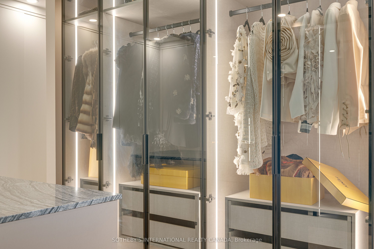
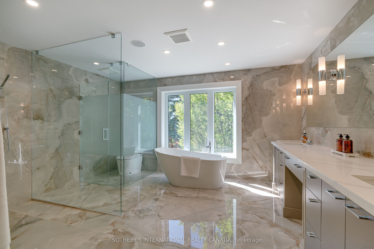
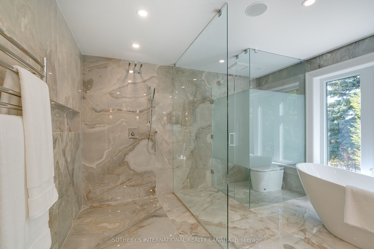
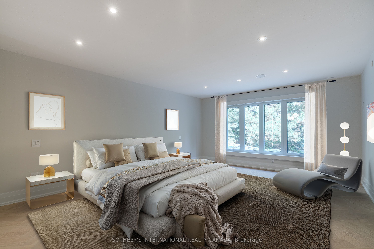
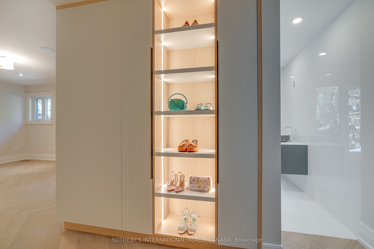
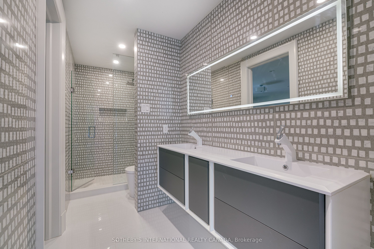
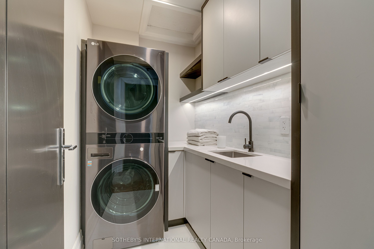
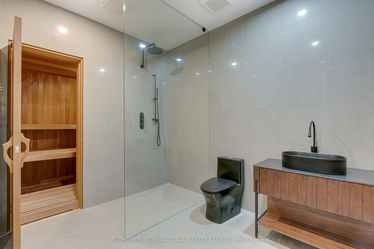
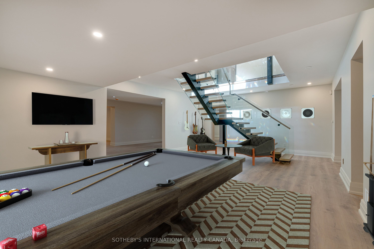
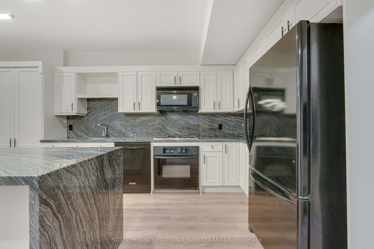
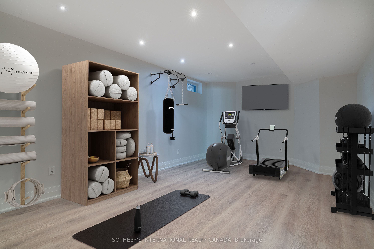
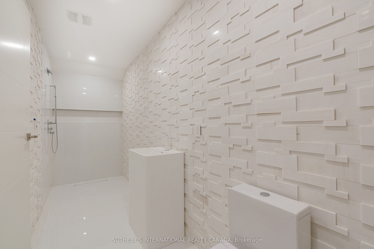
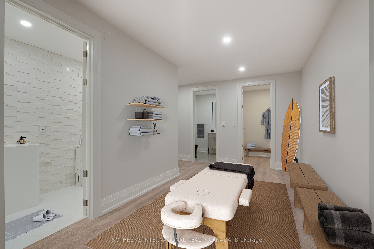
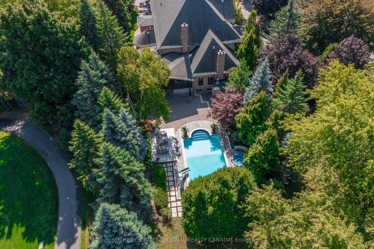
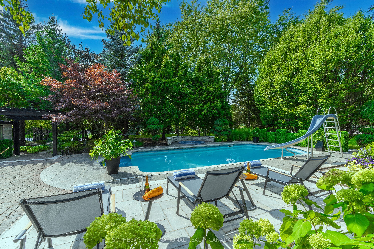
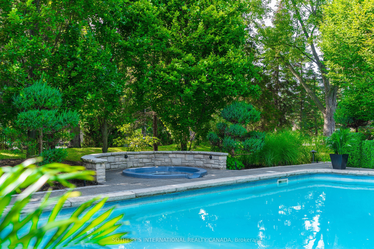
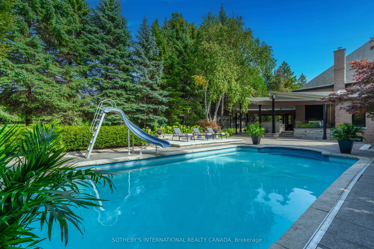
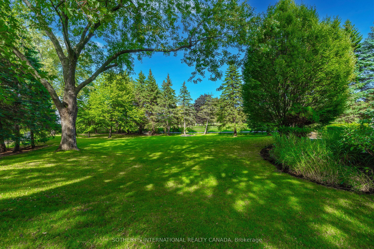
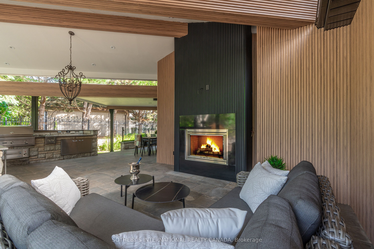
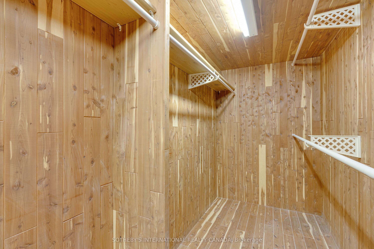
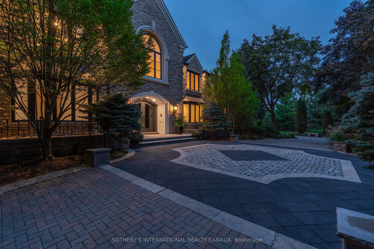
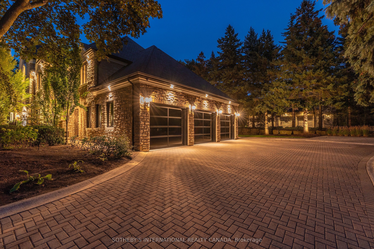
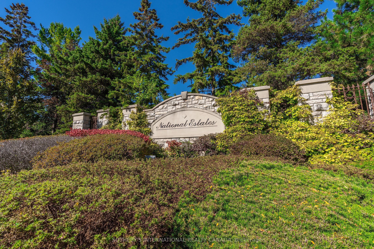
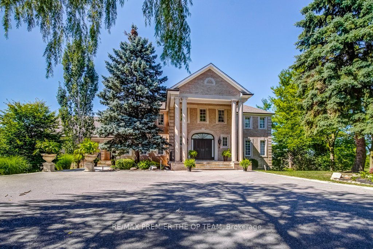
Live in The National Estates, an exclusive enclave of just 97 estate residences, home to some of Vaughan's most distinguished addresses. Masterfully renovated, this 5+1 bedroom, 8-bathroom transitional estate backs onto holes 6 and 7 of The National Golf Club of Canada, one of the country's most prestigious private courses. Set on a private 1+ acre lot with secure dual-gated entrances, the residence offers exceptional privacy, mature landscaping, extensive stonework, irrigation, and landscape lighting. Striking black glass entry and garage doors establish a bold architectural presence. Inside, a grand reception hall is anchored by a dramatic three-storey floating staircase, complemented by slab stone finishes and marble fireplaces throughout. The thoughtfully designed layout features a refined primary suite with a Fendi Casa-inspired walk-in closet and spa-like ensuite, while each additional bedroom is appointed with its own en-suite and built-in closets. Designed for both executive living and large-scale entertaining, the home offers four kitchens, two laundry rooms, and expansive gathering spaces. A fully realized wellness and recreation level includes heated floors, sauna, change room, powder room, and a spa shower with direct access to the patio and grounds. Additional amenities include media and games rooms, a home gym or nanny suite, and a dedicated space for a customized secure room. Outdoors, the resort-style setting features an in-ground pool, a covered loggia with outdoor kitchen and fireplace, and multiple areas for dining and relaxation. The expansive grounds offer mature plantings, privacy, and space for recreation. Parking accommodates 15+ vehicles, including a three-car garage with lift-ready capability. A rare offering defined by scale, privacy, and refined design in one of the region's most dominating golf course/luxury pockets.
Details
| MLS # | N12940788 |
|---|---|
| Listing Type | For Sale |
| Style | House |
| Sub-Type | Resale |
| Status | New |
| Year | 0 |
| Days On Site | 145 |
| Listing Provided By | SOTHEBY'S INTERNATIONAL REALTY CANADA | N12940788 118900 |
Features
| Bed(s) | 6 |
|---|---|
| Bath(s) | 8 |
| Garage | 3 |
| Basement | Y |
| Pool | Yes |
| Story(s) | 2 |
| Water Front | None |
| Property View | Trees, Woods, Golf Course |
Interior
| Interior Features | Auto Garage Door Remote, Bar Fridge, Central Vacuum, Carpet Free, Countertop Range, In-Law Capability, On Demand Water Heater, Sauna |
|---|---|
| Cooling | Central Air |
| Heat Source | Gas |
| Fireplace Features | Natural Gas |
| Fireplace Yes / No | Yes |
Exterior
| Exterior Features | Built-In-BBQ, Canopy, Hot Tub, Landscape Lighting, Lawn Sprinkler System, Landscaped, Patio, Privacy, Security Gate |
|---|---|
| Roof | Asphalt Shingle |
| Foundation Details | Concrete |
| Topography | Level, Wooded/Treed, Flat |
| View | Trees/Woods, Golf Course |
| Construction Materials | Brick, Stone |
| Security Features | Alarm System, Carbon Monoxide Detectors, Smoke Detector, Other |
Parking
| Garage Yes / No | Yes |
|---|---|
| Parking Features | Circular Drive, Private |
Utilities
| Sewer | Sewer |
|---|
Taxes
| Tax Annual Amount | 19350.69 |
|---|---|
| Tax Legal Description | PCL 27-1 SEC M1800; LT 27 PL M1800 ; VAUGHAN |
| Tax Year | 2025 |
Area Information
| Province | ON |
|---|---|
| Region | York |
| City | Vaughan |
| Postal Code | L4L 7H4 |
| Area | East Woodbridge |
| Listing VS Median (in L4L 7H4) | |
Price: $8,949,000 low | high Med: $0 On site: 145 low | high Med: | |
Request a showing
Request a showing
Contact
Learn More About This Property

| Province | ON |
|---|---|
| Region | York |
| City | Vaughan |
| Postal Code | L4L 7H4 |
| Area | East Woodbridge |
| Listing VS Median (in L4L 7H4) | |
Price: $8,949,000 low | high Med: $0 On site: 145 low | high Med: | |
 | $6,998,000118 Cowan DriveVaughan, ON L4L 3E9 |
 | $7,899,00043 Cowan DriveVaughan, ON L4L 7H4 |