

85 William Street N 202,Brockton, ON N0G 2V0
Brockton, ON N0G 2V0


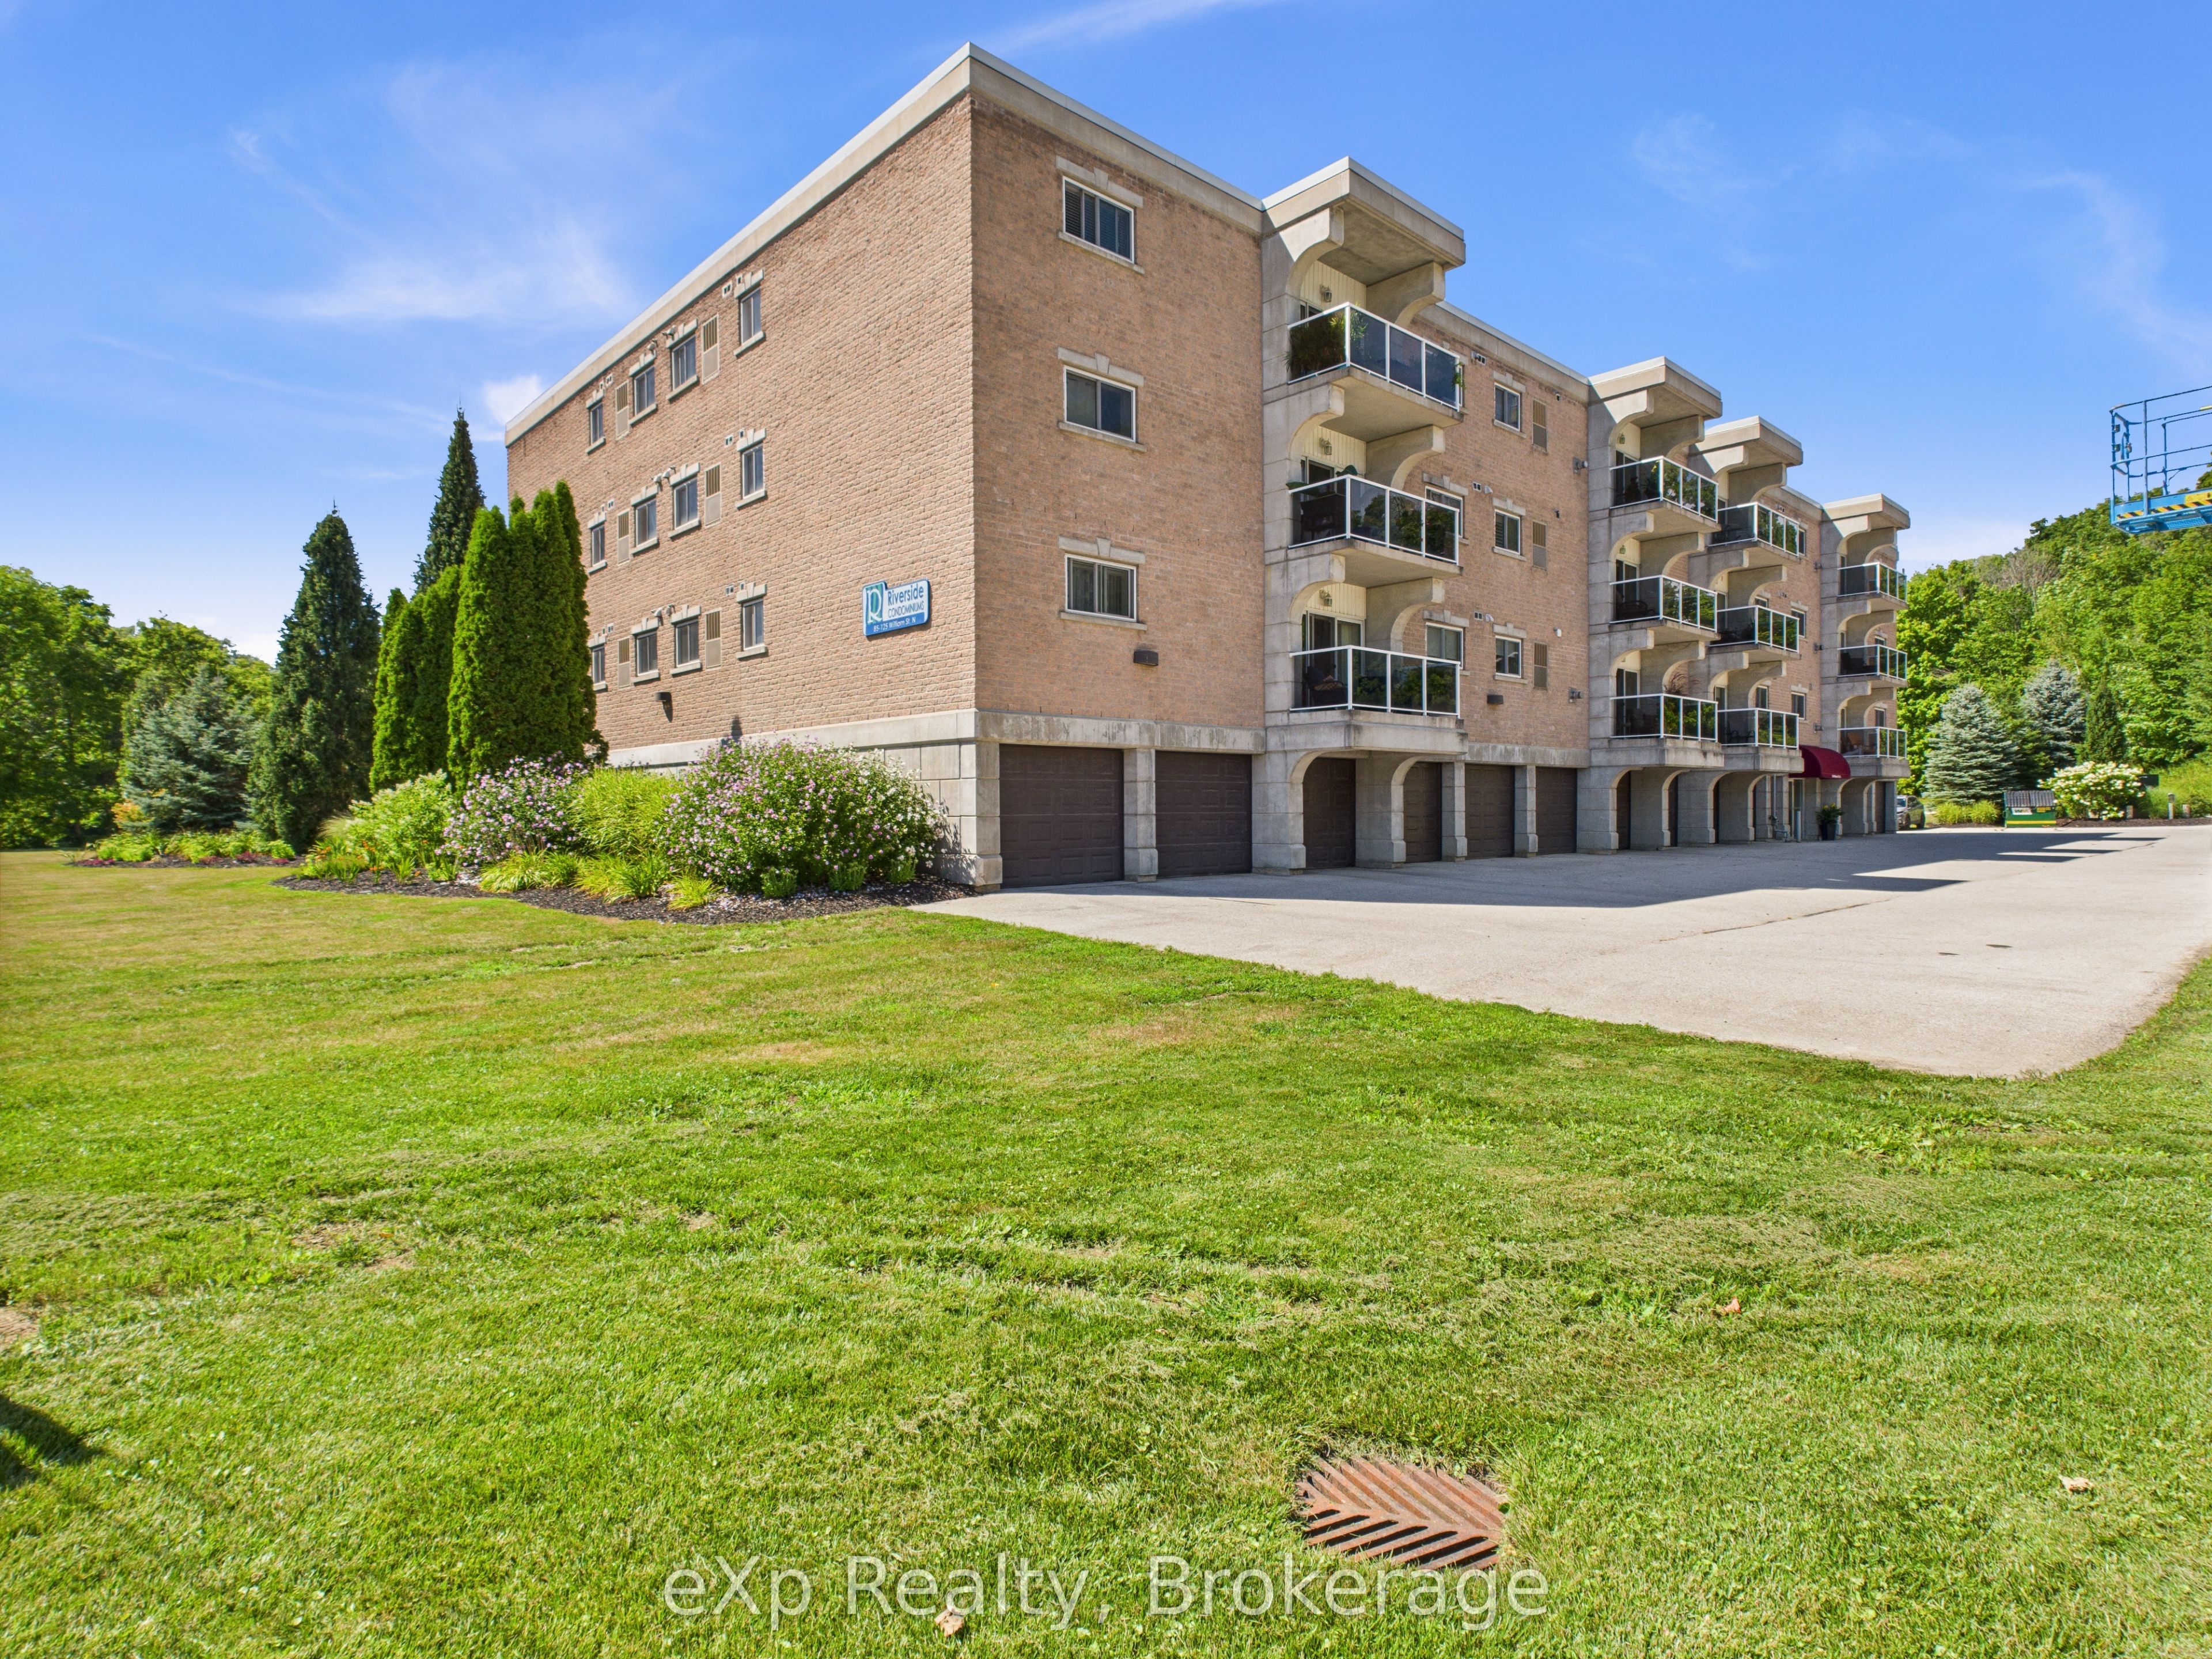

Description
Enjoy breathtaking views of the Saugeen River from virtually every room in this beautifully updated 2-bedroom, 2-bathroom condo in the heart of Walkerton. Offering 1,094 sq. ft. of bright, low-maintenance living, this desirable unit combines comfort, convenience, and one of the most picturesque waterfront settings in town. The open-concept layout features a spacious living room with walkout to a private balcony overlooking the river, creating the perfect space to relax and enjoy the ever-changing scenery, local wildlife, fishing, kayaking, and canoeing. The kitchen offers abundant oak cabinetry, breakfast bar seating, and excellent flow into the dining and living areas, making it ideal for both everyday living and entertaining. The primary bedroom features a walk-through closet and private ensuite, while the second bedroom and additional full bathroom provide excellent space for guests, family, or a home office. Convenient in-suite laundry, indoor parking, and a private storage room located directly in front of the garage space add to the functionality of this well-designed unit. Ideally situated across from the elevator and common room for added convenience. Extensive recent updates include new flooring and fresh paint throughout (except the laundry room), updated lighting and plumbing fixtures, new kitchen sink and faucet, new cabinet hardware, new microwave and dishwasher, and new countertops in both bathrooms. Forced-air gas heating, central air, and appliances are included. Located within walking distance of downtown amenities, Tim Hortons, shopping, restaurants, and walking trails, this is a rare opportunity to enjoy carefree condo living with spectacular river views in one of Walkerton's most sought-after locations.
Details
| MLS # | X13135350 |
|---|---|
| Listing Type | For Sale |
| Style | Condominium |
| HOA Dues | $380 |
| Sub-Type | Resale |
| Status | Price Change |
| Year | 0 |
| Days On Site | 101 |
| Listing Provided By | eXp Realty | X13135350 562110 |
Features
| Bed(s) | 2 |
|---|---|
| Bath(s) | 2 |
| Garage | 1 |
| Water Front | Direct |
| Property View | River |
Interior
| Interior Features | Auto Garage Door Remote, Floor Drain, Intercom, Storage, Water Heater Owned, Water Meter, Water Softener, Wheelchair Access |
|---|---|
| Cooling | Central Air |
| Heat Source | Gas |
| Fireplace Yes / No | No |
| Laundry Features | In-Suite Laundry |
Exterior
| Exterior Features | Controlled Entry, Landscaped, Year Round Living |
|---|---|
| Roof | Membrane |
| Water View | Direct |
| Waterfront Features | Not Applicable |
| View | River |
| Construction Materials | Brick |
| Security Features | Carbon Monoxide Detectors, Smoke Detector |
Parking
| Garage Yes / No | Yes |
|---|---|
| Parking Features | Reserved/Assigned |
Taxes
| Tax Annual Amount | 3521 |
|---|---|
| Tax Year | 2025 |
Other
| Docking Type | None |
|---|
Area Information
| Province | ON |
|---|---|
| Region | Bruce |
| City | Brockton |
| Postal Code | N0G 2V0 |
| Area | Brockton |
| Listing VS Median (in N0G 2V0) | |
Price: $399,900 low | high Med: $444,950 On site: 101 low | high Med: 29.5 | |
Request a showing
Request a showing
Contact
Learn More About This Property

| Province | ON |
|---|---|
| Region | Bruce |
| City | Brockton |
| Postal Code | N0G 2V0 |
| Area | Brockton |
| Listing VS Median (in N0G 2V0) | |
Price: $399,900 low | high Med: $444,950 On site: 101 low | high Med: 29.5 | |

