
88 Old Cut Boulevard,Long Point, ON N0E 1M0
Long Point, ON N0E 1M0

Description
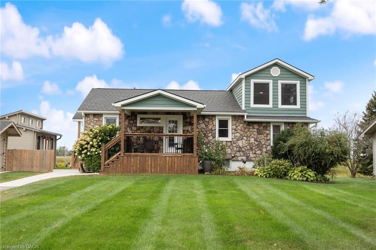
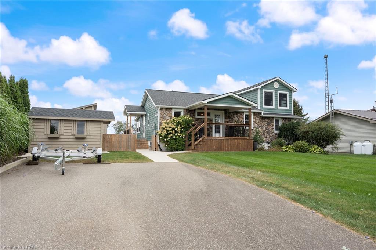
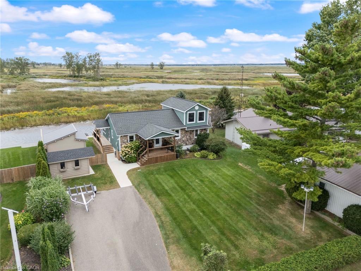
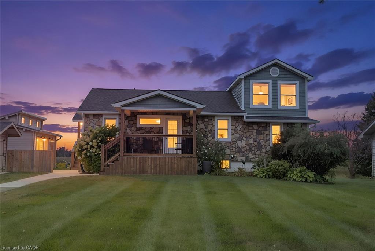
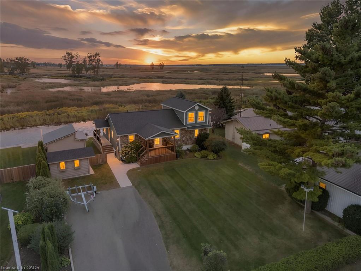
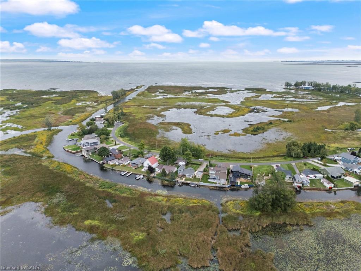
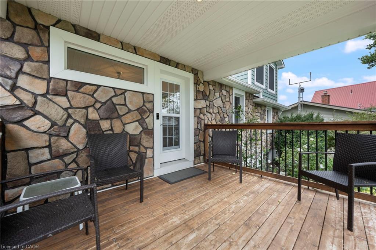
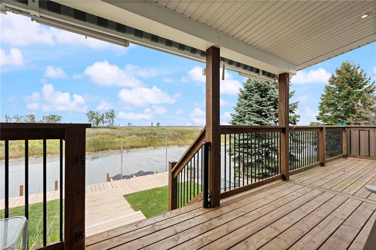
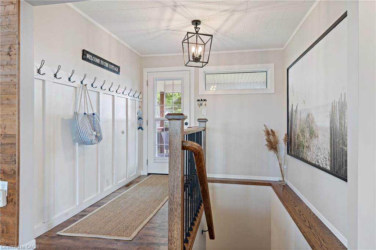
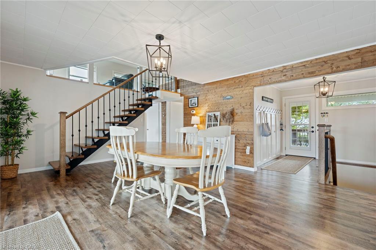
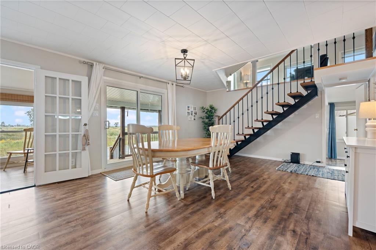
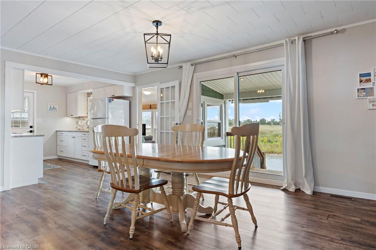
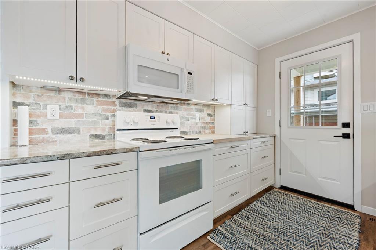
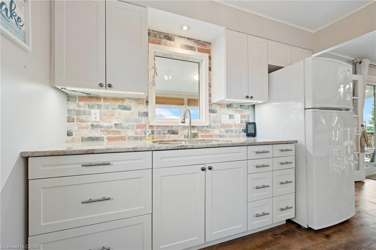
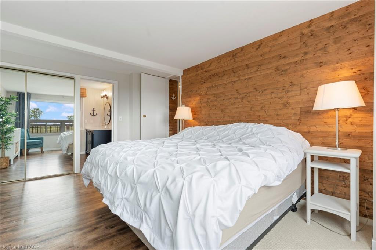
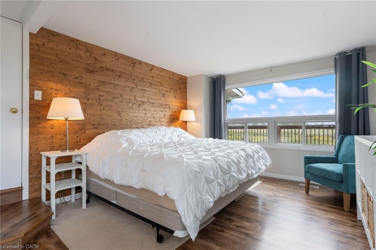
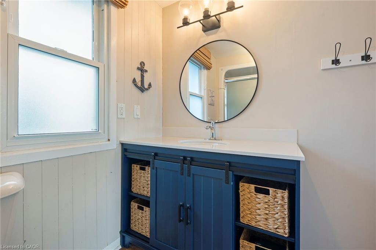
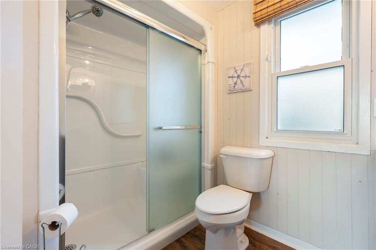
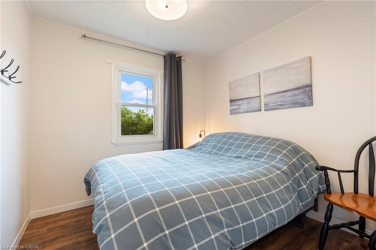
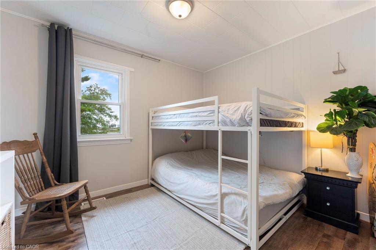
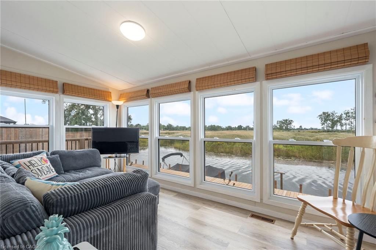
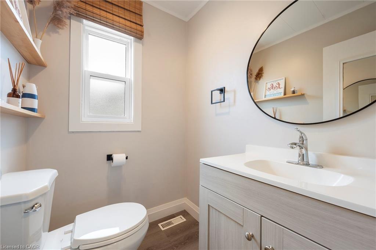
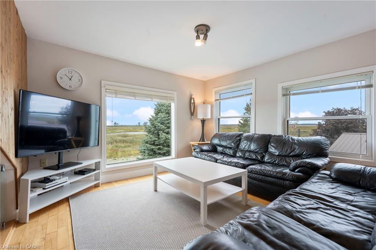
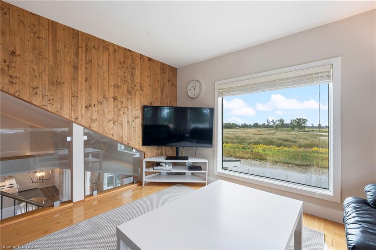
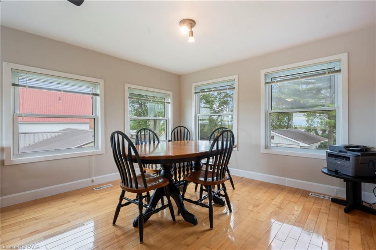
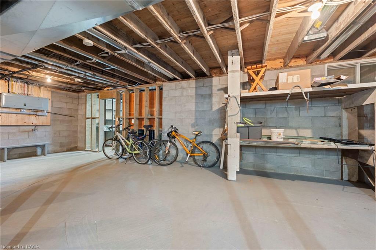
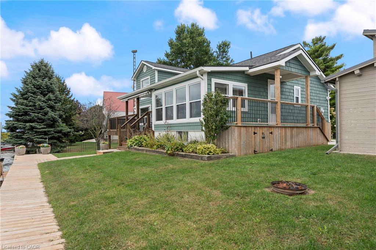
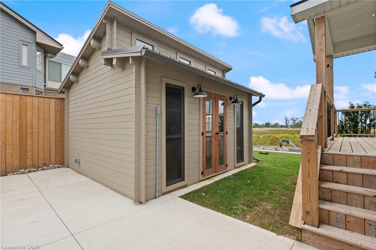
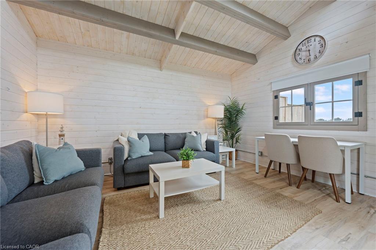
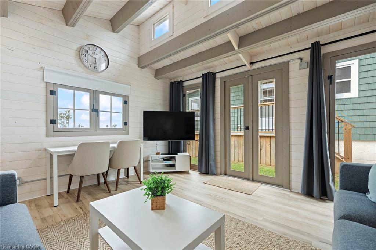
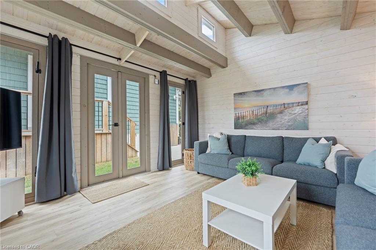
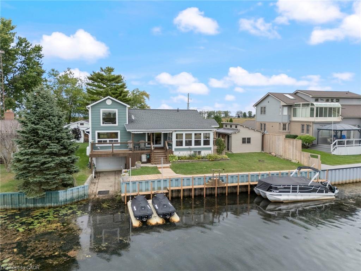
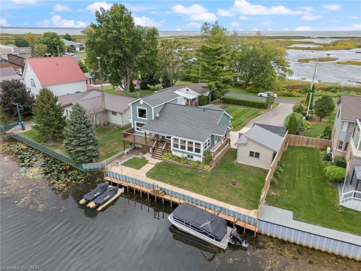
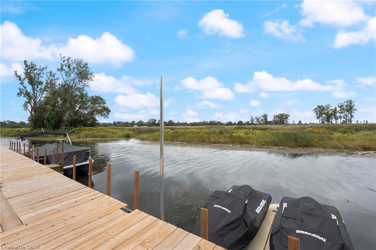
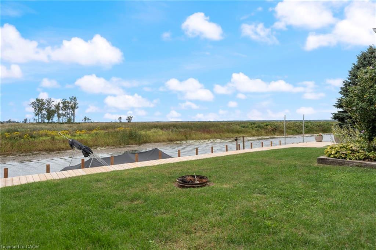
Enjoy relaxed waterfront living from this extensively renovated, four-season Long Point retreat. Set on a quiet dead-end street with no immediate neighbours to the east or west, therefore offering breathtaking water views, the property offers quick and convenient access to everything that makes this area special. The bright, move-in-ready interior features three bedrooms, one-and-a-half bathrooms and a welcoming open-concept living and dining area. Crisp white cabinetry and granite countertops give the galley-style kitchen a fresh, contemporary feel, while a door to the side deck makes outdoor cooking and entertaining easy. A comfortable sunroom provides another inviting place to unwind and enjoy the surroundings. The spacious primary bedroom includes a private ensuite, with two additional bedrooms and a three-piece bathroom completing the main floor. Upstairs, the impressive loft is filled with natural light from seven large windows and offers sweeping views in nearly every direction. This versatile space is ideal for additional sleeping accommodations, a family room, a home office, or a quiet reading retreat. Sliding doors open from the main living area to an expansive waterside deck featuring an extendable awning-the perfect setting for summer meals, peaceful evenings and memorable Long Point sunsets. More than 77 feet of seawall provides ample room to dock a large boat, while the single-wide dry boathouse and separate storage shed with roll-up door offer excellent space for boats, recreational equipment and seasonal belongings. BONUS finished detached studio: A bright, finished detached space offers a quiet place to work, read or unwind. The sandy beach, Long Point Provincial Park and the renowned bird observatory are all within walking distance, making this an outstanding year-round vacation getaway in one of Lake Erie's most sought-after recreational communities.
Details
| MLS # | 40865426 |
|---|---|
| Listing Type | For Sale |
| Style | House |
| Sub-Type | Resale |
| Status | Active |
| Days On Site | 12 |
| Listing Provided By | The Realty Firm Erie's Edge | Ray Ferris |
Features
| Bed(s) | 3 |
|---|---|
| Bath(s) | 2 Total |
| SQ Feet | 1,794 |
| Basement | Y |
| Story(s) | 1 |
| Zoning | RR |
| Water Front | Yes |
Interior
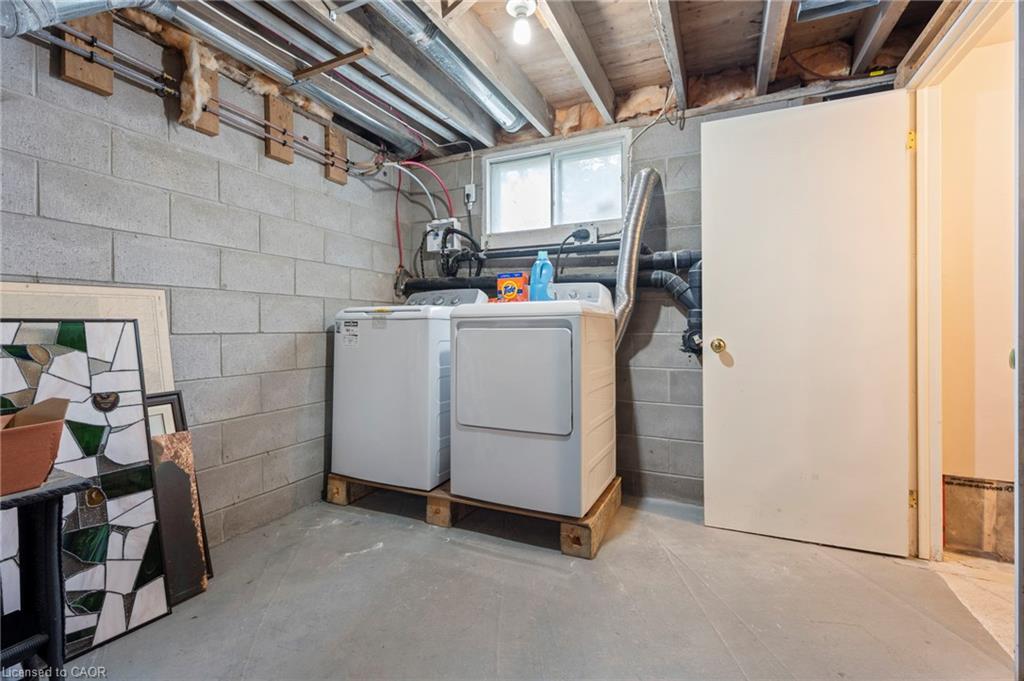
| Appliances | Dryer, Washer |
|---|---|
| Rooms Total | 12 |
| Cooling | Central Air |
| Cooling Yes / No | No |
| Heating | Forced Air-Propane, Propane, Other |
| Heating Yes / No | Yes |
| Fireplaces Total | 0 |
Exterior
| Lot Features | Urban, Other |
|---|---|
| Construction Materials | Vinyl Siding, Wood Siding |
| Roof | Asphalt Shing |
| Foundation Details | Concrete Block |
| Waterfront Features | Bay, Direct Waterfront, Canal Front, Seawall |
| Security Features | Smoke Detector |
Parking
| Open Parking Yes / No | Yes |
|---|
Utilities
| Utilities | Propane |
|---|---|
| Sewer | Septic Tank |
Taxes
| Tax Annual Amount | 6202.43 |
|---|
Area Information
| Province | ON |
|---|---|
| Region | Norfolk |
| City | Long Point |
| Postal Code | N0E 1M0 |
| Area | South Walsingham |
| Subarea | Long Point |
| Community Name | Long Point |
| Listing VS Median (in Long Point) | |
Price: $1,245,000 low | high Med: $642,450 sqft: 1,794 low | high Med: 1,188 $ / sqft: $694 low | high Med: $541 On site: 12 low | high Med: 20.5 | |
Market Activity N0E 1M0
Request a showing
Request a showing
Contact
Learn More About This Property

| Province | ON |
|---|---|
| Region | Norfolk |
| City | Long Point |
| Postal Code | N0E 1M0 |
| Area | South Walsingham |
| Subarea | Long Point |
| Community Name | Long Point |
| Listing VS Median (in Long Point) | |
Price: $1,245,000 low | high Med: $642,450 sqft: 1,794 low | high Med: 1,188 $ / sqft: $694 low | high Med: $541 On site: 12 low | high Med: 20.5 | |