
 In-Person: 11/21 2:30 PM - 4:30 PM
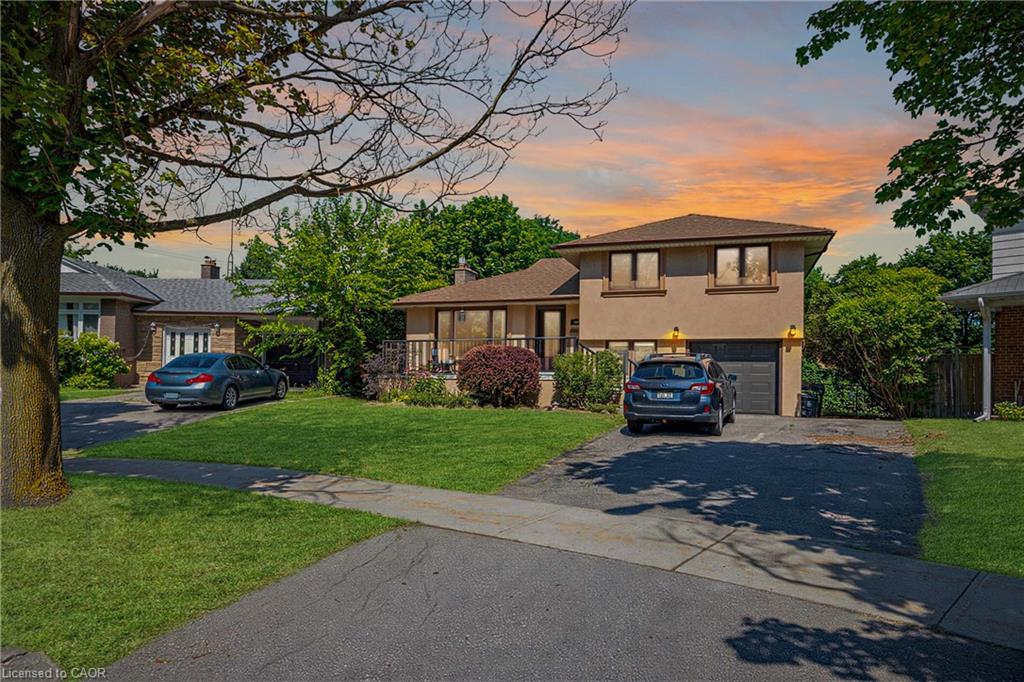
88 Rabbit Lane,Toronto, ON M9B 5S9
Toronto, ON M9B 5S9

Description
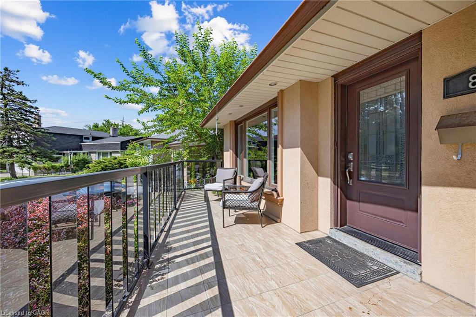
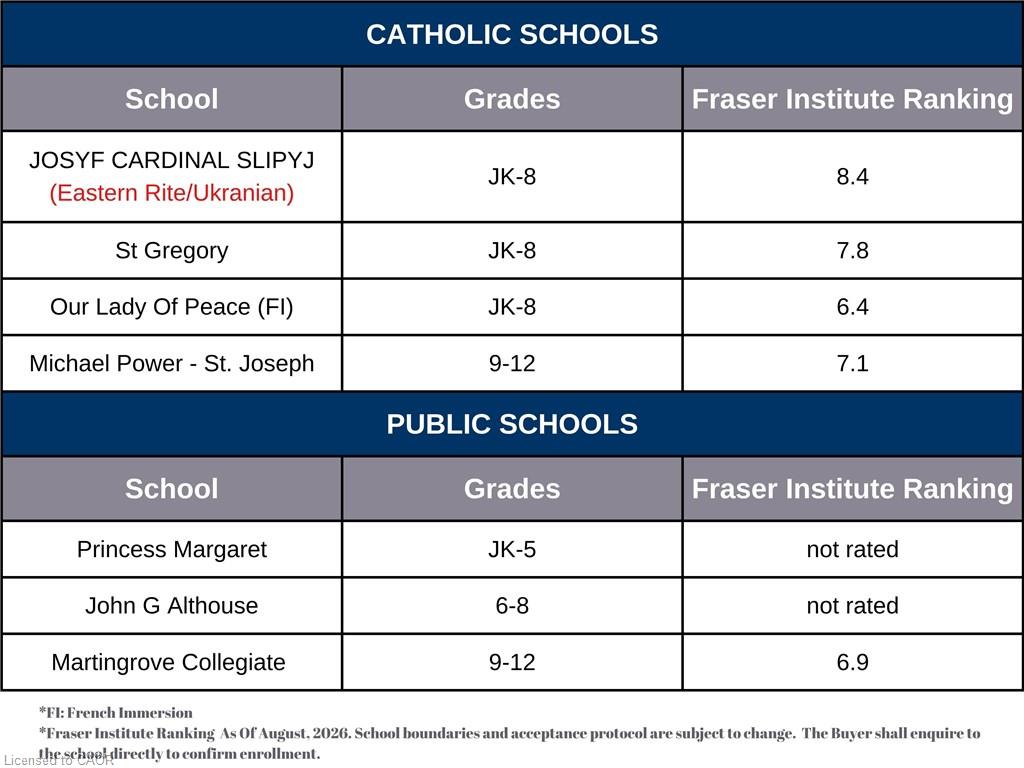
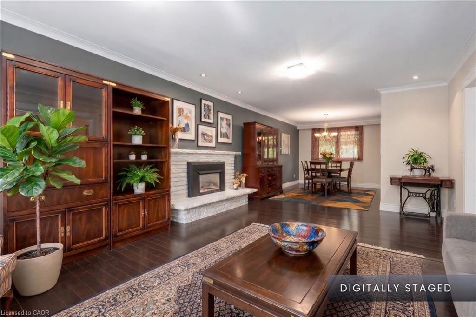
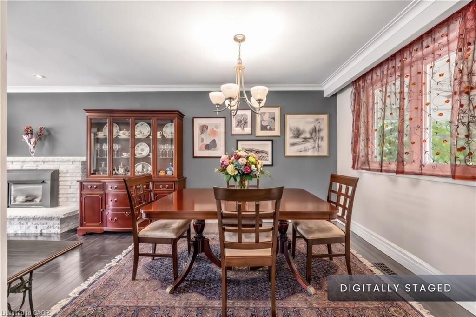
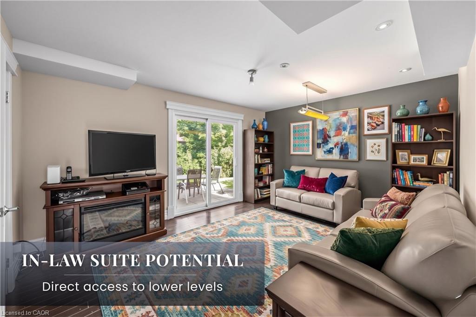
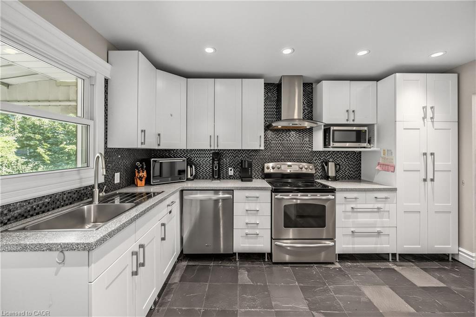
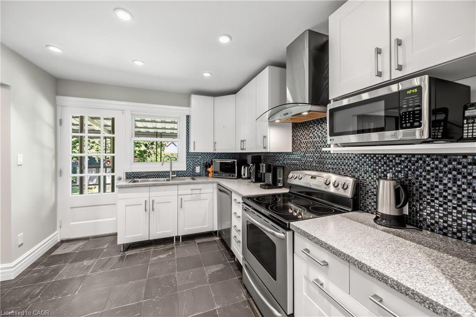
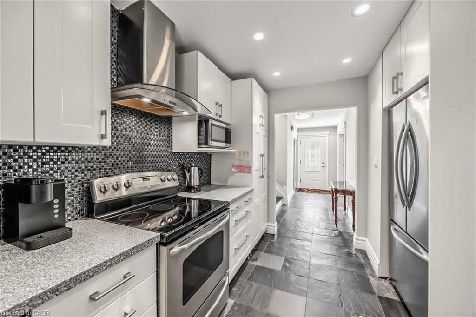
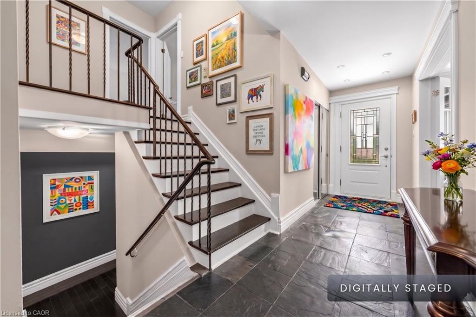
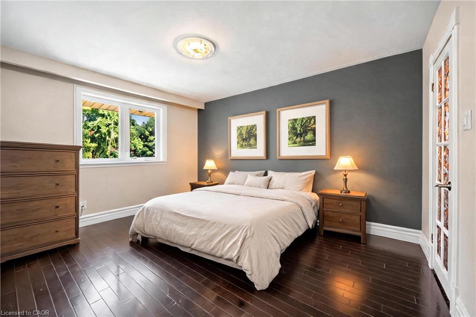
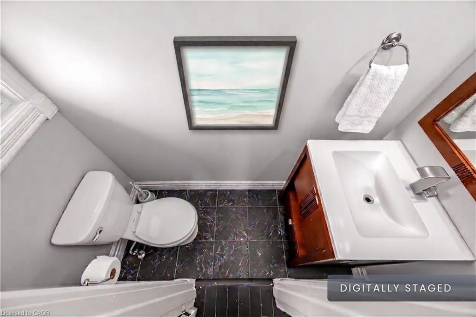
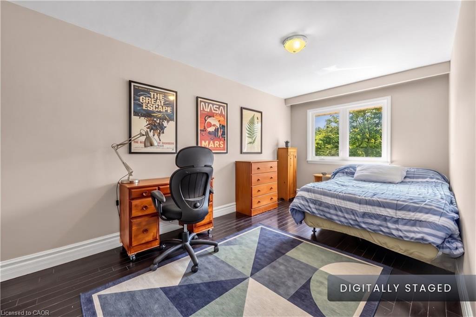
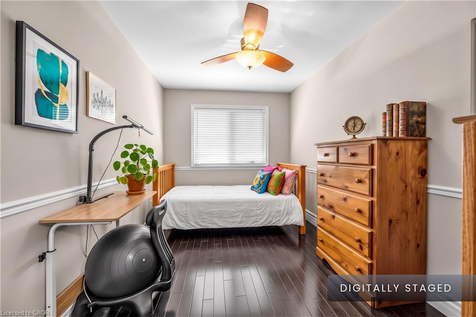
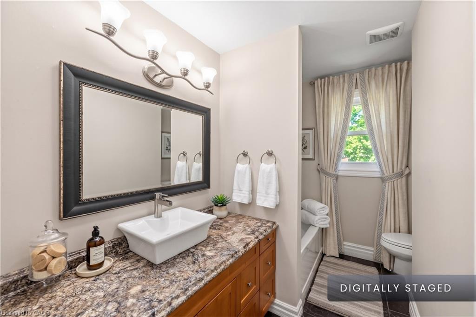
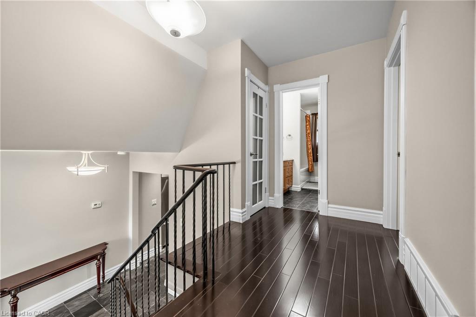
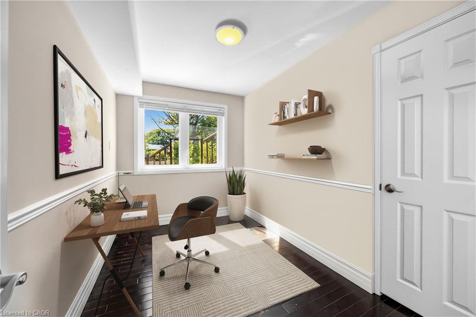
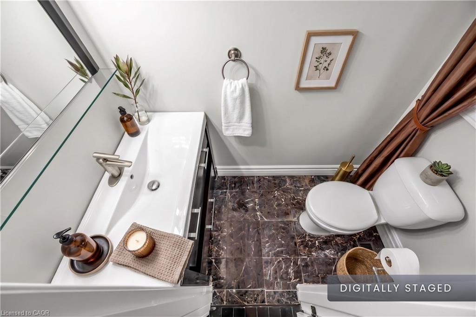
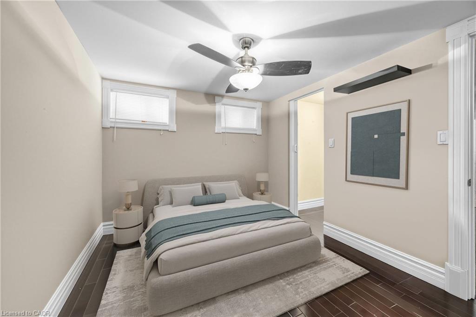
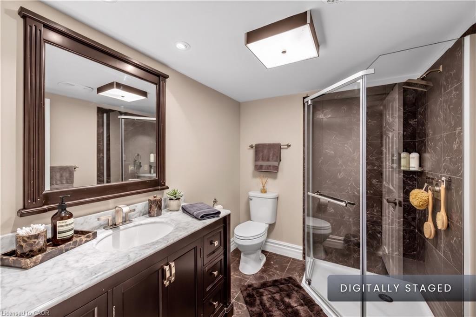
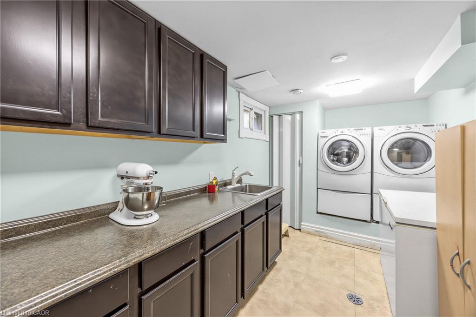
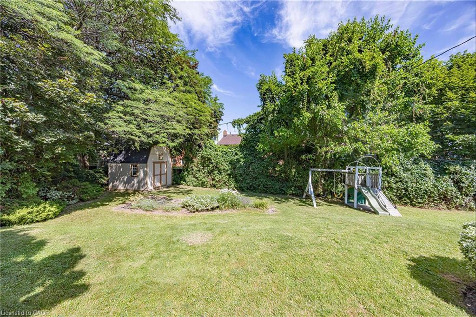
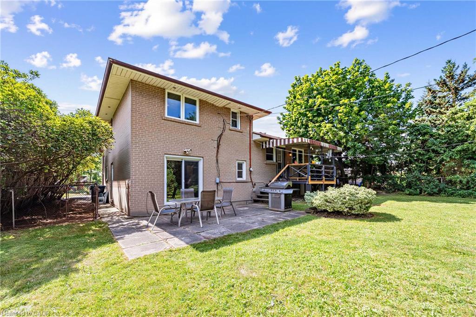
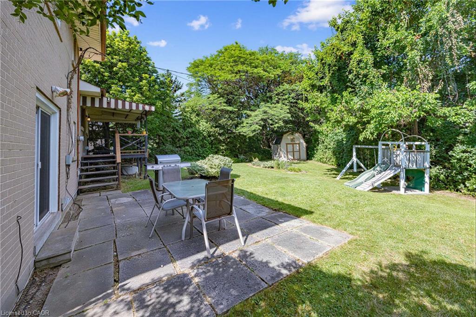
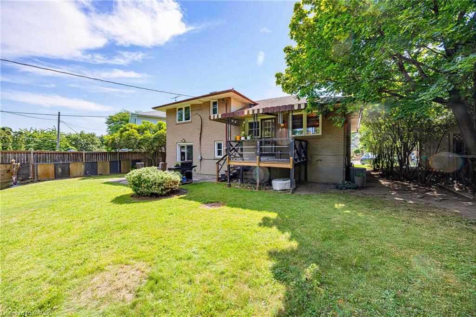
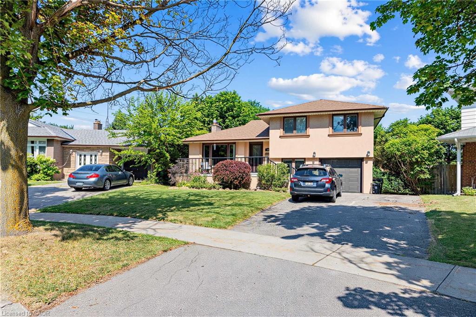
Rare multi-generational layout with exceptional in-law suite potential! Located just a short ~400m walk to the top-ranked Josyf Cardinal Slipyj Catholic School (JK-8 offering renowned Ukrainian language and cultural programming), this home is perfectly suited for growing or extended families. A private, above-grade rear entrance leads directly to the ground-level lower floor, featuring a bright family room with a seamless walk-out to the yard, a 2-piece bath, and a flexible bedroom or office-offering an ideal setup for a fully independent, light-filled secondary suite. The finished basement expands living space further with another bedroom, 3-piece bath, and a full laundry room easily adaptable for your needs with water and power. Up on the main level, open-concept living and dining spaces feature elegant crown moulding, a gas fireplace, and a large picture window. The updated kitchen boasts classic Shaker cabinetry, granite countertops, stainless steel appliances, and a walk-out to a spacious deck and patio. Step outside to a rare, expansive pie-shaped lot with a deep, fully fenced yard, play structure, and an oversized 9'8" x 9'11" storage shed. Upstairs offers three generous bedrooms with hardwood floors, including a primary retreat with a 2-piece ensuite. Major updates ensure total peace of mind: Roof (2024), Central A/C (2022), Furnace (2016), and Windows (2014). Steps to West Deane Park trails, minutes to transit, top high schools, and Highways 401/427. Virtually staged photos.
Details
| MLS # | 40873522 |
|---|---|
| Listing Type | For Sale |
| Style | House |
| Sub-Type | Resale |
| Status | Active |
| Year | 1963 |
| Days On Site | 29 |
| Listing Provided By | Martin Group | Cory Martin |
Features
| Bed(s) | 5 |
|---|---|
| Bath(s) | 4 Total |
| SQ Feet | 1,754 |
| Garage | 1 |
| Basement | Y |
| Story(s) | 3 |
| Zoning | RD(f13.5;a510;d0.45) |
| Acreage | 0.20 |
Interior
| Appliances | Built-in Microwave, Dishwasher, Dryer, Range Hood, Refrigerator, Stove, Washer |
|---|---|
| Rooms Total | 16 |
| Interior Features | Auto Garage Door Remote(s), Ceiling Fan(s), In-law Capability, Water Meter |
| Cooling | Central Air |
| Cooling Yes / No | No |
| Heating | Forced Air, Natural Gas |
| Heating Yes / No | Yes |
| Fireplaces Total | 1 |
| Window Features | Window Coverings |
| Laundry Features | In Basement, In-Suite, Laundry Room, Lower Level |
Exterior
| Exterior Features | Landscaped, Privacy |
|---|---|
| Lot Features | Urban, Pie Shaped Lot, Ample Parking, Highway Access, Hospital, Landscaped, Open Spaces, Park, Place of Worship, Playground Nearby, Public Parking, Public Transit, Quiet Area, Rail Access, Rec./Community Centre |
| Construction Materials | Brick Veneer, Stucco |
| Roof | Asphalt Shing |
| Foundation Details | Block |
| Patio And Porch Features | Deck, Patio, Porch |
| Security Features | Smoke Detector |
Parking
| Garage Spaces | 1 |
|---|---|
| Parking Features | Attached Garage, Garage Door Opener, Asphalt |
| Open Parking Yes / No | Yes |
| Attached Garage Yes / No | Yes |
Utilities
| Sewer | Sewer (Municipal) |
|---|
Taxes
| Tax Annual Amount | 5610 |
|---|
Area Information
| Province | ON |
|---|---|
| Region | Toronto |
| City | Toronto |
| Postal Code | M9B 5S9 |
| Area | TW08 Toronto West |
| Subarea | TWEC Eringate Centennial West Deane |
| Community Name | TWEC Eringate Centennial West Deane |
| Listing VS Median (in TWEC Eringate Centennial West Deane) | |
Price: $1,159,000 low | high Med: $1,729,000 sqft: 1,754 low | high Med: 3,877 $ / sqft: $661 low | high Med: $522 On site: 29 low | high Med: 47 | |
Request a showing
Request a showing
Contact
Learn More About This Property

| Open House |
|---|
| In-Person 11/21 2:30 PM - 4:30 PM |
| Province | ON |
|---|---|
| Region | Toronto |
| City | Toronto |
| Postal Code | M9B 5S9 |
| Area | TW08 Toronto West |
| Subarea | TWEC Eringate Centennial West Deane |
| Community Name | TWEC Eringate Centennial West Deane |
| Listing VS Median (in TWEC Eringate Centennial West Deane) | |
Price: $1,159,000 low | high Med: $1,729,000 sqft: 1,754 low | high Med: 3,877 $ / sqft: $661 low | high Med: $522 On site: 29 low | high Med: 47 | |