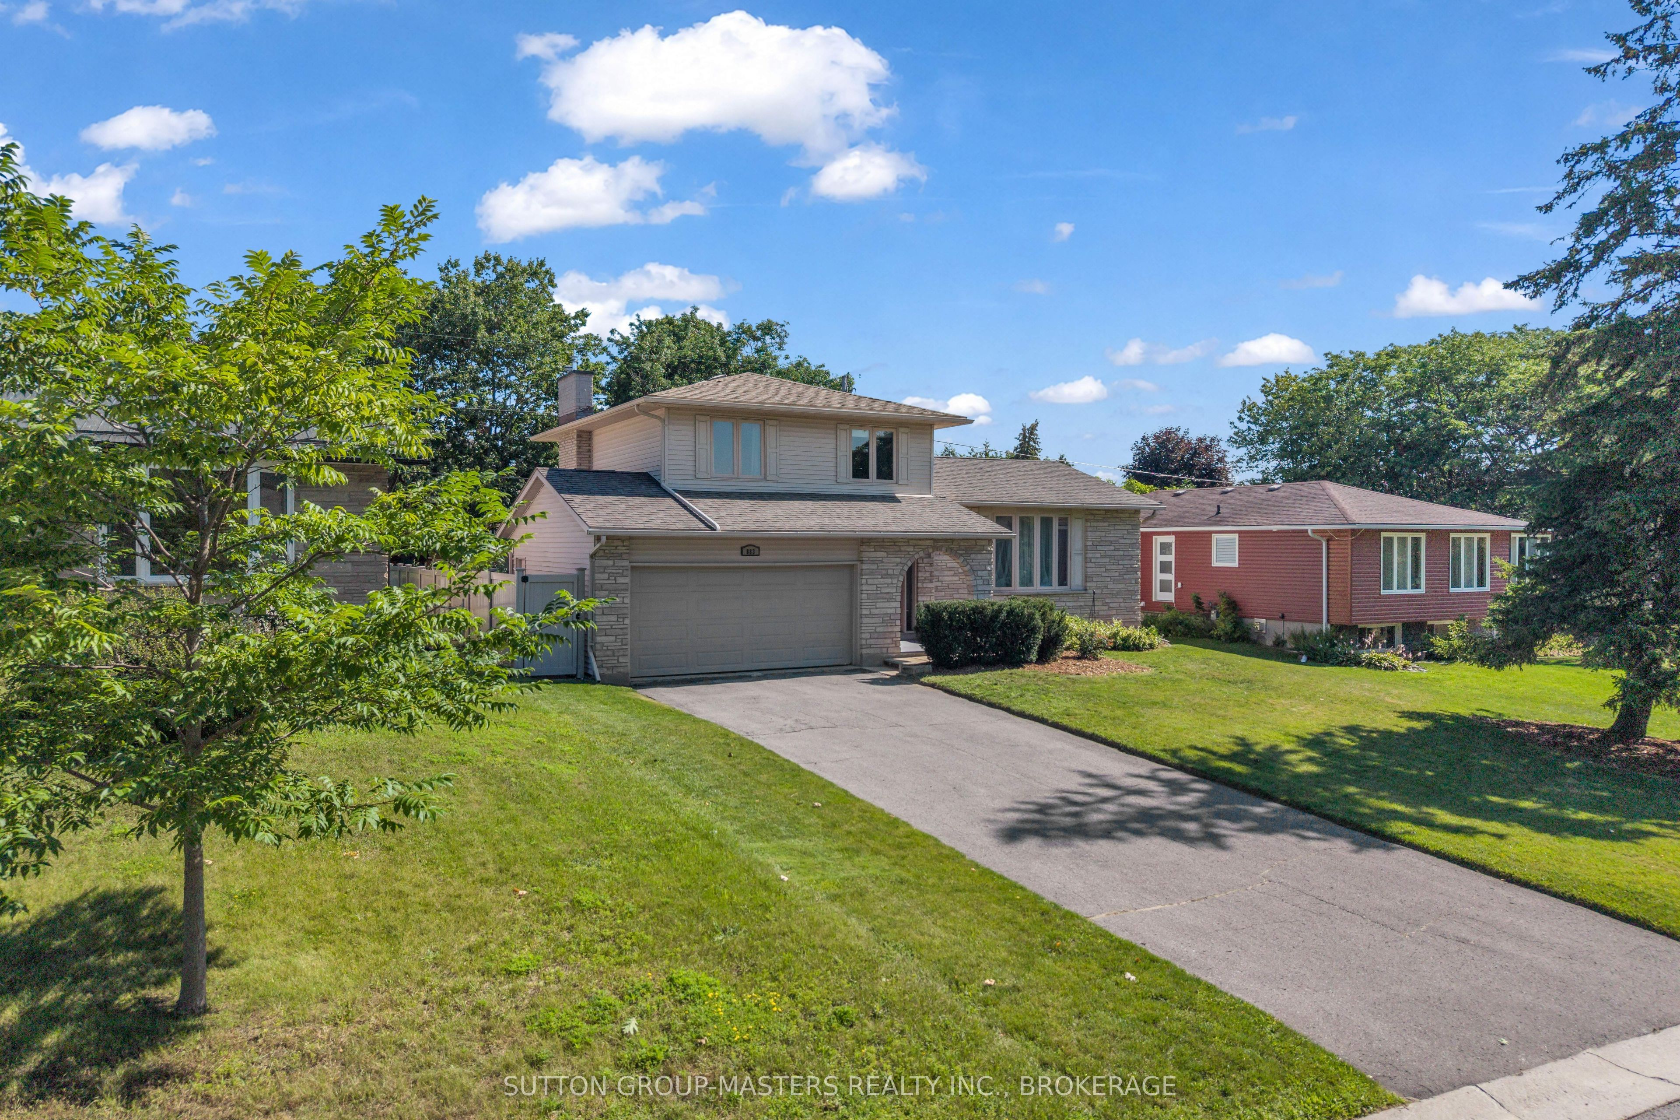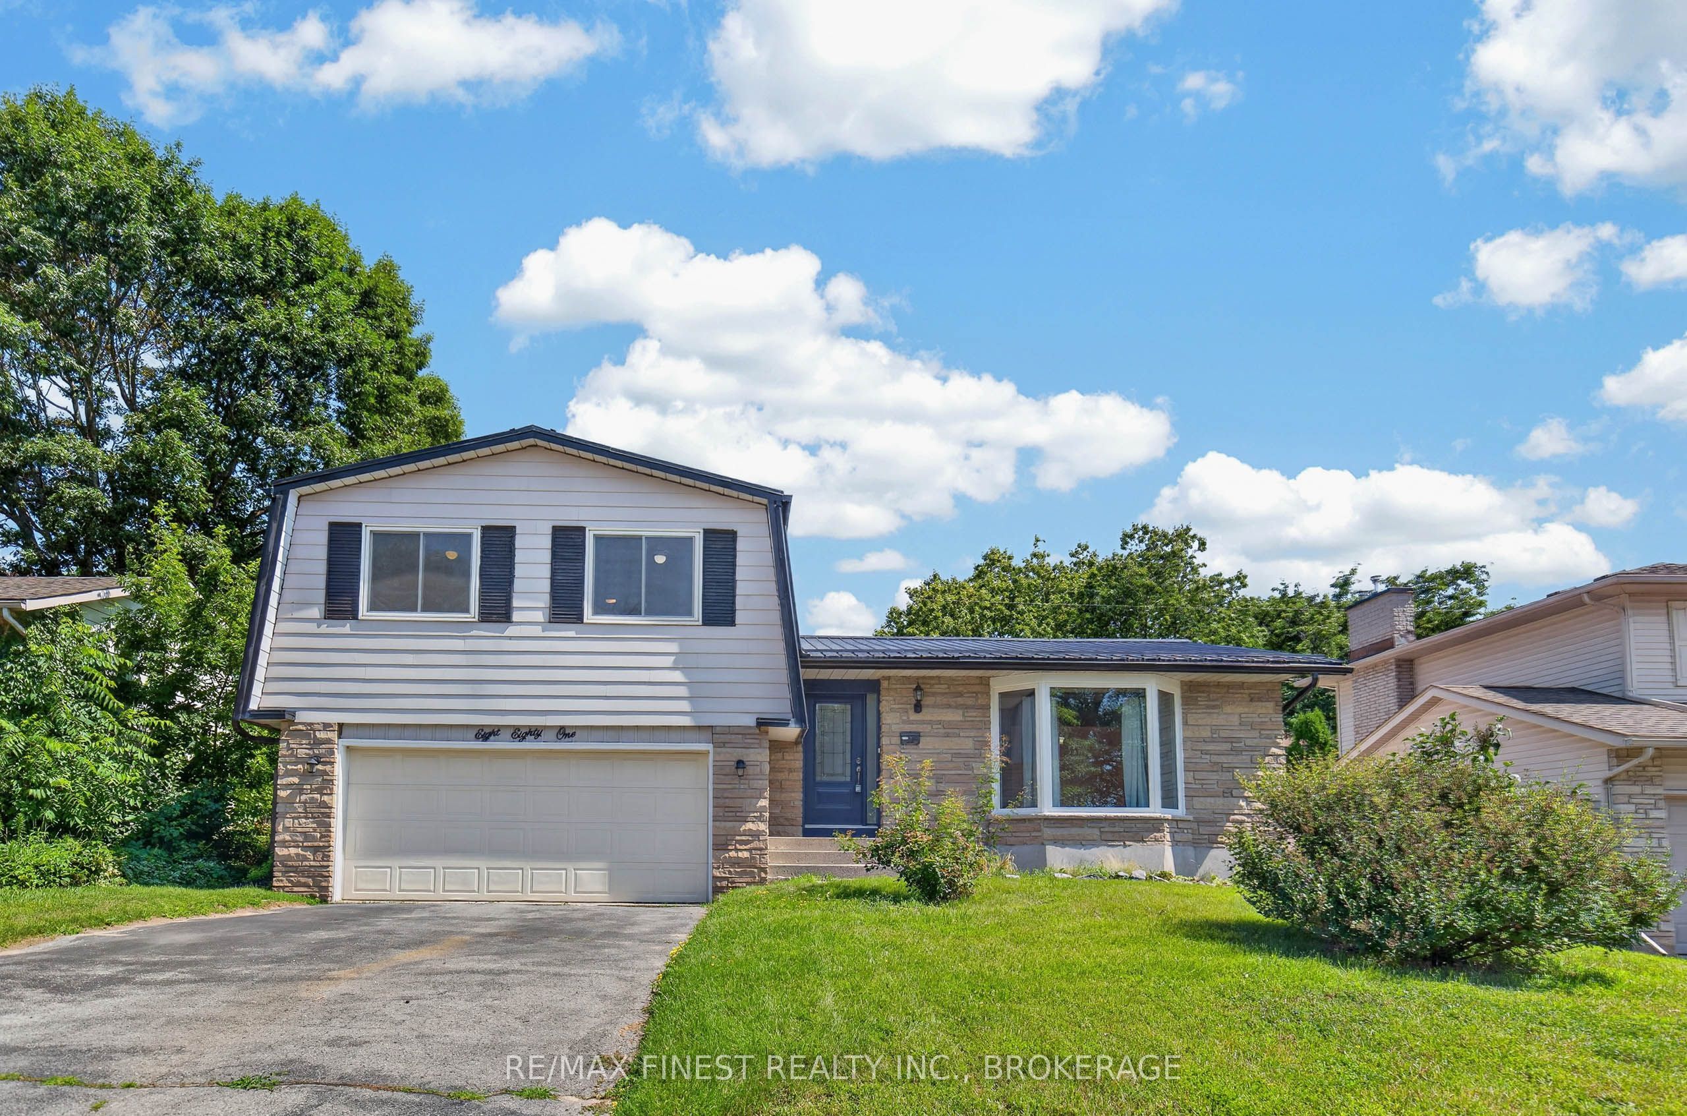
881 Ludgate Crescent,Kingston, ON K7M 6C7
Kingston, ON K7M 6C7


Description
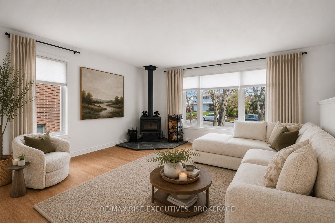
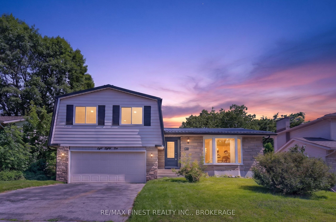
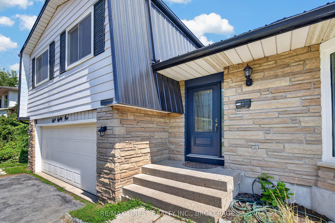
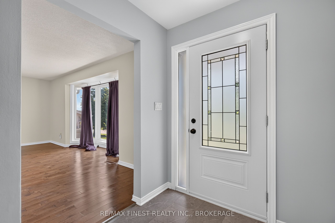
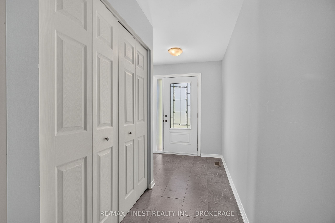
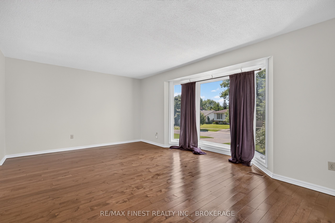
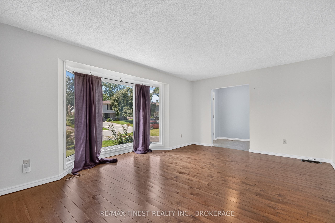
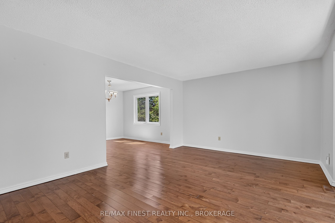
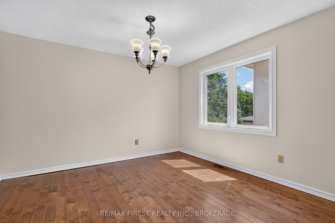
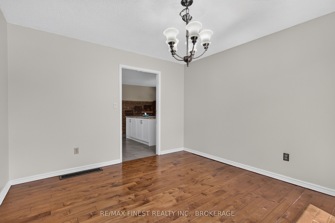
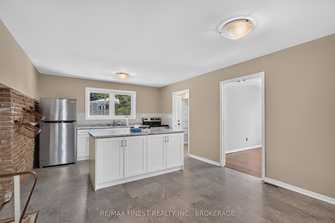
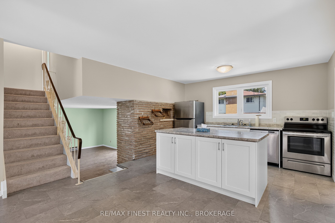
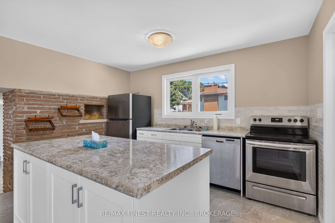
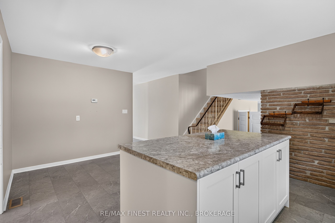
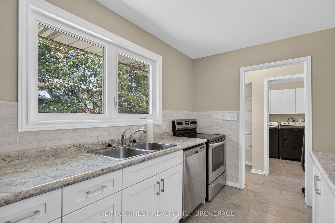
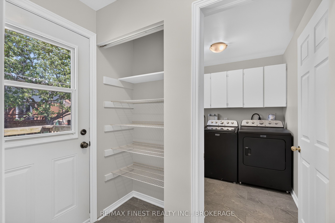
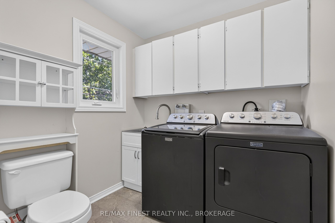
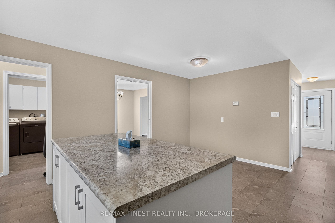
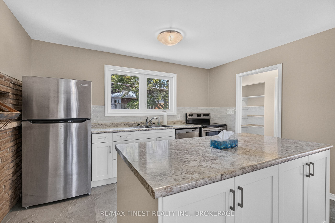
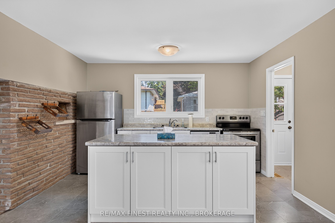
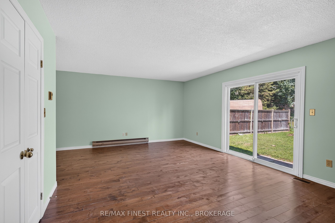
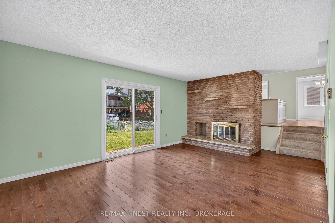
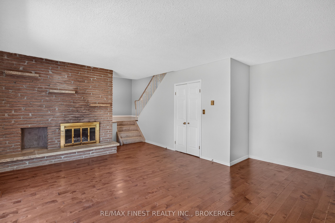
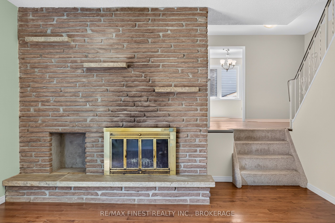
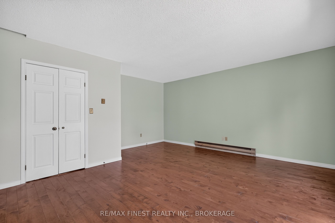
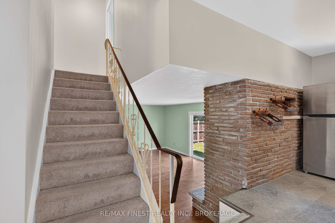
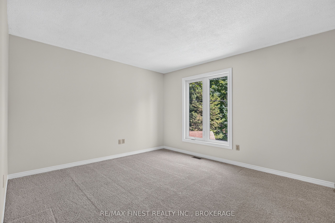
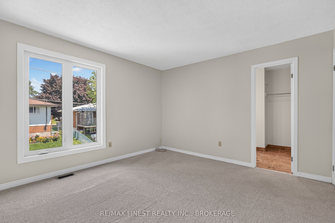
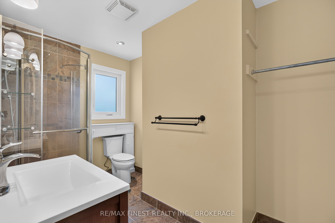
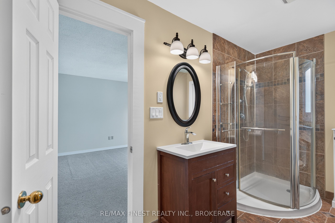
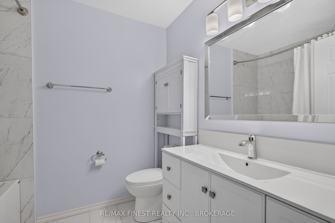
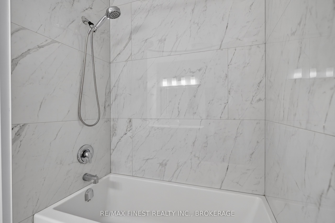
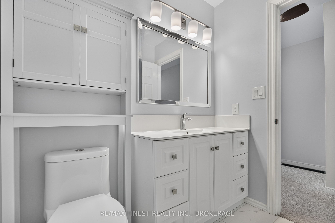
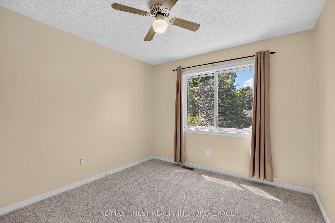
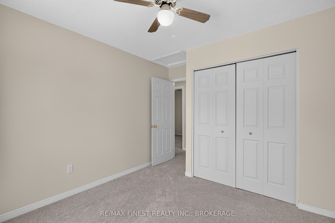
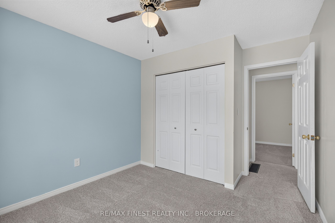
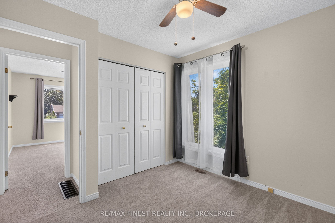
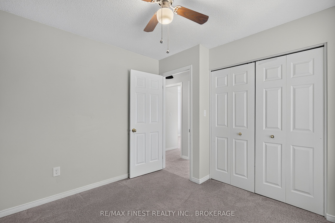
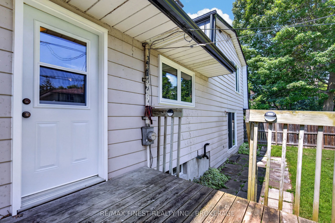
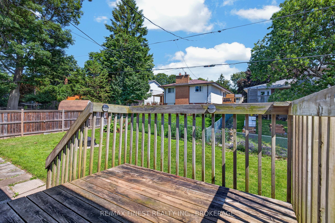
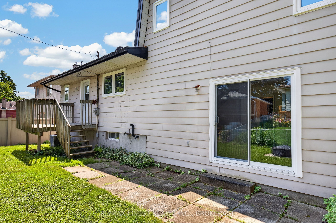
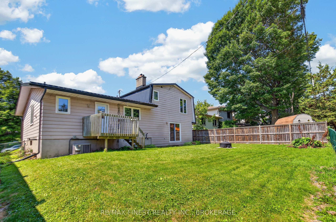
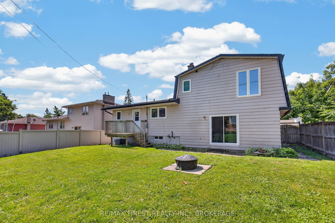
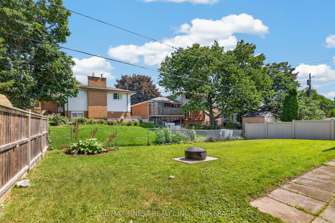
Size matters when you have a growing family, this expansive four-level side split pairs structural peace of mind with over 2,700 square feet of total living space, including 1,910square feet above grade. Most of the major, high-ticket updates are already complete following a comprehensive timeline of continuous improvements from 2013 to present. These include a durable steel roof, high-efficiency triple-pane windows, exterior doors, central air, updated flooring, modernized kitchen cabinets/appliances, and a beautifully updated bathroom. Inside, the incredibly spacious layout offers four bedrooms, three bathrooms, with a highly convenient main-floor laundry room. On the middle level, a cozy family room anchored by a wood-burning fireplace features a seamless walk-out to a pet friendly, pool-sized backyard. The attached true double-car garage with backyard and interior access doors, is big enough for all of your projects and leads out to a double wide driveway that can easily park four large vehicles. Ready for your final cosmetic choices, this high-potential home sits in a prime location just minutes from schools, shopping, places of worship, and major bus routes.
Details
| MLS # | X13617690 |
|---|---|
| Listing Type | For Sale |
| Style | House |
| Sub-Type | Resale |
| Status | New |
| Year | 0 |
| Days On Site | 22 |
| Listing Provided By | RE/MAX FINEST REALTY INC., BROKERAGE | X13617690 470300 |
Features
| Bed(s) | 4 |
|---|---|
| Bath(s) | 3 |
| Garage | 2 |
| Basement | Y |
| Story(s) | 4 |
| Acreage | 0.15 |
| Property View | Trees, Woods |
Interior
| Interior Features | Auto Garage Door Remote, Water Heater, Water Meter |
|---|---|
| Cooling | Central Air |
| Heat Source | Electric |
| Fireplace Features | Wood |
| Fireplace Yes / No | Yes |
Exterior
| Exterior Features | Deck, Year Round Living |
|---|---|
| Roof | Metal |
| Foundation Details | Block |
| Topography | Sloping |
| View | Trees/Woods |
| Construction Materials | Aluminum Siding, Stone |
| Security Features | Carbon Monoxide Detectors, Smoke Detector |
Parking
| Garage Yes / No | Yes |
|---|---|
| Parking Features | Private Double |
Utilities
| Sewer | Sewer |
|---|
Taxes
| Tax Annual Amount | 5182.91 |
|---|---|
| Tax Assessed Value | 338000 |
| Tax Legal Description | LT 970, Plan 1617;S/T FR243708 KINGSTON TOWNSHIP |
| Tax Year | 2026 |
Area Information
| Province | ON |
|---|---|
| Region | Frontenac |
| City | Kingston |
| Postal Code | K7M 6C7 |
| Area | 37 South of Taylor Kidd Blvd |
| Listing VS Median (in K7M 6C7) | |
Price: $655,000 low | high Med: $0 On site: 22 low | high Med: | |
Request a showing
Request a showing
Contact
Learn More About This Property

| Province | ON |
|---|---|
| Region | Frontenac |
| City | Kingston |
| Postal Code | K7M 6C7 |
| Area | 37 South of Taylor Kidd Blvd |
| Listing VS Median (in K7M 6C7) | |
Price: $655,000 low | high Med: $0 On site: 22 low | high Med: | |