
888 Cr 8,Greater Napanee, ON K7R 3K6
Greater Napanee, ON K7R 3K6




















Description
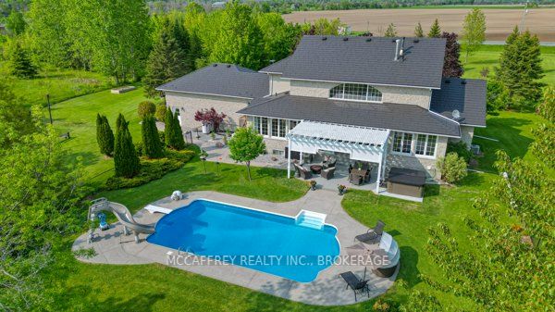
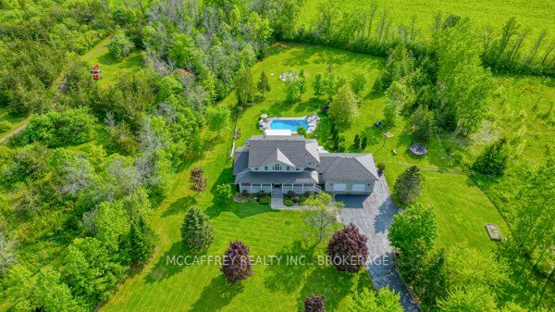
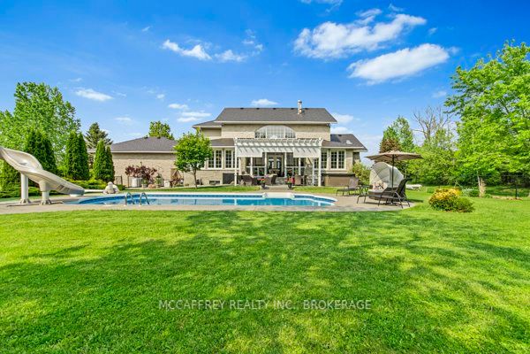
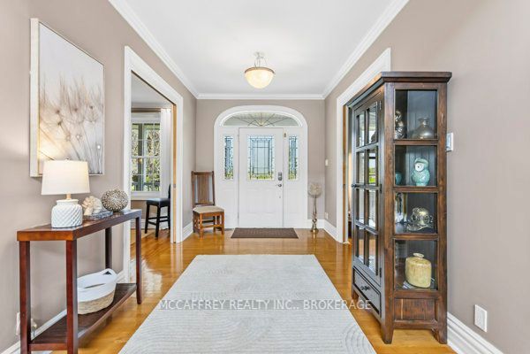
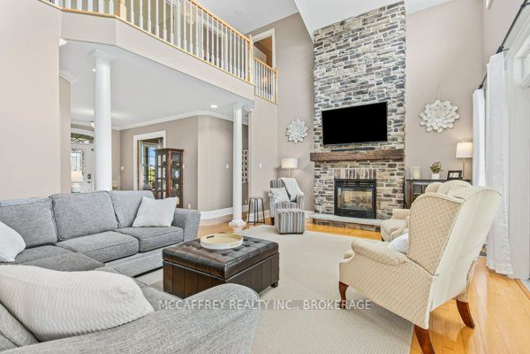
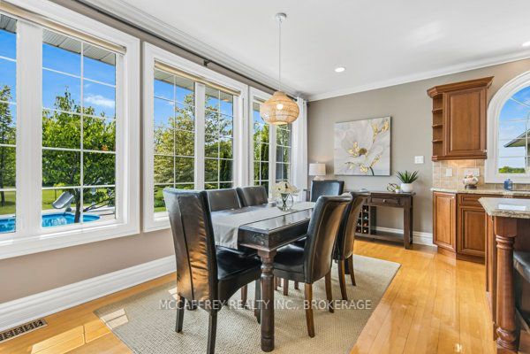
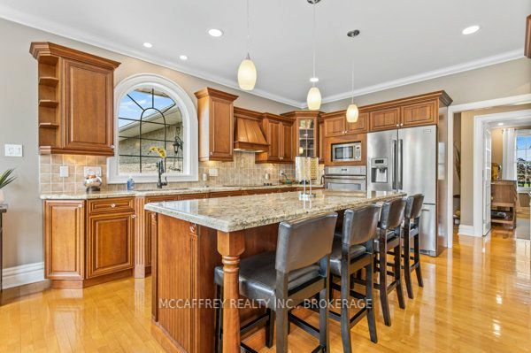
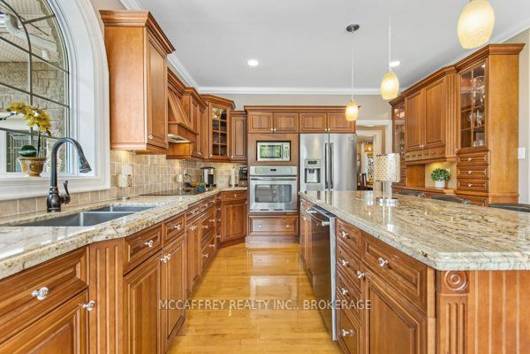
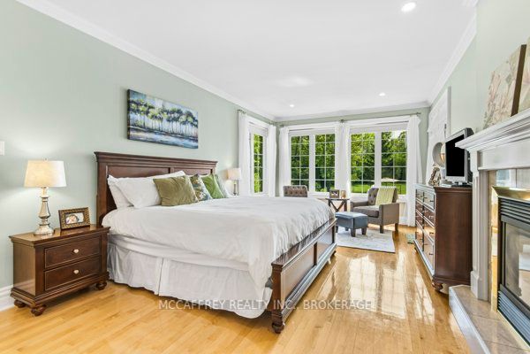
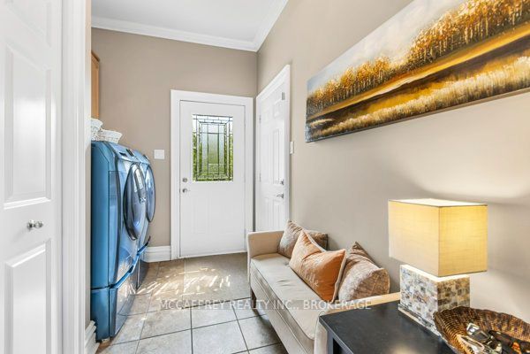
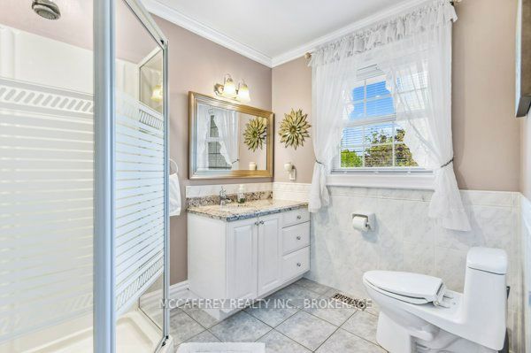
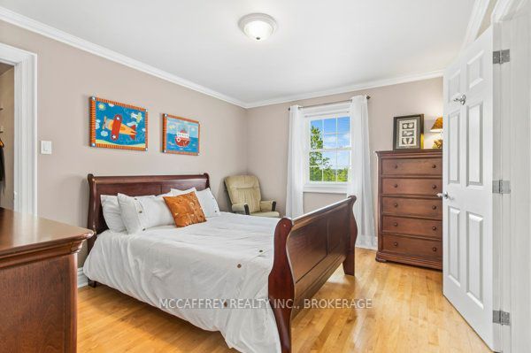
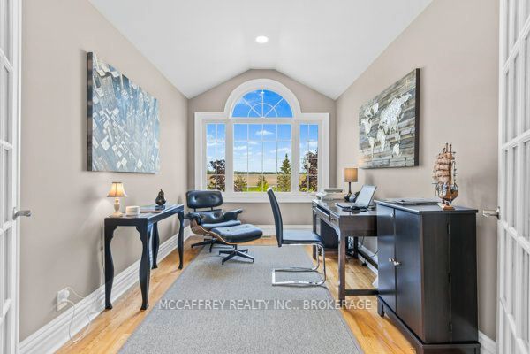
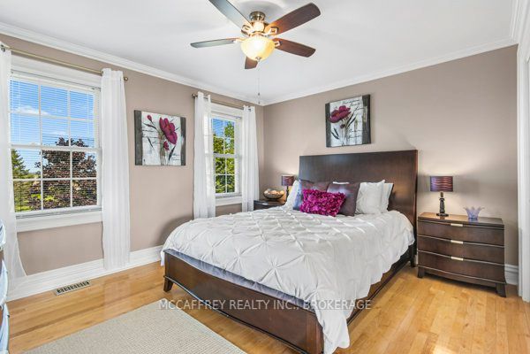
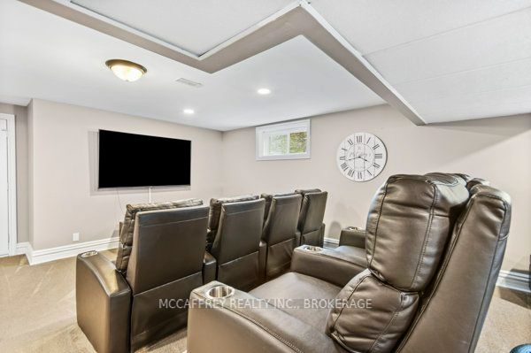
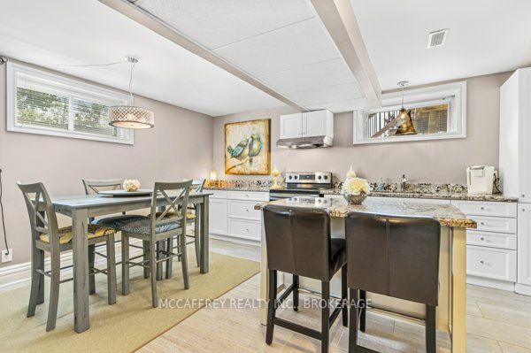
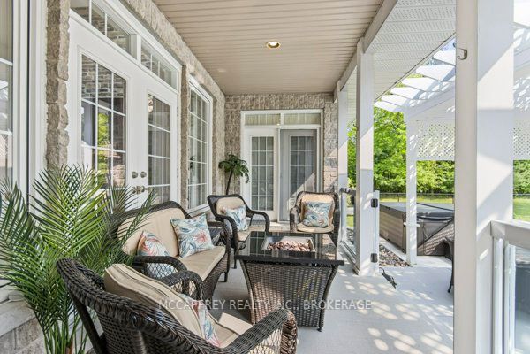
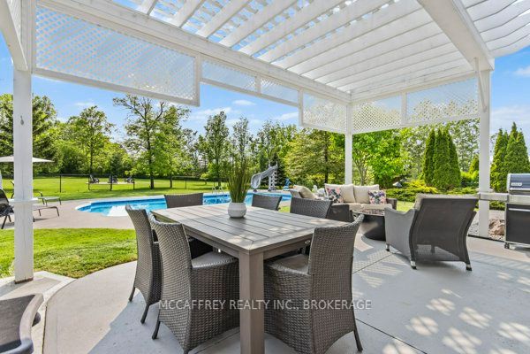
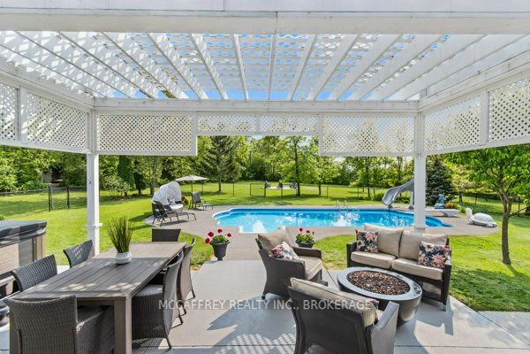
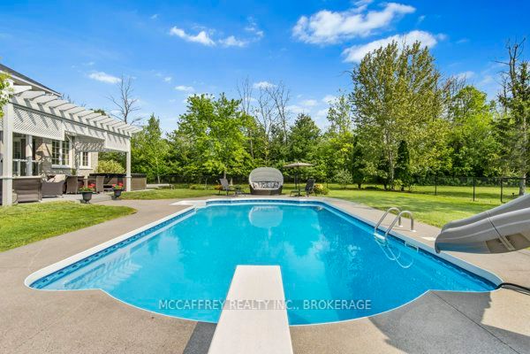
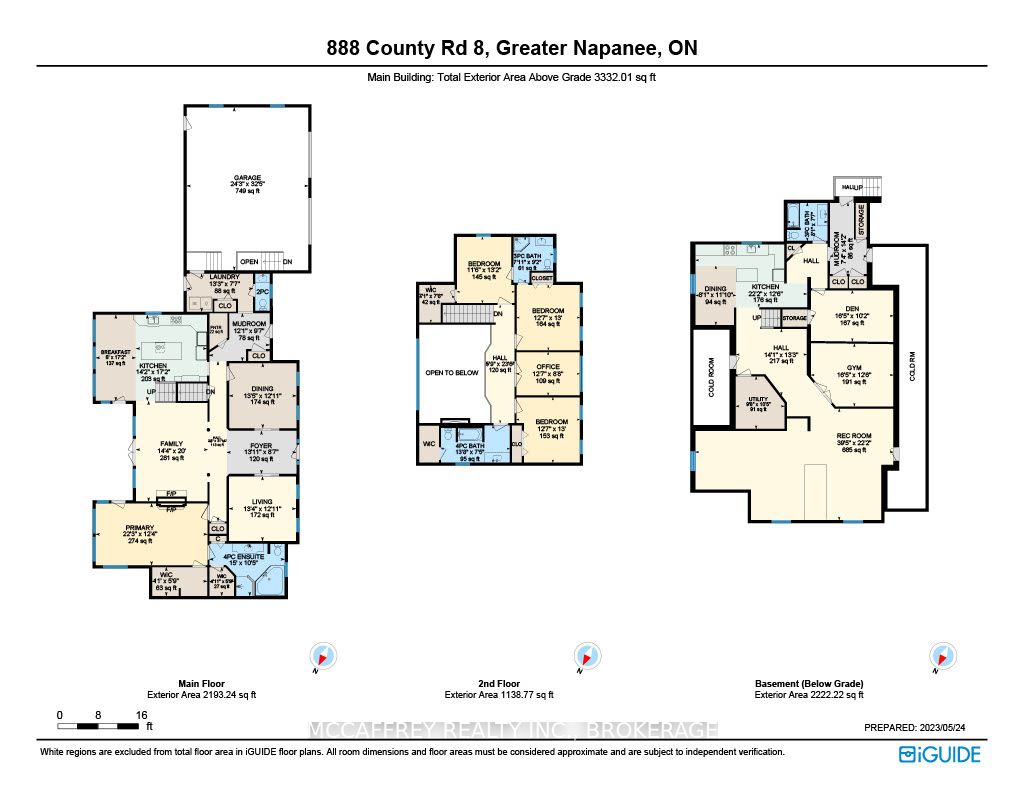
Discover an exquisite stone estate nestled on 18 picturesque acres located just minutes from downtown Napanee. Upon entry, marvel at the spacious open-concept kitchen and great room, accentuated by a magnificent floor-to-ceiling stone fireplace and panoramic windows that invite the outside in, offering breathtaking views of the private landscape. The main floor reveals a primary suite with dual walk-in closets and a spacious en-suite bath. Venture upstairs to discover 3 additional bedrooms, plus a functional office and 2 full bathrooms, promising ample space for family, guests or professional pursuits. The lower level was fully renovated in 2018 and presents a multifaceted space with a rec room, home theatre area, gym, den, full kitchen, and bathroom and walk out to garage. The exterior is equally impressive, boasting an oversized double car garage, a paved driveway and a resort-like backyard. This extraordinary outdoor living space is equipped with a fire pit and a heated inground pool with a slide - an impeccable venue for summertime gatherings. A continuous commitment to maintenance and upgrade over the past 9 years is evident in the new pool heater, elephant pool cover, reliable 11kw generac system, granite countertops throughout, resilient steel roof, elegant stone walkways, striking stone fireplace, furnace, a/c and so much more. Five minutes from Napanee, 10 minutes from the 401, a quick 30-minute commute to the Kingston airport, and an approximate 2-hour drive from both Toronto and Ottawa. Come step into a realm of serene luxury and spacious living, a property where every day feels like a private getaway. This is not just a house - it's a lifestyle, waiting for you to call it home. Don't miss out on this one of a kind executive property
Details
| MLS # | X13083668 |
|---|---|
| Listing Type | For Sale |
| Style | House |
| Sub-Type | Resale |
| Status | Extension |
| Year | 0 |
| Days On Site | 109 |
| Listing Provided By | MCCAFFREY REALTY INC., BROKERAGE | X13083668 470600 |
Features
| Bed(s) | 5 |
|---|---|
| Bath(s) | 4 |
| Garage | 2 |
| Basement | Y |
| Pool | Yes |
| Story(s) | 2 |
| Acreage | 17.30 |
Interior
| Interior Features | Water Treatment, Air Exchanger, Water Softener |
|---|---|
| Cooling | Central Air |
| Heat Source | Propane |
| Fireplace Features | Propane, Family Room |
| Fireplace Yes / No | Yes |
| Rooms Total | 24 |
Exterior
| Exterior Features | Deck, Privacy |
|---|---|
| Roof | Metal |
| Foundation Details | Poured Concrete |
| Construction Materials | Stone, Vinyl Siding |
| Security Features | Security System |
Parking
| Garage Yes / No | Yes |
|---|---|
| Parking Features | Private Double, Other |
Utilities
| Sewer | Septic |
|---|
Taxes
| Tax Annual Amount | 9674.34 |
|---|---|
| Tax Legal Description | FREDERICKSBURGH CON 5 PT LOT 18 RP 29R11317 PARTS 5 TO 7 |
| Tax Year | 2025 |
Area Information
| Province | ON |
|---|---|
| Region | Lennox & Addington |
| City | Greater Napanee |
| Postal Code | K7R 3K6 |
| Area | 58 Greater Napanee |
| Listing VS Median (in K7R 3K6) | |
Price: $1,799,900 low | high Med: $1,495,000 On site: 109 low | high Med: 106 | |
Request a showing
Request a showing
Contact
Learn More About This Property

| Province | ON |
|---|---|
| Region | Lennox & Addington |
| City | Greater Napanee |
| Postal Code | K7R 3K6 |
| Area | 58 Greater Napanee |
| Listing VS Median (in K7R 3K6) | |
Price: $1,799,900 low | high Med: $1,495,000 On site: 109 low | high Med: 106 | |
