89 Acorn Trail,St. Thomas, ON N5R 0L8
St. Thomas, ON N5R 0L8








Description
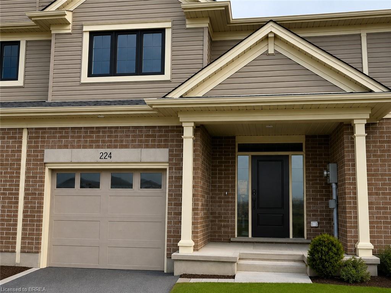
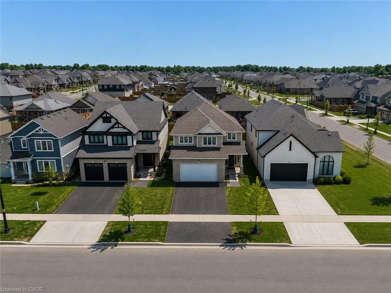
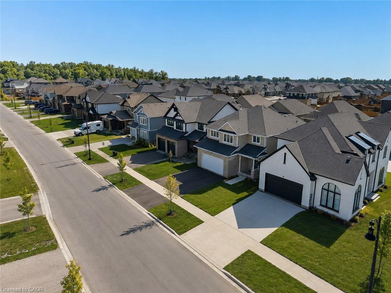
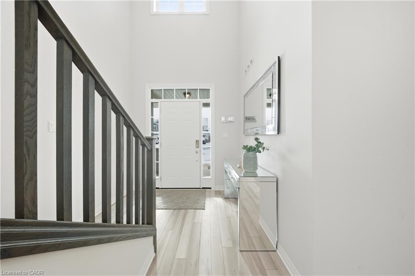
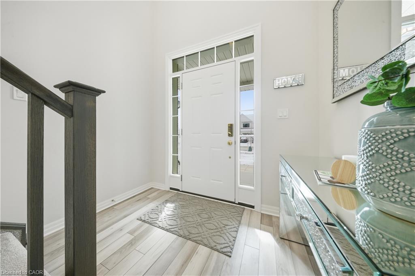
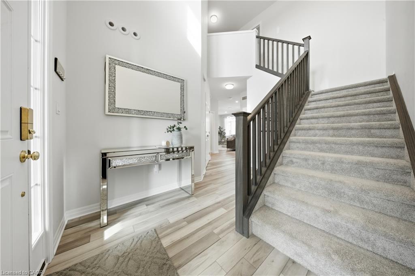
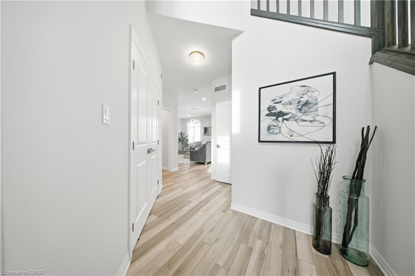
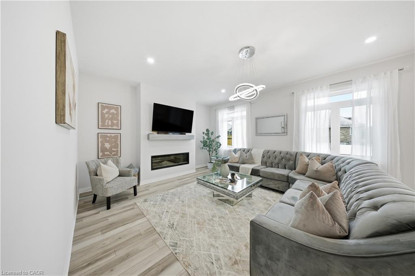
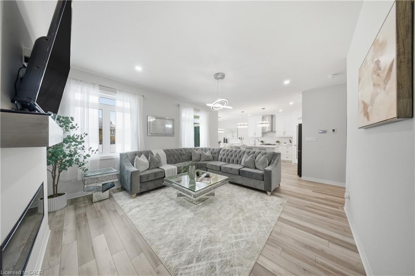
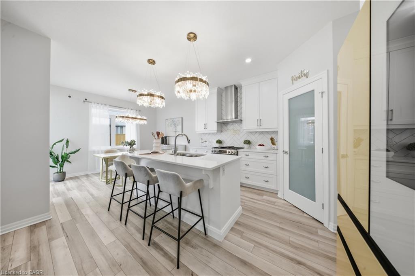
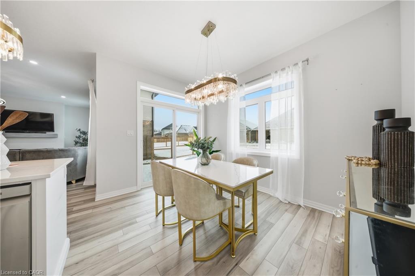
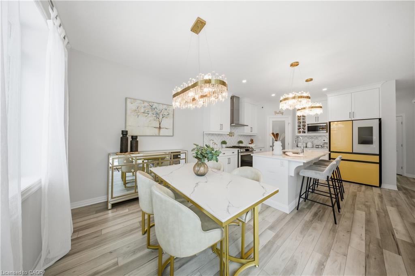
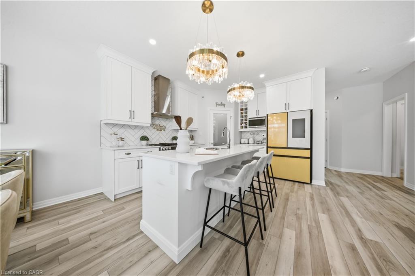
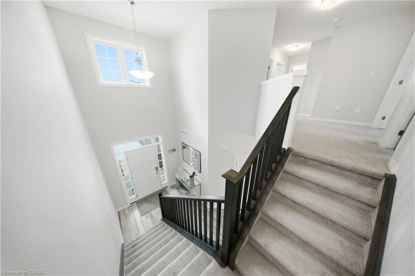
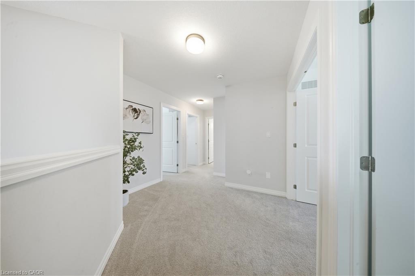
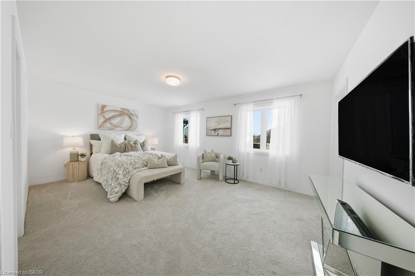
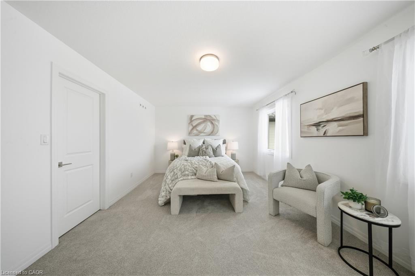
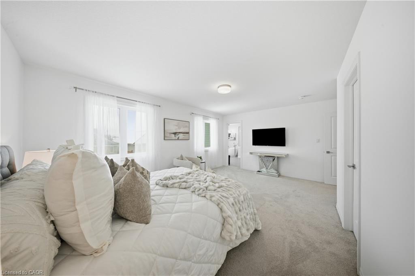
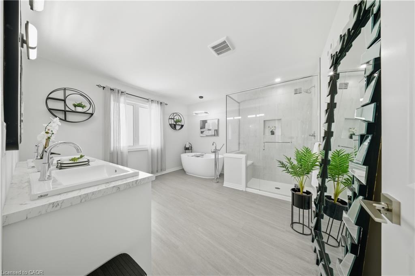
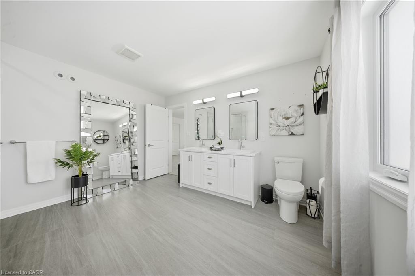
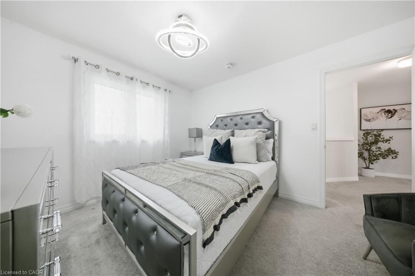
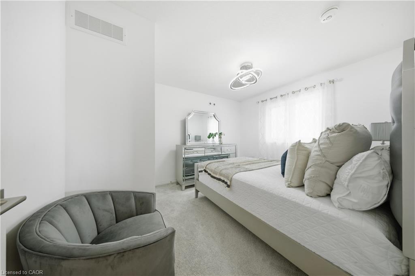
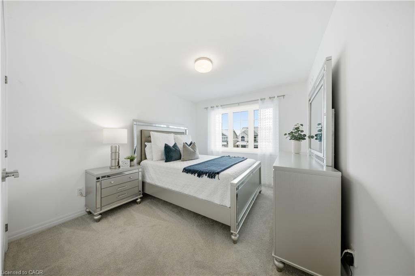
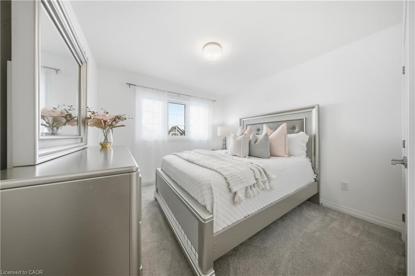
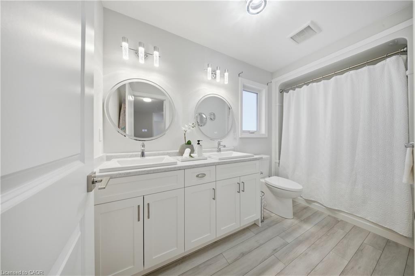
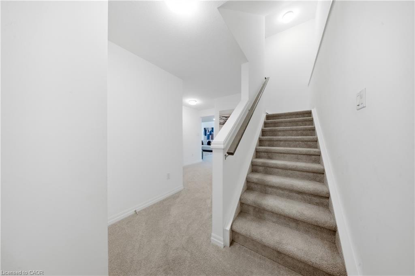
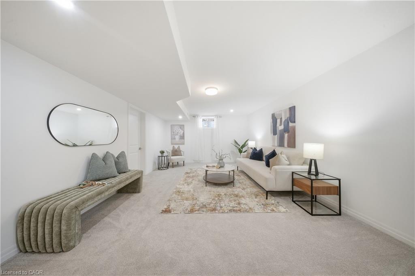
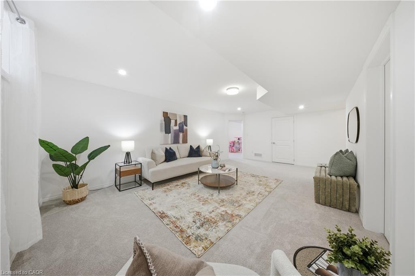
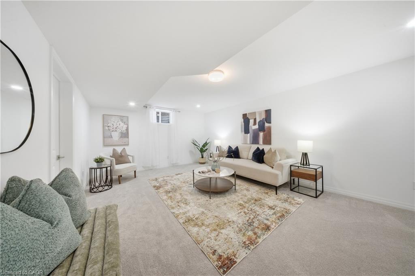
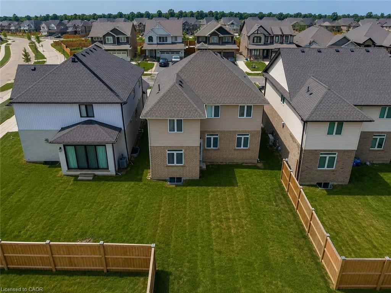
Welcome to the highly sought-after Harvest Run community in St. Thomas! The spacious and bright 4+1 Bedroom 'Bristol' model offers 1,635 sq. ft of thoughtfully designed living space with modern, open-concept layout perfect for everyday family life and entertaining. The main floor features a bright living room with fireplace, a dining area, and a chef-inspired kitchen with quartz countertops, large center island, ample storage, and walk-in pantry. Patio doors lead to the backyard, seamlessly blending indoor and outdoor living. Upstairs, the primary bedroom boasts a walk-in closet and a luxurious ensuite with double vanity, freestanding jacuzzi tub, and separate shower. Three additional generously sized bedrooms share a full 4-piece bathroom for added convenience. The home also offers a finished basement, upgraded light fixtures throughout, and an attached double car garage with additional driveway parking. Every detail reflects high-quality finishes, fixtures, and appliances, creating a bright and welcoming space you'll love coming home to. Perfectly located in a family-friendly neighborhood with easy access to schools, parks, shopping, and amenities. Don't miss this exceptional opportunity!
Details
| MLS # | 40850097 |
|---|---|
| Listing Type | For Sale |
| Style | House |
| Sub-Type | Resale |
| Status | Active |
| Year | 2023 |
| Days On Site | 26 |
| Listing Provided By | EXP REALTY | Maxine Theresa Lobban |
Features
| Bed(s) | 5 |
|---|---|
| Bath(s) | 3 Total |
| SQ Feet | 1,635 |
| Garage | 2 |
| Basement | Y |
| Story(s) | 2 |
| Zoning | R3A-26 |
| Acreage | 0.11 |
| Golf Course | Yes |
Interior
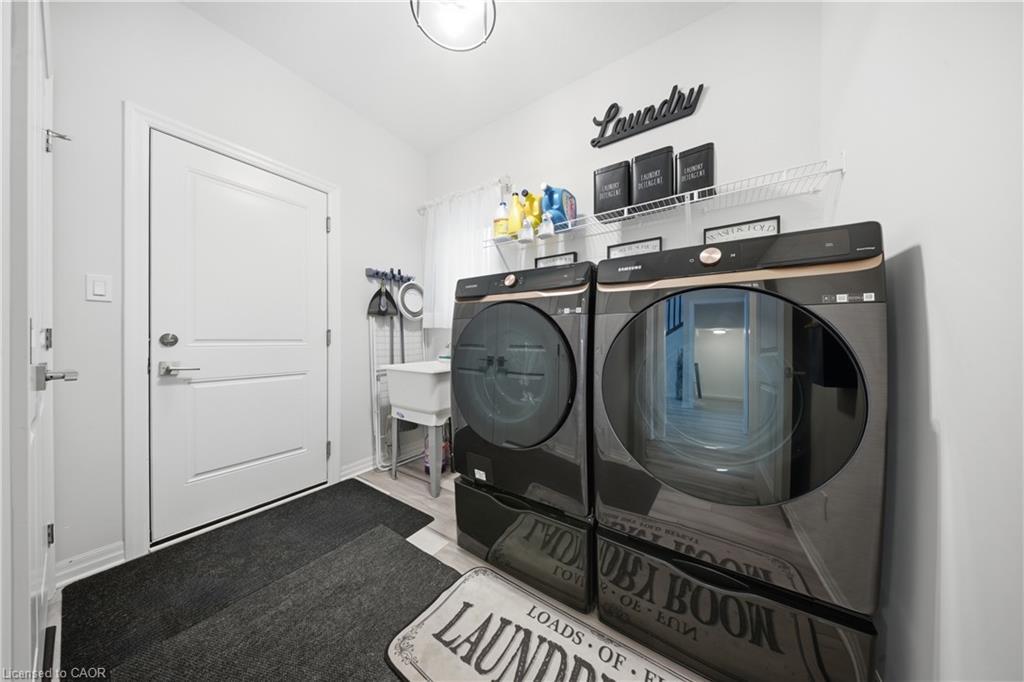
| Appliances | Dishwasher, Dryer, Range Hood, Refrigerator, Stove, Washer |
|---|---|
| Rooms Total | 15 |
| Interior Features | Other |
| Cooling | Central Air |
| Cooling Yes / No | No |
| Heating | Forced Air, Natural Gas |
| Heating Yes / No | Yes |
| Fireplaces Total | 1 |
Exterior
| Lot Features | Urban, Dog Park, City Lot, Near Golf Course, Greenbelt, Highway Access, Library, Park, Playground Nearby, Rec./Community Centre, School Bus Route, Schools, Shopping Nearby |
|---|---|
| Construction Materials | Brick, Hardboard |
| Roof | Asphalt Shing |
| Foundation Details | Poured Concrete |
Parking
| Garage Spaces | 2 |
|---|---|
| Parking Features | Attached Garage |
| Open Parking Yes / No | Yes |
| Attached Garage Yes / No | Yes |
Utilities
| Sewer | Sewer (Municipal) |
|---|
Taxes
| Tax Annual Amount | 5734 |
|---|
Area Information
| Province | ON |
|---|---|
| Region | Elgin |
| City | St. Thomas |
| Postal Code | N5R 0L8 |
| Area | St. Thomas |
| Subarea | SE |
| Community Name | SE |
| School District | Arthur Voaden Ss, Central Elgin |
| Elementary School | Kettle Creek Ps, Pierre Elliott |
| High School | Arthur Voaden Ss, Central Elgin |
| Listing VS Median (in SE) | |
Price: $700,000 low | high Med: $584,450 sqft: 1,635 low | high Med: 1,425 $ / sqft: $428 low | high Med: $418 On site: 26 low | high Med: 200.5 | |
Request a showing
Request a showing
Contact
Learn More About This Property

| Province | ON |
|---|---|
| Region | Elgin |
| City | St. Thomas |
| Postal Code | N5R 0L8 |
| Area | St. Thomas |
| Subarea | SE |
| Community Name | SE |
| School District | Arthur Voaden Ss, Central Elgin |
| Elementary School | Kettle Creek Ps, Pierre Elliott |
| High School | Arthur Voaden Ss, Central Elgin |
| Listing VS Median (in SE) | |
Price: $700,000 low | high Med: $584,450 sqft: 1,635 low | high Med: 1,425 $ / sqft: $428 low | high Med: $418 On site: 26 low | high Med: 200.5 | |