




Description
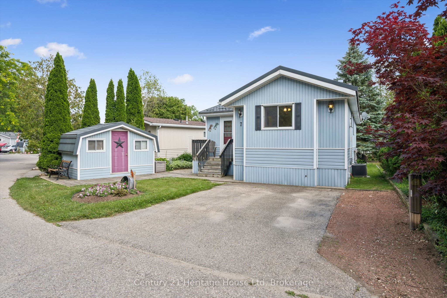
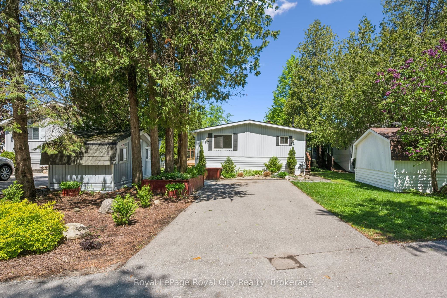
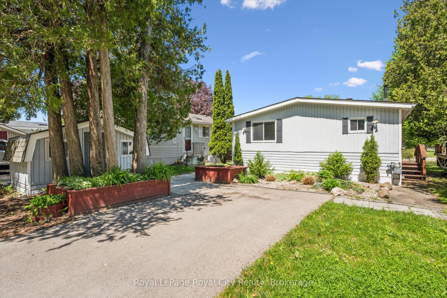
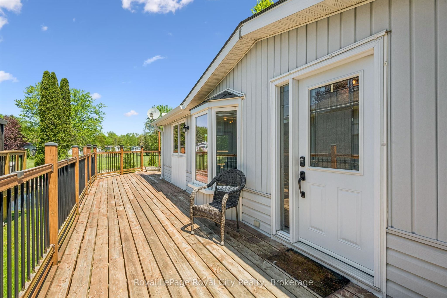
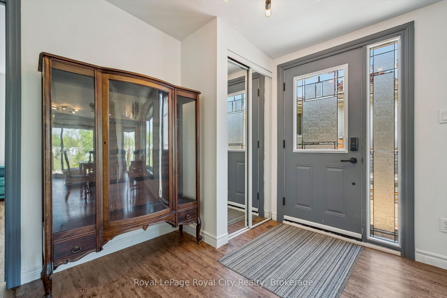
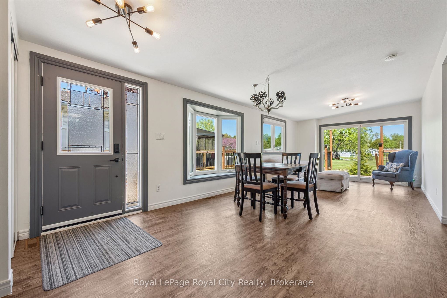
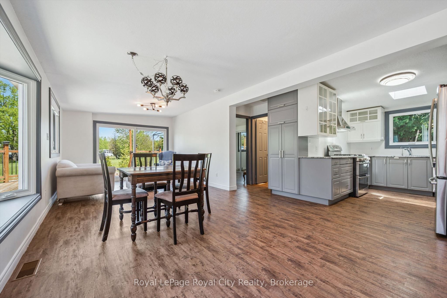
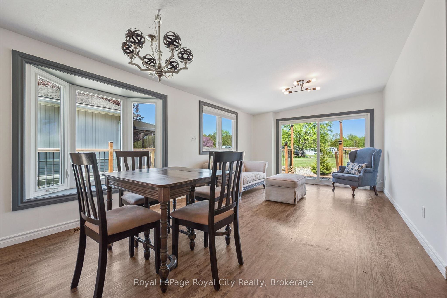
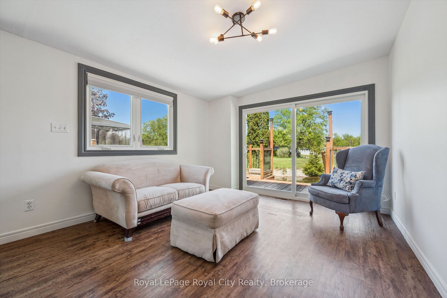
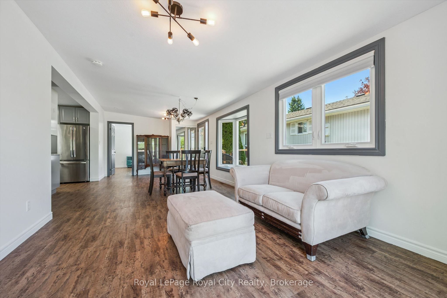
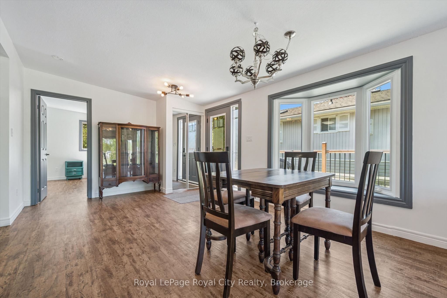
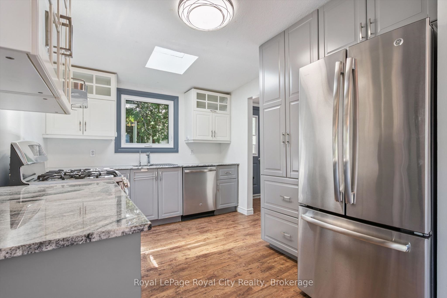
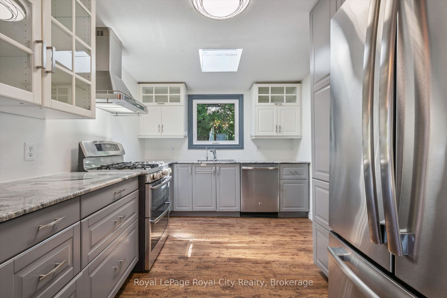
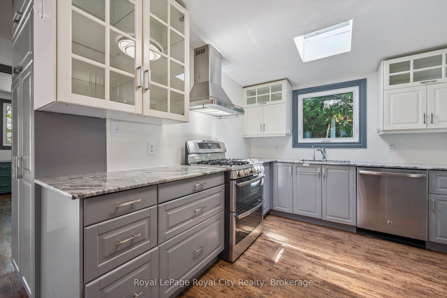
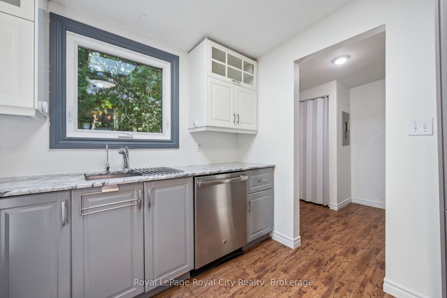
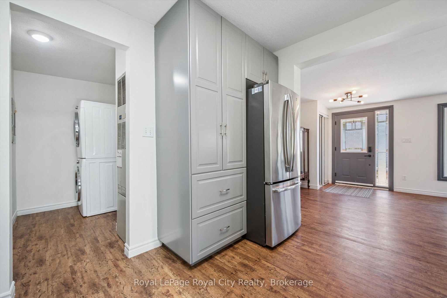
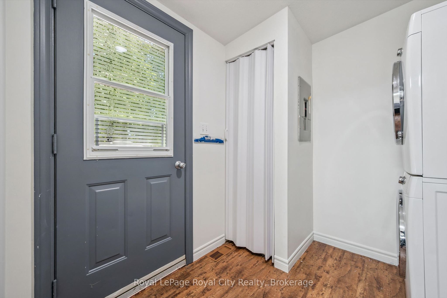
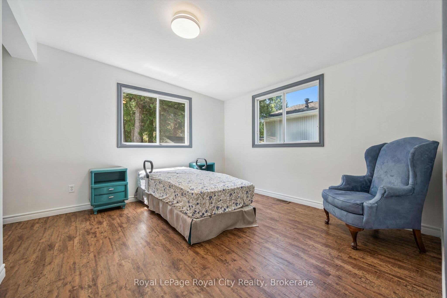
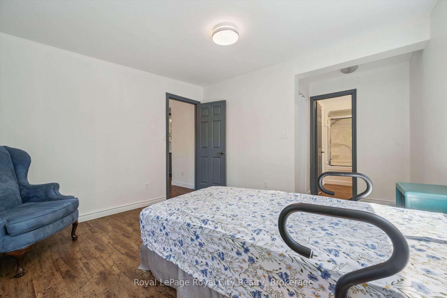
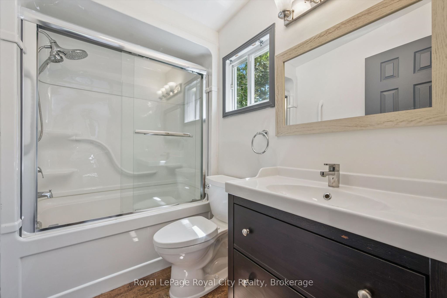
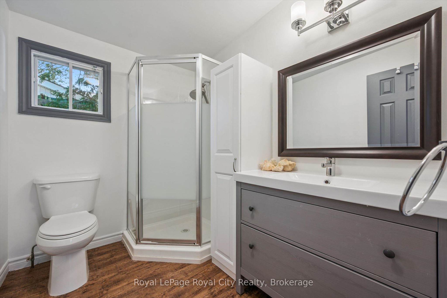
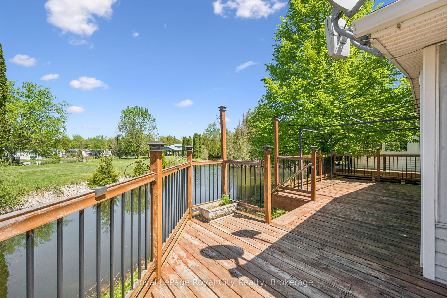
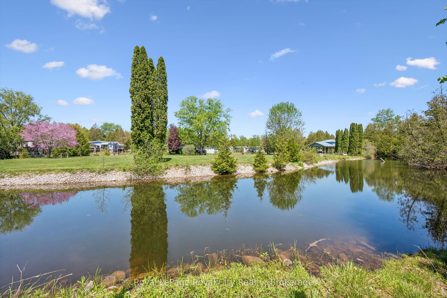
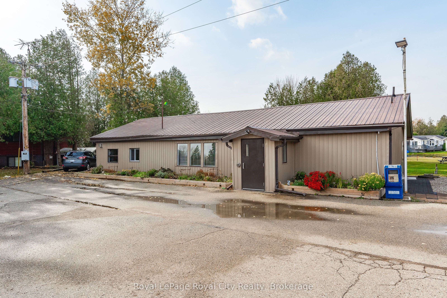
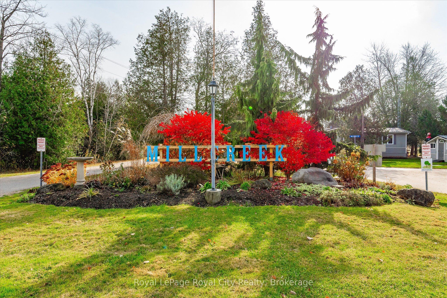
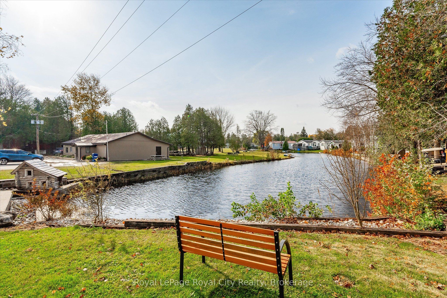
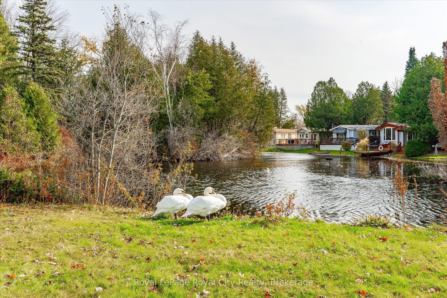
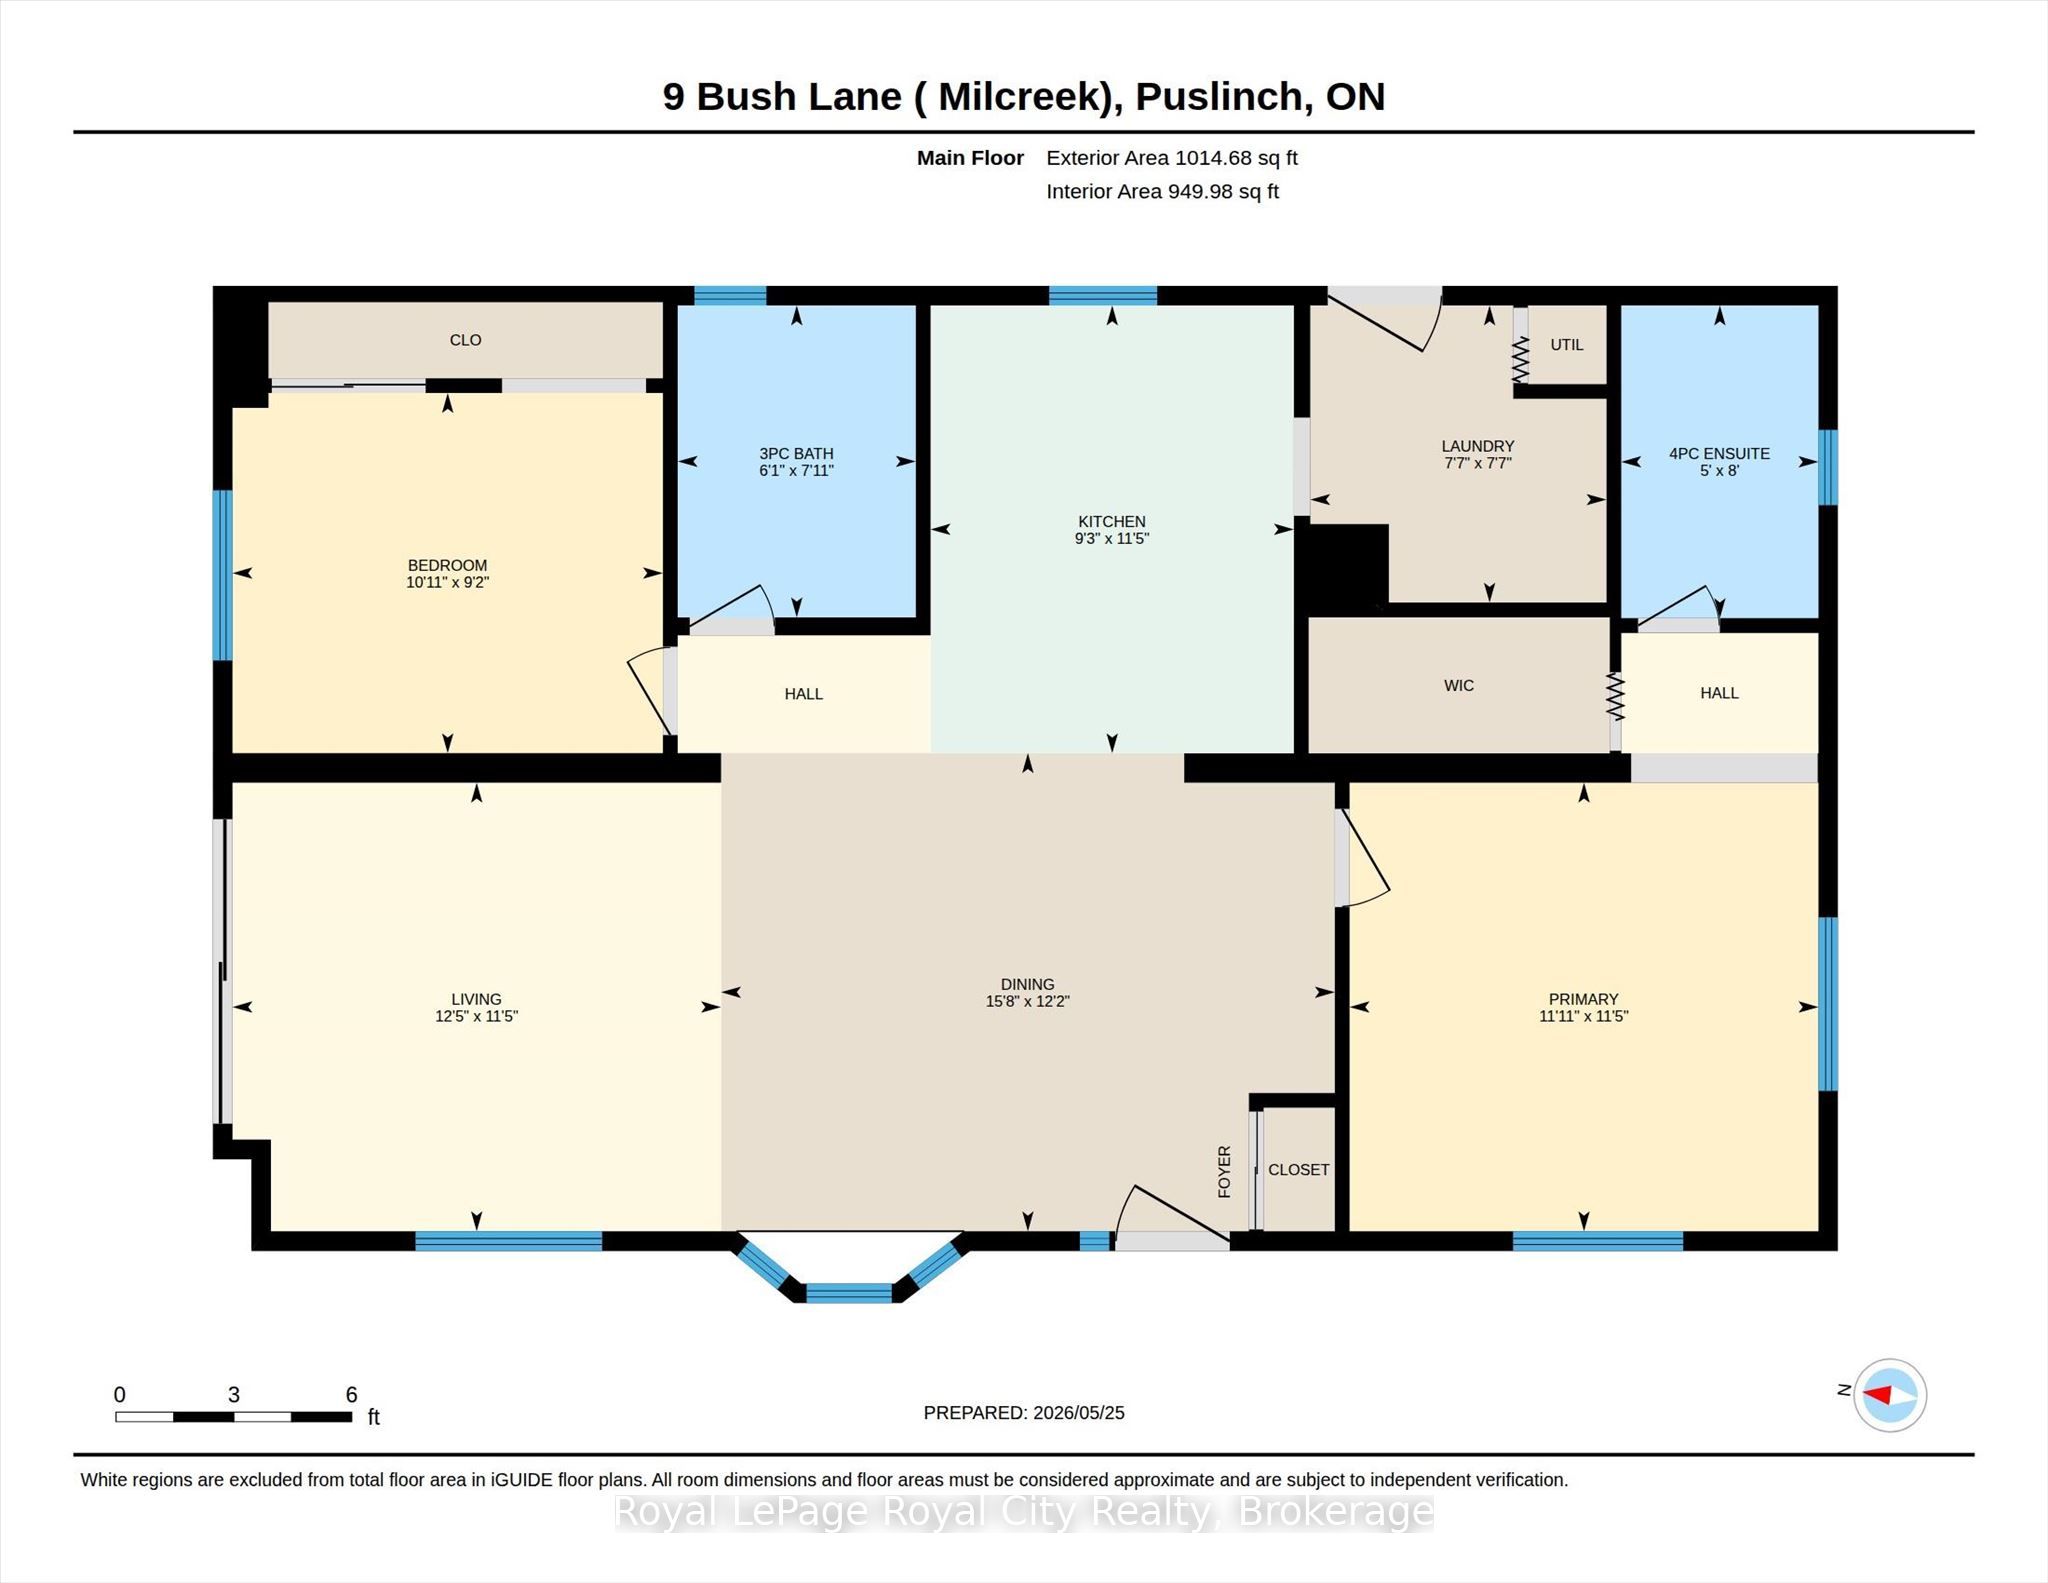
This delightful 2-bedroom, 2-bathroom home offers approximately 940 sq. ft. of bright, inviting living space filled with natural light and stunning water views. The spacious kitchen is a dream to work in, featuring quartz countertops, stainless steel appliances, ample cabinetry, and generous counter space.Designed for easy living, the home is completely carpet-free and offers a bright open-concept living and dining area with a large bay window and sliding doors leading to an oversized wraparound deck. Spend lazy afternoons relaxing outdoors while enjoying the peaceful, year-round waterfront setting and watching the swans glide by.Additional features include a detached storage shed and parking for up to four vehicles.Located within the scenic Mill Creek Country Club, this welcoming mature adult community is known for its friendly, close-knit atmosphere and exceptional lifestyle amenities, including a clubhouse, outdoor pavilion, and a full calendar of social activities. $915.00 monthly fee includes, land lease, prop taxes, and well & septic testing. Conveniently situated just minutes from Guelph's south end with quick access to Highway 401, residents also enjoy nearby attractions such as the Aberfoyle Antique Market, community centre & library,, shopping, dining, and entertainment options.Whether you're seeking a peaceful year-round residence or the perfect seasonal retreat, this vibrant community offers the ideal balance of tranquility, convenience, and lifestyle.
Details
| MLS # | X13186132 |
|---|---|
| Listing Type | For Sale |
| Style | House |
| Sub-Type | Resale |
| Status | Price Change |
| Year | 0 |
| Days On Site | 87 |
| Listing Provided By | Royal LePage Royal City Realty | X13186132 558500 |
Features
| Bed(s) | 2 |
|---|---|
| Bath(s) | 2 |
Interior
| Interior Features | Carpet Free, On Demand Water Heater, Primary Bedroom - Main Floor, Water Softener |
|---|---|
| Cooling | Central Air |
| Heat Source | Gas |
| Fireplace Yes / No | No |
Exterior
| Exterior Features | Deck, Year Round Living |
|---|---|
| Roof | Asphalt Shingle |
| Foundation Details | Other |
| Construction Materials | Vinyl Siding |
Parking
| Garage Yes / No | No |
|---|
Utilities
| Sewer | Sewer |
|---|
Taxes
| Tax Annual Amount | 1752 |
|---|---|
| Tax Legal Description | 9 Bush Lane, (Leased Land)) in Millcreek Country Club, Puslinch |
| Tax Year | 2026 |
Area Information
| Province | ON |
|---|---|
| Region | Wellington |
| City | Puslinch |
| Postal Code | N0B 2J0 |
| Area | Rural Puslinch East |
| Listing VS Median (in N0B 2J0) | |
Price: $439,500 low | high Med: $1,800,000 On site: 87 low | high Med: 50 | |
Request a showing
Request a showing
Contact
Learn More About This Property

| Province | ON |
|---|---|
| Region | Wellington |
| City | Puslinch |
| Postal Code | N0B 2J0 |
| Area | Rural Puslinch East |
| Listing VS Median (in N0B 2J0) | |
Price: $439,500 low | high Med: $1,800,000 On site: 87 low | high Med: 50 | |