901-500 Green Road,Stoney Creek, ON L8E 3M6
Stoney Creek, ON L8E 3M6



Description
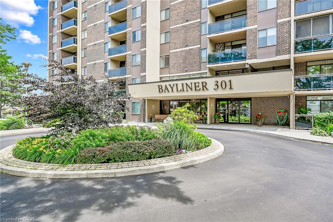
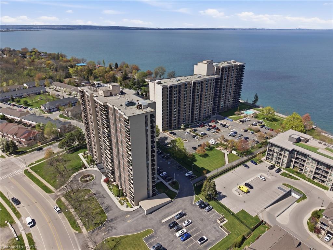
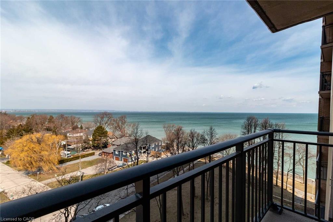
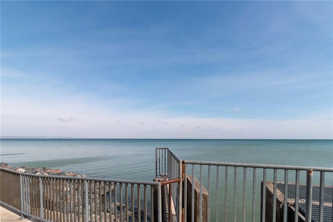
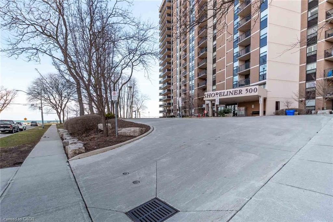
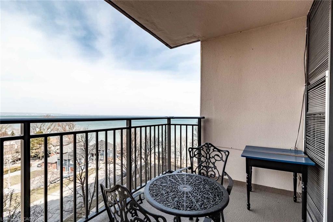
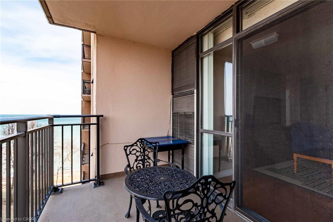
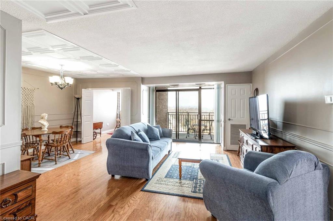
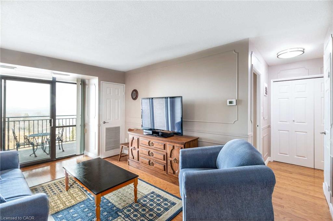
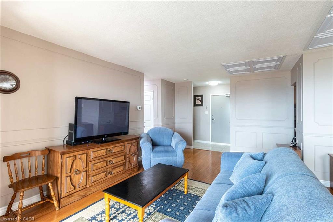
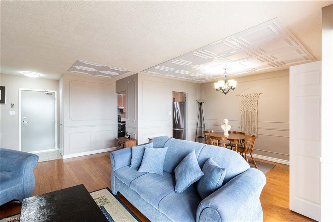
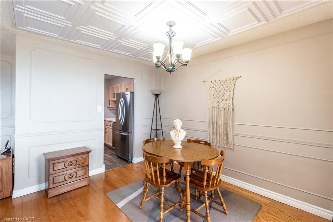
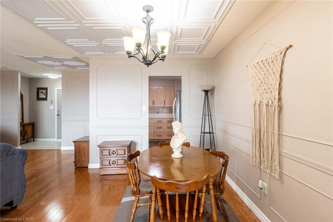
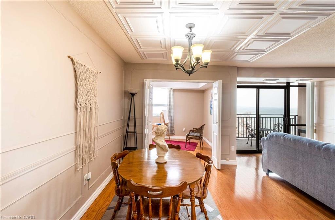
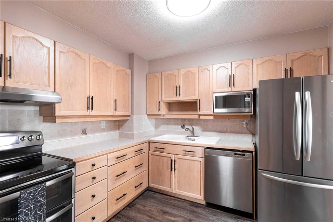
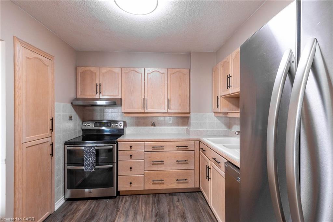
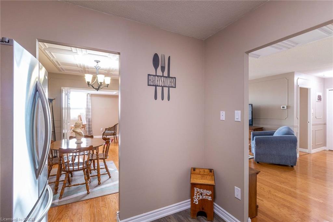
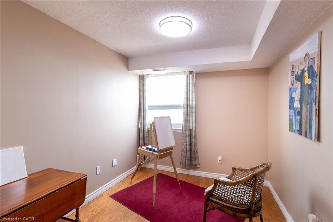
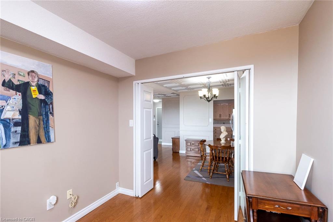
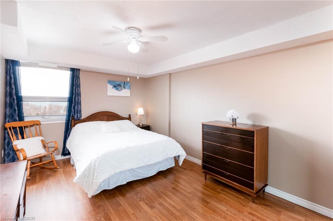
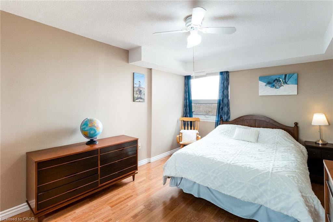
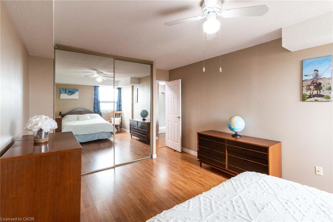
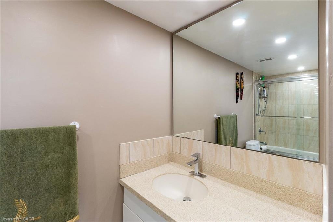
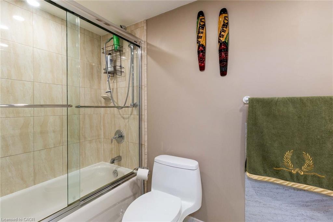
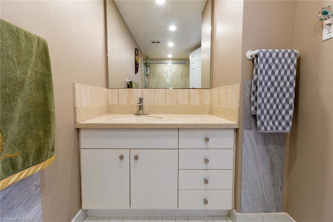
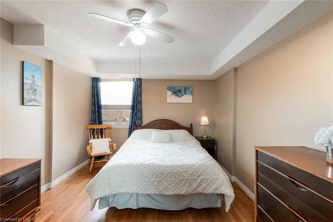
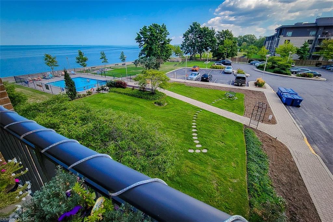
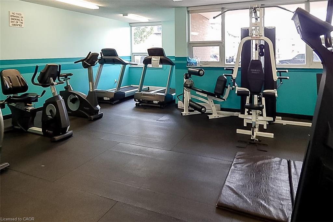
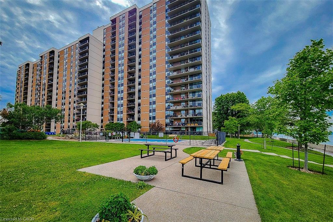
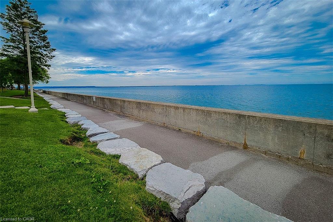
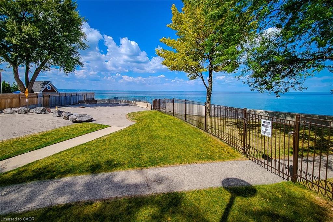
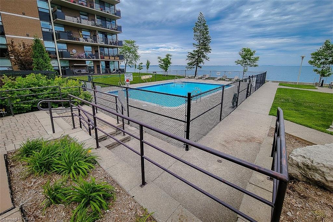
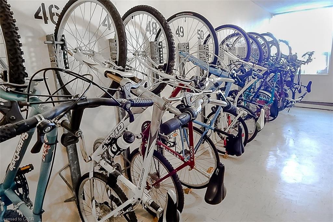
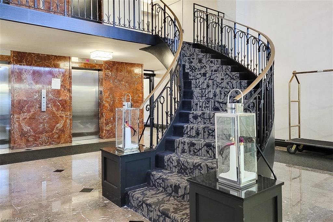
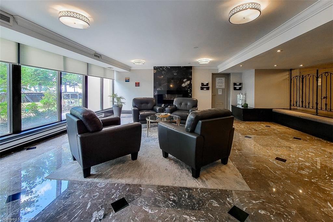
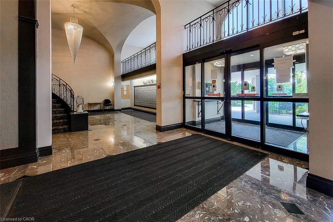
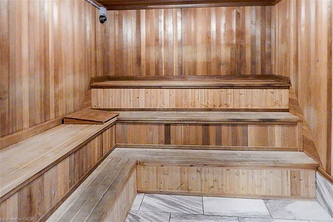
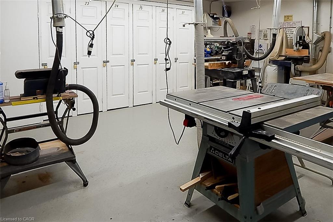
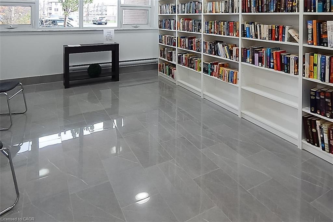
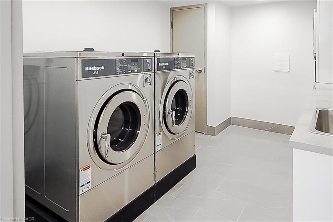
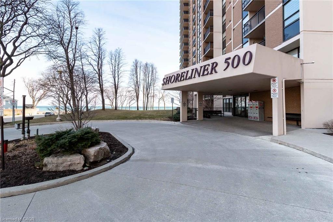
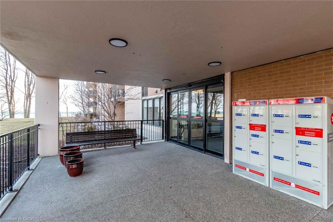
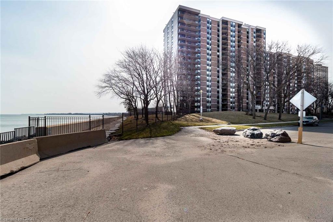
Waterfront living with breathtaking Views of the Lake, greenery and Amazing Sunsets!! Spacious Unit with updated Kitchen, hardwood floors, large balcony, bonus den space, newer Stainless-steel appliances, huge bedroom, large den or second bedroom, tons of closet/storage space and ensuite laundry. Live easy in this maintenance free, waterfront condo with ALL utilities included. Includes Heat, Hydro, Water, Basic Cable TV, Internet, Parking, Building Insurance and Common Elements. Just minutes to the Beach front trail. Highway Access and the Centennial GO Train Station. The Shoreliner is a desirable and well-maintained building with tons of amenities. In-ground outdoor pool, Bbq area, Exercise room, Party room, Sauna, Library, Wood working room, Games room and oversized laundry machine all onsite. This is the perfect building with a picture-perfect views, breathtaking sunsets, tons of amenities all at an affordable Price. Don't miss your chance to check out this unit. Furnace and AC are 2023
Details
| MLS # | 40833376 |
|---|---|
| Listing Type | For Sale |
| Style | Condominium |
| HOA Dues | $786 |
| Sub-Type | Resale |
| Status | Active Under Contract |
| Year | 1977 |
| Days On Site | 88 |
| Listing Provided By | Realty Network | Kristina King |
Features
| Bed(s) | 1 |
|---|---|
| Bath(s) | 1 Total |
| SQ Feet | 981 |
| Garage | 1 |
| Pool | Yes |
| Story(s) | 1 |
| Zoning | RM5 |
| Water Front | Yes |
| Property View | Yes |
Interior
| Appliances | Dryer, Refrigerator, Stove, Washer |
|---|---|
| Rooms Total | 7 |
| Cooling | Central Air |
| Cooling Yes / No | No |
| Heating | Electric, Forced Air, Natural Gas |
| Heating Yes / No | Yes |
| Laundry Features | In-Suite |
Exterior
| Exterior Features | Balcony, Landscaped, Privacy, Recreational Area |
|---|---|
| Lot Features | Urban, Highway Access, Library, Park, Quiet Area, Rec./Community Centre |
| Construction Materials | Brick, Stucco |
| Roof | Flat |
| Foundation Details | Concrete Perimeter |
| Waterfront Features | Access to Water |
| Patio And Porch Features | Open, Porch |
Parking
| Garage Spaces | 1 |
|---|---|
| Attached Garage Yes / No | No |
Utilities
| Sewer | Sewer (Municipal) |
|---|
Taxes
| Tax Annual Amount | 2429.84 |
|---|
Area Information
| Province | ON |
|---|---|
| Region | Hamilton |
| City | Stoney Creek |
| Postal Code | L8E 3M6 |
| Area | 51 Stoney Creek |
| Subarea | 510 Community Beach | Fifty Point |
| Community Name | 510 Community Beach/Fifty Point |
| Listing VS Median (in 510 Community Beach/Fifty Point) | |
Price: $429,900 low | high Med: $573,945 sqft: 981 low | high Med: 1,358 $ / sqft: $438 low | high Med: $423 On site: 88 low | high Med: 70.5 | |
Market Activity L8E 3M6
Request a showing
Request a showing
Contact
Learn More About This Property

| Province | ON |
|---|---|
| Region | Hamilton |
| City | Stoney Creek |
| Postal Code | L8E 3M6 |
| Area | 51 Stoney Creek |
| Subarea | 510 Community Beach | Fifty Point |
| Community Name | 510 Community Beach/Fifty Point |
| Listing VS Median (in 510 Community Beach/Fifty Point) | |
Price: $429,900 low | high Med: $573,945 sqft: 981 low | high Med: 1,358 $ / sqft: $438 low | high Med: $423 On site: 88 low | high Med: 70.5 | |