
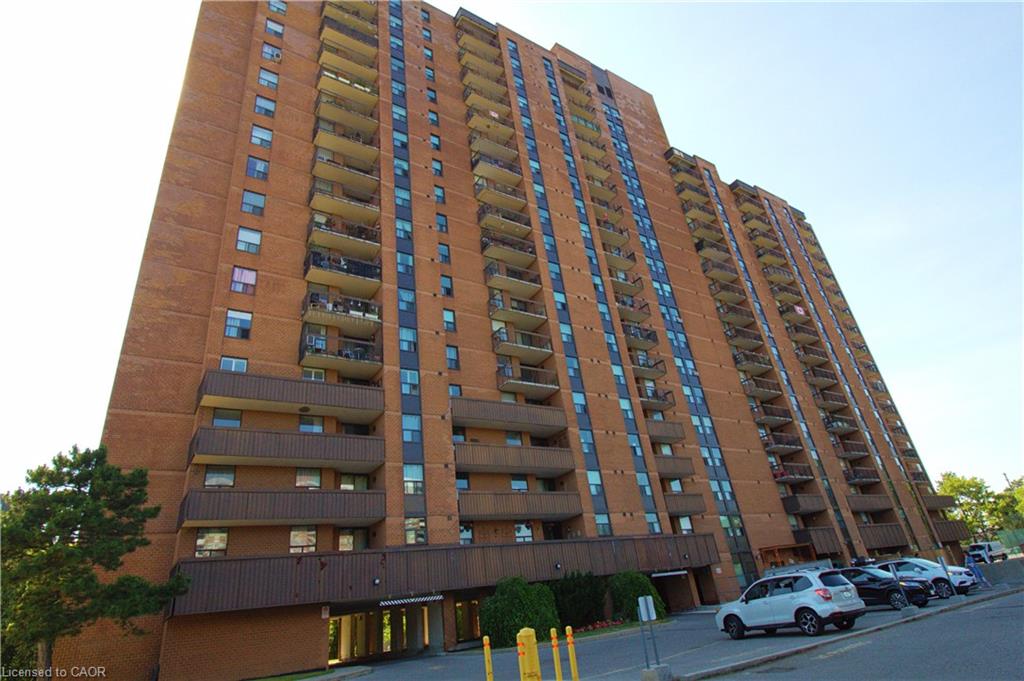
904-90 Ling Road,Scarborough, ON M1E 4Y3
Scarborough, ON M1E 4Y3















Description
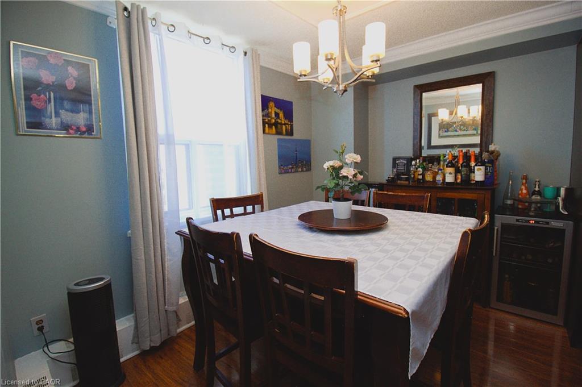
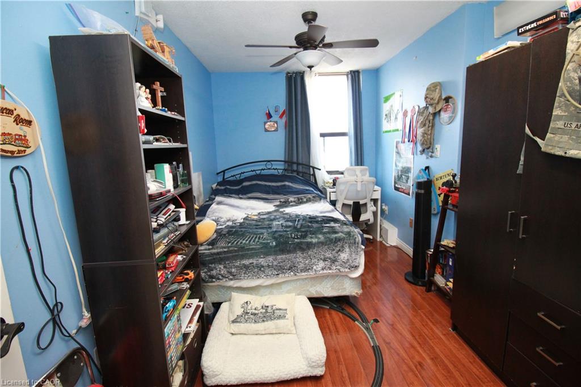
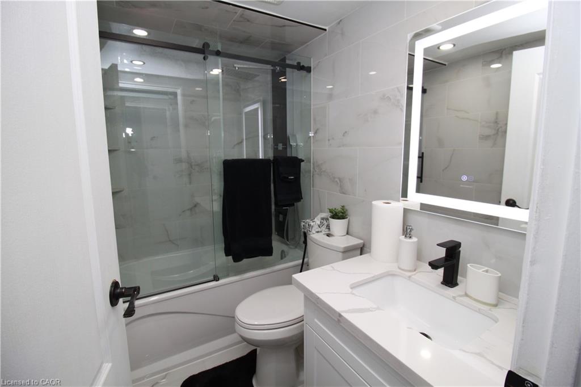
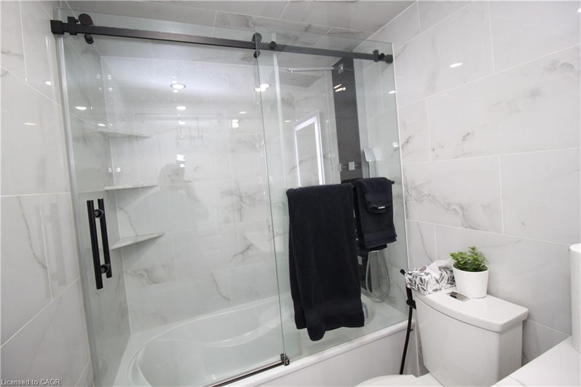
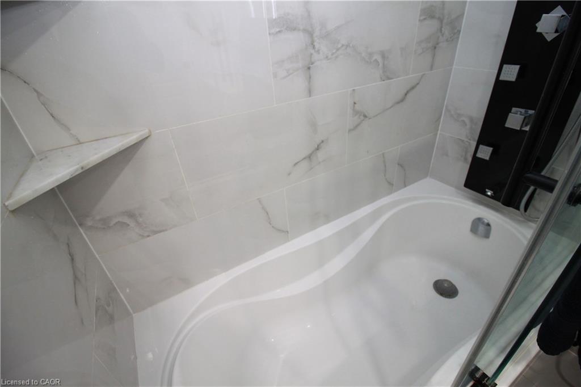
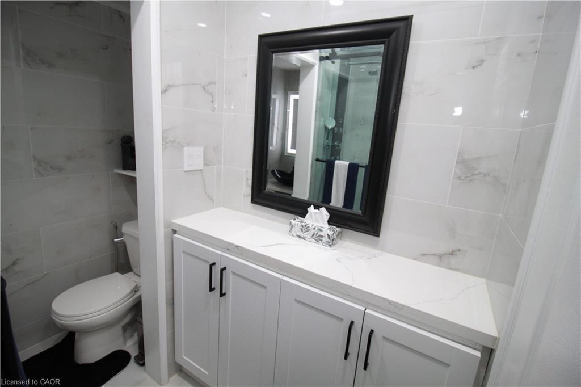
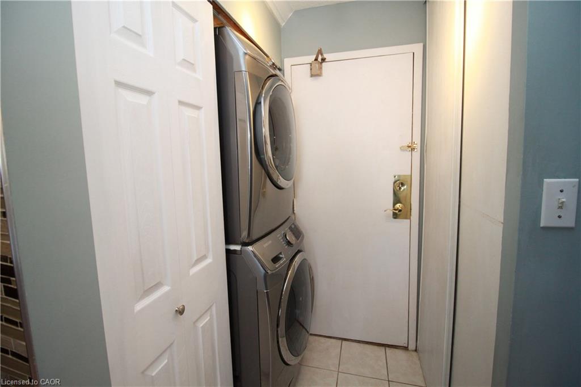
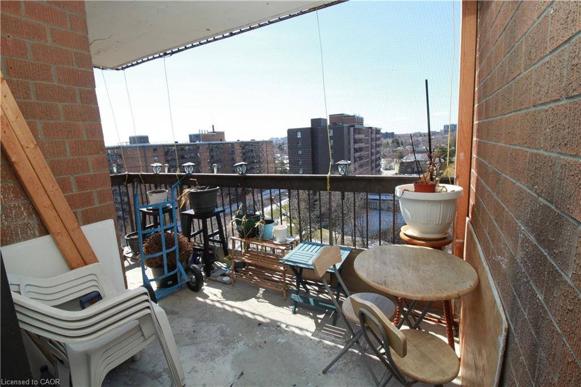
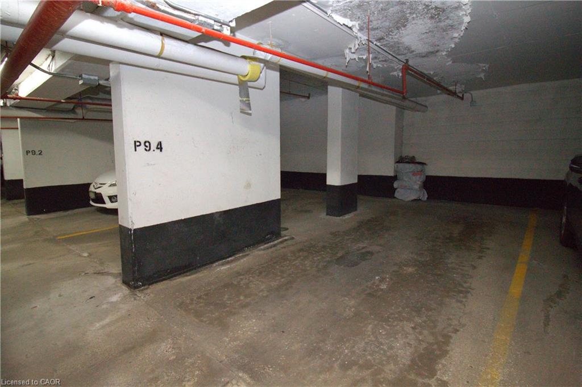
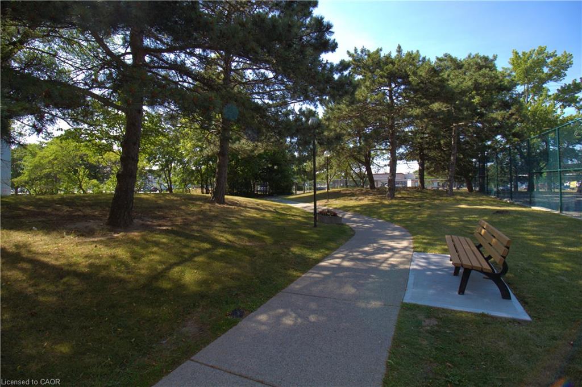
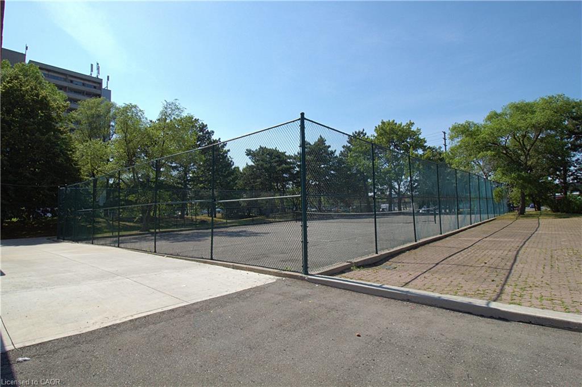
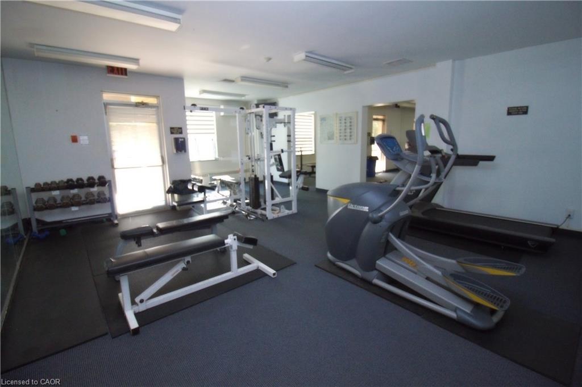
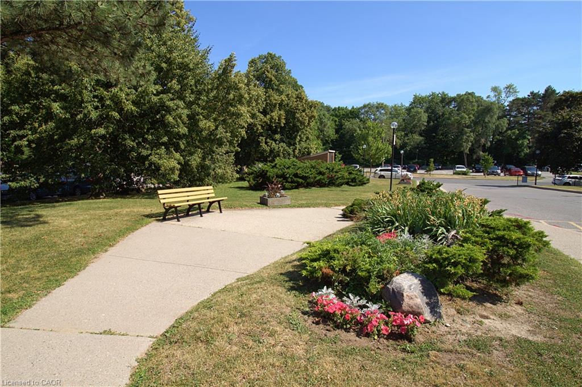
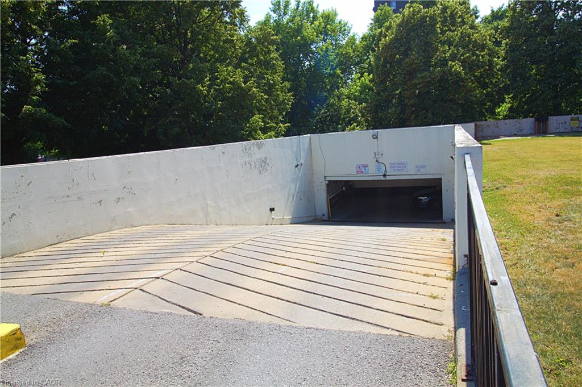
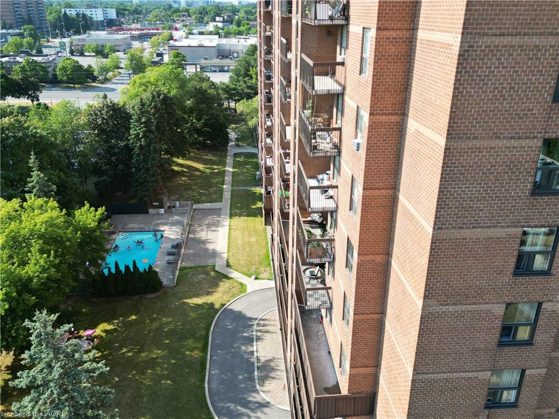
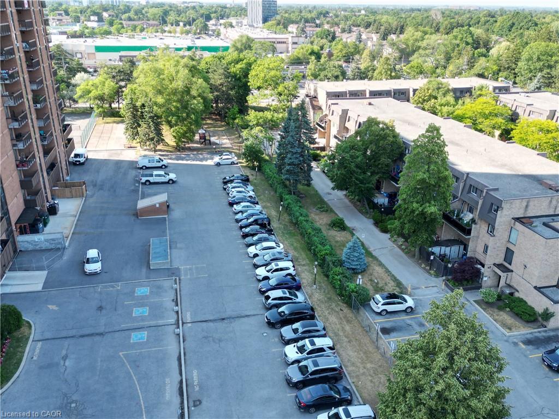
3 beds, 2 full baths, end unit condo on the 9th floor with balcony and with premium upgrades to include Kitchen with breakfast bar and pendant lights, 4pc bath with rainshower, tub, glass doors and ceramic marble tiles from floor to ceiling. A 3pc ensuite, with rainshower, ceramic tiles floor to ceiling, oval sit-on ceramic sink, glass doors and built-in cabinets. Ceramic and laminate floors throughout, separate dining, in-unit laundry and underground parking for 1 car. Well maintained condo building with a gym, party room, outdoor pool, outdoor barbecue area, tennis court, mini-park, lots of visitor parking and more. Conveniently located close to schools, shopping and commute. You got to see it to believe, shows A++. Book your private showing now before its gone.
Details
| MLS # | 40819019 |
|---|---|
| Listing Type | For Sale |
| Style | Condominium |
| HOA Dues | $935 |
| Sub-Type | Resale |
| Status | Active |
| Days On Site | 136 |
| Listing Provided By | Right at Home Realty | Eddie Llanora |
Features
| Bed(s) | 3 |
|---|---|
| Bath(s) | 2 Total |
| SQ Feet | 1,100 |
| Garage | 1 |
| Pool | Yes |
| Zoning | RAC |
| Property View | Yes |
Interior
| Appliances | Water Purifier, Dishwasher, Dryer, Range Hood, Refrigerator, Stove, Washer |
|---|---|
| Rooms Total | 9 |
| Interior Features | Ceiling Fan(s), Water Treatment |
| Cooling | Window Unit(s) |
| Cooling Yes / No | No |
| Heating | Radiant |
| Heating Yes / No | Yes |
| Window Features | Window Coverings |
| Laundry Features | In Kitchen |
Exterior
| Accessibility Features | Accessible Public Transit Nearby, Doors Swing In, Accessible Elevator Installed, Fire Escape, Hallway Widths 42" or More, Accessible Kitchen, Accessible Entrance, Parking |
|---|---|
| Exterior Features | Backs on Greenbelt, Balcony, Canopy, Controlled Entry, Landscaped, Private Entrance |
| Lot Features | Urban, Ample Parking, Business Centre, Landscaped, Library, Open Spaces, Park, Playground Nearby, Public Parking, Public Transit |
| Construction Materials | Brick |
| Roof | Asphalt Shing |
| Patio And Porch Features | Open |
| Security Features | Smoke Detector, Carbon Monoxide Detector(s), Monitored, Security Guard |
Parking
| Garage Spaces | 1 |
|---|---|
| Parking Features | Exclusive |
| Attached Garage Yes / No | No |
Utilities
| Sewer | Sewer (Municipal) |
|---|
Taxes
| Tax Annual Amount | 1251 |
|---|
Area Information
| Province | ON |
|---|---|
| Region | Toronto |
| City | Scarborough |
| Postal Code | M1E 4Y3 |
| Area | TE10 Toronto East |
| Subarea | TEWH West Hill |
| Community Name | TEWH West Hill |
| Listing VS Median (in TEWH West Hill) | |
Price: $459,900 low | high Med: $499,900 sqft: 1,100 low | high Med: 1,280 $ / sqft: $418 low | high Med: $394 On site: 136 low | high Med: 117 | |
Request a showing
Request a showing
Contact
Learn More About This Property

| Province | ON |
|---|---|
| Region | Toronto |
| City | Scarborough |
| Postal Code | M1E 4Y3 |
| Area | TE10 Toronto East |
| Subarea | TEWH West Hill |
| Community Name | TEWH West Hill |
| Listing VS Median (in TEWH West Hill) | |
Price: $459,900 low | high Med: $499,900 sqft: 1,100 low | high Med: 1,280 $ / sqft: $418 low | high Med: $394 On site: 136 low | high Med: 117 | |